Leave a Message

Thank you for your message. We will be in touch with you shortly.

Browse Homes
840 111th Lane NE
840 111th Lane NE
840 111th Lane NE
840 111th Lane NE
840 111th Lane NE
840 111th Lane NE
840 111th Lane NE
840 111th Lane NE
840 111th Lane NE
840 111th Lane NE
840 111th Lane NE
840 111th Lane NE
840 111th Lane NE
840 111th Lane NE
840 111th Lane NE
840 111th Lane NE
840 111th Lane NE
840 111th Lane NE
840 111th Lane NE
840 111th Lane NE
840 111th Lane NE
840 111th Lane NE
840 111th Lane NE
840 111th Lane NE
840 111th Lane NE
840 111th Lane NE
840 111th Lane NE
840 111th Lane NE
840 111th Lane NE
840 111th Lane NE
840 111th Lane NE
840 111th Lane NE
840 111th Lane NE
840 111th Lane NE
840 111th Lane NE
840 111th Lane NE
840 111th Lane NE
840 111th Lane NE
840 111th Lane NE
840 111th Lane NE
840 111th Lane NE
840 111th Lane NE
840 111th Lane NE
840 111th Lane NE
840 111th Lane NE
840 111th Lane NE
840 111th Lane NE
840 111th Lane NE
840 111th Lane NE
840 111th Lane NE
840 111th Lane NE
840 111th Lane NE
840 111th Lane NE
840 111th Lane NE
SEE ALL PHOTOS
840 111th Lane NE
840 111th Lane NE
840 111th Lane NE
840 111th Lane NE
840 111th Lane NE
840 111th Lane NE
840 111th Lane NE
840 111th Lane NE
840 111th Lane NE
840 111th Lane NE
840 111th Lane NE
840 111th Lane NE
840 111th Lane NE
840 111th Lane NE
840 111th Lane NE
840 111th Lane NE
840 111th Lane NE
840 111th Lane NE
840 111th Lane NE
840 111th Lane NE
840 111th Lane NE
840 111th Lane NE
840 111th Lane NE
840 111th Lane NE
840 111th Lane NE
840 111th Lane NE
840 111th Lane NE
840 111th Lane NE
840 111th Lane NE
840 111th Lane NE
840 111th Lane NE
840 111th Lane NE
840 111th Lane NE
840 111th Lane NE
840 111th Lane NE
840 111th Lane NE
840 111th Lane NE
840 111th Lane NE
840 111th Lane NE
840 111th Lane NE
840 111th Lane NE
840 111th Lane NE
840 111th Lane NE
840 111th Lane NE
840 111th Lane NE
840 111th Lane NE
840 111th Lane NE
840 111th Lane NE
840 111th Lane NE
840 111th Lane NE
840 111th Lane NE
840 111th Lane NE
840 111th Lane NE
840 111th Lane NE
Courtesy of Coldwell Banker Realty - Lakes, Damien Troupe Listing Contact:  
For Sale

840 111th Lane NE

840 111th Lane NE, Blaine, MN 55434

$464,900
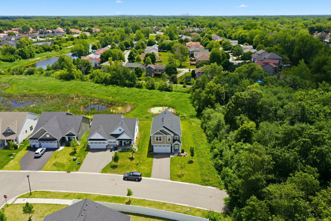
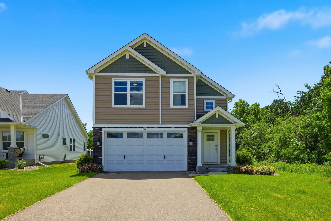
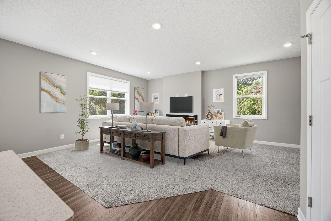
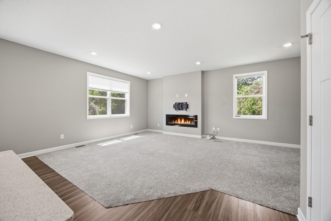
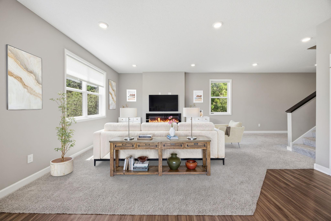
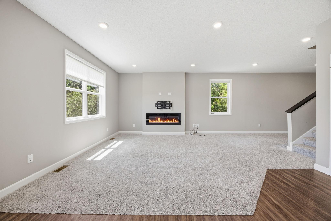
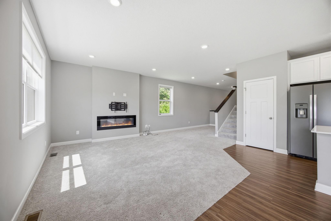
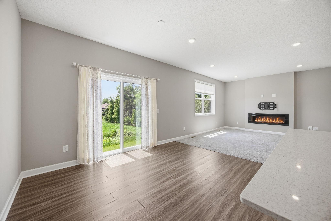
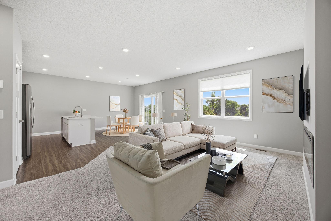
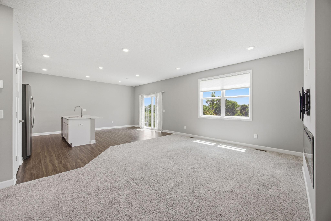
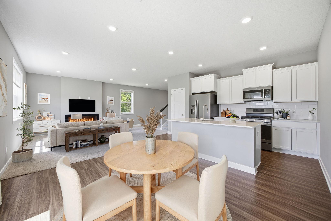
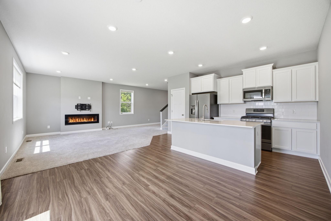
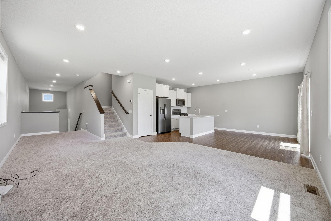
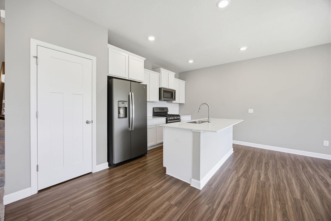
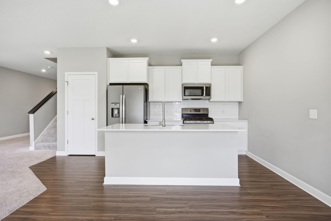
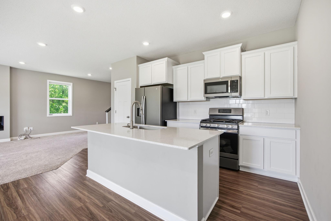
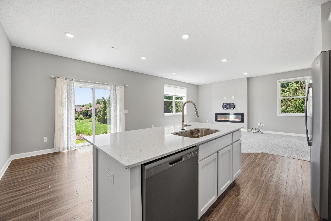
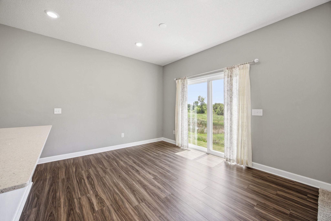
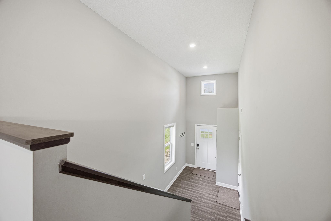
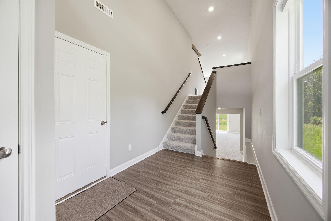
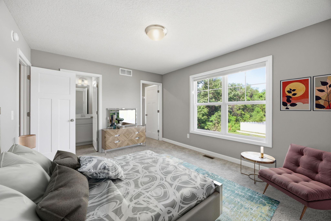
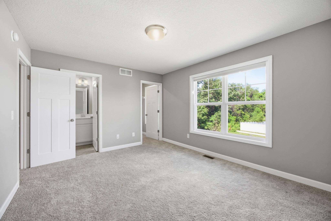
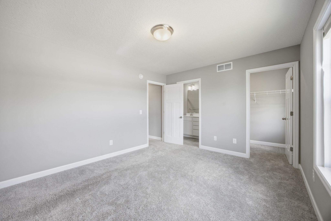
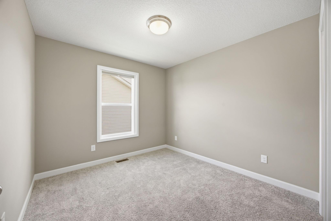
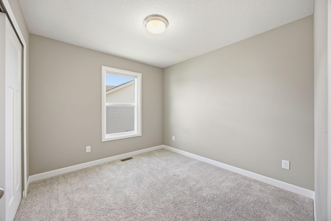
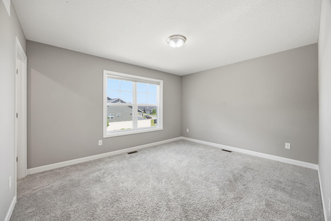
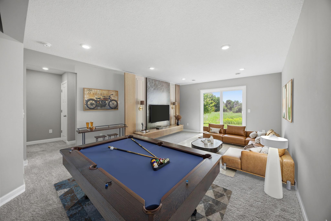
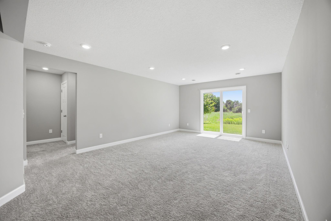
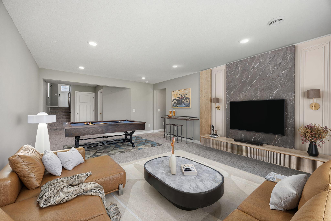
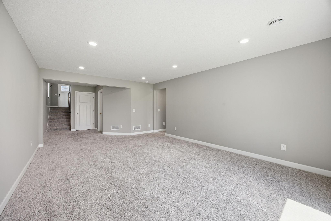
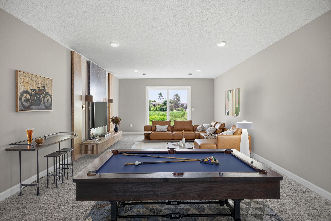
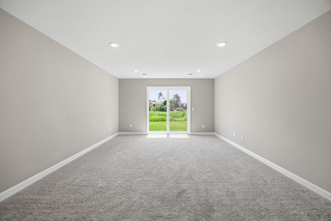
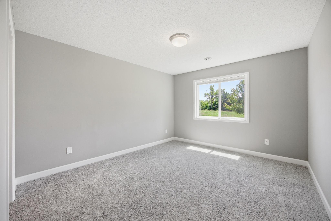
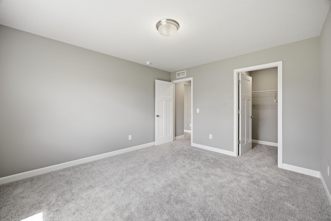
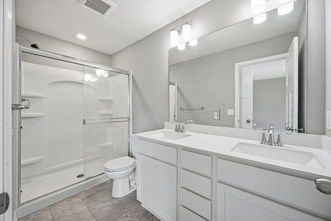
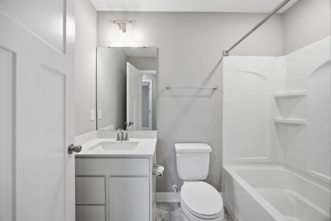
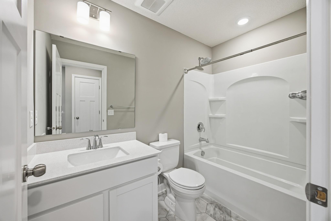
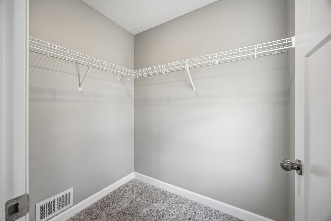
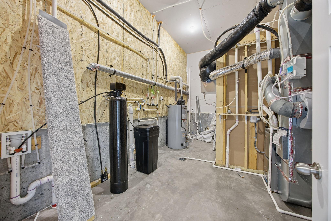
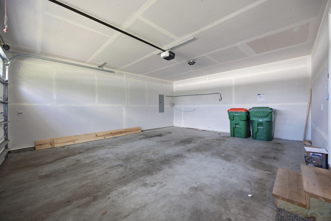
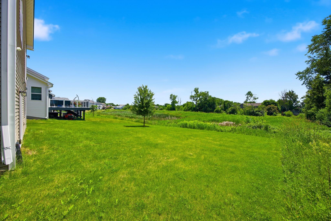
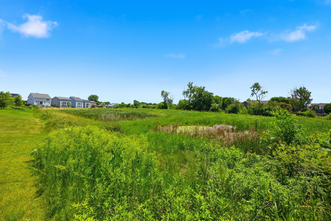
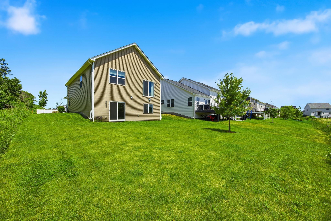
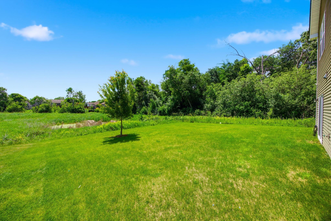
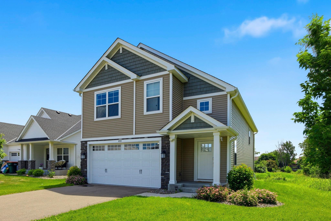
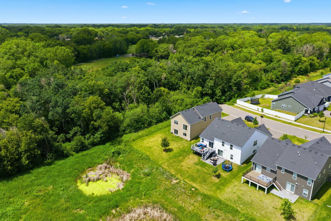
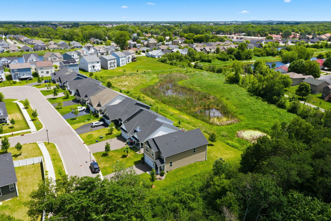
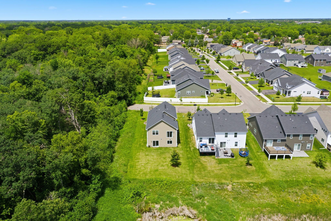
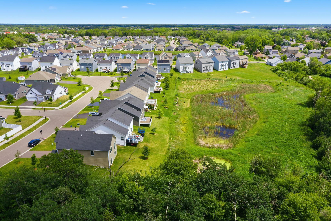
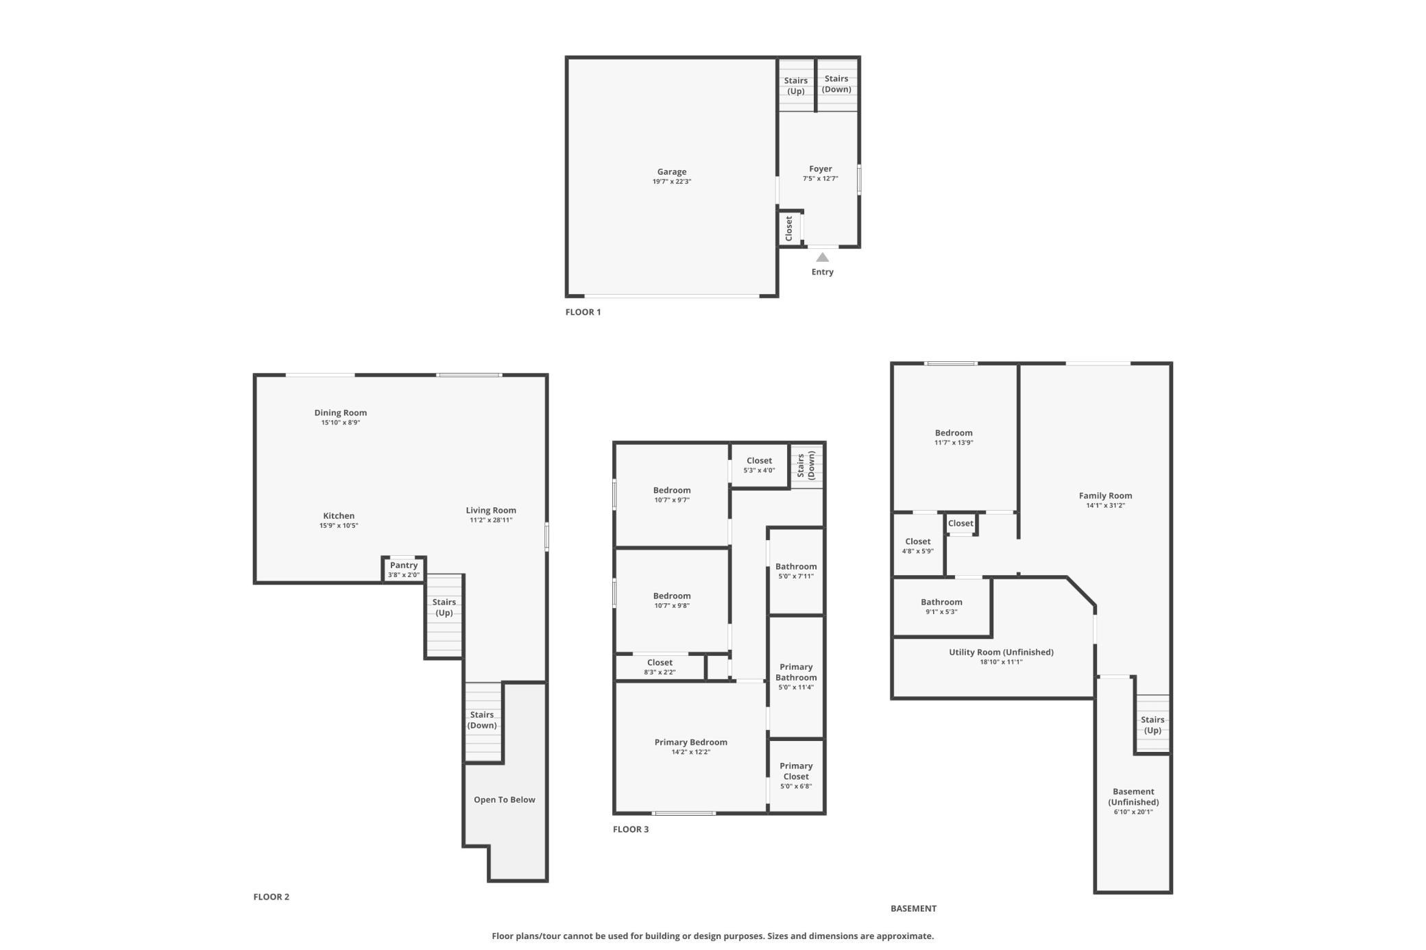
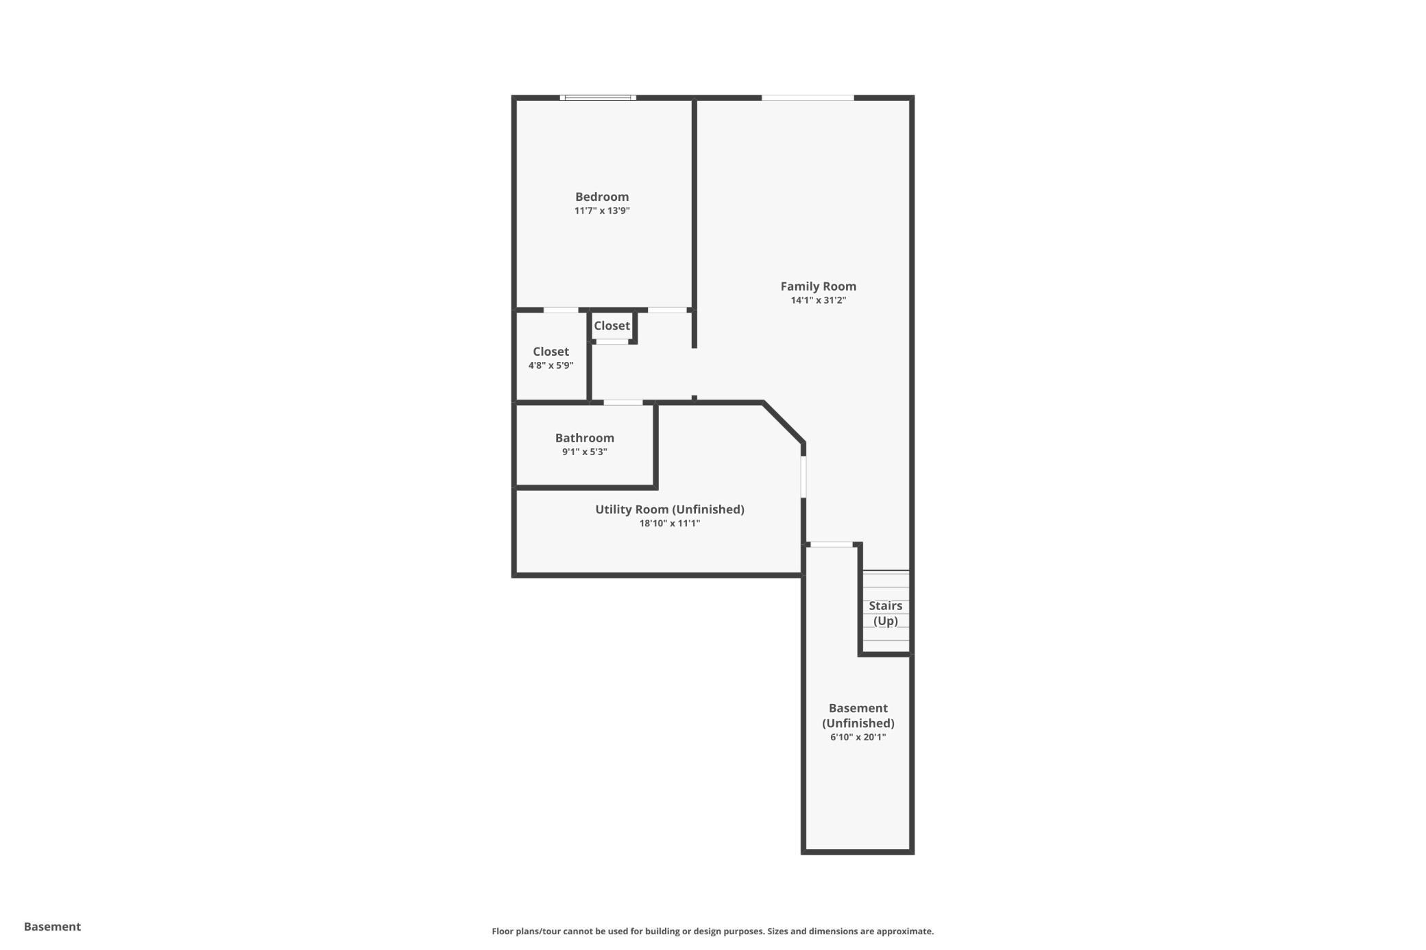
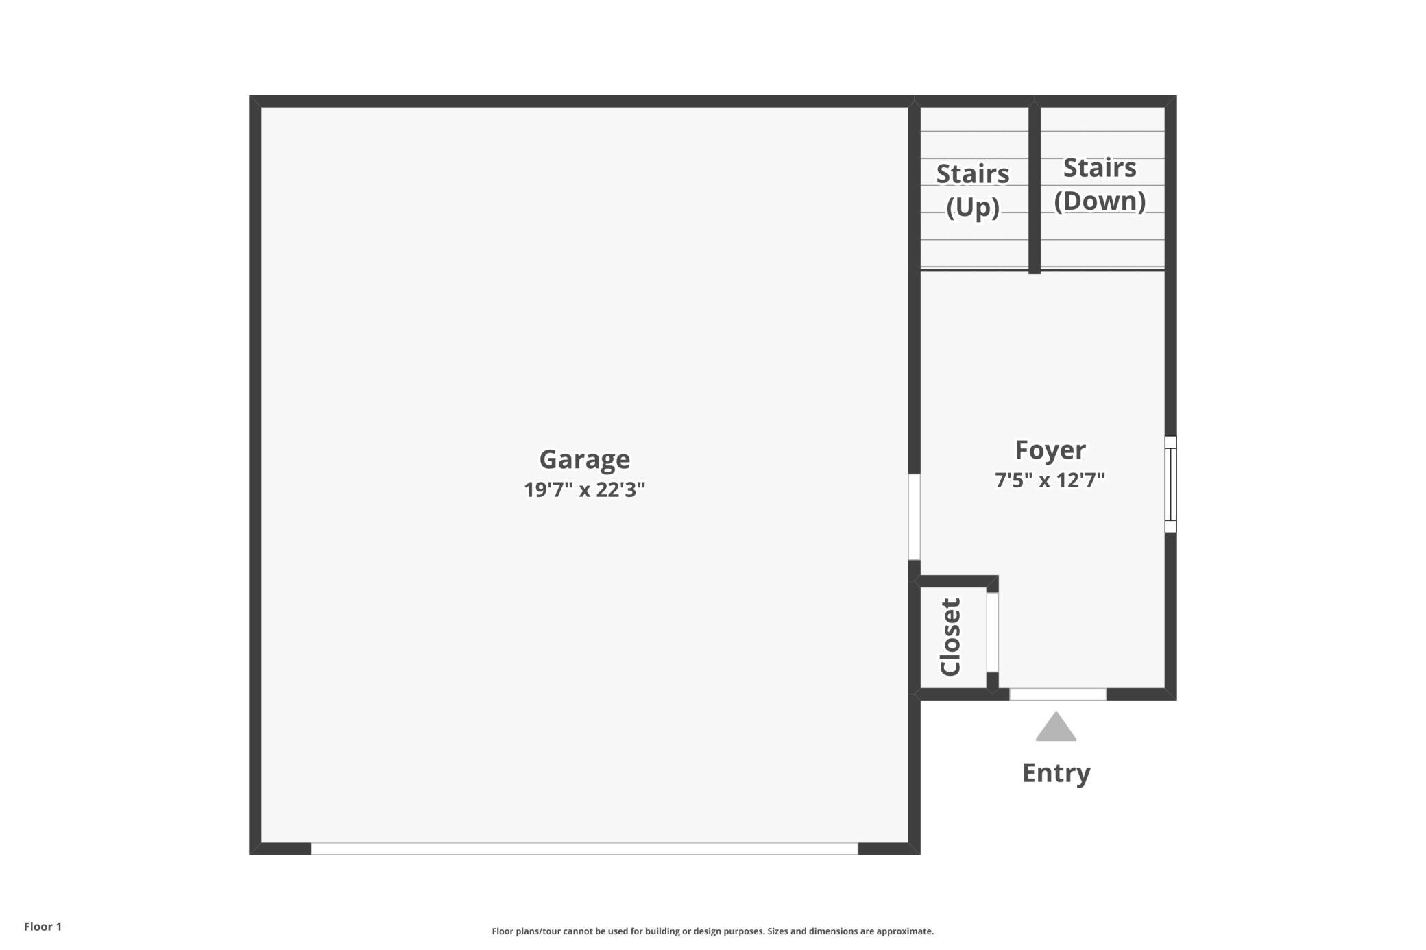
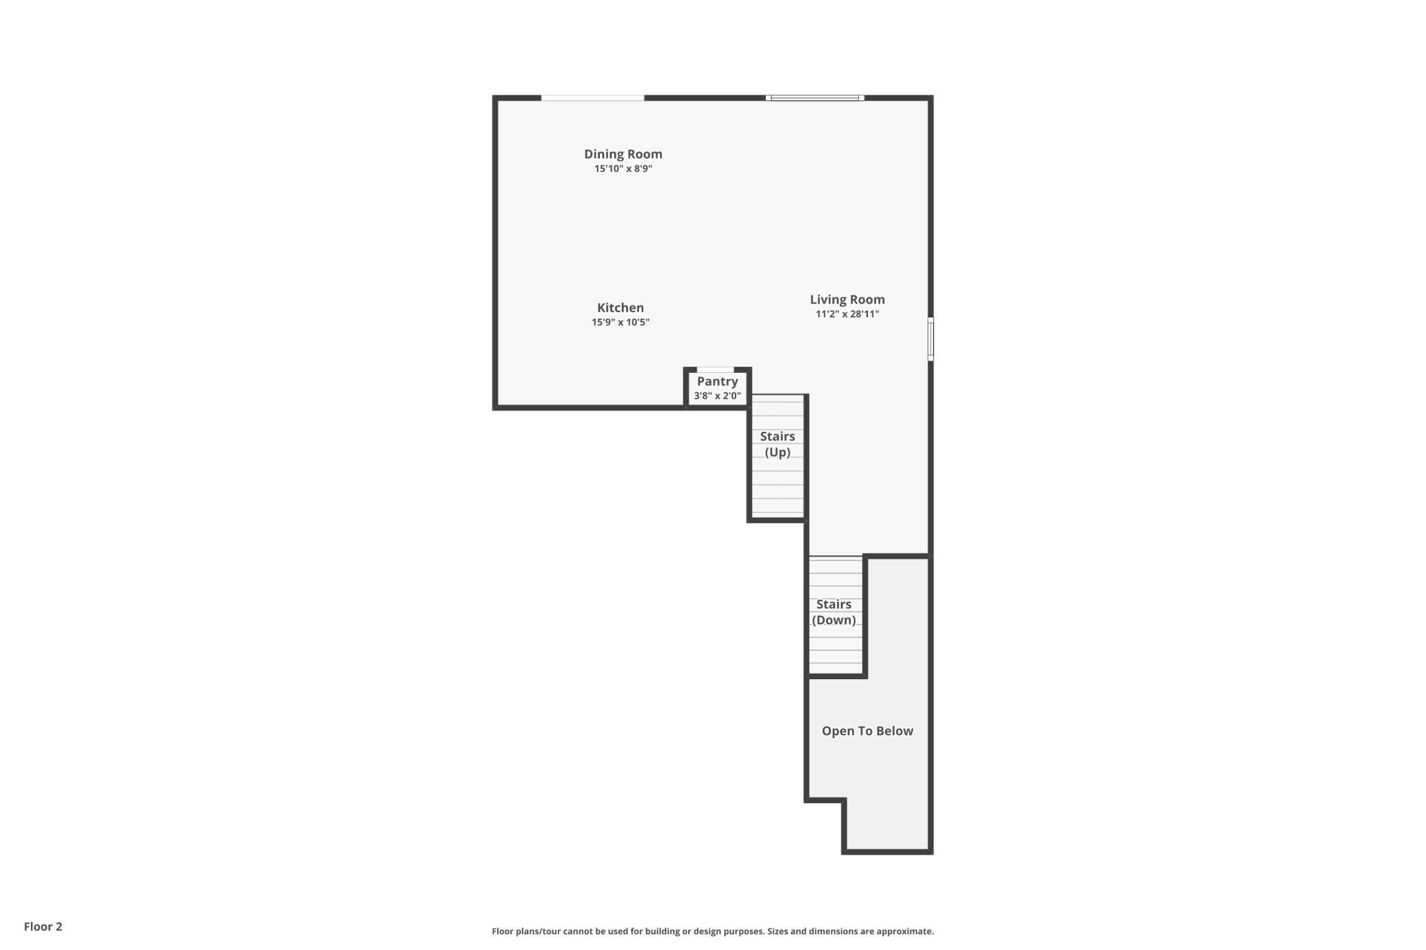
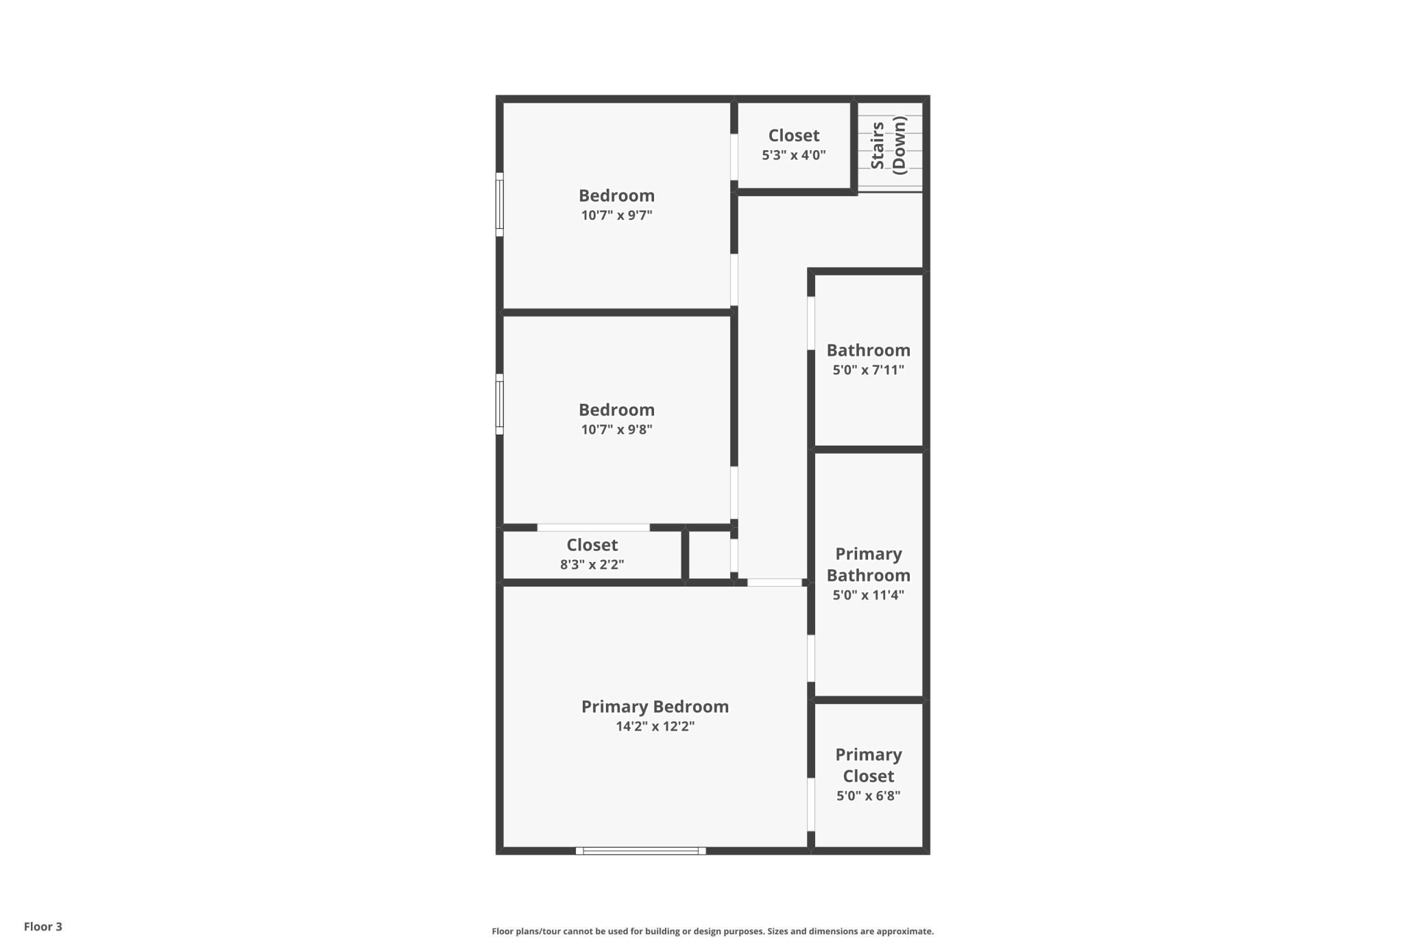
Welcome to 840 111th Lane NE! Nestled on a quiet, low-traffic street at the end of the community, this beautifully maintained corner-lot split-level offers privacy, comfort, and versatile living spaces. The bright and inviting main level is filled with natural light and overlooks a peaceful green space, creating a serene backdrop for everyday living. The fully finished walkout lower level is ideal for multi-generational living, guests, or extended family, featuring insulated walls, full bathroom, and flexible guest-suite potential. Conveniently located just minutes from shopping, dining, everyday services, and freeway access, this home combines a peaceful setting with exceptional convenience. Additional highlights include ample parking for oversized vehicles, an insulated garage with an 8-foot door, and a backyard designed for relaxation and outdoor enjoyment. Smart-home technology includes a connected thermostat, garage door opener, sprinkler system, keypad entry, Ring doorbell, and security features. The HVAC system is equipped with a whole-home humidifier and air-to-air exchanger for year-round comfort. Notable upgrades include a gutter system, water softener, deluxe cellular shades, insulated garage, and a dedicated 40-amp EV charging circuit. A move-in-ready home offering modern convenience, flexible living, and an outstanding location. Book your showing today!

4
beds

3
baths

2,166 Sq.Ft. LIVING AREA

7,492.32 Sq.Ft. lot

David Brandner

David Brandner

Features & Amenities

Interior

  • total bedrooms4
  • Total bathrooms3
  • full bathrooms2
  • three quarter bathroom1
  • Laundry room In Basement
  • Fireplace Electric, Living Room
  • APPLIANCES Air-To-Air Exchanger, Dishwasher, Disposal, Exhaust Fan, Humidifier, Microwave, Range, Refrigerator, Water Softener Owned

Area & Lot

  • Status For Sale
  • Living Area2,166 Sq.Ft.
  • Total Area2,308 Sq.Ft.
  • Lot Area7,492.32 Sq.Ft.
  • MLS® ID7090646
  • TypeResidential
  • YEAR BUILT2023
  • School DistrictAnoka-Hennepin

Exterior

  • STORIES2
  • Garage Space2.0
  • water SourceCity Water/Connected
  • PoolNone
  • roofAge 8 Years or Less, Asphalt
  • lot featuresTree Coverage - Light
  • parkingAttached Garage, Asphalt, Electric, Garage Door Opener, Insulated Garage
  • HEAT TYPEForced Air
  • AIR CONDITIONINGCentral Air
  • sewerCity Sewer/Connected
  • Disability FeaturesNone

Financial

  • Sales Price$464,900
  • Real Estate Tax $5,031/yr
  • HOA $200/yr
image

Schedule a Showing

I would love to show you this beautiful property. Please select your preferred date and time below. I will be in touch shortly to confirm your appointment.

Schedule a Showing

I would love to show you this beautiful property. Please select your preferred date and time below. I will be in touch shortly to confirm your appointment.

Thank you for your interest in 840 111th Lane NE, Blaine, MN 55434. We are reviewing your request and will be in touch shortly!

Mortgage Calculator

Estimate your monthly mortgage payment, including the principal and interest, property taxes, and HOA. Adjust the values to generate a more accurate rate.

All estimates are provided for informational purposes only. Actual amounts may vary.
$0,000 Your Payment 20 15 65
$0,000 Your Payment

Work With David

David is dedicated to helping you find your dream home and assisting with any selling needs you may have. Contact him today so he can guide you through the buying and selling process.

Follow Me on Instagram