Gray townhouse with a raised balcony, outdoor stairs, and attached garage amid bare trees and snow.
Entry foyer with a white front door, tiled floor, corner windows, and a cushioned bench.
Bright tiled sitting area with two chairs and a large window, opening onto an office nook with built-in bookshelves.
Home office and sitting area with built-in bookshelves, stone fireplace, and leather sectional.
Kitchen with dark wood cabinets, stainless-steel appliances, a granite island, and a built-in wine rack.
Kitchen with dark wood cabinets, granite island, stainless steel appliances, and hardwood flooring.
Kitchen with dark wood cabinets, granite counters, stainless steel appliances, and a large sink island.
Living room with a gray sectional, wide window with layered blinds, and colorful patterned rug.
Living room with a gray leather sectional, white accent chair, and large windows with layered blinds.
Open-plan kitchen, dining, and living area with dark cabinetry, stainless appliances, and wood floors.
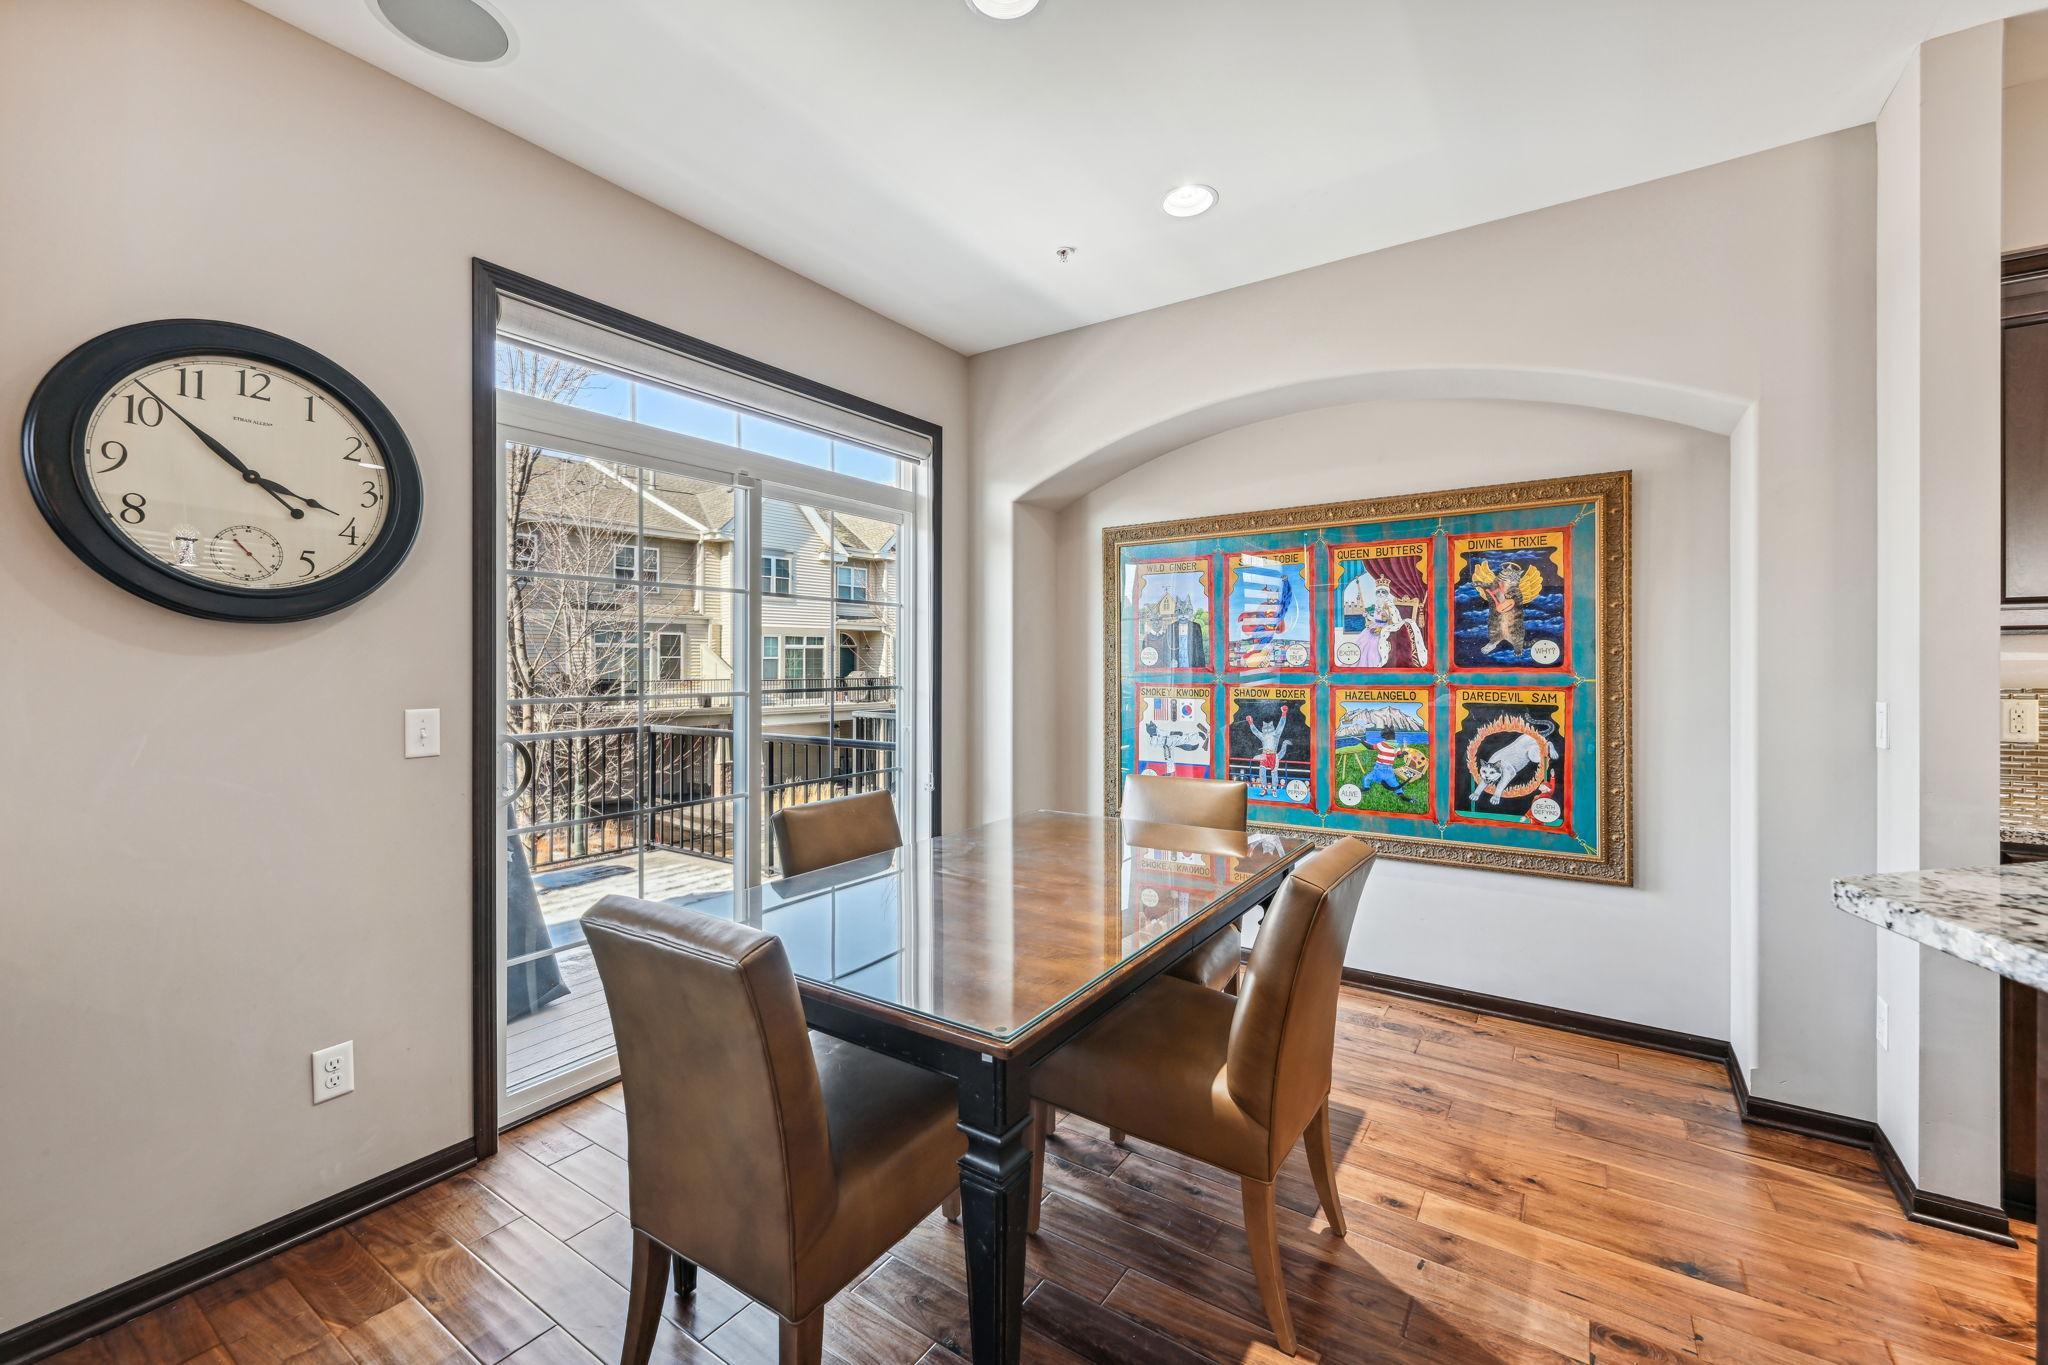
Dining area with a glass-top table, leather chairs, hardwood floors, and sliding doors to a balcony.
Half bathroom with granite vanity and framed mirror reflecting a carpeted staircase.
Bedroom with a tufted upholstered bed, crystal chandelier, and sunlight through wide blinds.
Interior with a doorway and light-colored surfaces, mostly obscured by gray.
Bathroom with a granite double vanity, dark wood cabinetry, and a glass-enclosed tiled shower.
Furnished bedroom with a white bed, colorful quilt, cat-themed pillows, chandelier, and desk.
Walk-in closet with dark wood drawers, open shelving, and hanging clothes.
Bedroom with a neatly made bed, model displays on shelves, and a toy roller coaster on the desk.
Walk-in closet with dark wood drawers, open shelving, hanging clothes, and folded bedding.
Hallway with dark wood doors, framed artwork, and a sculpture in an illuminated wall niche.
Open walk-in closet with built-in drawers and shelves stocked with folded linens.
Bathroom with a dark-wood double vanity, white countertop, large mirror, and tiled floor.
Laundry room with washer and dryer beneath dark wood cabinets and open storage shelves.
Stocked kitchen pantry with white shelves, clear food containers, and pull-out wire storage baskets.
Sitting room with dark built-in cabinets, a loveseat with blue pillows, and a wood coffee table.
Bathroom with a glass shower, white herringbone tile accent, pebble floor, and colorful wall art.
Walk-in closet with dark wood shelves, drawers, shoes, coats, and bags.
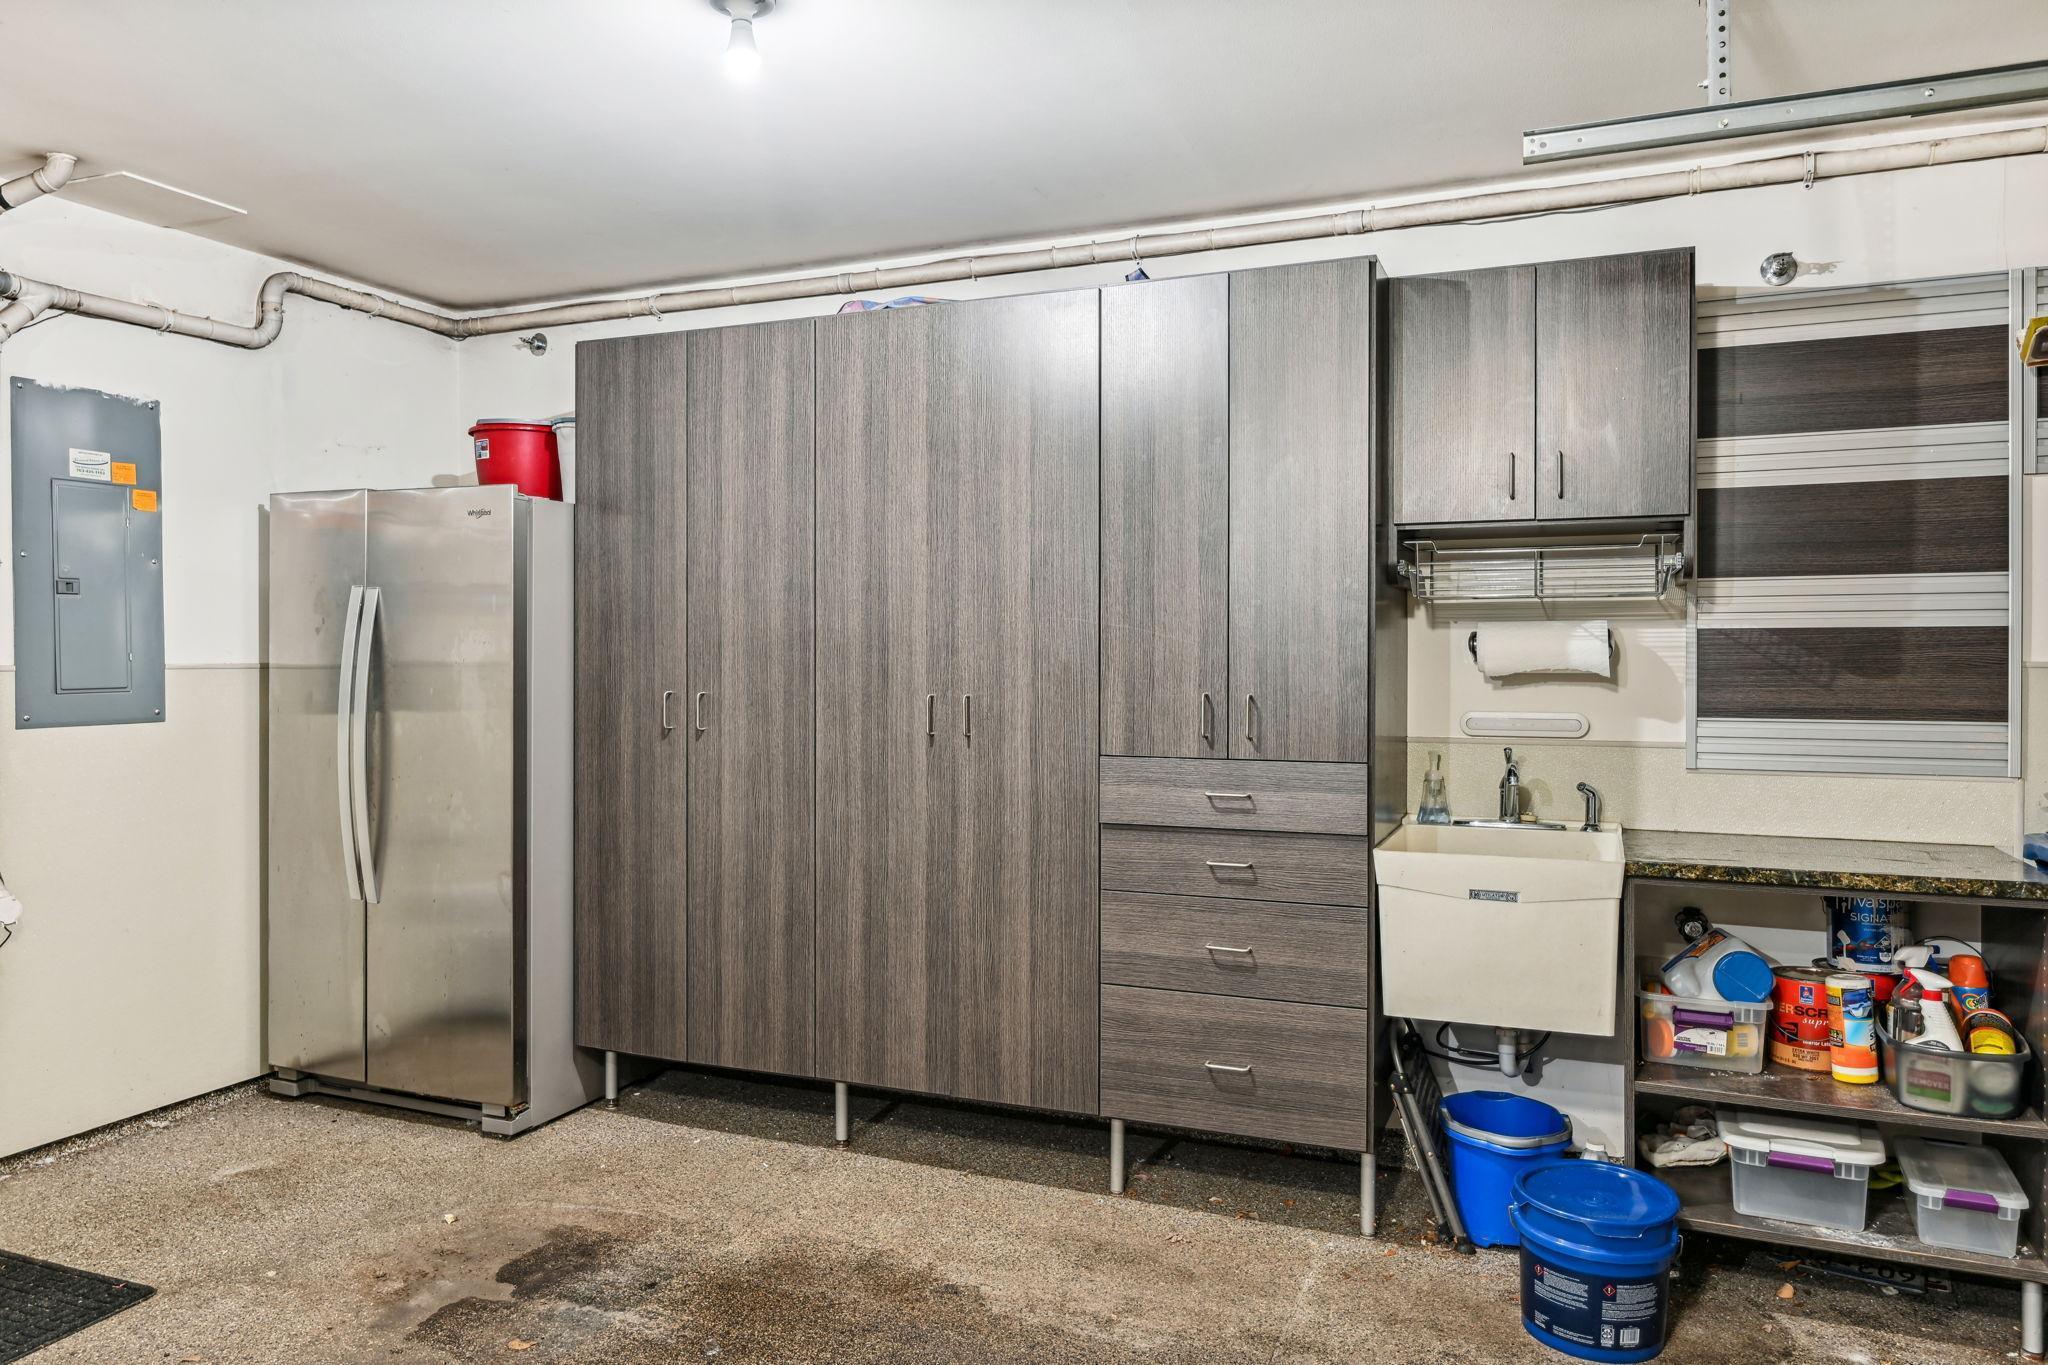
Garage with tall gray cabinets, a stainless steel refrigerator, and a utility sink.
Outdoor basketball court with several hoops, fencing, and patches of snow nearby.
Central Park of Maple Grove sign beside a sidewalk, with apartment buildings in the distance.
Gray townhouse with steep gables, a front balcony, and attached garage on a snowy street.
SEE ALL PHOTOS
Gray townhouse with a raised balcony, outdoor stairs, and attached garage amid bare trees and snow.
Entry foyer with a white front door, tiled floor, corner windows, and a cushioned bench.
Bright tiled sitting area with two chairs and a large window, opening onto an office nook with built-in bookshelves.
Home office and sitting area with built-in bookshelves, stone fireplace, and leather sectional.
Kitchen with dark wood cabinets, stainless-steel appliances, a granite island, and a built-in wine rack.
Kitchen with dark wood cabinets, granite island, stainless steel appliances, and hardwood flooring.
Kitchen with dark wood cabinets, granite counters, stainless steel appliances, and a large sink island.
Living room with a gray sectional, wide window with layered blinds, and colorful patterned rug.
Living room with a gray leather sectional, white accent chair, and large windows with layered blinds.
Open-plan kitchen, dining, and living area with dark cabinetry, stainless appliances, and wood floors.
Dining area with a glass-top table, leather chairs, hardwood floors, and sliding doors to a balcony.
Half bathroom with granite vanity and framed mirror reflecting a carpeted staircase.
Bedroom with a tufted upholstered bed, crystal chandelier, and sunlight through wide blinds.
Interior with a doorway and light-colored surfaces, mostly obscured by gray.
Bathroom with a granite double vanity, dark wood cabinetry, and a glass-enclosed tiled shower.
Furnished bedroom with a white bed, colorful quilt, cat-themed pillows, chandelier, and desk.
Walk-in closet with dark wood drawers, open shelving, and hanging clothes.
Bedroom with a neatly made bed, model displays on shelves, and a toy roller coaster on the desk.
Walk-in closet with dark wood drawers, open shelving, hanging clothes, and folded bedding.
Hallway with dark wood doors, framed artwork, and a sculpture in an illuminated wall niche.
Open walk-in closet with built-in drawers and shelves stocked with folded linens.
Bathroom with a dark-wood double vanity, white countertop, large mirror, and tiled floor.
Laundry room with washer and dryer beneath dark wood cabinets and open storage shelves.
Stocked kitchen pantry with white shelves, clear food containers, and pull-out wire storage baskets.
Sitting room with dark built-in cabinets, a loveseat with blue pillows, and a wood coffee table.
Bathroom with a glass shower, white herringbone tile accent, pebble floor, and colorful wall art.
Walk-in closet with dark wood shelves, drawers, shoes, coats, and bags.
Garage with tall gray cabinets, a stainless steel refrigerator, and a utility sink.
Outdoor basketball court with several hoops, fencing, and patches of snow nearby.
Central Park of Maple Grove sign beside a sidewalk, with apartment buildings in the distance.
Gray townhouse with steep gables, a front balcony, and attached garage on a snowy street.
Courtesy of Coldwell Banker Realty, Damien Troupe Listing Contact: 612-819-4284 
Sold

8052 Magnolia Lane N Unit: 165

8052 Magnolia Lane N Unit: 165, Maple Grove, MN 55369

$400,000
You won't want to overlook this one! WOW opportunity in desirable Maple Grove! Amazing location - walking distance to Central Park & Arbor Lakes. This stunning property features 2,290 sq. ft. 4 bedrooms and 4 bathrooms. Updated w/ tons of natural light. 8052 Magnolia is complete w/ updated kitchen, SS appliances, engineered hardwood floors & so much more. Neutral paint throughout, flat ceilings, living room with gas fireplace & custom built-in desk/bookshelves. This home has been meticulously maintained & lives like a single family home. Upper level complete w/ 3 beds, 2 baths, heated floors in primary bath, laundry & Hunter Douglas blinds throughout. This home also features California Closets in all closets, central vacuum, Trek composite deck, finished basement with heated floors and guest bedroom with Murphy Bed. The insulated garage also features a utility tub, refrigerator, epoxy flooring and California Closets storage system. Book your showing today!

4
beds

4
baths

2,290 Sq.Ft. LIVING AREA

0.38 Acres lot

David Brandner

David Brandner

Features & Amenities

Interior

  • total bedrooms4
  • Total bathrooms4
  • full bathroom1
  • three quarter bathrooms2
  • half bathroom1
  • Fireplace Gas, Living Room, Stone
  • APPLIANCES Central Vacuum, Cooktop, Dishwasher, Disposal, Dryer, Exhaust Fan, Microwave, Refrigerator, Stainless Steel Appliances, Washer, Water Softener Owned

Area & Lot

  • Status Sold
  • Date Sold April 29, 2024
  • Living Area2,290 Sq.Ft.
  • Total Area2,290 Sq.Ft.
  • Lot Area0.38 Acres
  • MLS® ID6503597
  • TypeTownhouse
  • YEAR BUILT2008
  • School DistrictOsseo

Exterior

  • STORIES2
  • Garage Space2.0
  • water SourceCity Water/Connected
  • roofAge 8 Years or Less, Asphalt
  • lot featuresIrregular Lot, Some Trees
  • parkingAttached Garage, Asphalt, Electric, Garage Door Opener, Guest Parking, Insulated Garage, More Parking Offsite for Fee, Storage, Tuckunder Garage
  • HEAT TYPEForced Air, Radiant Floor
  • AIR CONDITIONINGCentral Air
  • sewerCity Sewer/Connected
  • Disability FeaturesNone

Financial

  • Sales Price$400,000
  • Real Estate Tax $4,381/yr
  • HOA $333/mo
View Virtual Tour

Work With David

David is dedicated to helping you find your dream home and assisting with any selling needs you may have. Contact him today so he can guide you through the buying and selling process.

Follow Me on Instagram