Kitchen with white cabinets, stainless steel appliances, and wood-look floors opening toward a dining area.
Condo kitchen with white cabinets, a stainless steel refrigerator and dishwasher, and a double-basin sink.
Condo kitchen with white cabinets, a double sink, stainless appliances, and wood-look flooring.
Condo living and dining area with a beige sectional, massage chair, and dining table.
Dining area with a table, upholstered chairs, and a glass-front china cabinet.
Condo living and dining area with a massage chair and sliding doors to a balcony.
Living room with a beige leather sectional and sliding glass doors opening to a balcony.
Bedroom with leaf-patterned bedding, a white dresser and television, and a window behind the bed.
Bedroom with teal leaf-patterned bedding, white dressers, and an open doorway to a tiled shower.
Home office with a desk, chairs, wide closet, and wood-look flooring leading toward the kitchen.
Home office with a desk and chairs beside a curtained sliding glass door.
Bathroom with dark wood vanity, white sink, and a colorful floral shower curtain.
Bathroom with a blue butterfly shower curtain, tiled shower, dark wood vanity, and toilet.
Furnished condo living and dining area with a massage chair and sliding glass doors to a balcony.
Living room with a beige leather sofa, massage chair, and sliding glass doors to a balcony.
Furnished living room with a cream leather sofa, patterned rug, and black massage chair.
Living room with sliding glass doors to a balcony, a television, and a dining area.
Enclosed balcony with green turf flooring and sliding glass doors beside a leather sofa.
Enclosed condo balcony with green turf and sliding glass doors, overlooking a snow-lined street.
Condo kitchen with white cabinets, stainless-steel appliances, and a counter beside the hallway.
Galley kitchen with white cabinets, stainless steel appliances, double sink, and wood-look flooring.
Kitchen with white cabinets and stainless steel appliances, opening to a dining area.
Condominium exterior with balconies, landscaped entrance, curved driveway, and a large autumn tree.
Condominium courtyard patio with stone planters, outdoor seating, flowers, and a covered entrance.
Condominium exterior with balconies, a covered entrance marked 6450, and landscaped seating area.
Condominium exterior with a paved driveway leading to a garage entrance.
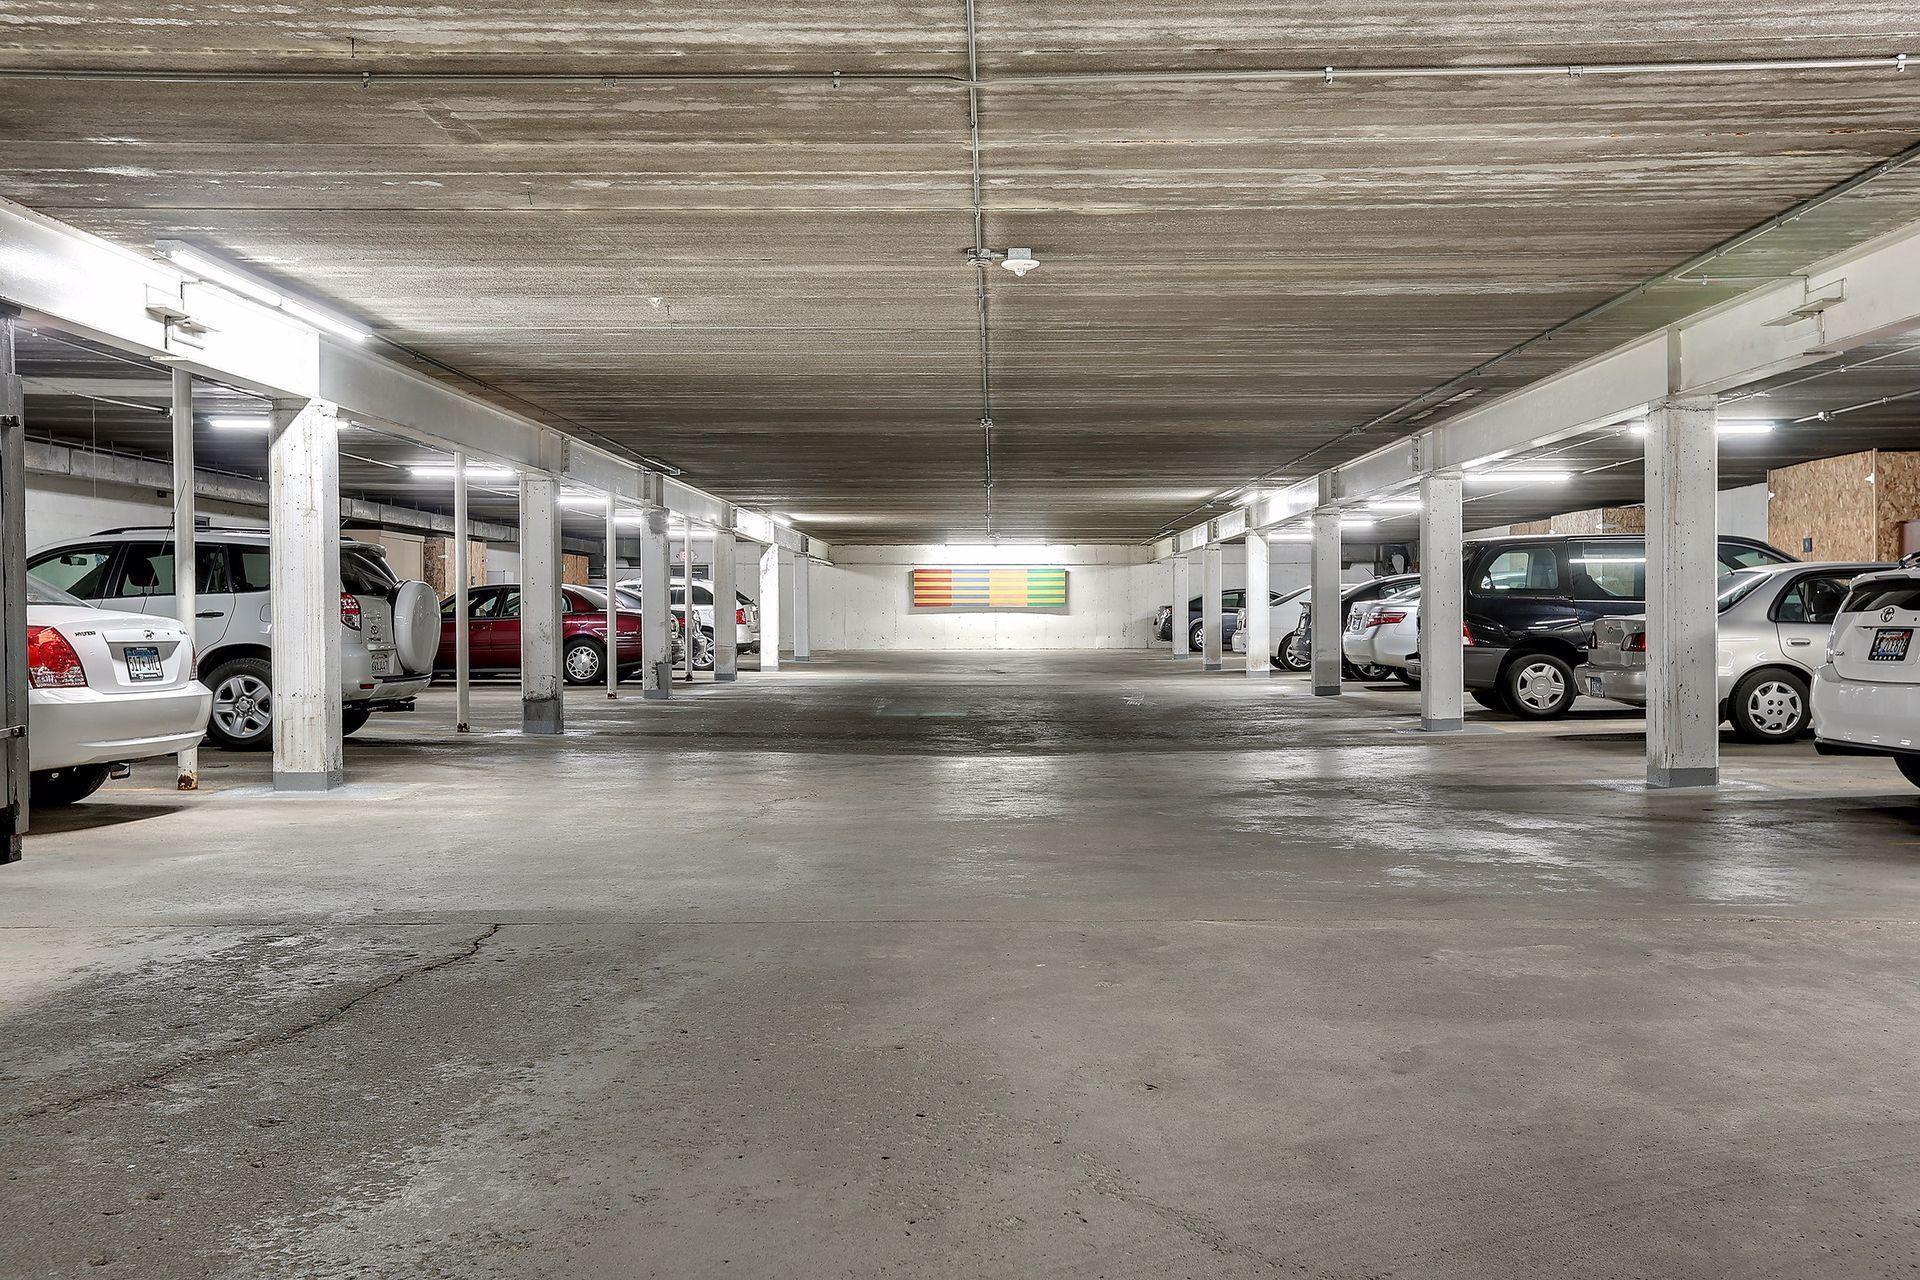
Underground parking garage with cars along both sides and colorful artwork on the far wall.
Indoor condominium swimming pool with large windows, a metal handrail, and chairs along the far wall.
Shared laundry room with rows of white washers and dryers and a green accent wall.
York of Edina lounge with upholstered seating, patterned carpet, and wood tables.
SEE ALL PHOTOS
Kitchen with white cabinets, stainless steel appliances, and wood-look floors opening toward a dining area.
Condo kitchen with white cabinets, a stainless steel refrigerator and dishwasher, and a double-basin sink.
Condo kitchen with white cabinets, a double sink, stainless appliances, and wood-look flooring.
Condo living and dining area with a beige sectional, massage chair, and dining table.
Dining area with a table, upholstered chairs, and a glass-front china cabinet.
Condo living and dining area with a massage chair and sliding doors to a balcony.
Living room with a beige leather sectional and sliding glass doors opening to a balcony.
Bedroom with leaf-patterned bedding, a white dresser and television, and a window behind the bed.
Bedroom with teal leaf-patterned bedding, white dressers, and an open doorway to a tiled shower.
Home office with a desk, chairs, wide closet, and wood-look flooring leading toward the kitchen.
Home office with a desk and chairs beside a curtained sliding glass door.
Bathroom with dark wood vanity, white sink, and a colorful floral shower curtain.
Bathroom with a blue butterfly shower curtain, tiled shower, dark wood vanity, and toilet.
Furnished condo living and dining area with a massage chair and sliding glass doors to a balcony.
Living room with a beige leather sofa, massage chair, and sliding glass doors to a balcony.
Furnished living room with a cream leather sofa, patterned rug, and black massage chair.
Living room with sliding glass doors to a balcony, a television, and a dining area.
Enclosed balcony with green turf flooring and sliding glass doors beside a leather sofa.
Enclosed condo balcony with green turf and sliding glass doors, overlooking a snow-lined street.
Condo kitchen with white cabinets, stainless-steel appliances, and a counter beside the hallway.
Galley kitchen with white cabinets, stainless steel appliances, double sink, and wood-look flooring.
Kitchen with white cabinets and stainless steel appliances, opening to a dining area.
Condominium exterior with balconies, landscaped entrance, curved driveway, and a large autumn tree.
Condominium courtyard patio with stone planters, outdoor seating, flowers, and a covered entrance.
Condominium exterior with balconies, a covered entrance marked 6450, and landscaped seating area.
Condominium exterior with a paved driveway leading to a garage entrance.
Underground parking garage with cars along both sides and colorful artwork on the far wall.
Indoor condominium swimming pool with large windows, a metal handrail, and chairs along the far wall.
Shared laundry room with rows of white washers and dryers and a green accent wall.
York of Edina lounge with upholstered seating, patterned carpet, and wood tables.
Courtesy of Coldwell Banker Realty, David Brandner Listing Contact: 651-529-0337 
Sold

6450 York Avenue S Unit: 209

6450 York Avenue S Unit: 209, Edina, MN 55435

$200,000
Welcome to 6450 York Avenue. This spacious condo in the heart of Edina, surrounded by shopping and restaurants, makes for a great living experience. The HOA dues cover all utilities, including TV and Internet, but the owner does pay a small monthly electric bill. The condo has been updated by the current owner who renovated the former 3/4 bath into a full bathroom, added new stainless steel appliances, new carpeting in the primary bedroom and luxury vinyl plank flooring throughout the rest of the condo. The unit is located just 1 door down from the elevators and staircase which gives the owner quick access to the attached heated parking garage, large laundry room, and swimming pool all on the main floor located next to the elevators. This is a very quiet building with two attentive on-site property managers.

2
beds

2
baths

1,250 Sq.Ft. LIVING AREA

1.76 Acres lot

David Brandner

David Brandner

Features & Amenities

Interior

  • total bedrooms2
  • Total bathrooms2
  • full bathroom1
  • three quarter bathroom1
  • APPLIANCES Dishwasher, Disposal, Microwave, Range, Refrigerator, Stainless Steel Appliances

Area & Lot

  • Status Sold
  • Date Sold May 26, 2023
  • Living Area1,250 Sq.Ft.
  • Lot Area1.76 Acres
  • MLS® ID6347931
  • TypeCondo
  • YEAR BUILT1966
  • NeighborhoodEdina
  • School DistrictRichfield

Exterior

  • STORIES1
  • Garage Space1.0
  • water SourceCity Water/Connected
  • PoolBelow Ground, Heated, Shared
  • parkingAttached Garage, Heated Garage, Underground
  • HEAT TYPEForced Air
  • AIR CONDITIONINGCentral Air
  • sewerCity Sewer/Connected, City Sewer - In Street
  • Disability FeaturesAccessible Elevator Installed
  • HOA AmenitiesLaundry, Coin-op Laundry Owned, Elevator(s), Lobby Entrance, Security

Financial

  • Sales Price$200,000
  • Real Estate Tax $1,384/yr
  • HOA $662/mo

Edina

Explore

Work With David

David is dedicated to helping you find your dream home and assisting with any selling needs you may have. Contact him today so he can guide you through the buying and selling process.

Follow Me on Instagram