Dark gray house with red trim and brick facade, snow-covered yard, and leafless trees.
Kitchen with a large wood-topped island, light wood cabinetry, stainless appliances, and a snow-facing dining nook.
Kitchen with light wood cabinets, stainless steel appliances, and a large island with seating.
Kitchen with a granite island, warm wood cabinetry, and a vaulted plank ceiling beside a snowy view.
Open kitchen with light wood cabinets, stainless steel appliances, and a dark stone island beside a living room fireplace.
Living room with a brown sectional, white brick fireplace, and open kitchen with light wood cabinets.
Living room with a vaulted ceiling, white brick fireplace, and brown sectional beside a glass patio door.
Living room with a large brown sectional, colorful rug, vaulted ceiling, and open kitchen.
Living room with a white brick fireplace, leather sofas, and gold curtains beside snowy windows.
Living room with a white brick fireplace, wood mantel, brown leather sofas, and large curtained windows.
Living room with a lit white-brick fireplace, wood mantel, and television above.
Kitchen with light wood cabinets, stainless appliances, and a large island opening to a living room with fireplace.
Kitchen with a large butcher-block island, warm wood cabinetry, and stainless steel appliances.
Kitchen with a large butcher-block island, warm wood cabinets, pendant lights, and a wood-plank ceiling.
Kitchen with light wood cabinetry, dark stone countertops, and stainless steel appliances.
Kitchen with maple cabinets, stainless steel appliances, and a large wood-topped island.
Kitchen island with a thick light wood counter and dark cabinetry in an open-plan interior.
Dining nook with a vaulted pine ceiling, red chairs, and windows overlooking a snowy yard.
Dining area with a wood-plank ceiling, red chairs, and sliding doors overlooking a snowy yard.
Kitchen and dining area with vaulted wood ceiling, stone breakfast bar, and snow visible through the windows.
Bedroom with a large taupe-covered bed, blue accent pillows, and rustic wooden dresser.
Bedroom with a blue-covered bed, rustic dresser, and open doorway to a tiled bathroom.
Furnished bedroom with taupe bedding, blue accents, a window with blinds, and a rustic wood dresser.
Bathroom with a dark wood vanity and granite counter beside a beige tiled shower with a brown curtain.
Tiled walk-in shower with a built-in corner bench, mosaic accent band, and dark bronze fixtures.
Bathroom with a granite vanity and large mirror, looking through an open doorway into a bedroom.
Nursery with a white crib, leafy wallpaper, pink curtains, and a rocking chair.
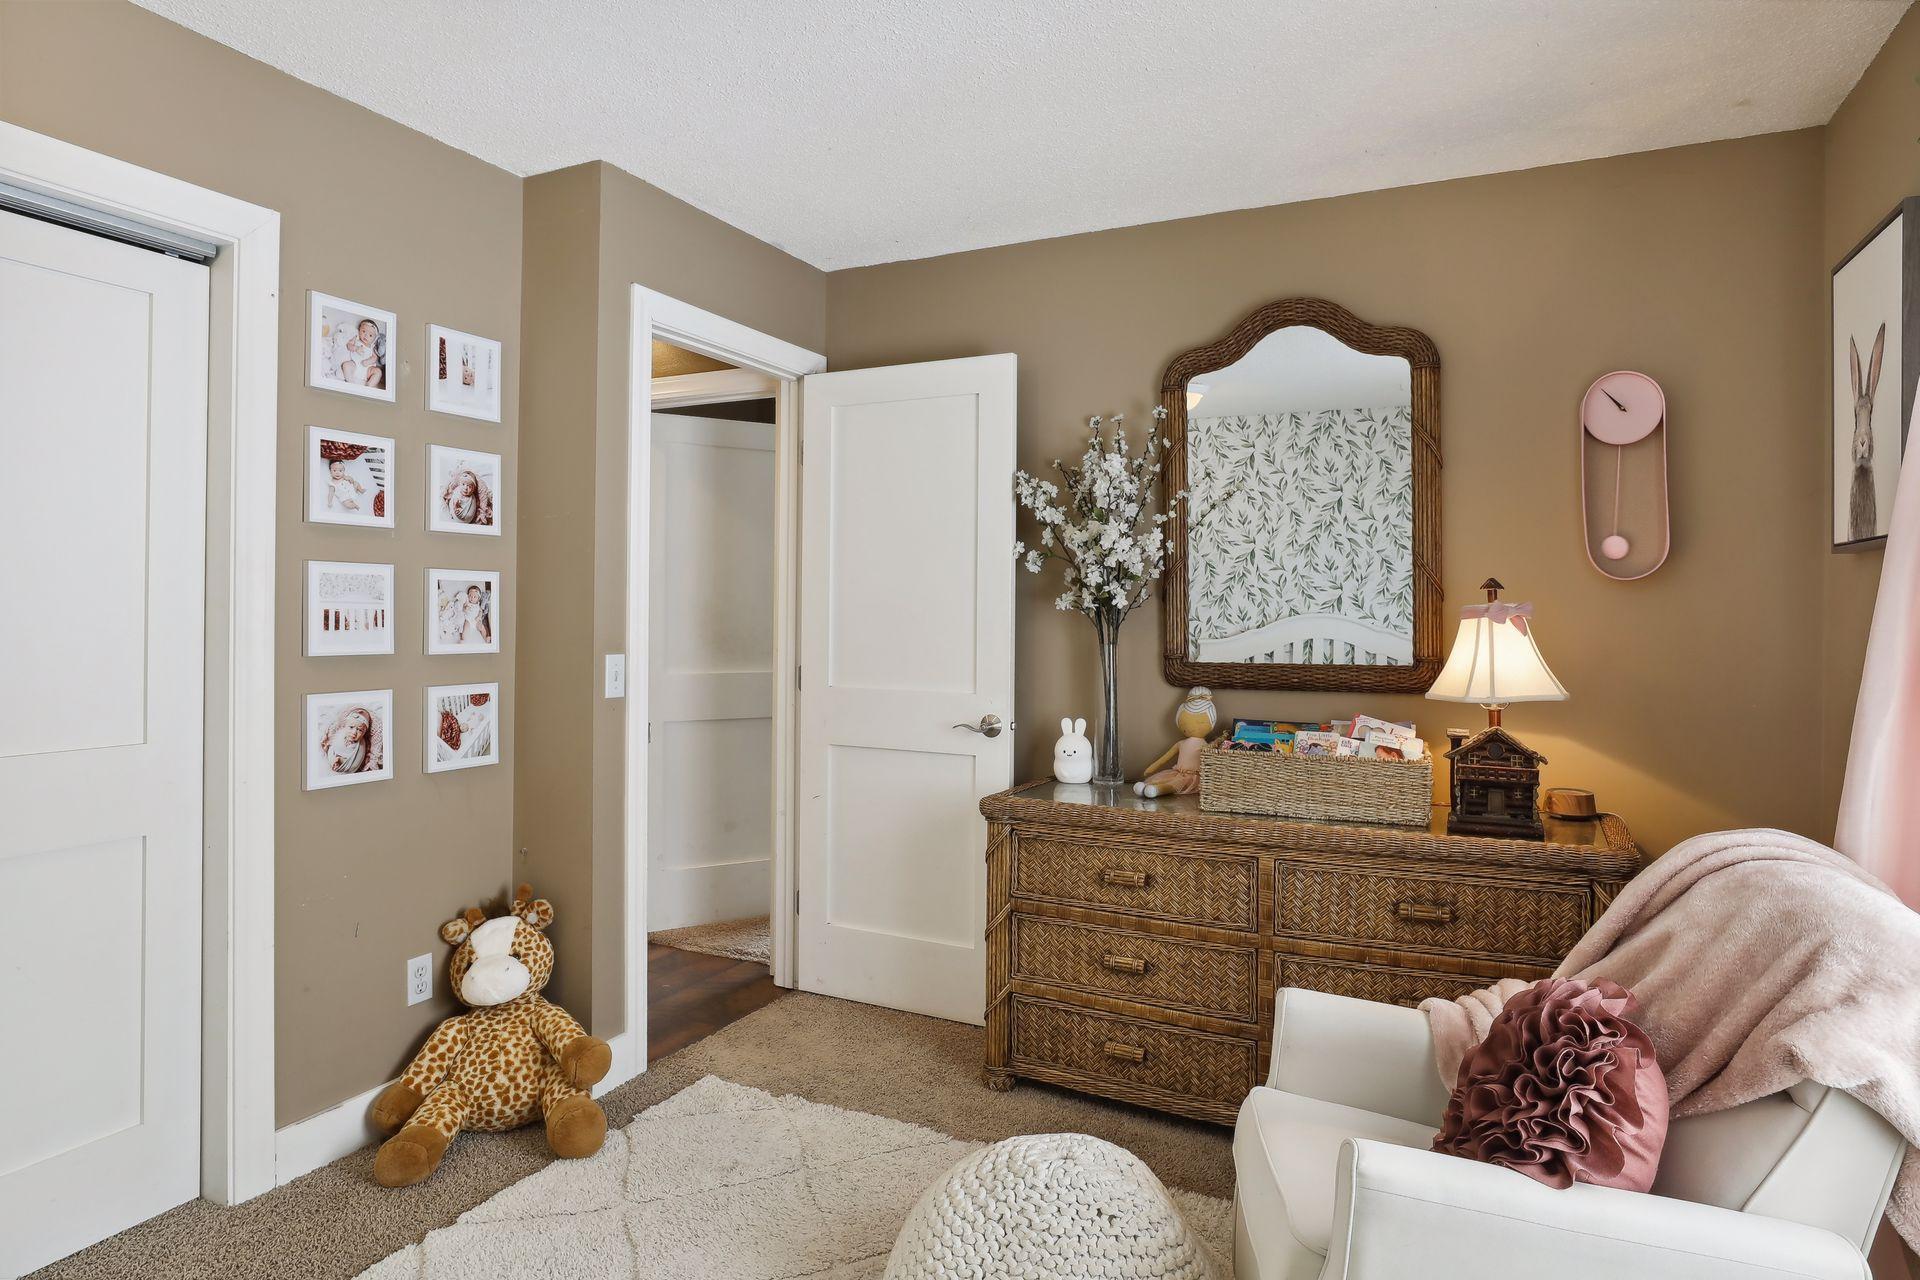
Nursery with a woven dresser, wicker-framed mirror, pink accents, and a white armchair.
Home office with a patterned chaise lounge, black desk chair, bookcase, and Heineken sign.
Home office with a computer desk, gaming chair, and white sliding closet doors.
Bathroom with a dark carved vanity, multicolored stone tile, and framed artwork.
Bathtub and shower lined with multicolored stone tile and a narrow mosaic accent band.
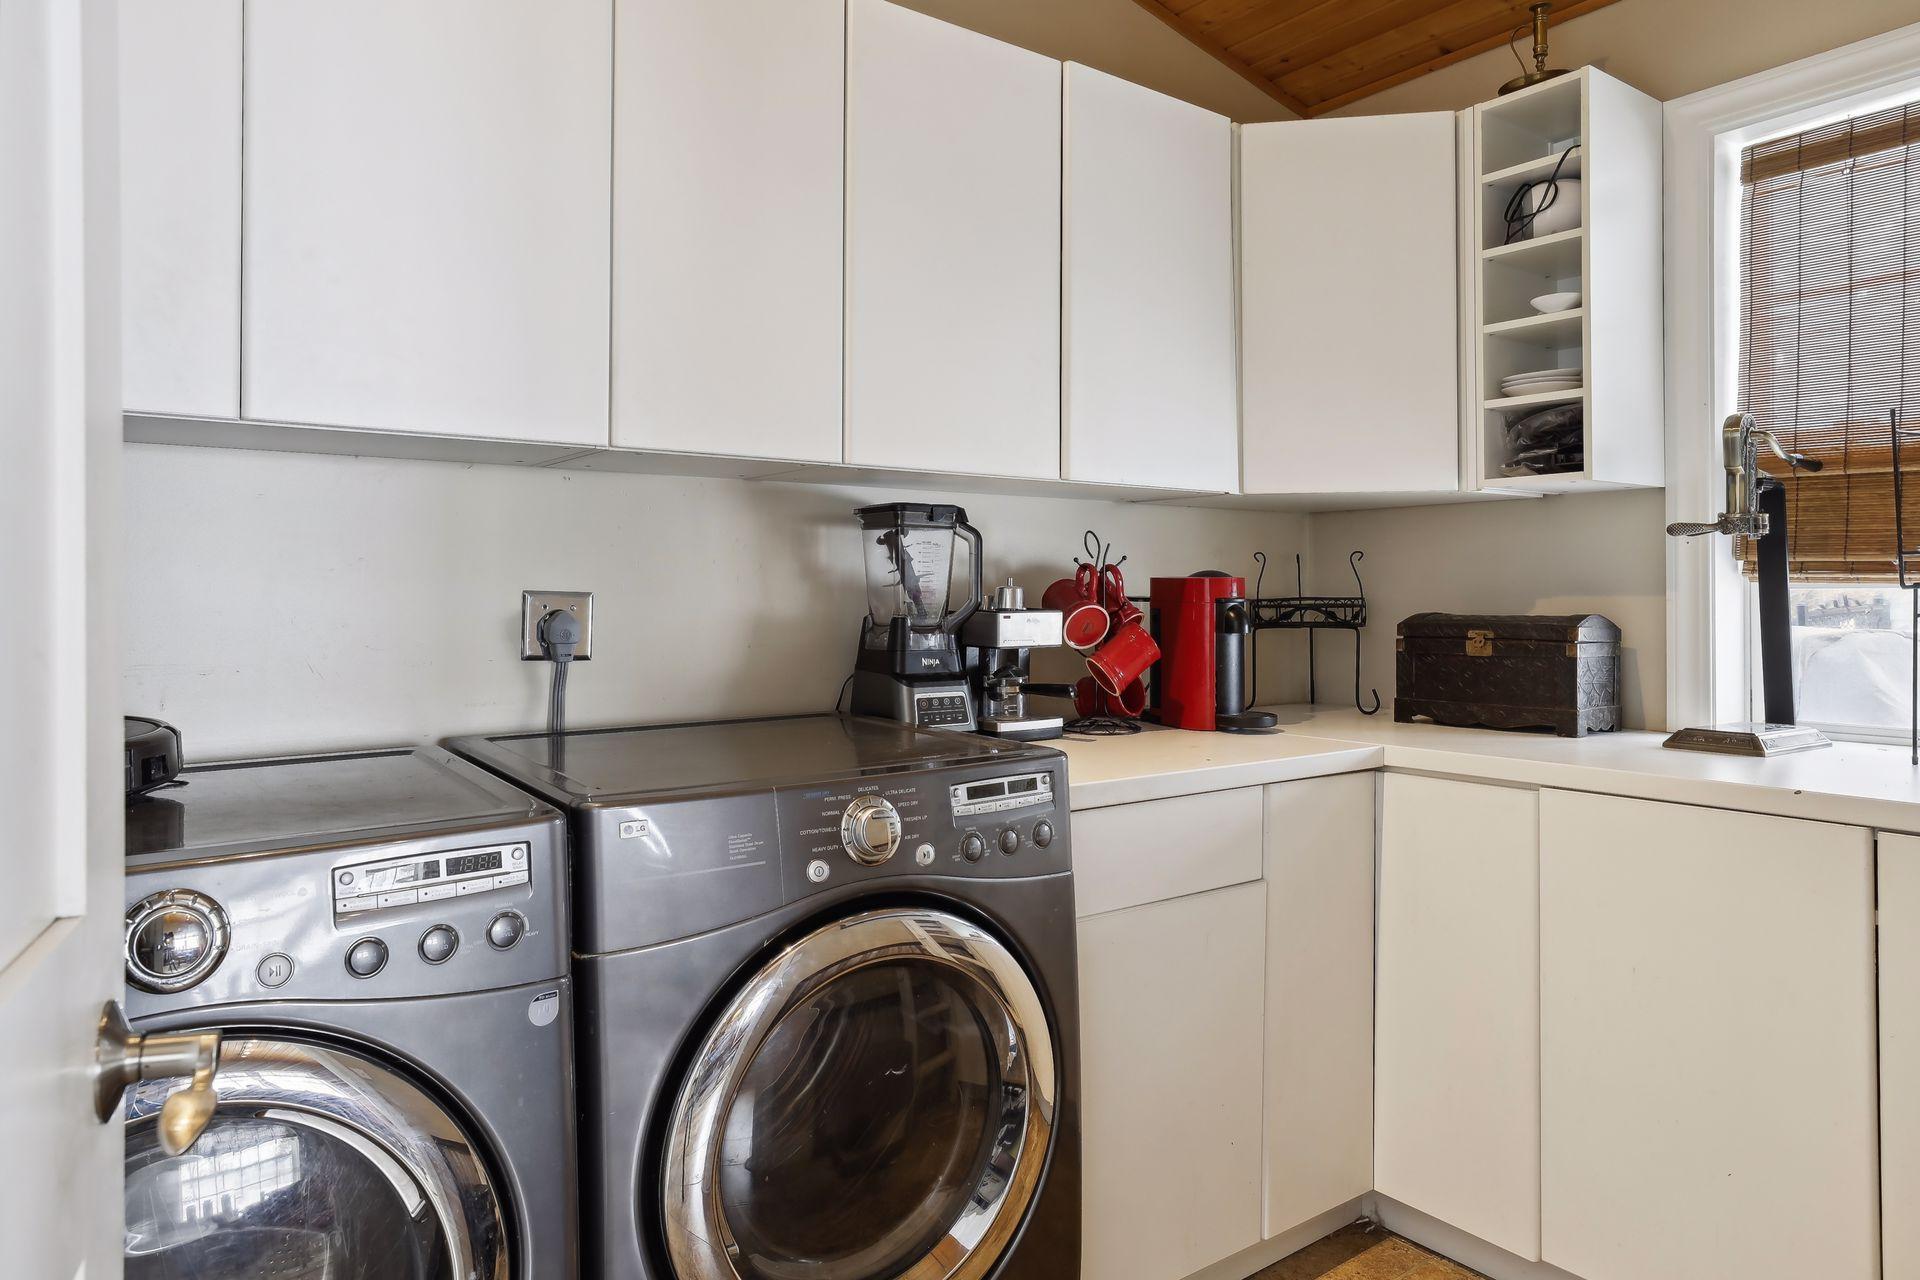
Laundry room with front-loading washer and dryer, white built-in cabinetry, and a wood-plank ceiling.
Snow-covered home with dark siding, red trim, and a prominent double garage.
Rear of a dark-sided house with red trim and brick chimney in a snowy, leafless yard.
Snow-covered patio beneath a wooden pergola, with lattice screening and outdoor dining furniture.
Rear exterior of a dark-sided home with sliding doors, fenced yard, and snow-covered ground.
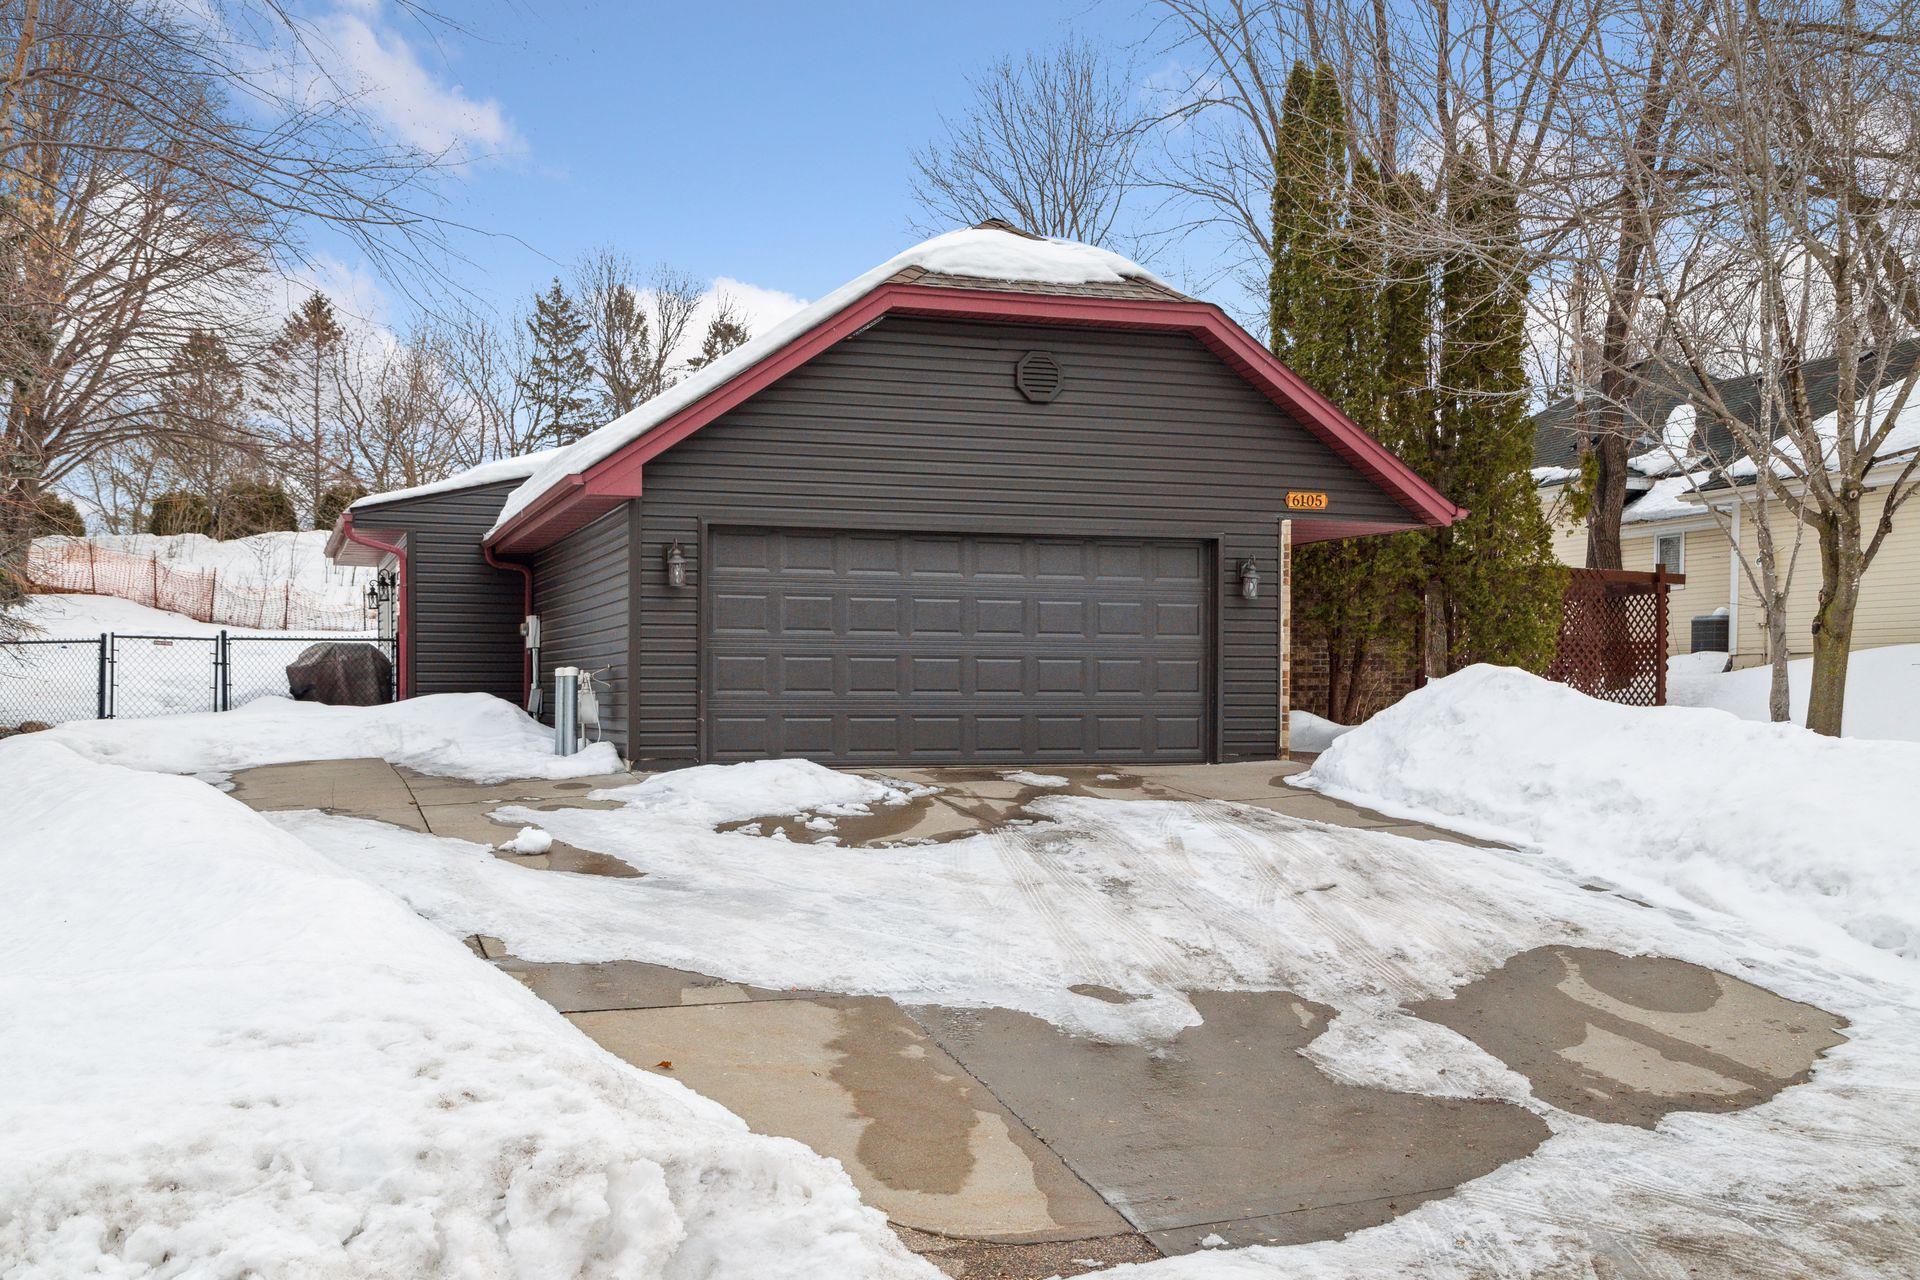
Dark gray garage with red trim and a wide double door, surrounded by snow.
Snow-covered sloping yard with mature trees and orange safety fencing.
SEE ALL PHOTOS
Dark gray house with red trim and brick facade, snow-covered yard, and leafless trees.
Kitchen with a large wood-topped island, light wood cabinetry, stainless appliances, and a snow-facing dining nook.
Kitchen with light wood cabinets, stainless steel appliances, and a large island with seating.
Kitchen with a granite island, warm wood cabinetry, and a vaulted plank ceiling beside a snowy view.
Open kitchen with light wood cabinets, stainless steel appliances, and a dark stone island beside a living room fireplace.
Living room with a brown sectional, white brick fireplace, and open kitchen with light wood cabinets.
Living room with a vaulted ceiling, white brick fireplace, and brown sectional beside a glass patio door.
Living room with a large brown sectional, colorful rug, vaulted ceiling, and open kitchen.
Living room with a white brick fireplace, leather sofas, and gold curtains beside snowy windows.
Living room with a white brick fireplace, wood mantel, brown leather sofas, and large curtained windows.
Living room with a lit white-brick fireplace, wood mantel, and television above.
Kitchen with light wood cabinets, stainless appliances, and a large island opening to a living room with fireplace.
Kitchen with a large butcher-block island, warm wood cabinetry, and stainless steel appliances.
Kitchen with a large butcher-block island, warm wood cabinets, pendant lights, and a wood-plank ceiling.
Kitchen with light wood cabinetry, dark stone countertops, and stainless steel appliances.
Kitchen with maple cabinets, stainless steel appliances, and a large wood-topped island.
Kitchen island with a thick light wood counter and dark cabinetry in an open-plan interior.
Dining nook with a vaulted pine ceiling, red chairs, and windows overlooking a snowy yard.
Dining area with a wood-plank ceiling, red chairs, and sliding doors overlooking a snowy yard.
Kitchen and dining area with vaulted wood ceiling, stone breakfast bar, and snow visible through the windows.
Bedroom with a large taupe-covered bed, blue accent pillows, and rustic wooden dresser.
Bedroom with a blue-covered bed, rustic dresser, and open doorway to a tiled bathroom.
Furnished bedroom with taupe bedding, blue accents, a window with blinds, and a rustic wood dresser.
Bathroom with a dark wood vanity and granite counter beside a beige tiled shower with a brown curtain.
Tiled walk-in shower with a built-in corner bench, mosaic accent band, and dark bronze fixtures.
Bathroom with a granite vanity and large mirror, looking through an open doorway into a bedroom.
Nursery with a white crib, leafy wallpaper, pink curtains, and a rocking chair.
Nursery with a woven dresser, wicker-framed mirror, pink accents, and a white armchair.
Home office with a patterned chaise lounge, black desk chair, bookcase, and Heineken sign.
Home office with a computer desk, gaming chair, and white sliding closet doors.
Bathroom with a dark carved vanity, multicolored stone tile, and framed artwork.
Bathtub and shower lined with multicolored stone tile and a narrow mosaic accent band.
Laundry room with front-loading washer and dryer, white built-in cabinetry, and a wood-plank ceiling.
Snow-covered home with dark siding, red trim, and a prominent double garage.
Rear of a dark-sided house with red trim and brick chimney in a snowy, leafless yard.
Snow-covered patio beneath a wooden pergola, with lattice screening and outdoor dining furniture.
Rear exterior of a dark-sided home with sliding doors, fenced yard, and snow-covered ground.
Dark gray garage with red trim and a wide double door, surrounded by snow.
Snow-covered sloping yard with mature trees and orange safety fencing.
Courtesy of Coldwell Banker Realty, David Brandner Listing Contact: 651-529-0337 
Sold

6105 Concord Hill Lane

6105 Concord Hill Lane, Minnetonka, MN 55345

$440,000
Welcome to 6105 Concord Hill. This home is great for entertaining with its open floor plan. The property
has two patios on each side of the home, and a large walkout living room with vaulted ceilings. The
primary bedroom has a nicely sized walk-in closet and an attached 3/4 bathroom, which leaves the full bathroom off of the kitchen for guests to use.

Updates include: Stainless Steel appliances, washer & dryer in 2019. Roof 2021. Siding 2022. This home is ideal for a Buyer who is looking for one-level living, with no HOA dues, no shared walls, and a large, 3/4 fenced yard that is a dog and dog-owners dream!

Why be subject to HOA bylaws/restrictions, mandatory HOA dues, when you can outsource snow removal and lawn care for less than most townhome/condo HOA fees?!

3
beds

2
baths

1,640 Sq.Ft. LIVING AREA

0.52 Acres lot

David Brandner

David Brandner

Features & Amenities

Interior

  • total bedrooms3
  • Total bathrooms2
  • full bathroom1
  • three quarter bathroom1
  • Fireplace Living Room, Wood Burning
  • APPLIANCES Dishwasher, Disposal, Dryer, Electric Water Heater, Microwave, Range, Refrigerator, Stainless Steel Appliances, Washer

Area & Lot

  • Status Sold
  • Date Sold May 18, 2023
  • Living Area1,640 Sq.Ft.
  • Lot Area0.52 Acres
  • MLS® ID6335519
  • TypeResidential
  • YEAR BUILT1985
  • NeighborhoodMinnetonka
  • School DistrictMinnetonka

Exterior

  • STORIES1
  • Garage Space2.0
  • water SourceCity Water/Connected
  • roofAge 8 Years or Less, Asphalt
  • lot featuresCorner Lot, Many Trees
  • parkingAttached Garage
  • HEAT TYPEForced Air
  • AIR CONDITIONINGCentral Air
  • sewerCity Sewer/Connected
  • Disability FeaturesNo Stairs External

Financial

  • Sales Price$440,000
  • Real Estate Tax $5,085/yr

Minnetonka

Explore

Work With David

David is dedicated to helping you find your dream home and assisting with any selling needs you may have. Contact him today so he can guide you through the buying and selling process.

Follow Me on Instagram