Leave a Message

Thank you for your message. We will be in touch with you shortly.

Browse Homes
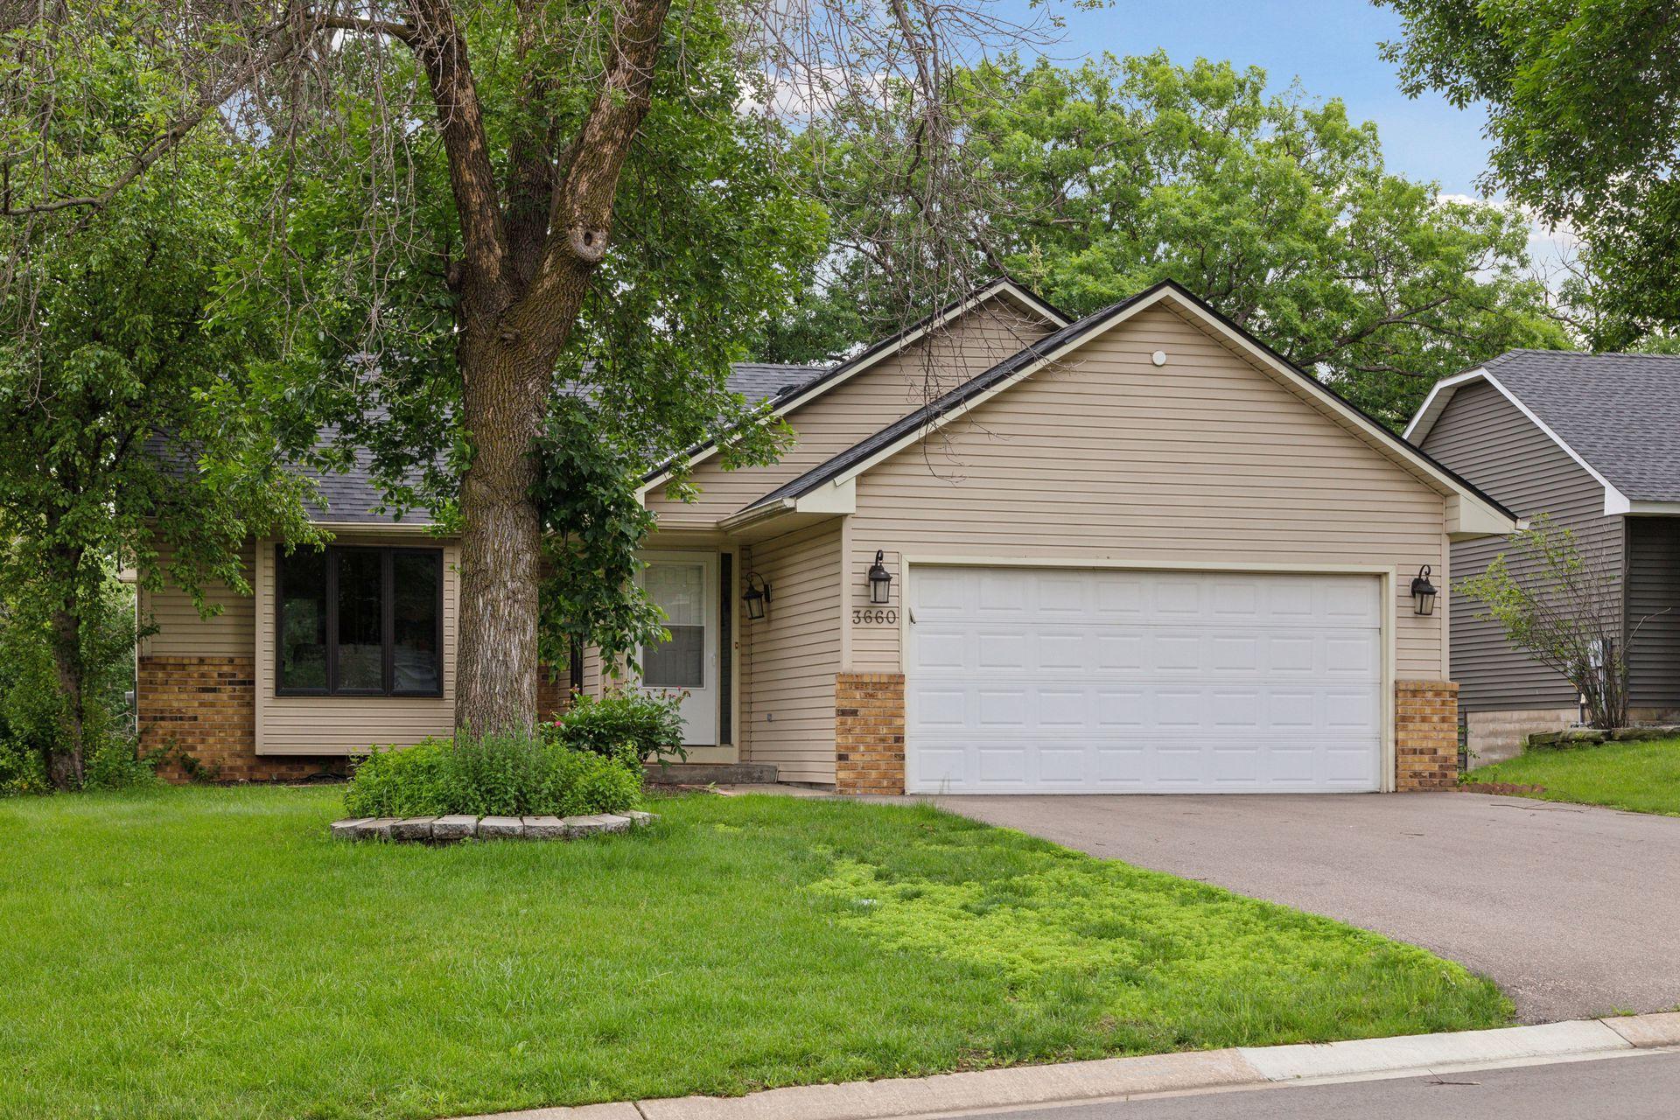
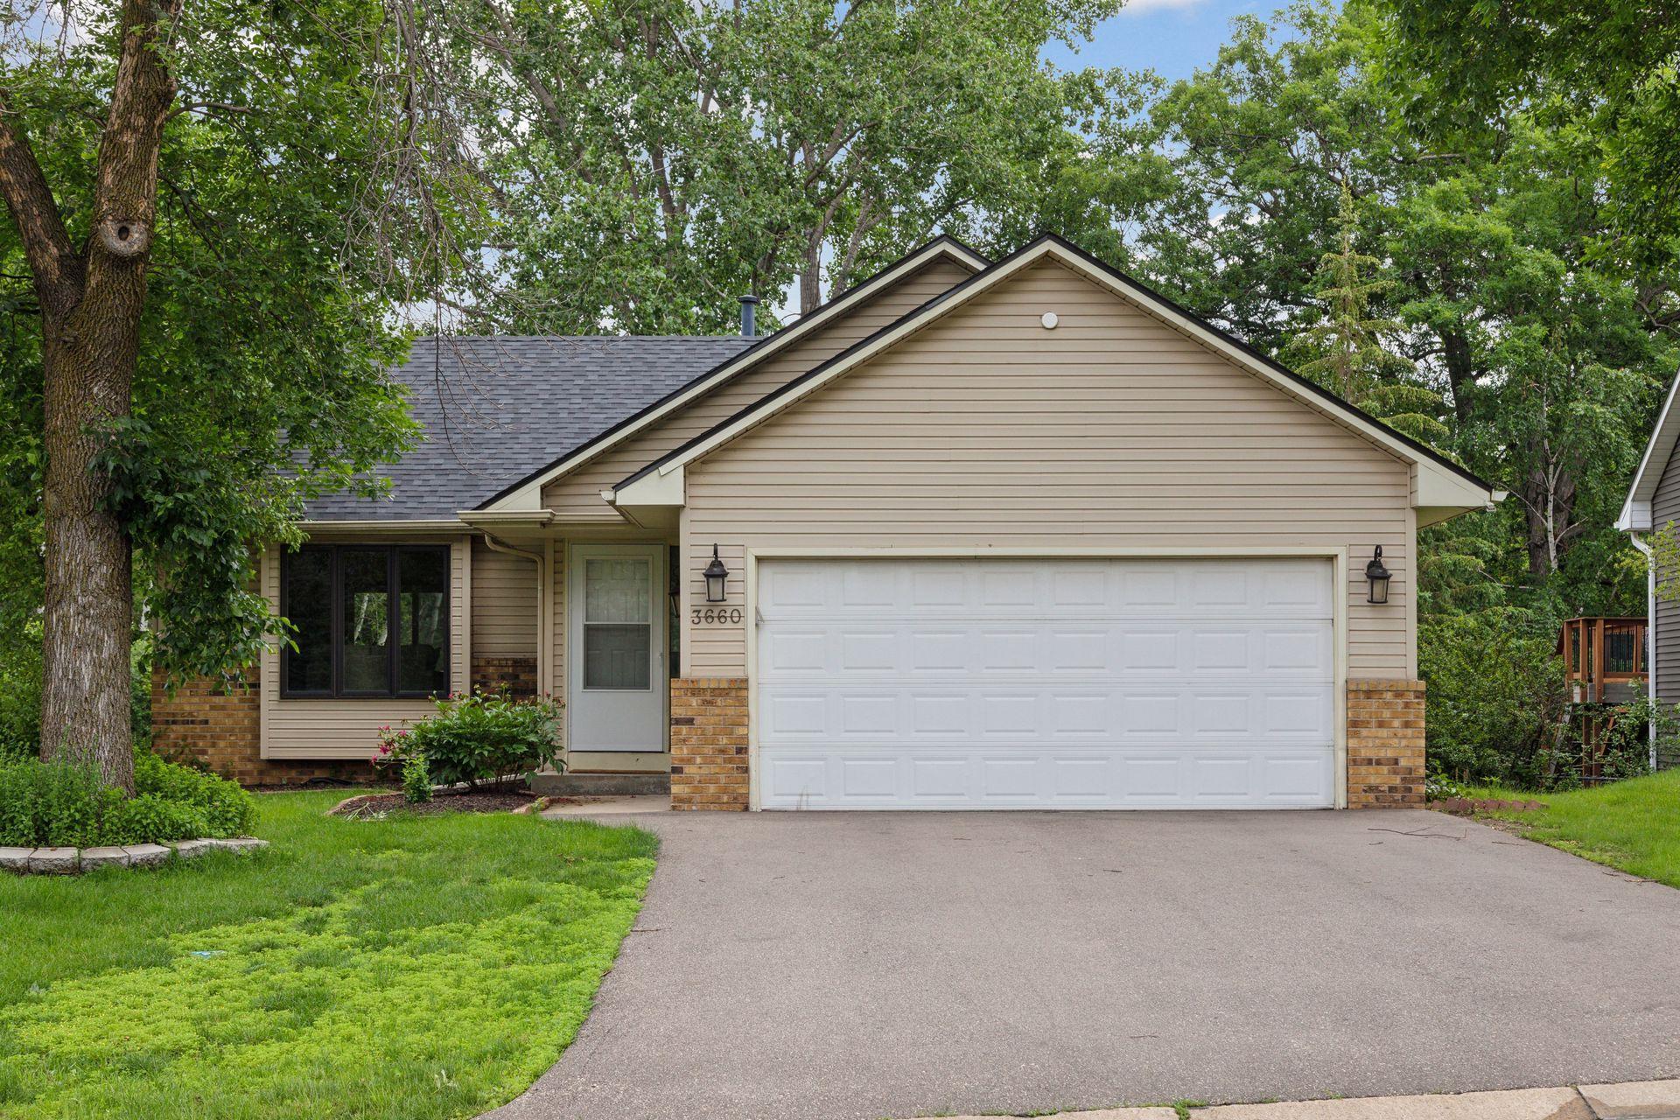
Beige single-story home with brick accents, a double garage, and a large tree in the front lawn.
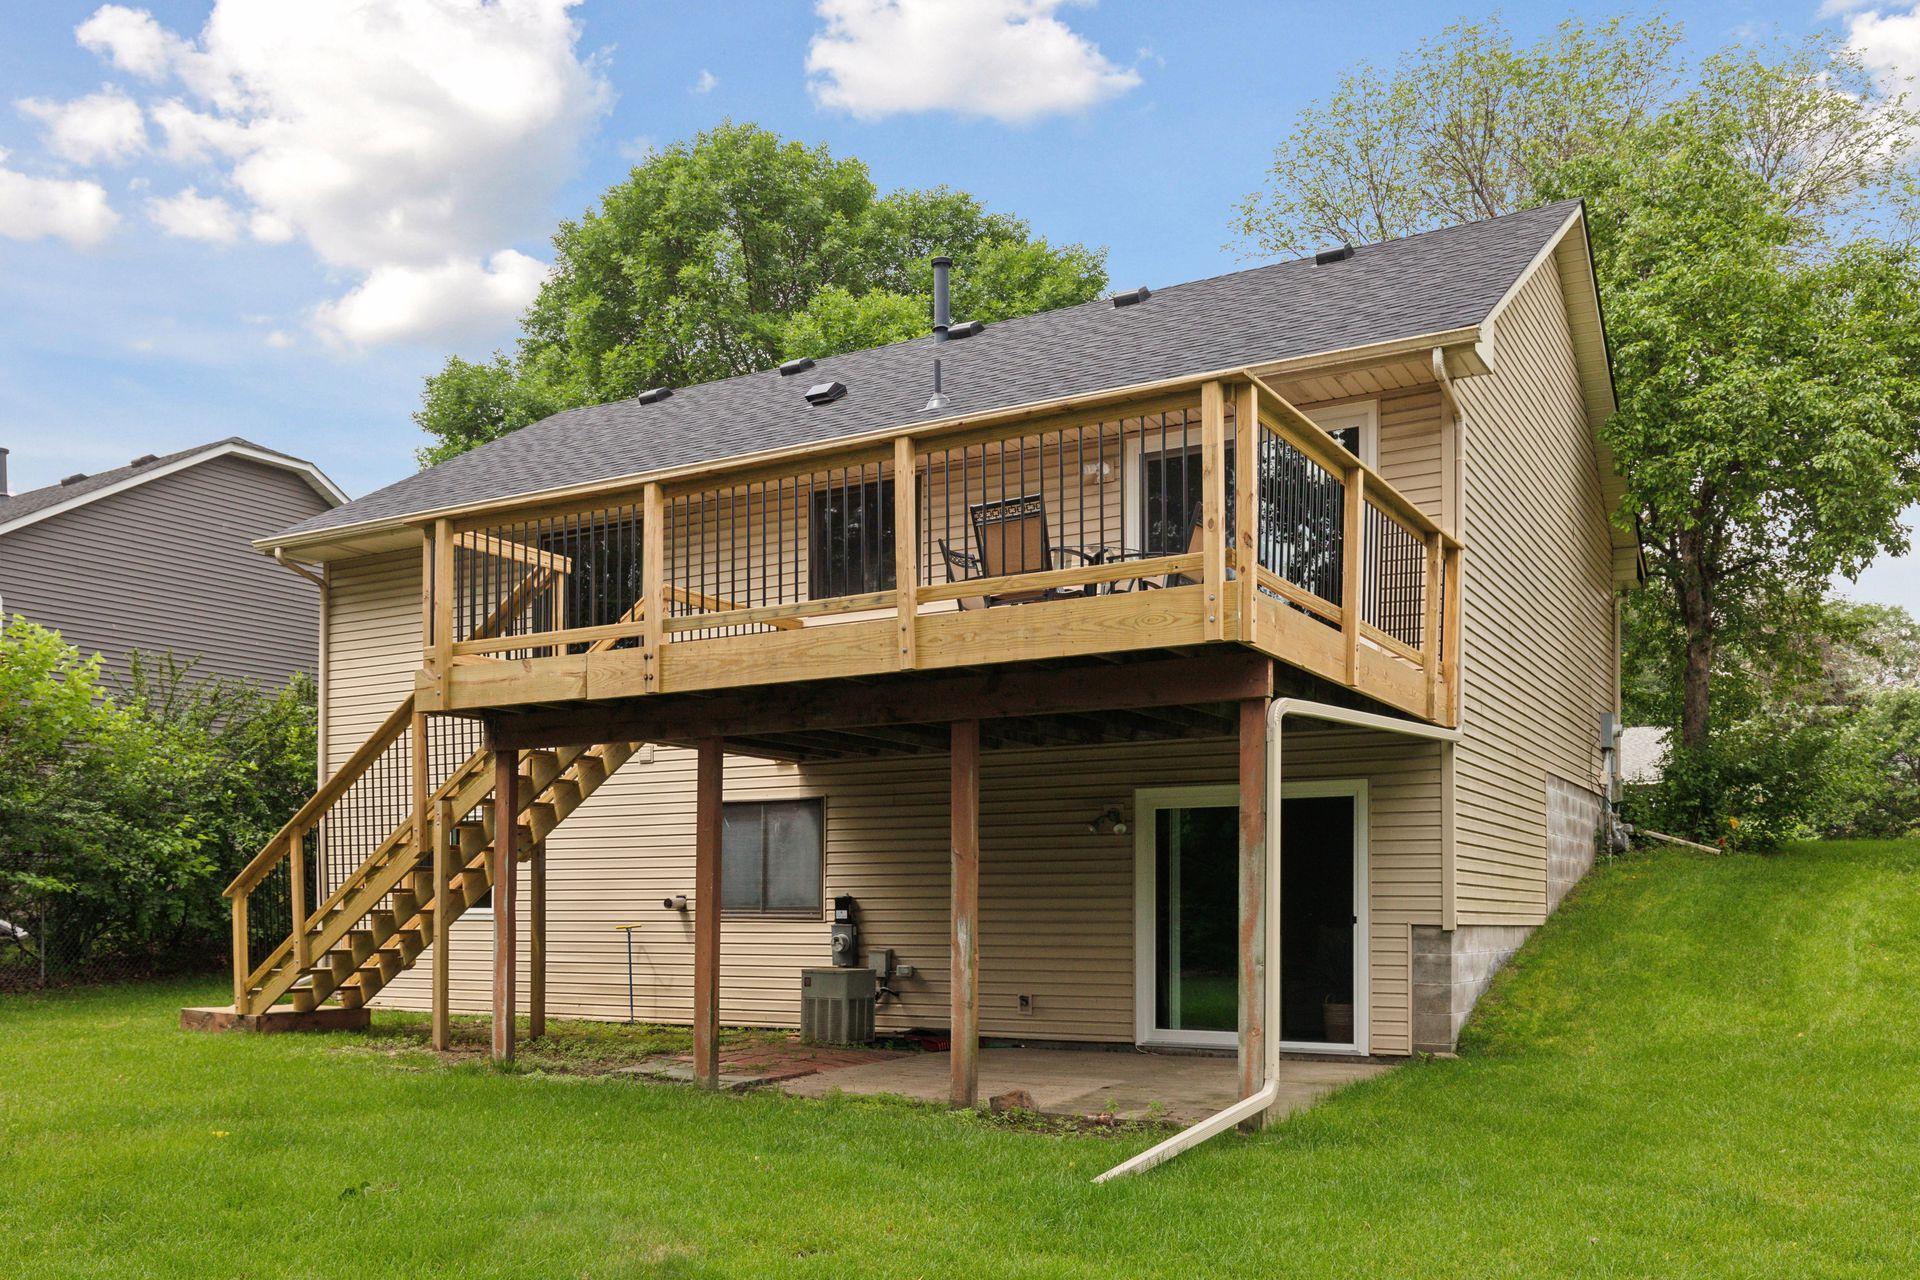
Rear of a tan-sided home with a large elevated wooden deck and staircase.
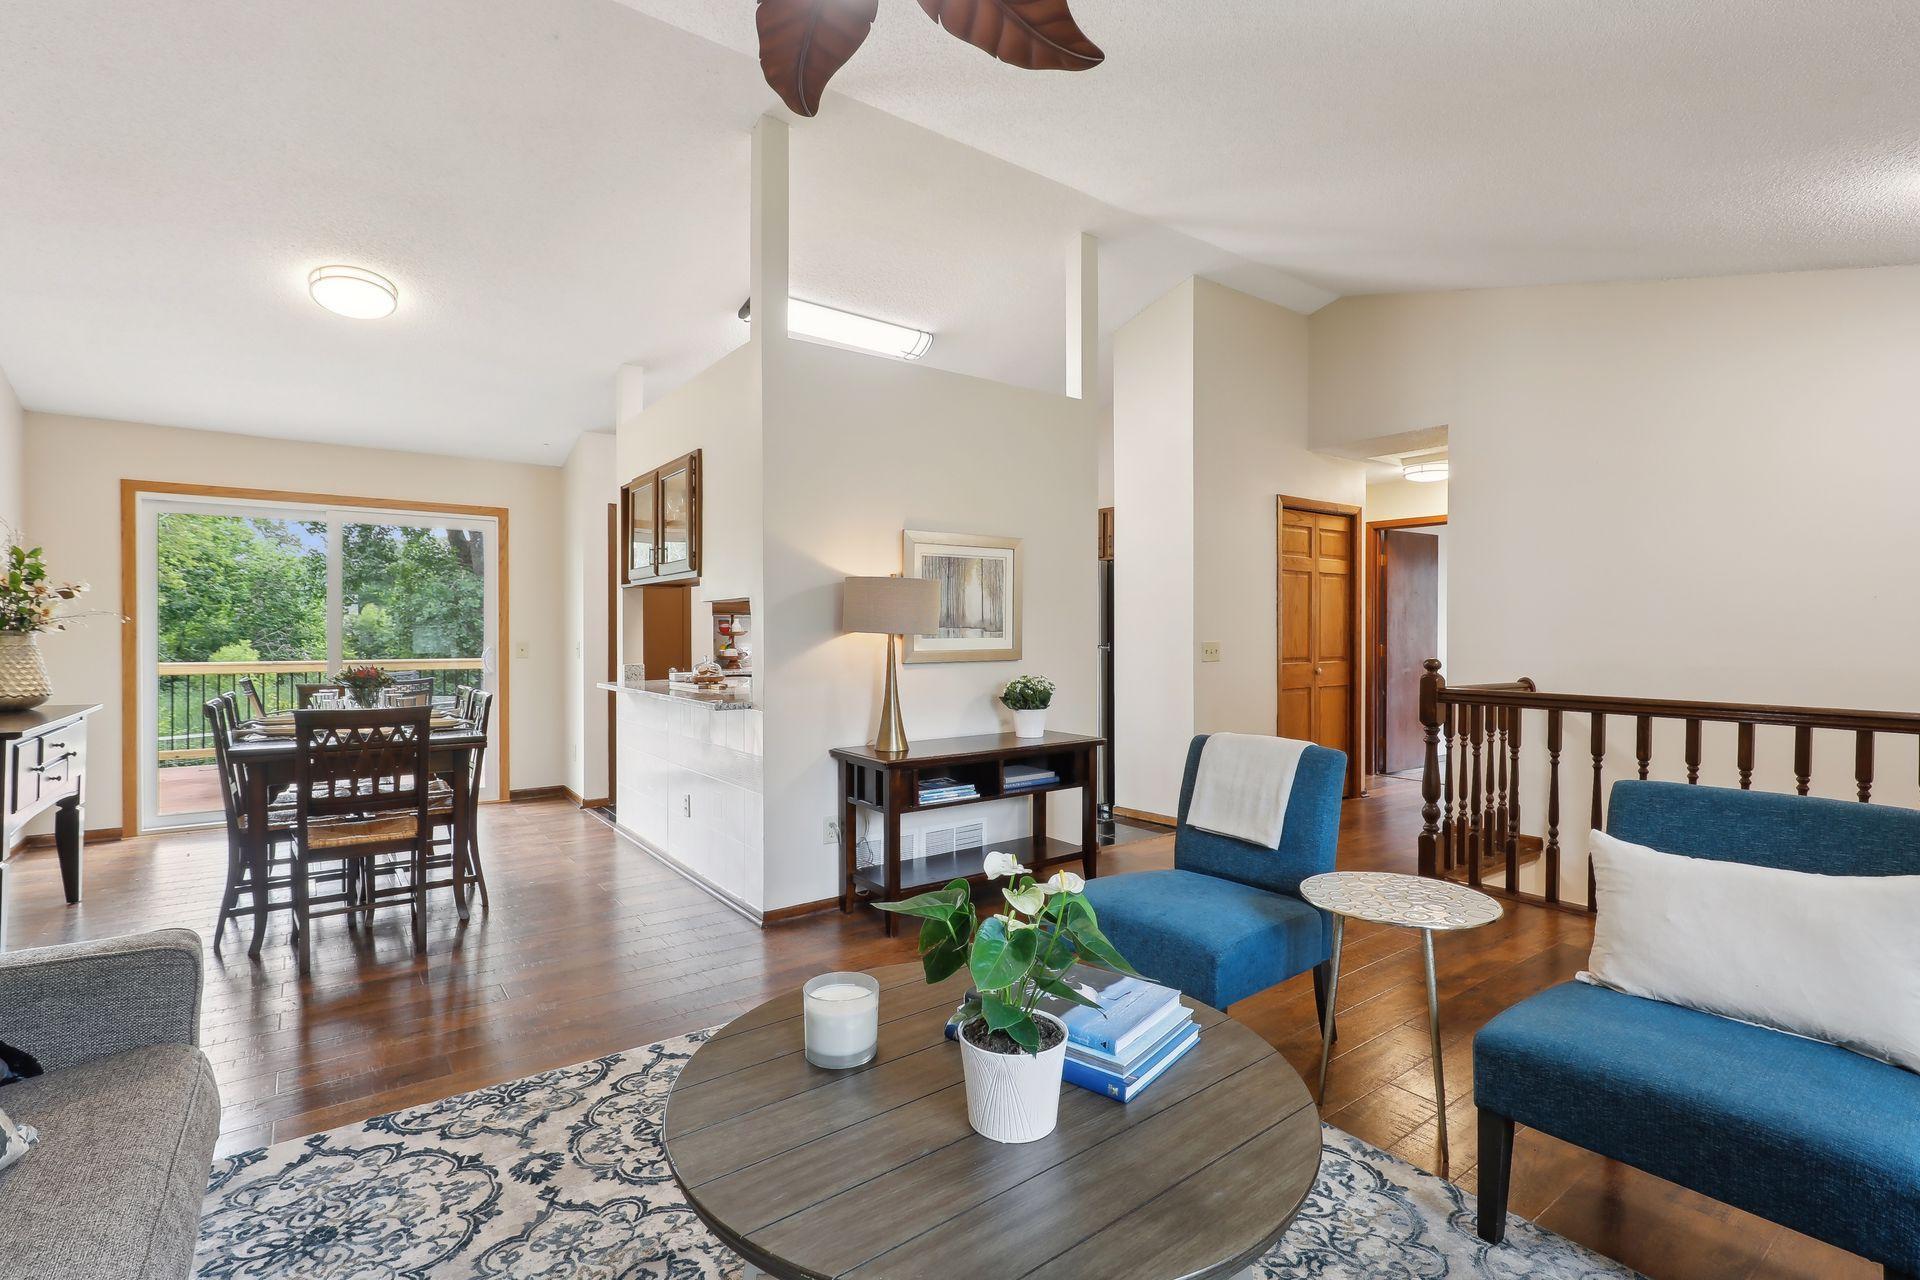
Open-plan living and dining area with blue seating, hardwood floors, and deck access.
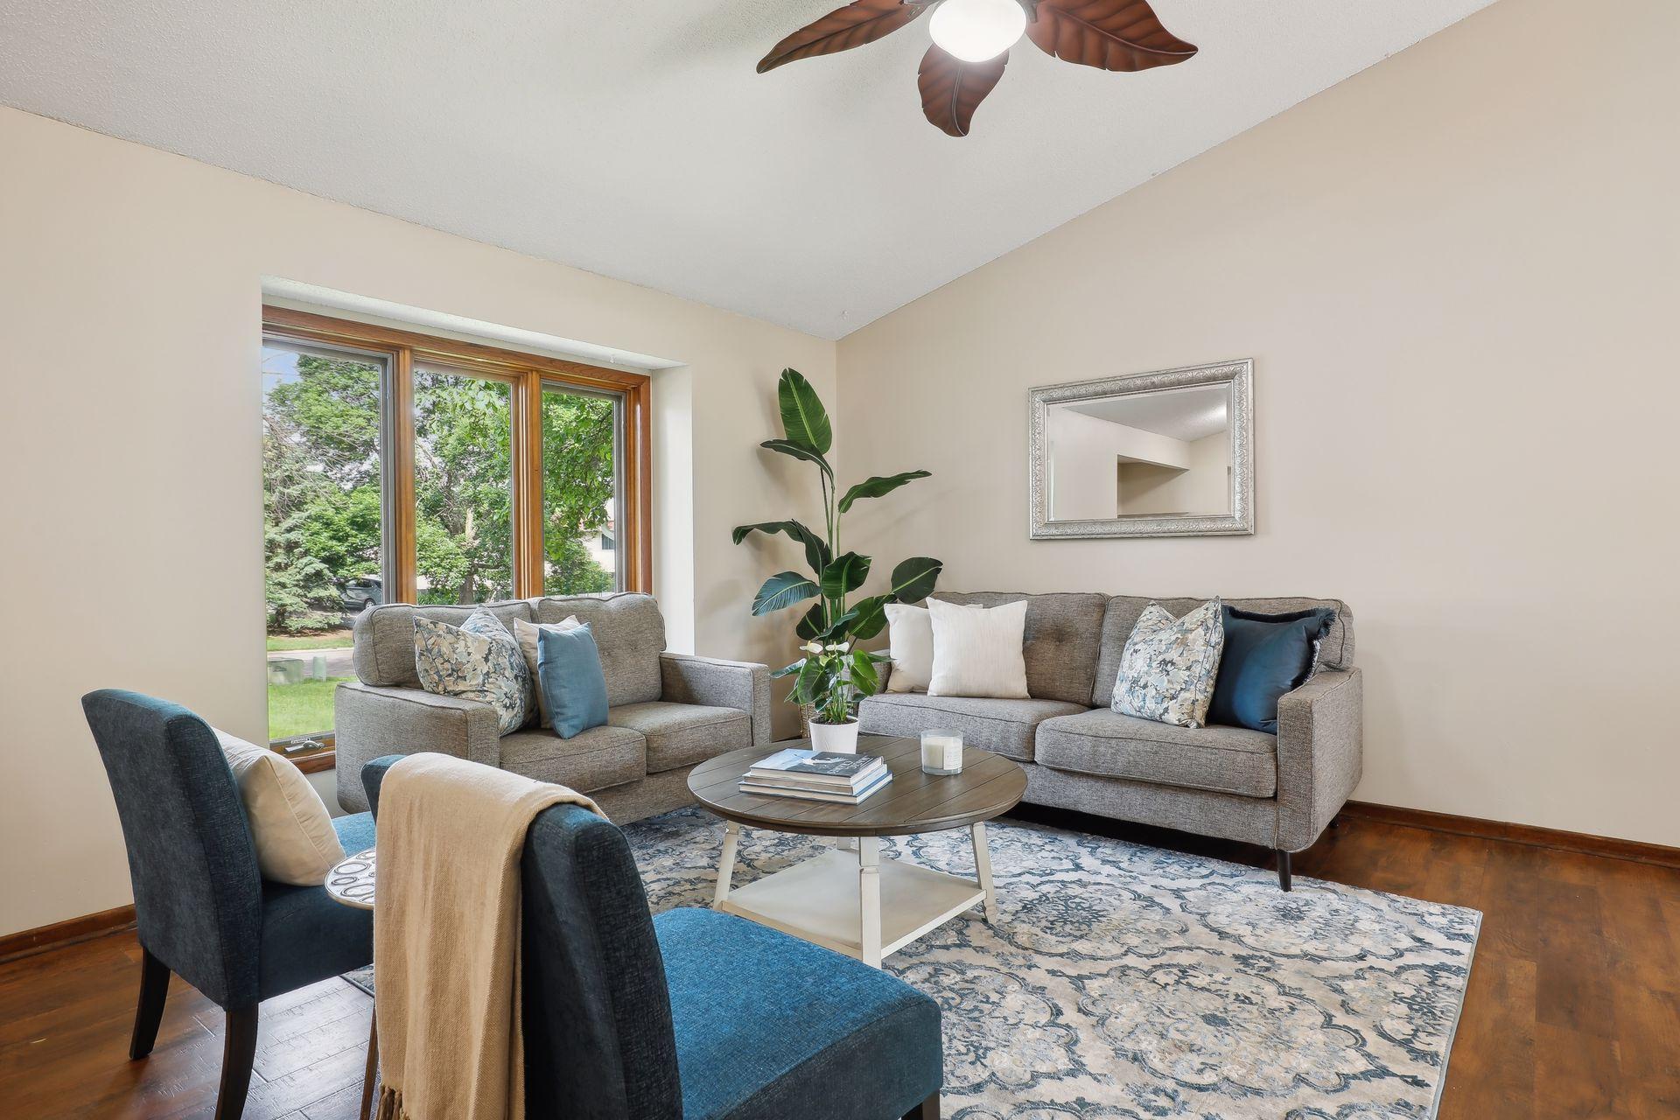
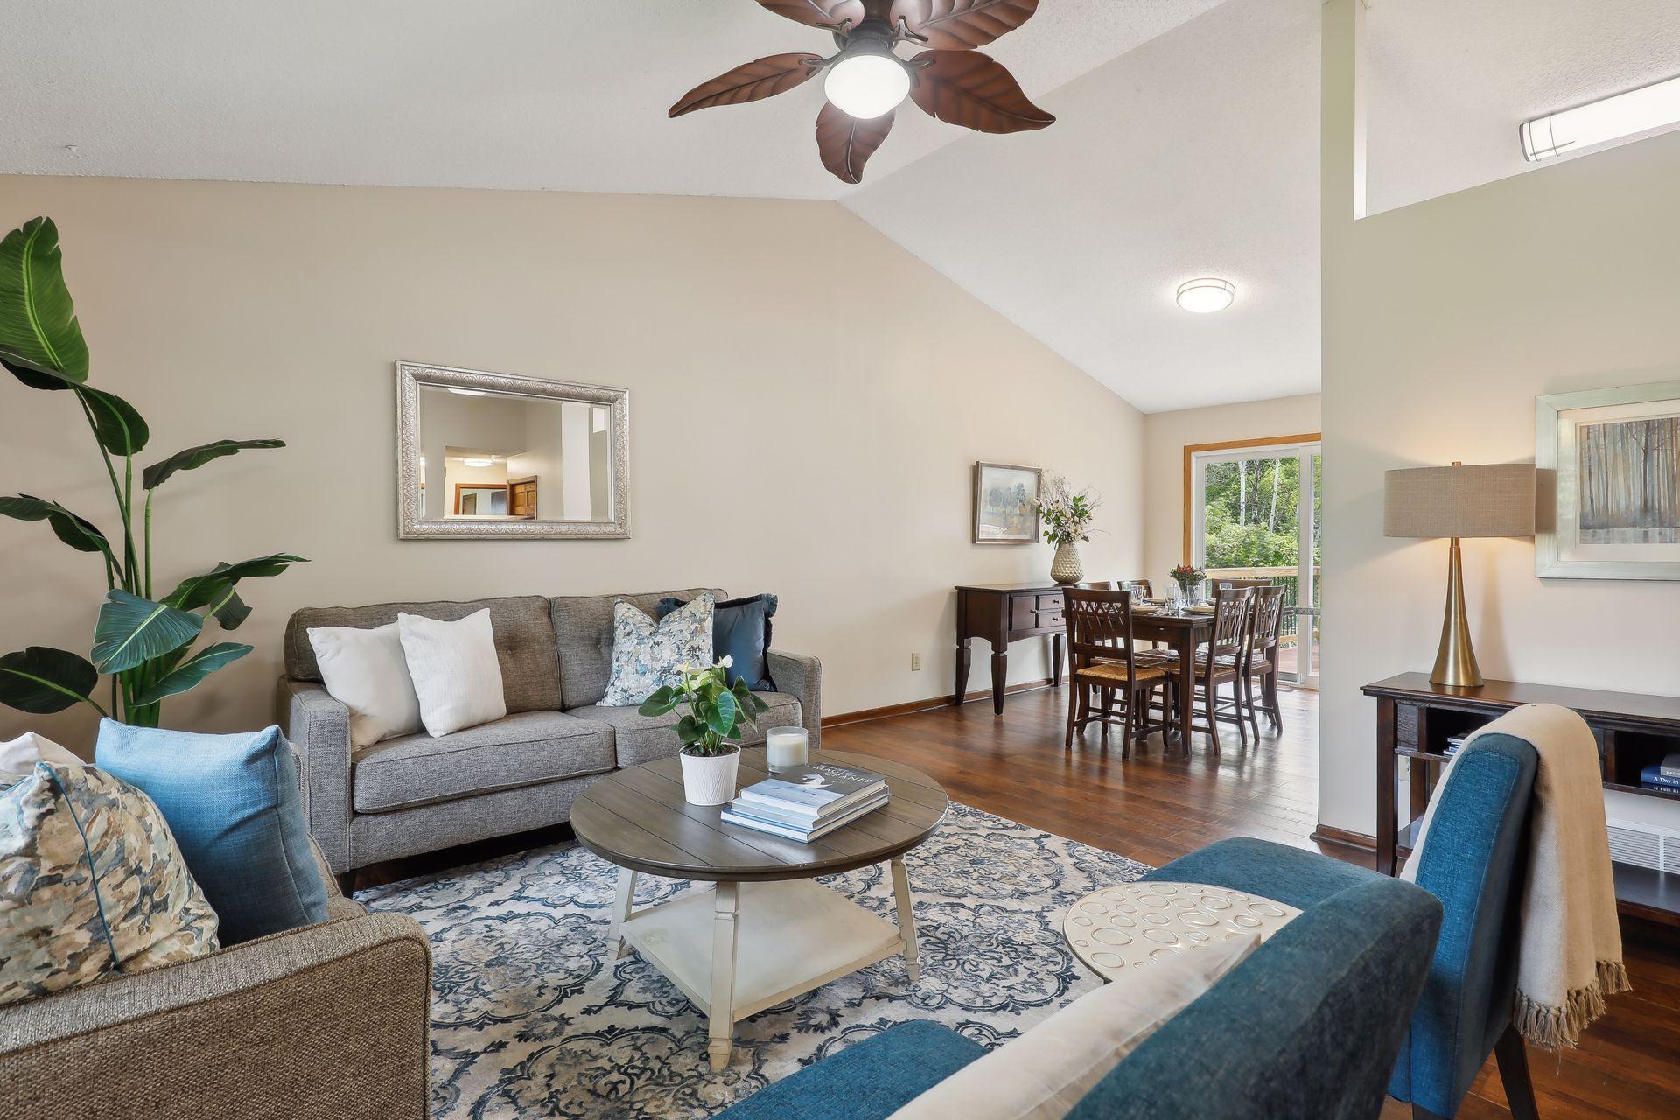
Staged living room with gray sofas, blue chairs, patterned rug, and large wood-trimmed windows.
Living room opening to a dining area, with vaulted ceiling, patterned rug, and sliding glass doors.
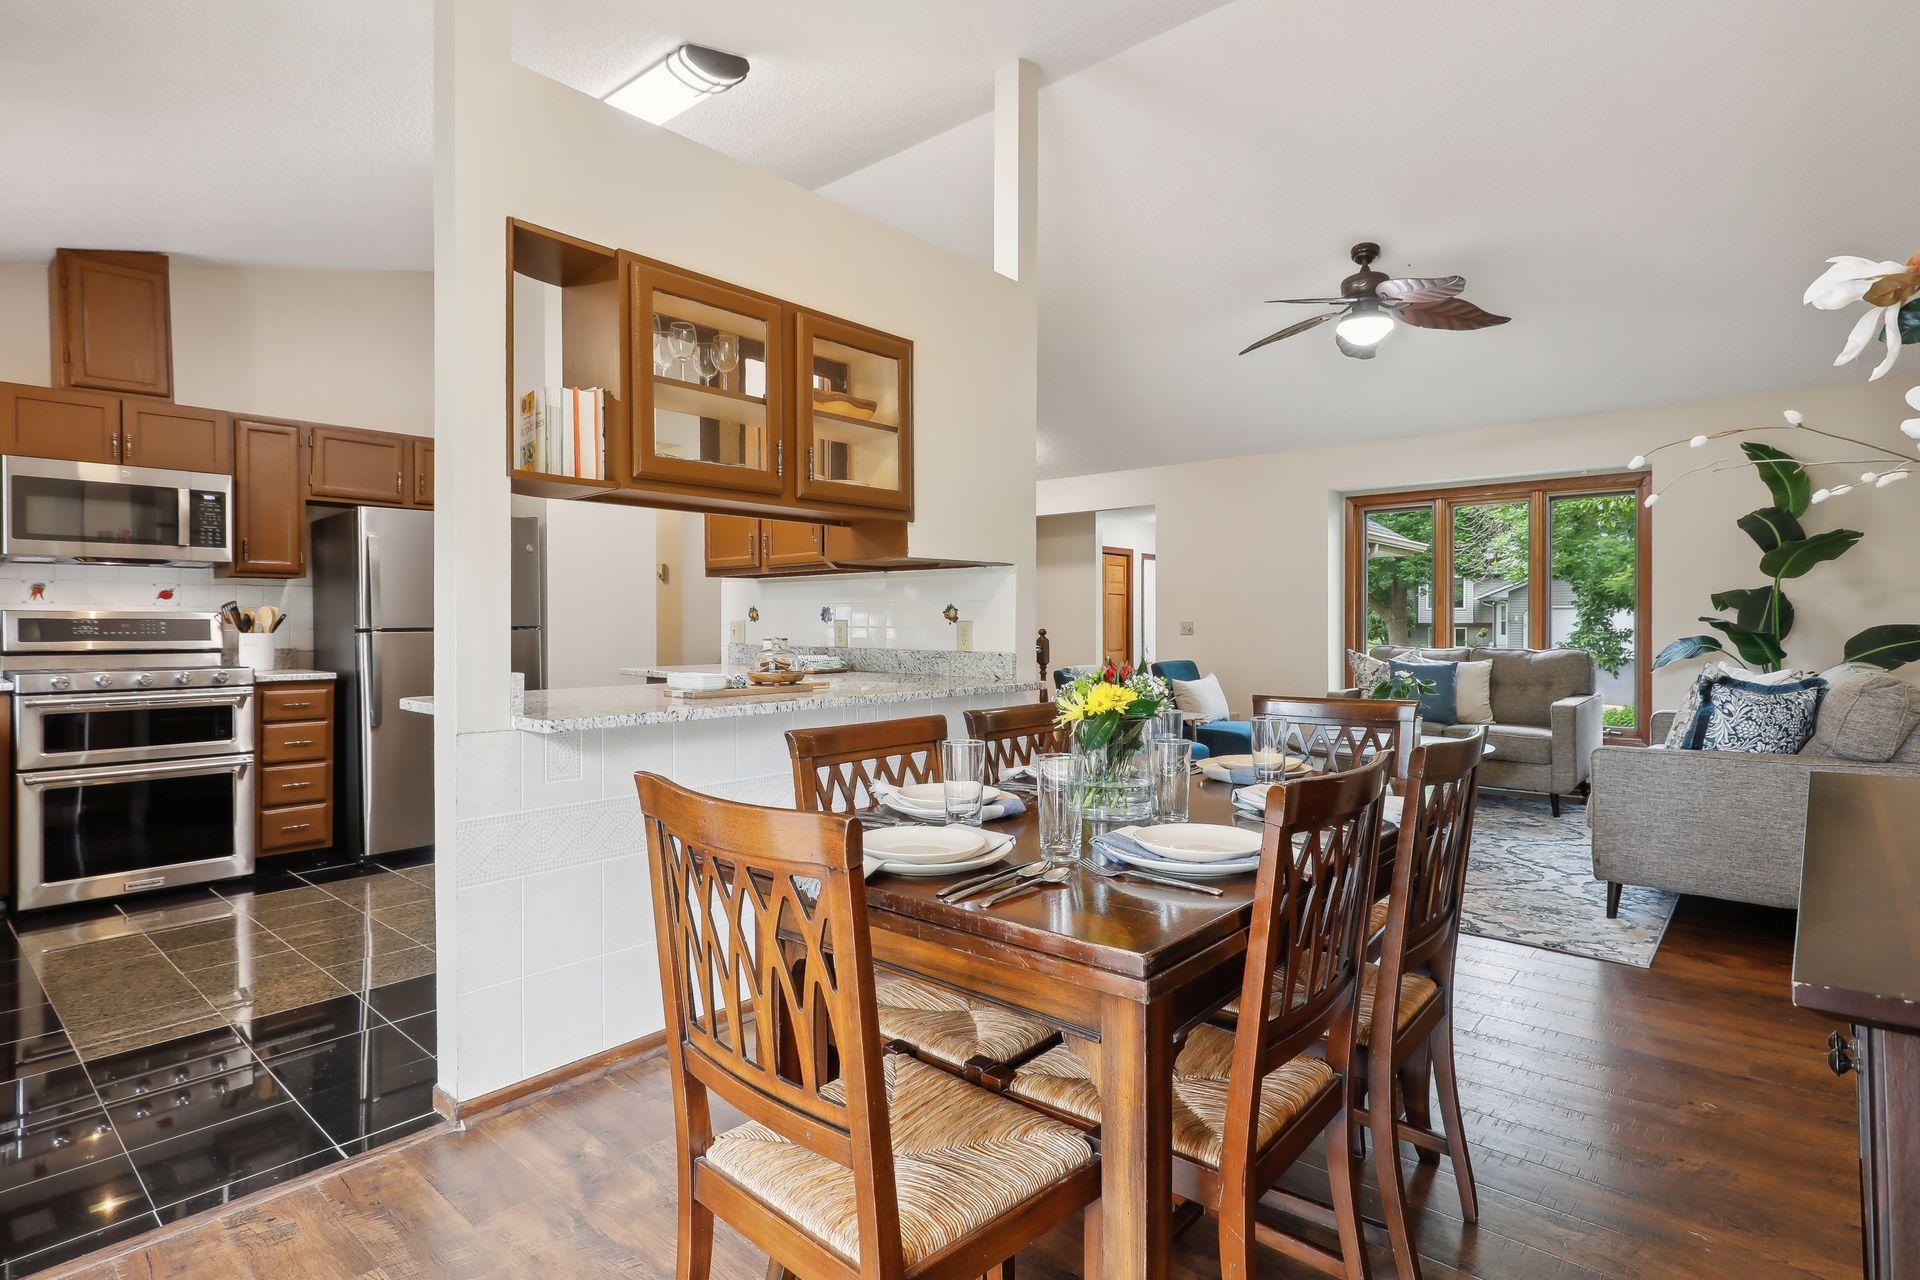
Open-plan kitchen and dining room with wood cabinets, a set table, and a bright living area by large windows.
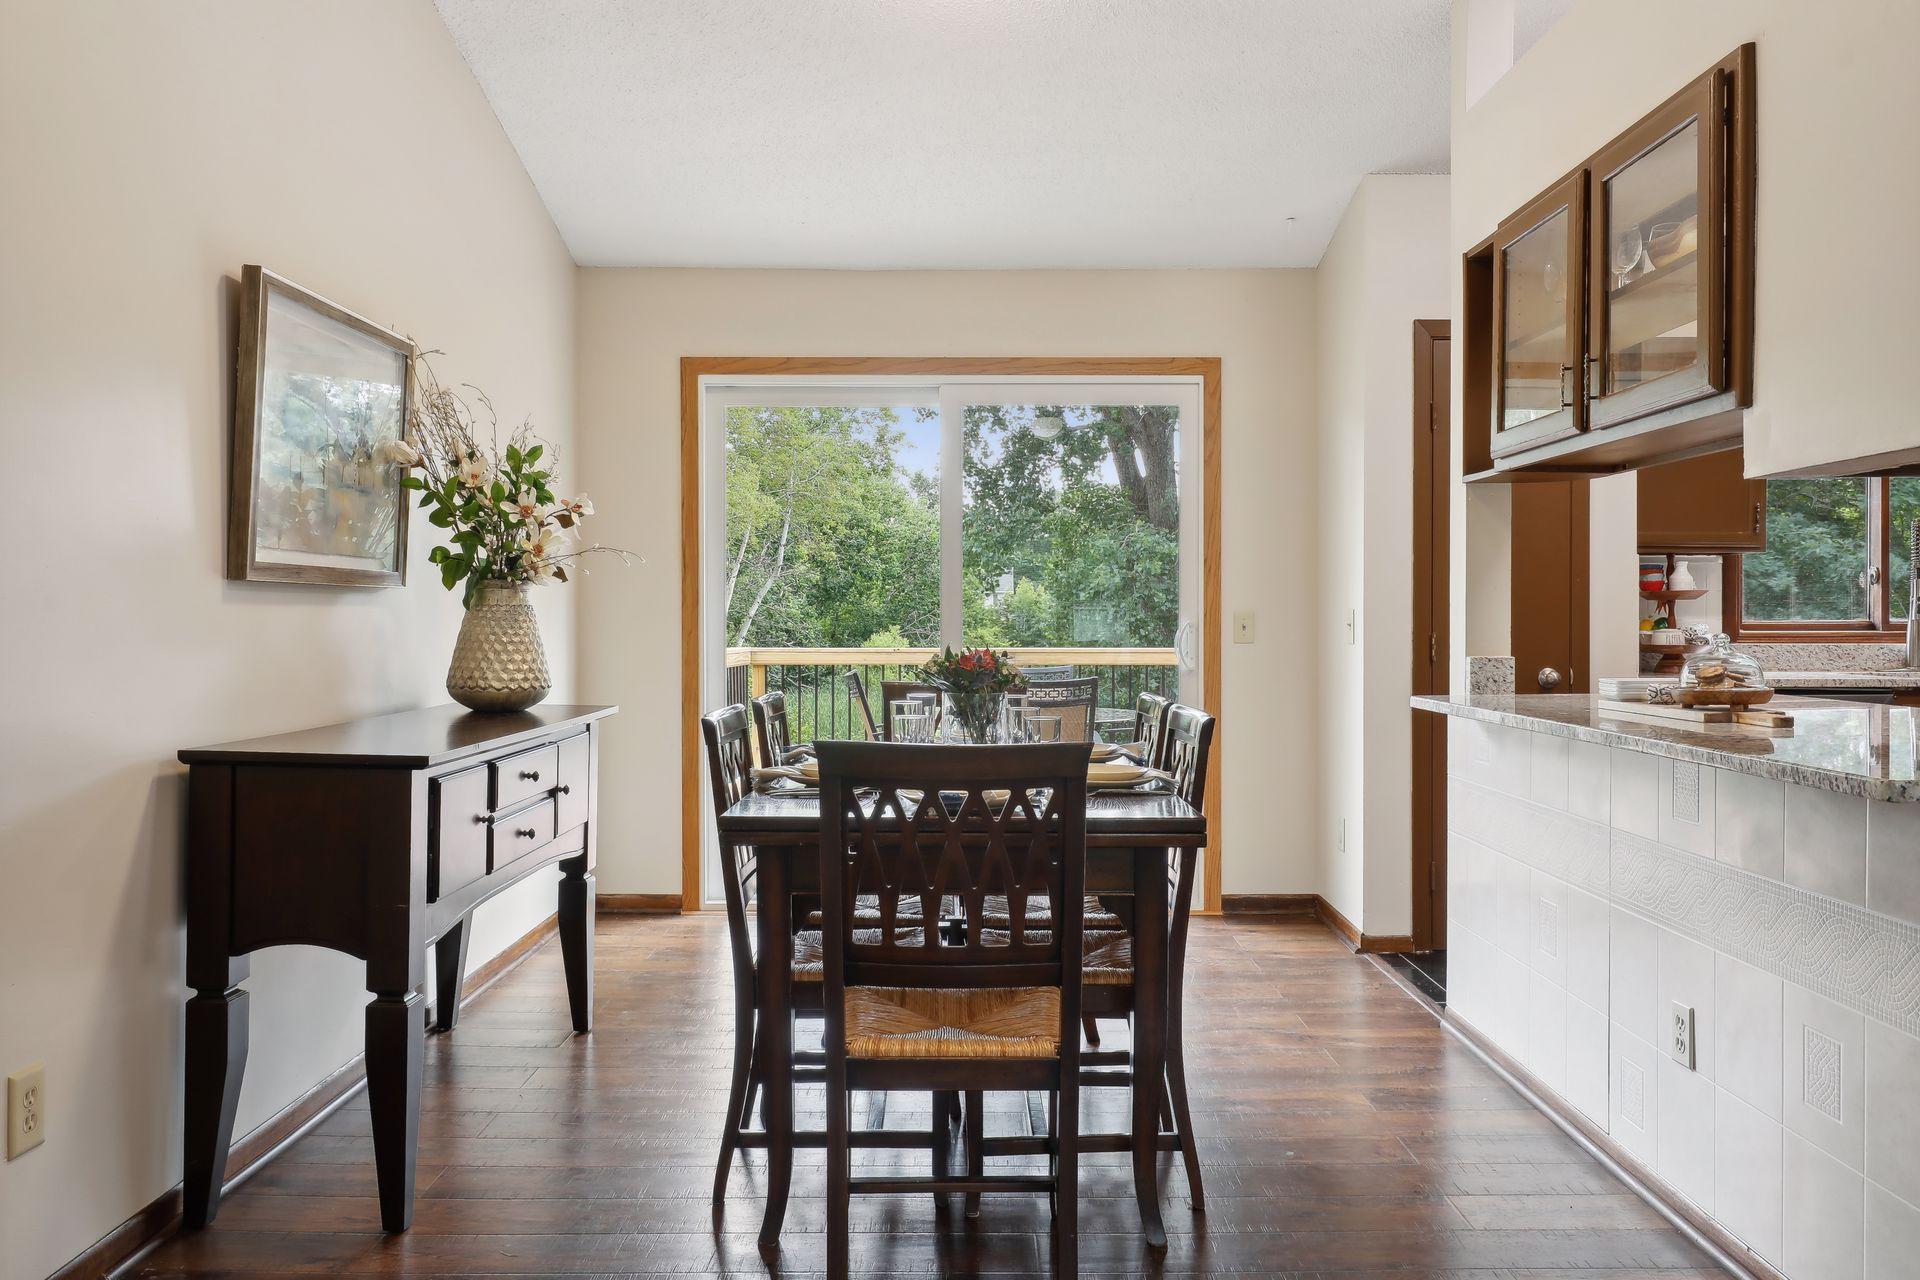
Furnished dining room with dark wood table and chairs beside a sliding glass door to a tree-lined deck.
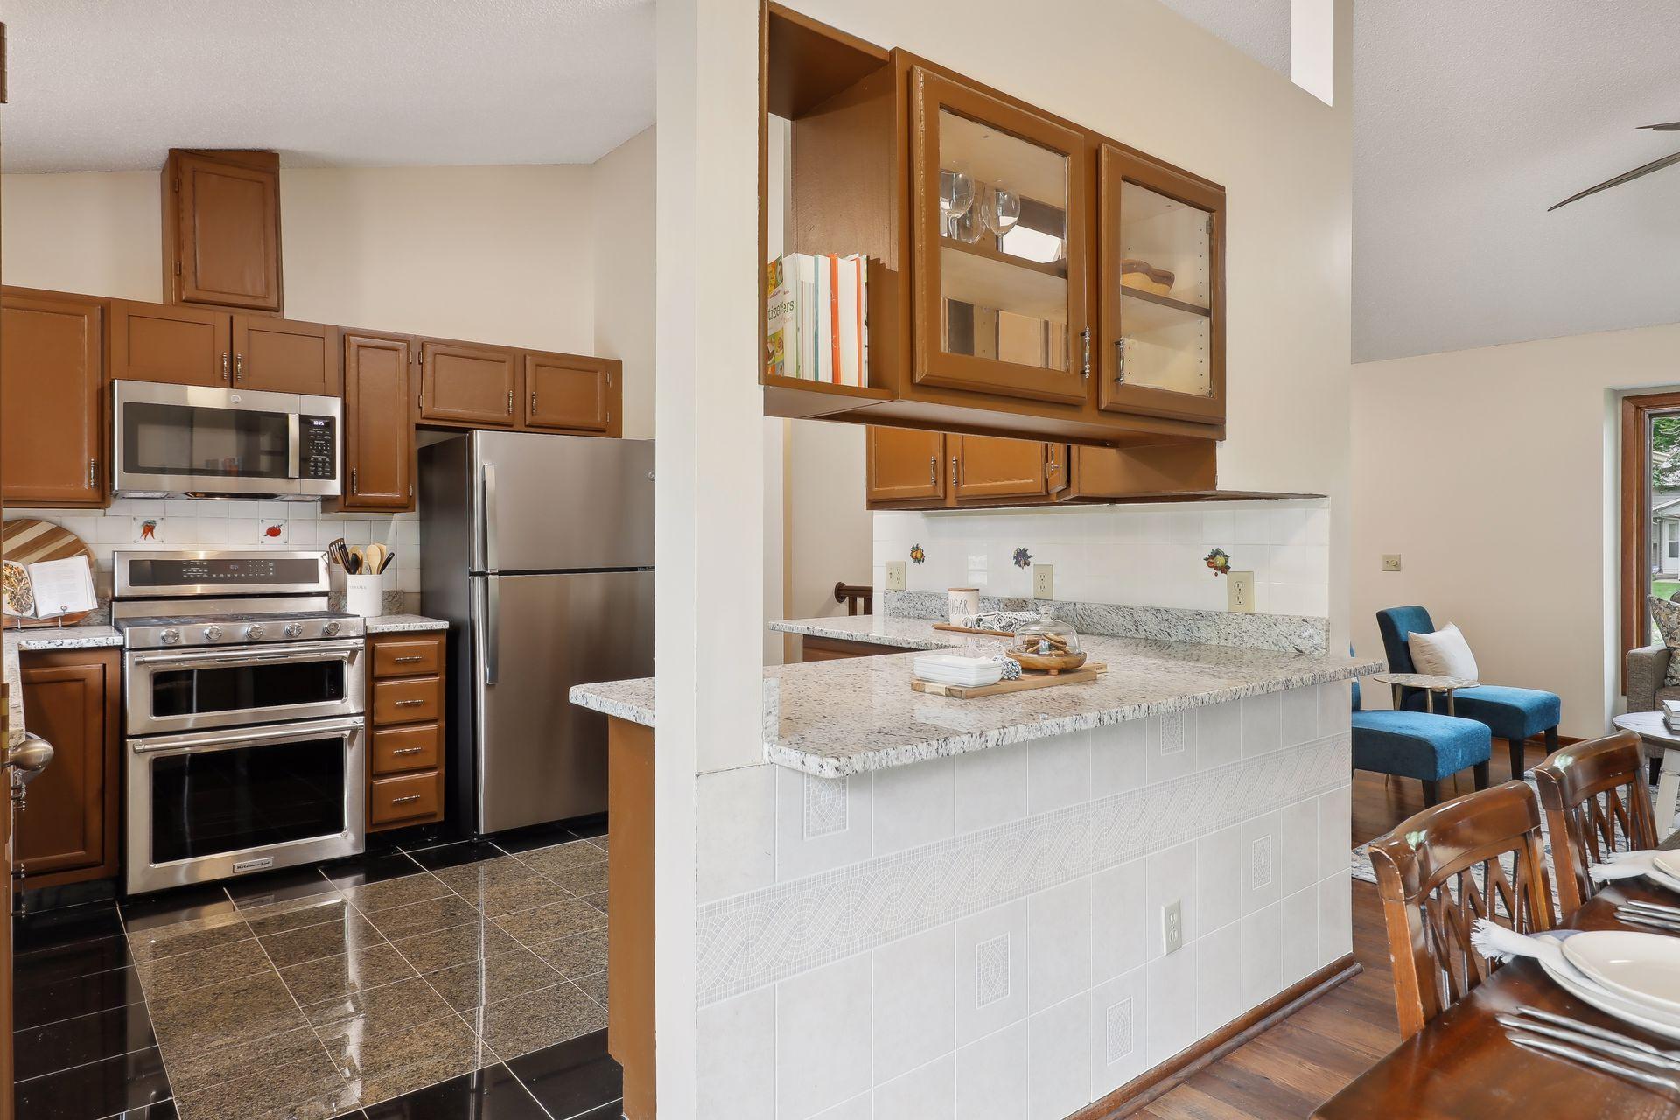
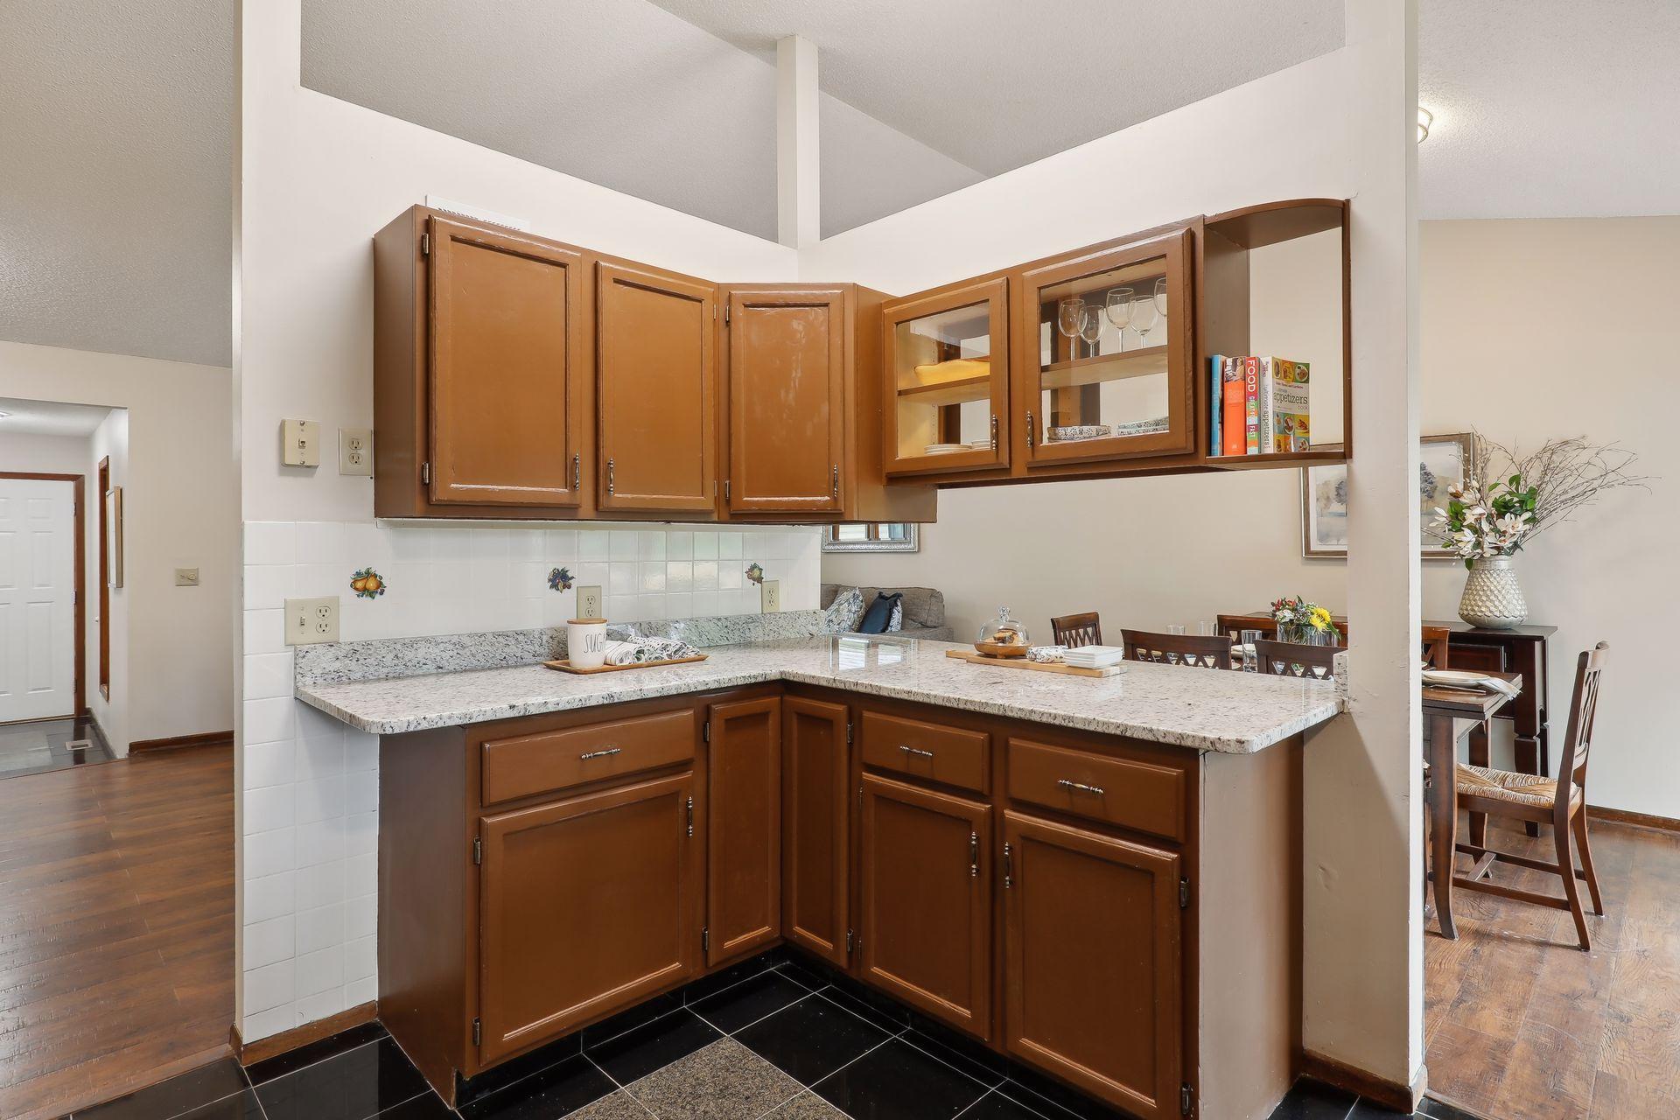
Kitchen with warm wood cabinetry, stainless steel appliances, granite counters, and a tiled peninsula beside the dining area.
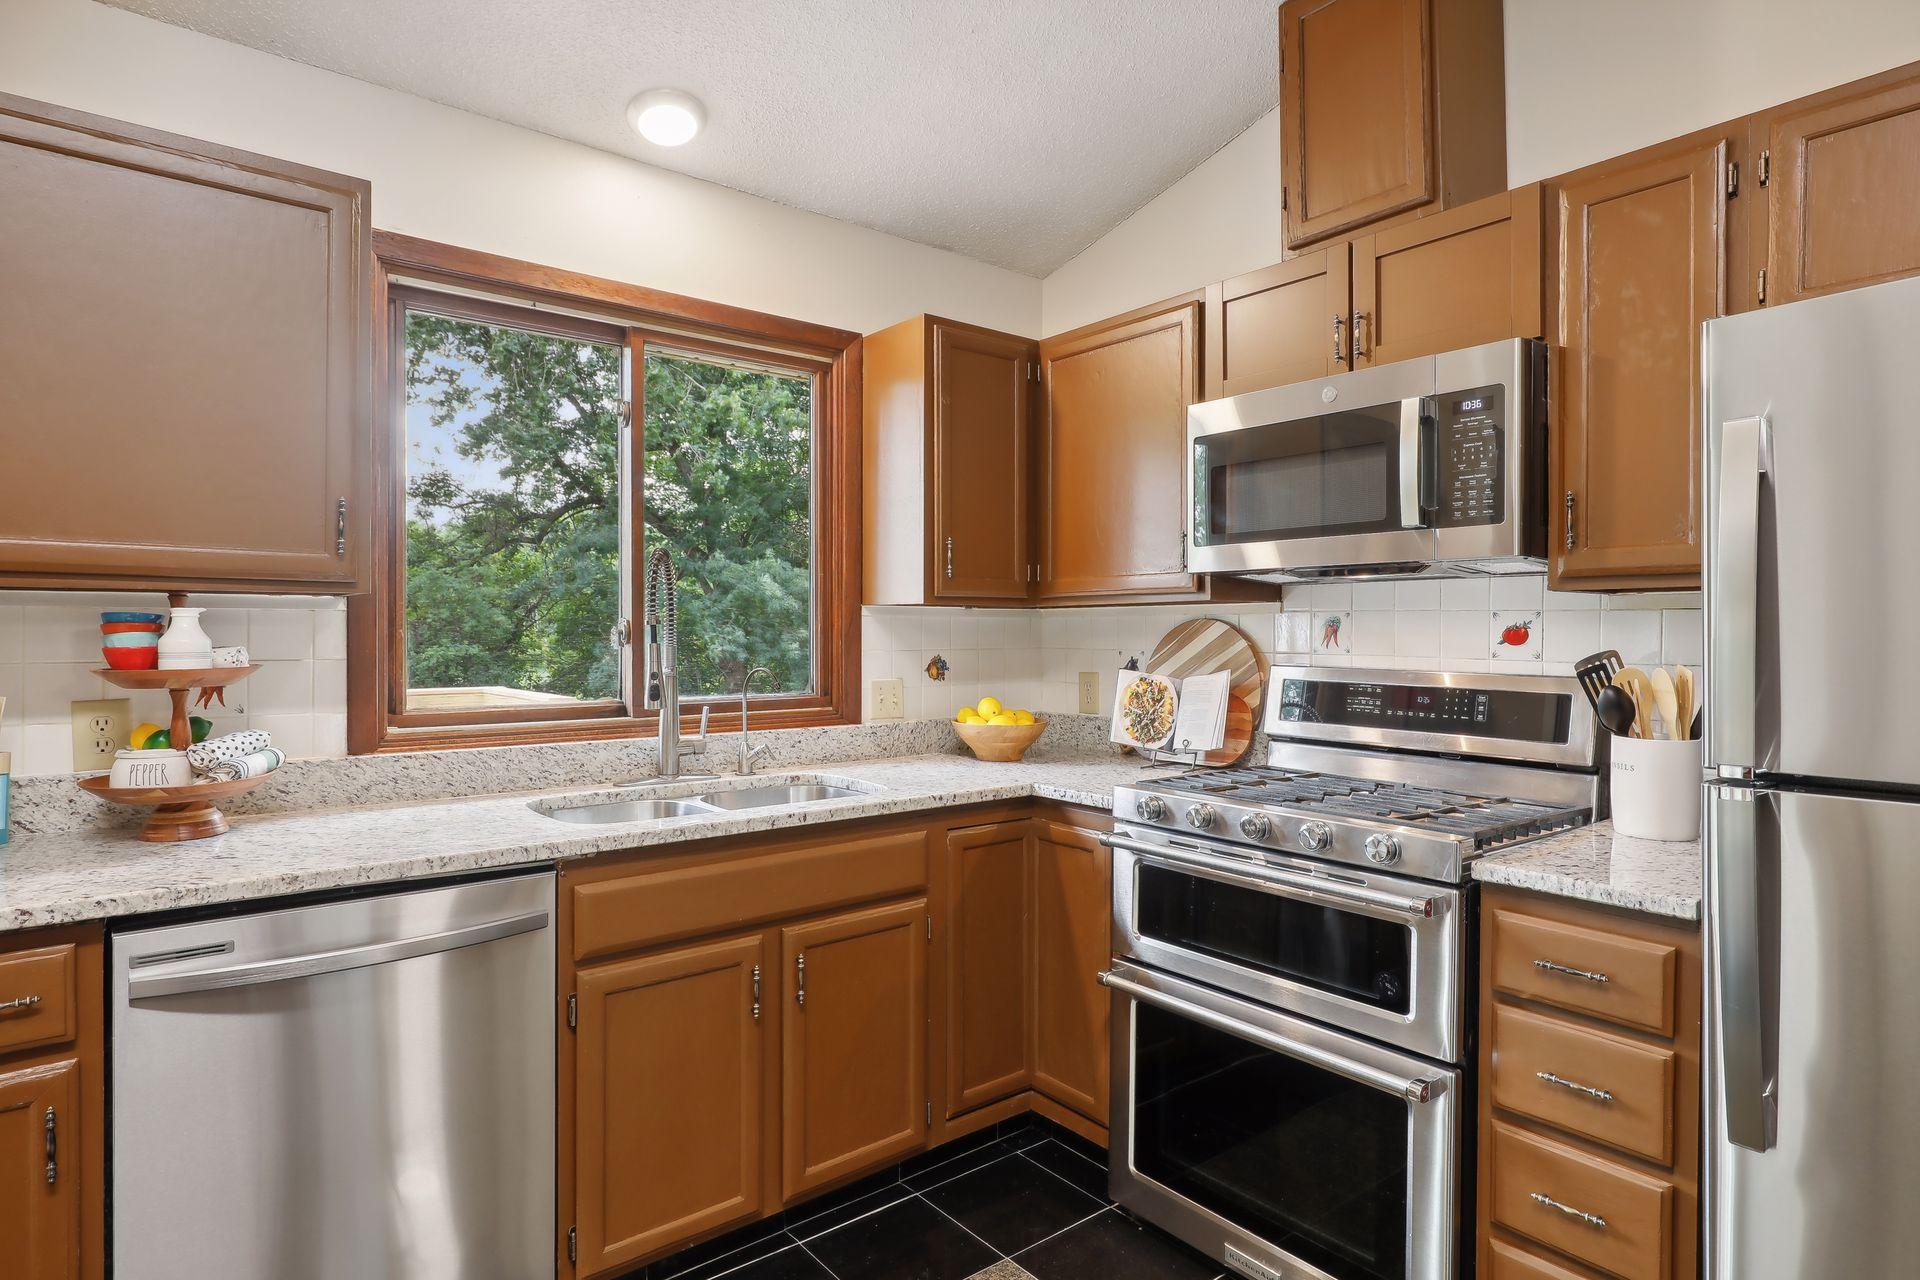
Kitchen with warm wood cabinets, speckled counters, stainless steel appliances, and a sink beneath a large window.
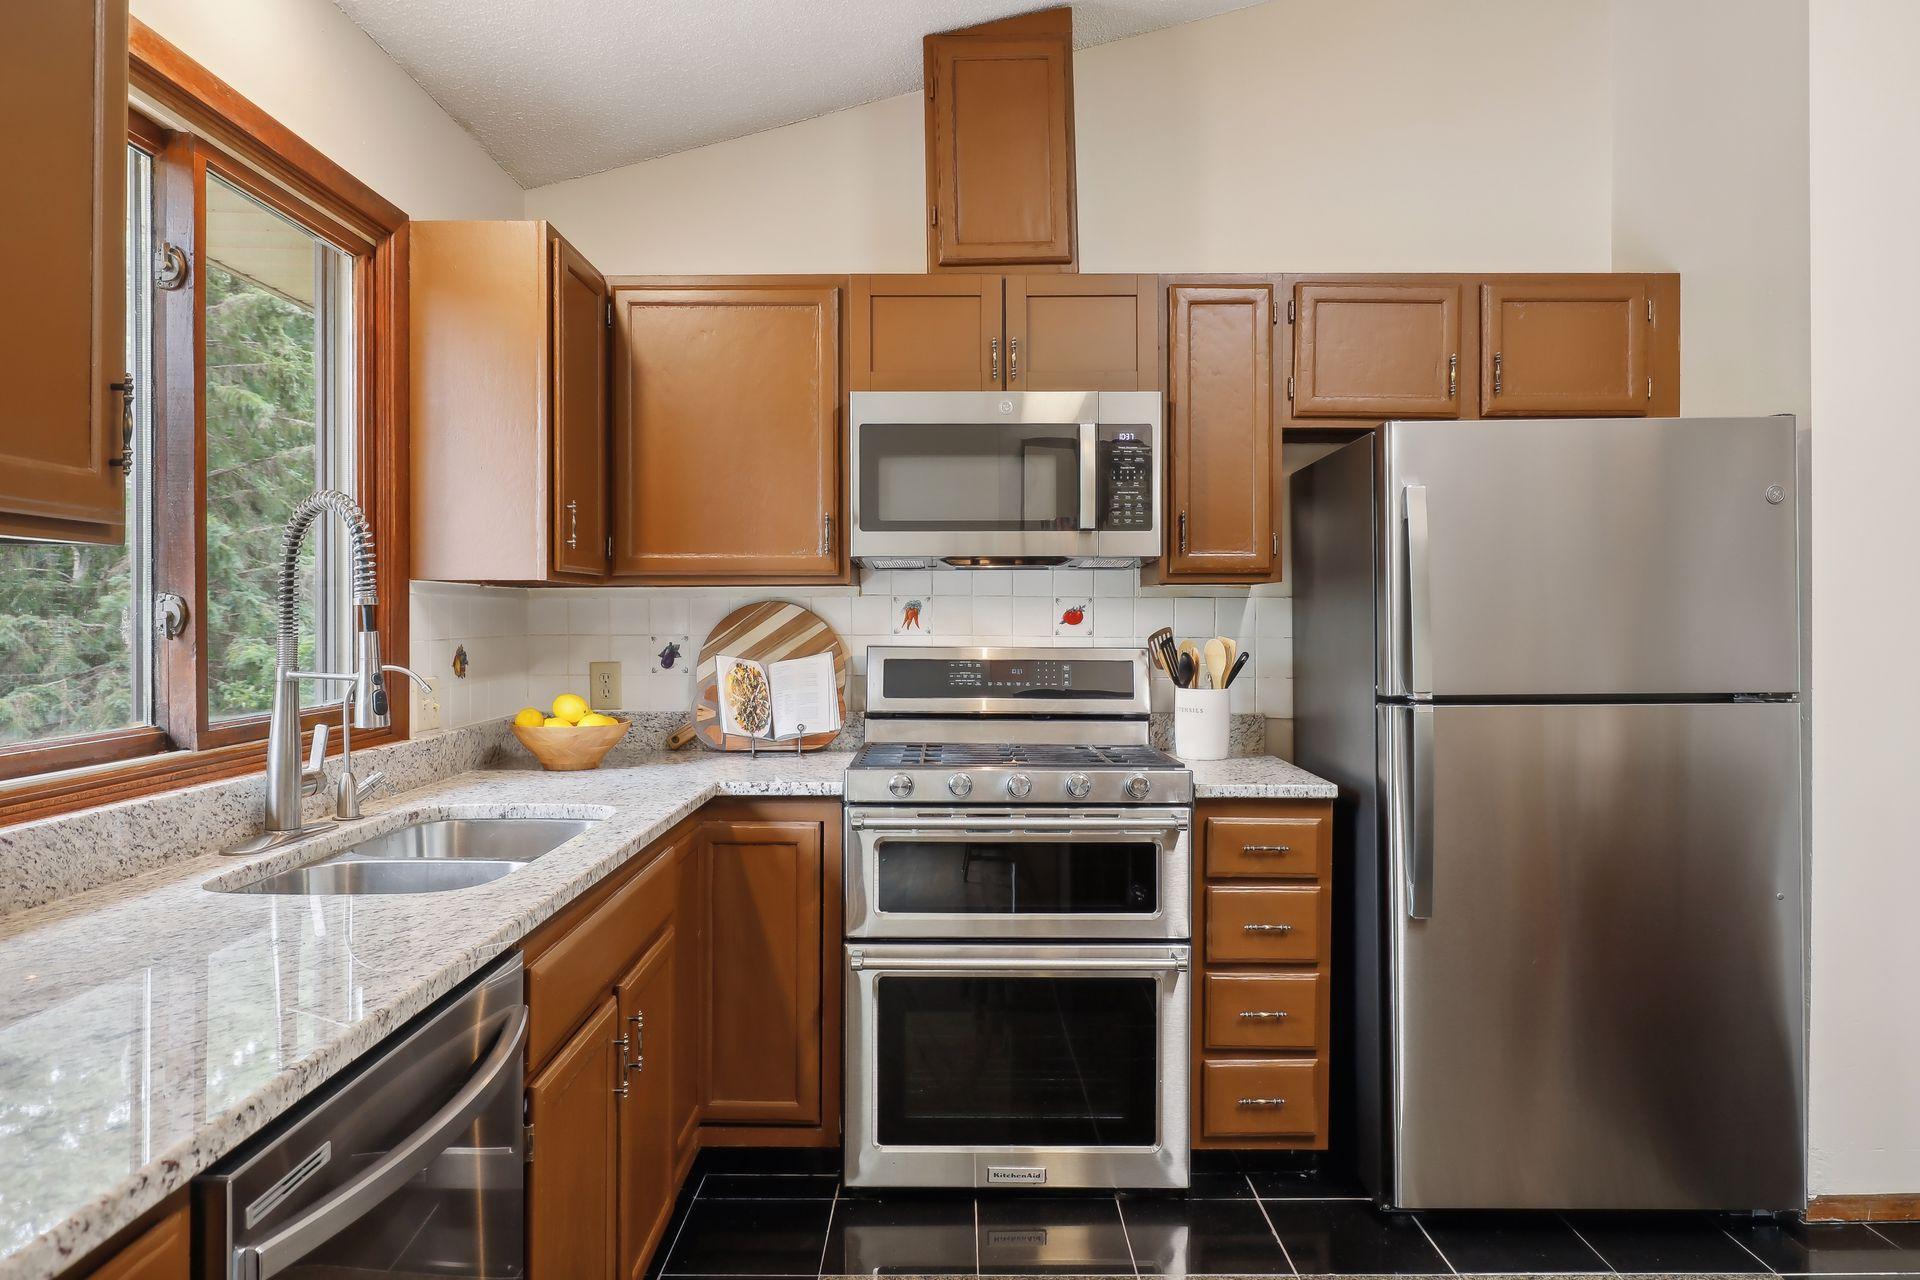
Kitchen with warm wood cabinets, granite counters, stainless steel appliances, and a window over the sink.
Kitchen with brown cabinets and granite counters opening to a dining area.
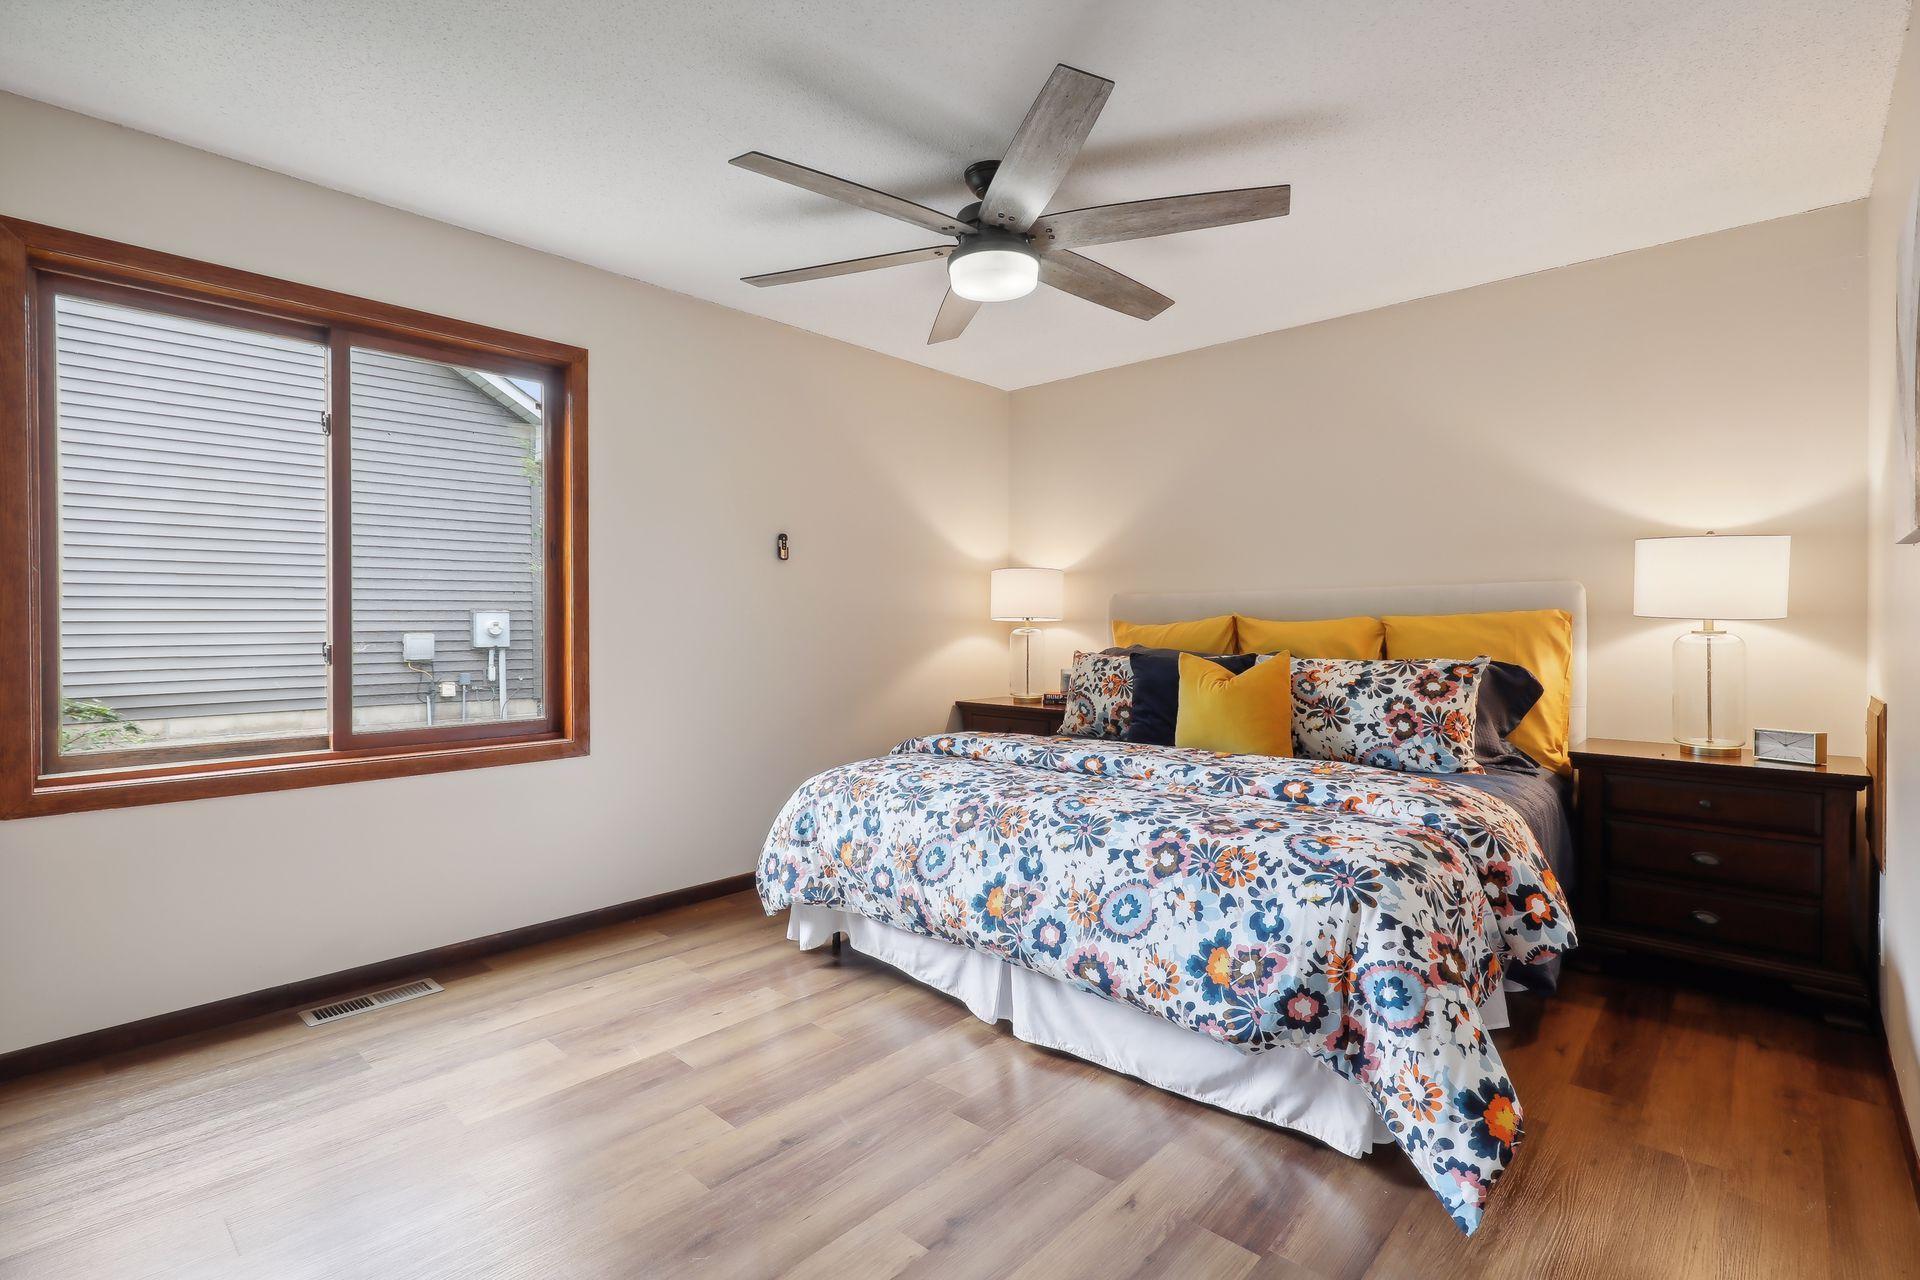
Bedroom with floral bedding, yellow pillows, dark wood nightstands, and a wide wood-trimmed window.
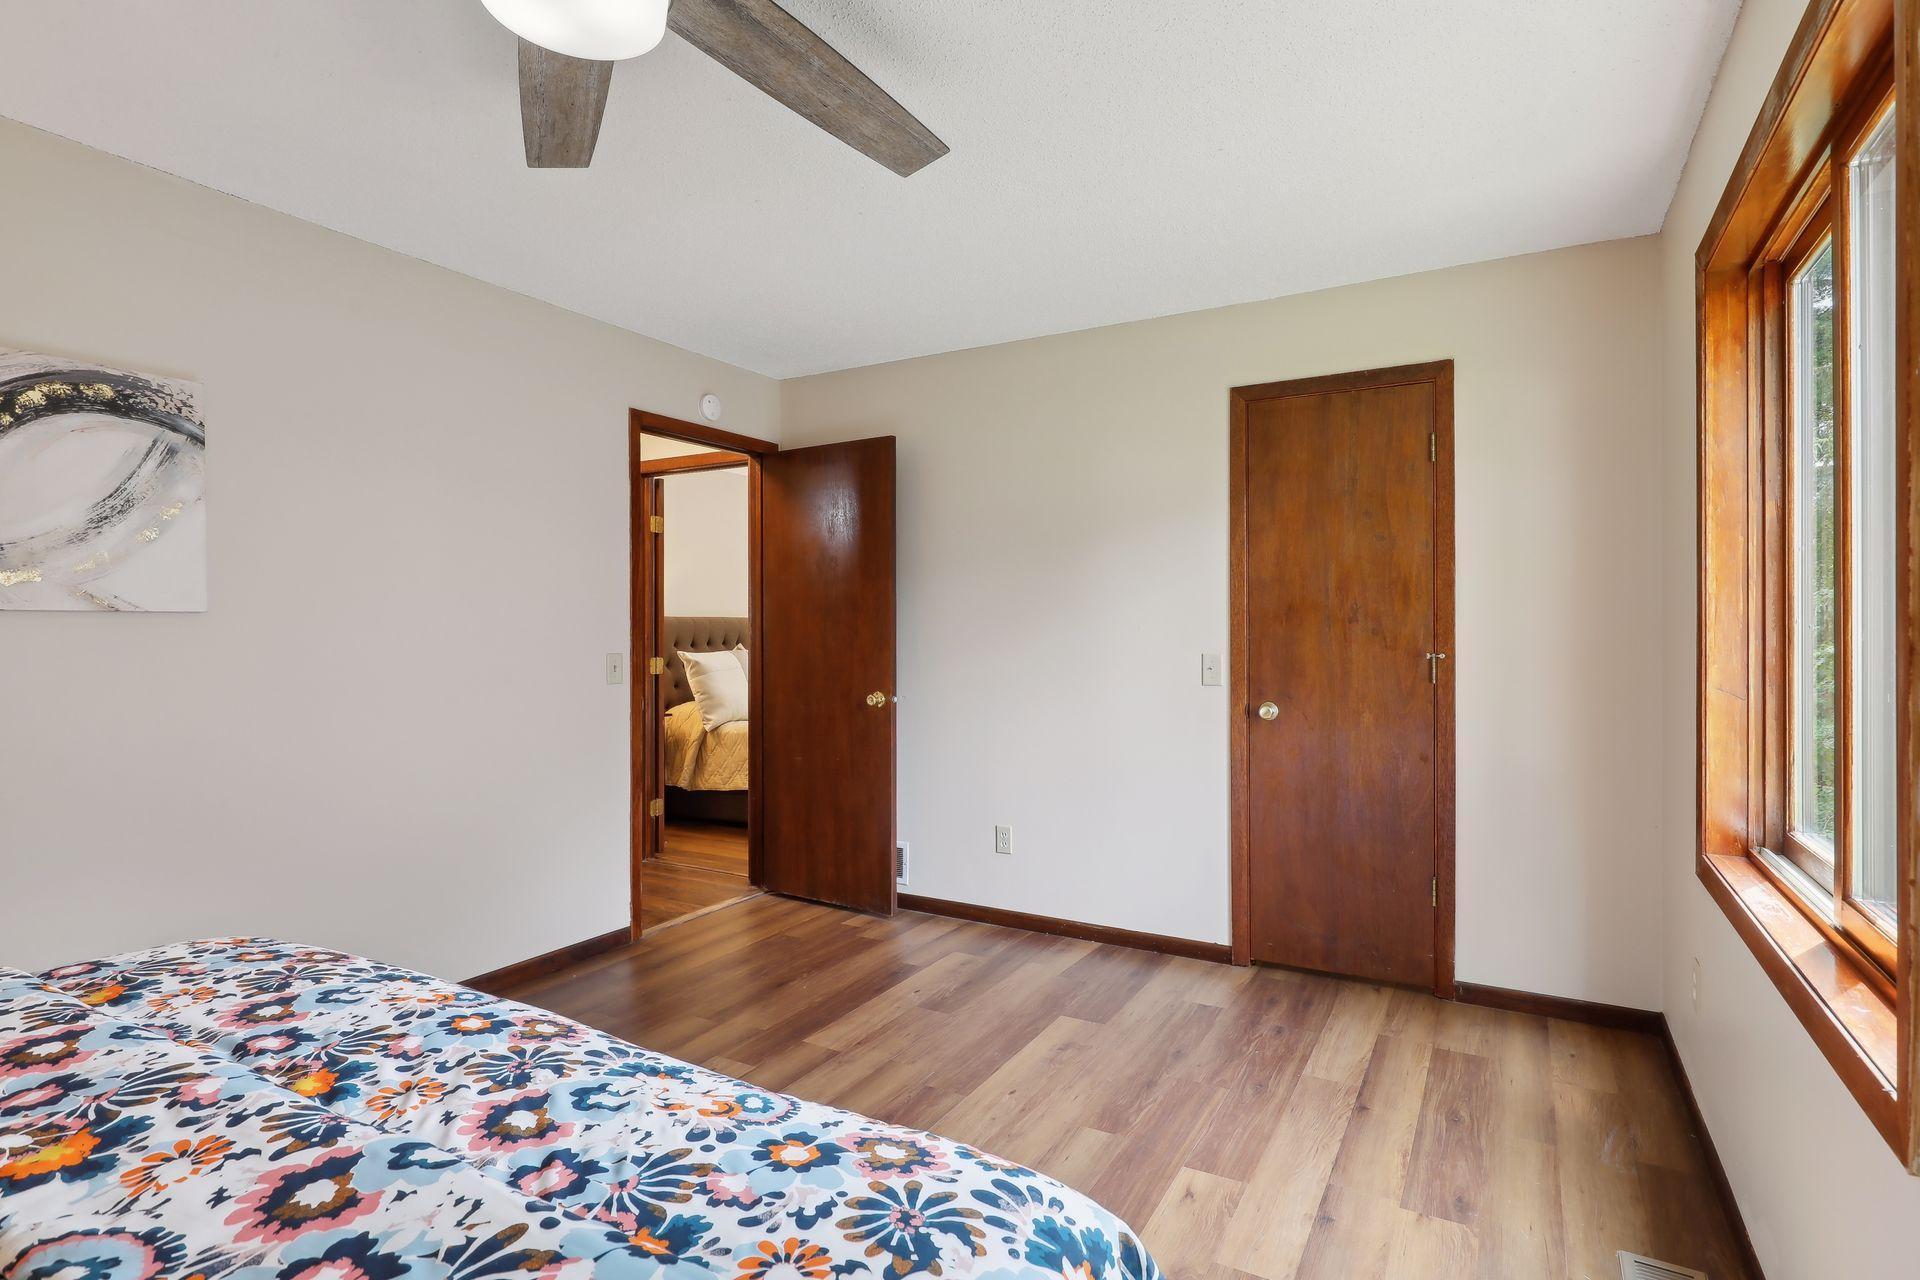
Bedroom with hardwood floors, a wood-trimmed window, and a colorful floral comforter.
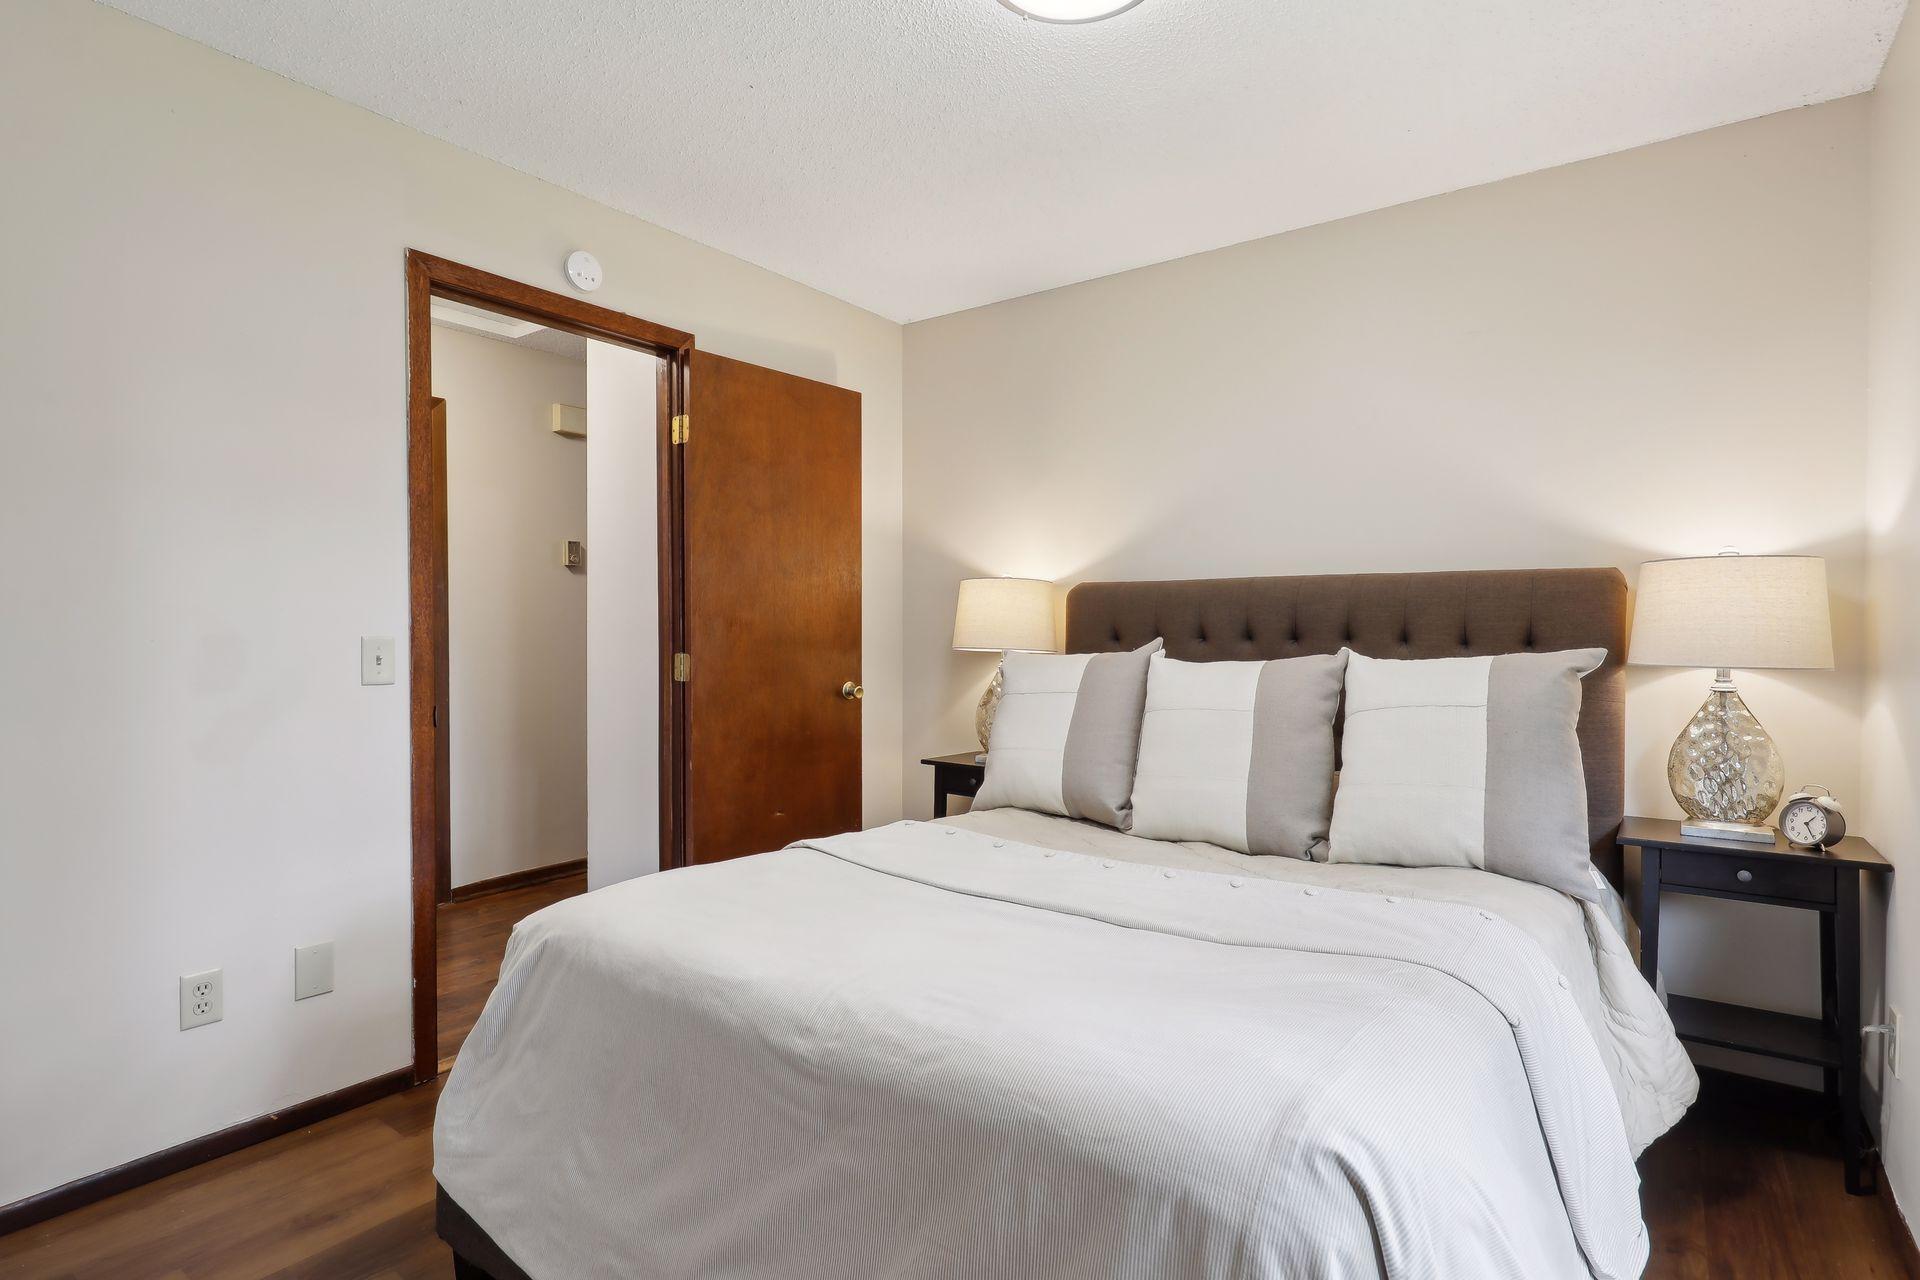
Staged bedroom with a large white bed, gray pillows, tufted brown headboard, and dark wood flooring.
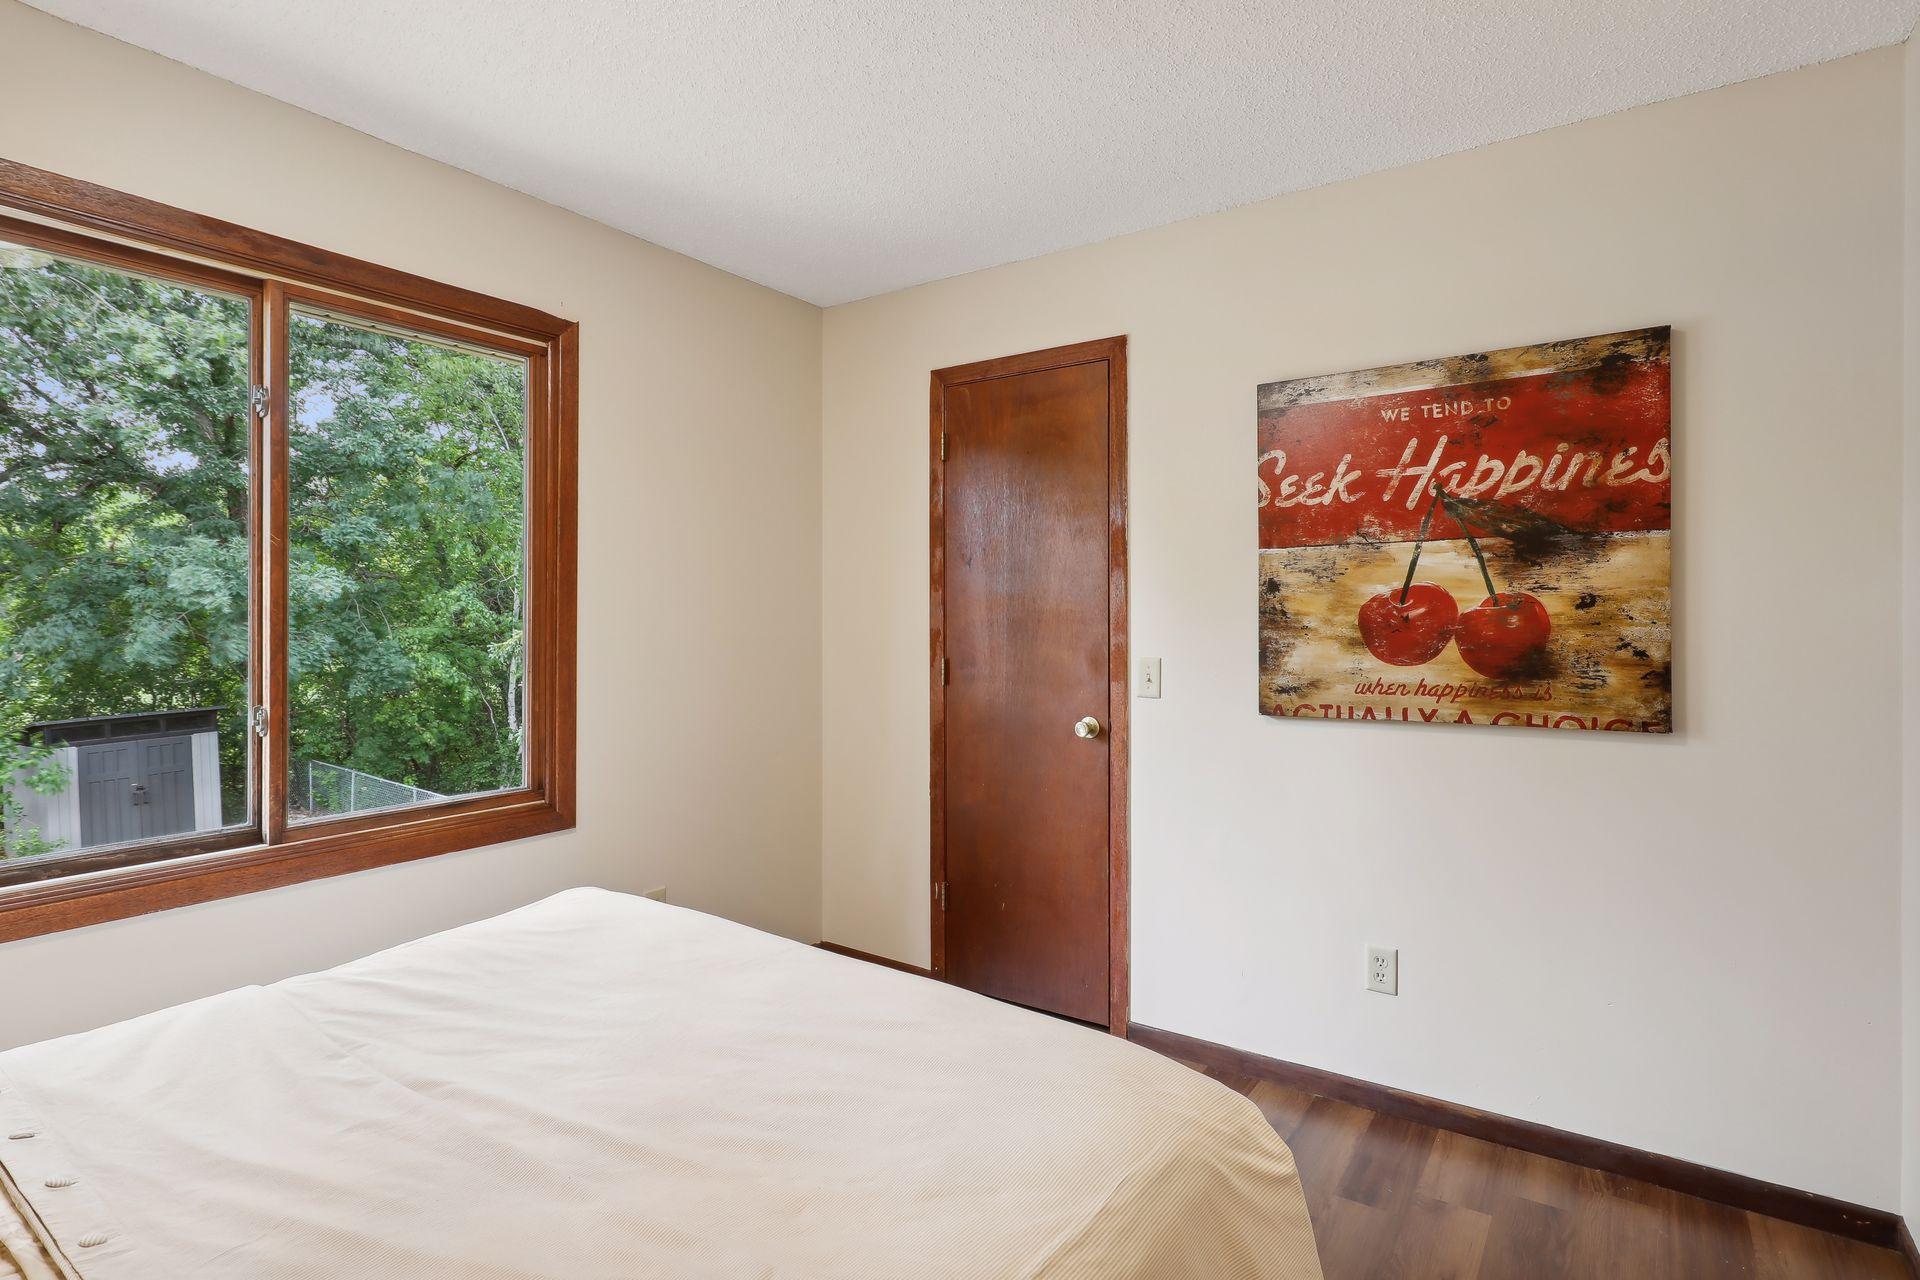
Bedroom with a large wood-framed window overlooking leafy trees and red-and-cream wall art.
Bathroom with a granite-topped dark wood vanity and a white tub-shower with frosted glass doors.
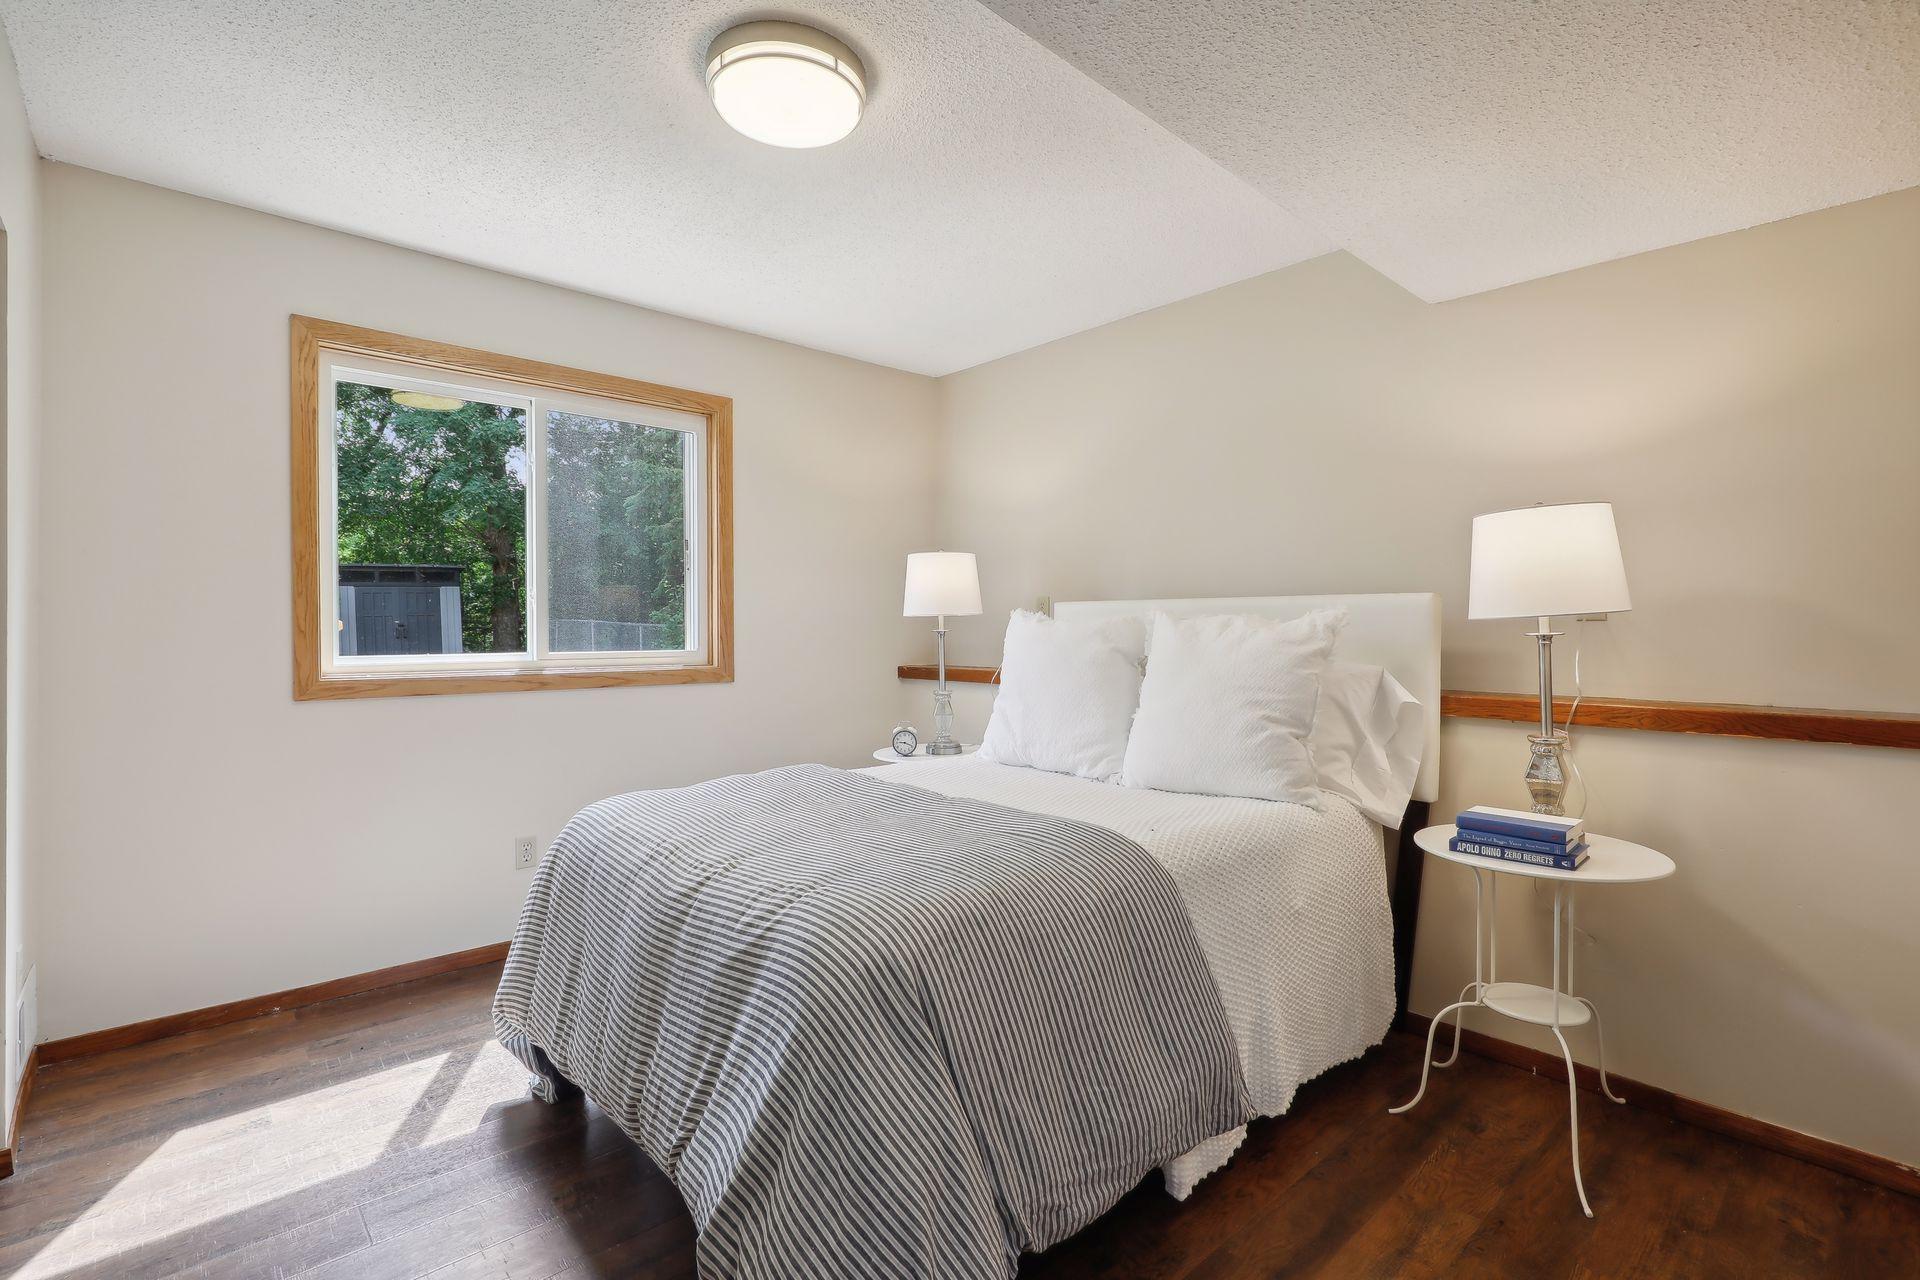
Bedroom with a gray-striped bedspread, dark wood floors, and a window overlooking trees.
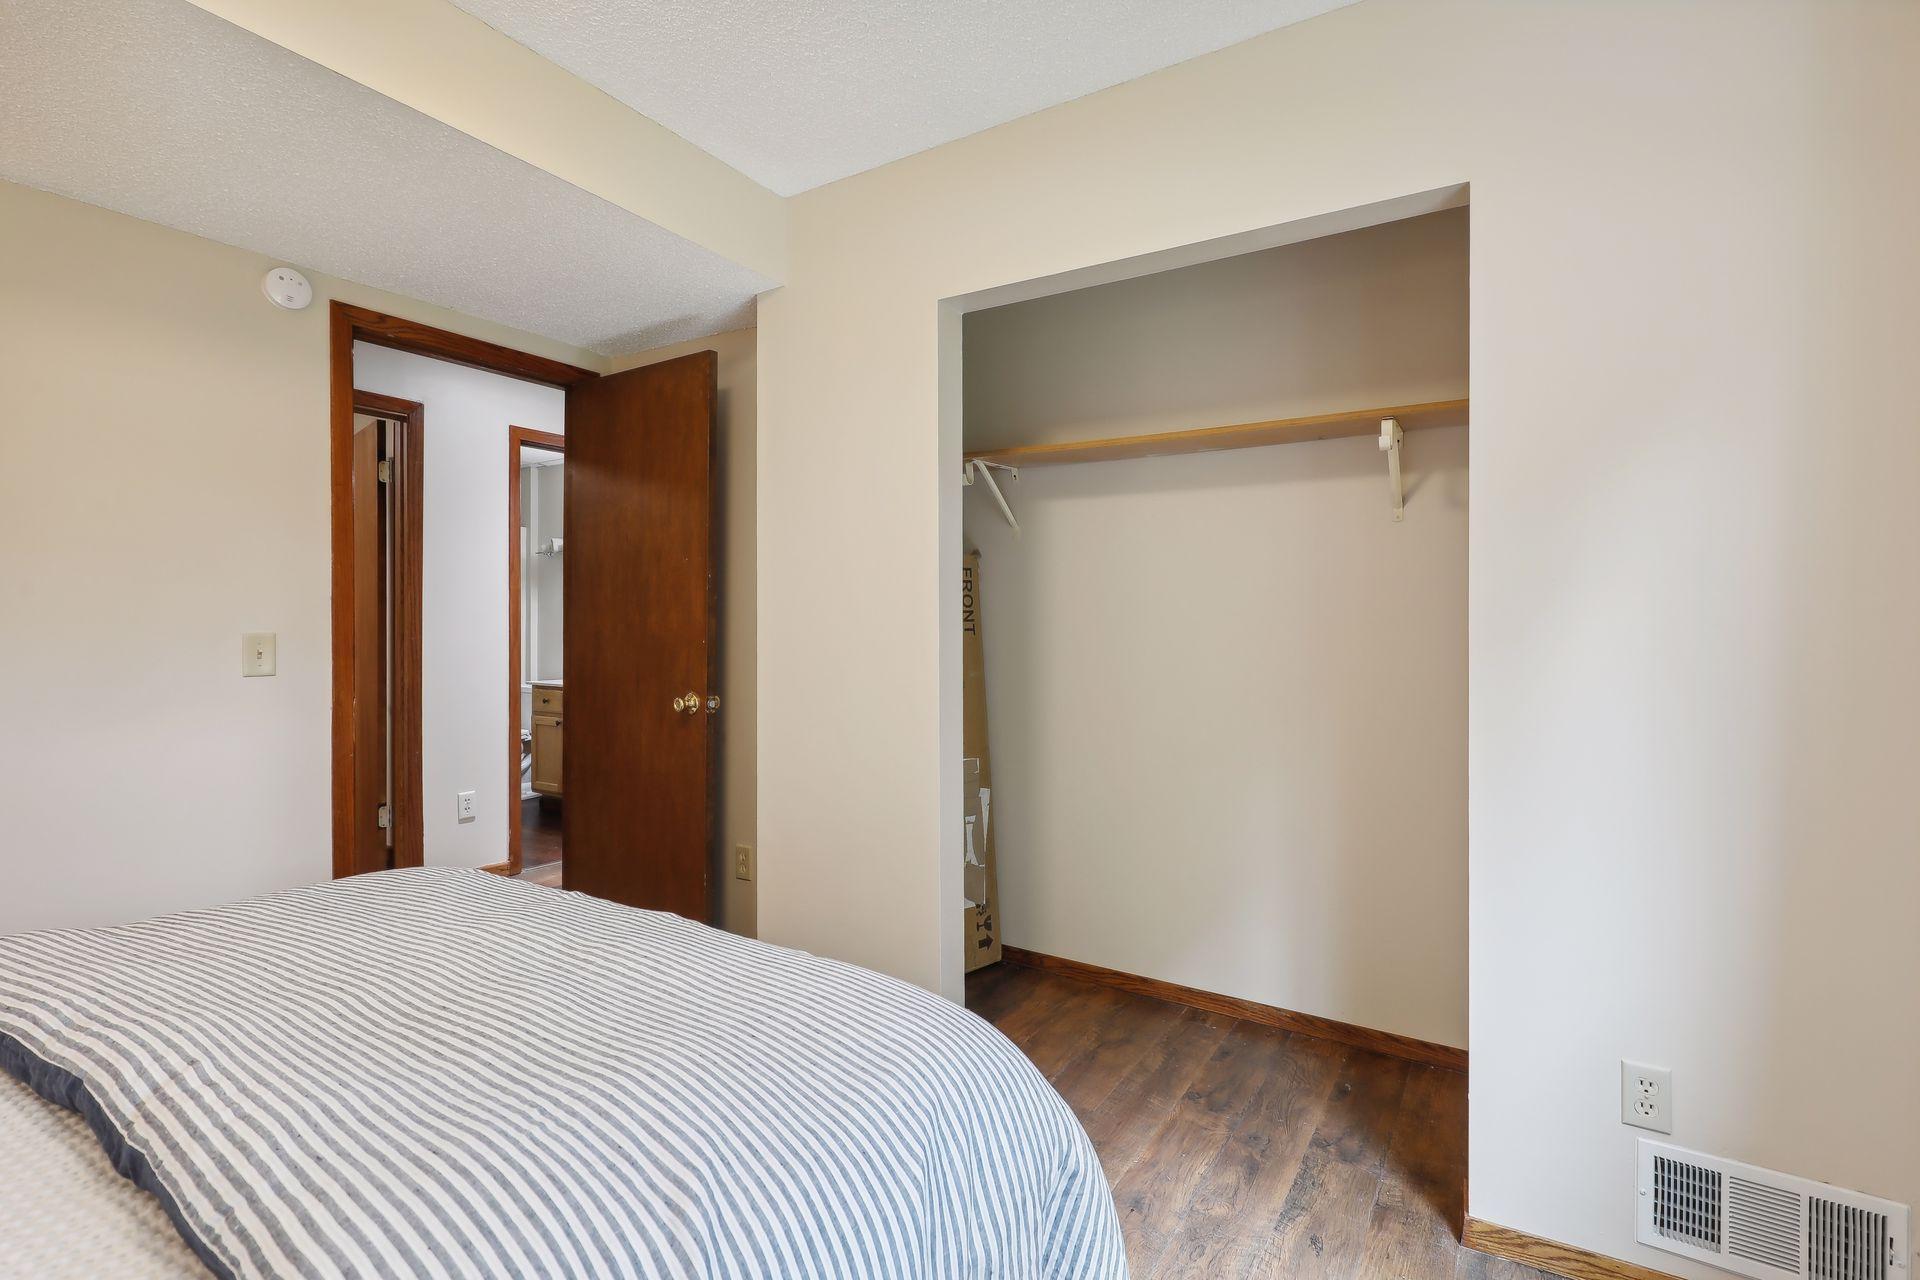
Bedroom with striped bedding, dark wood floors, and an open closet.
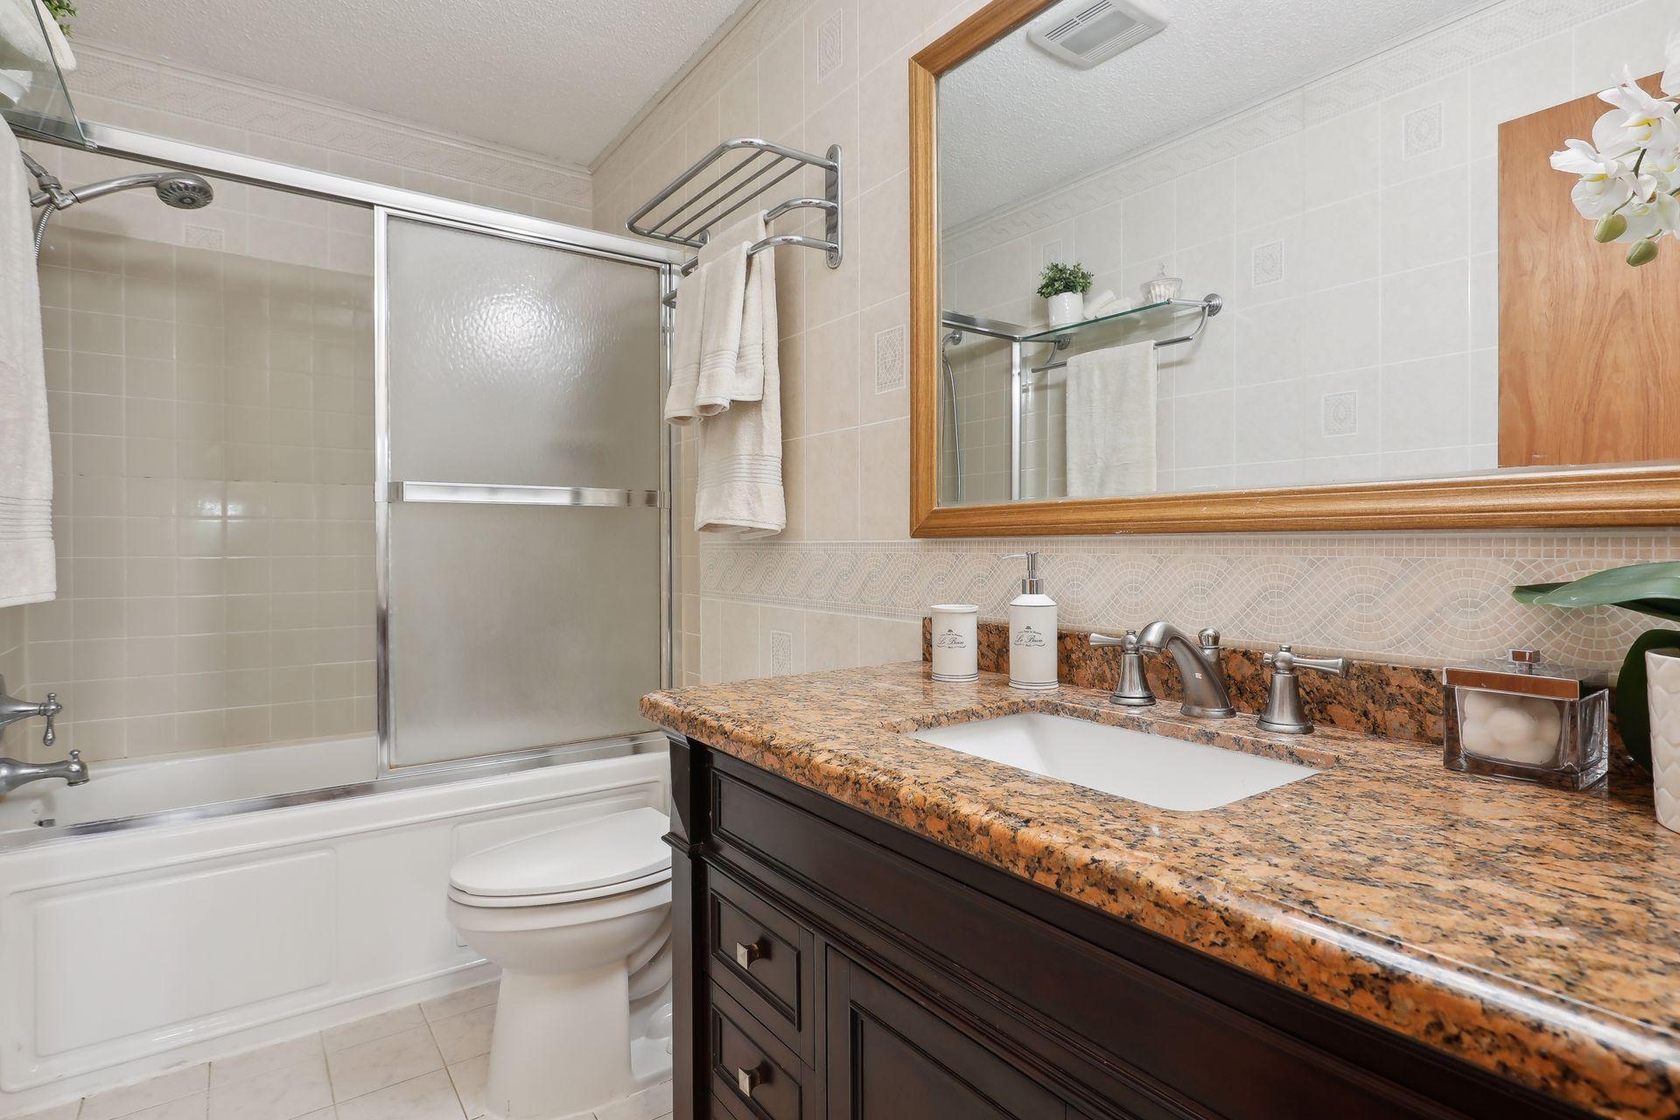
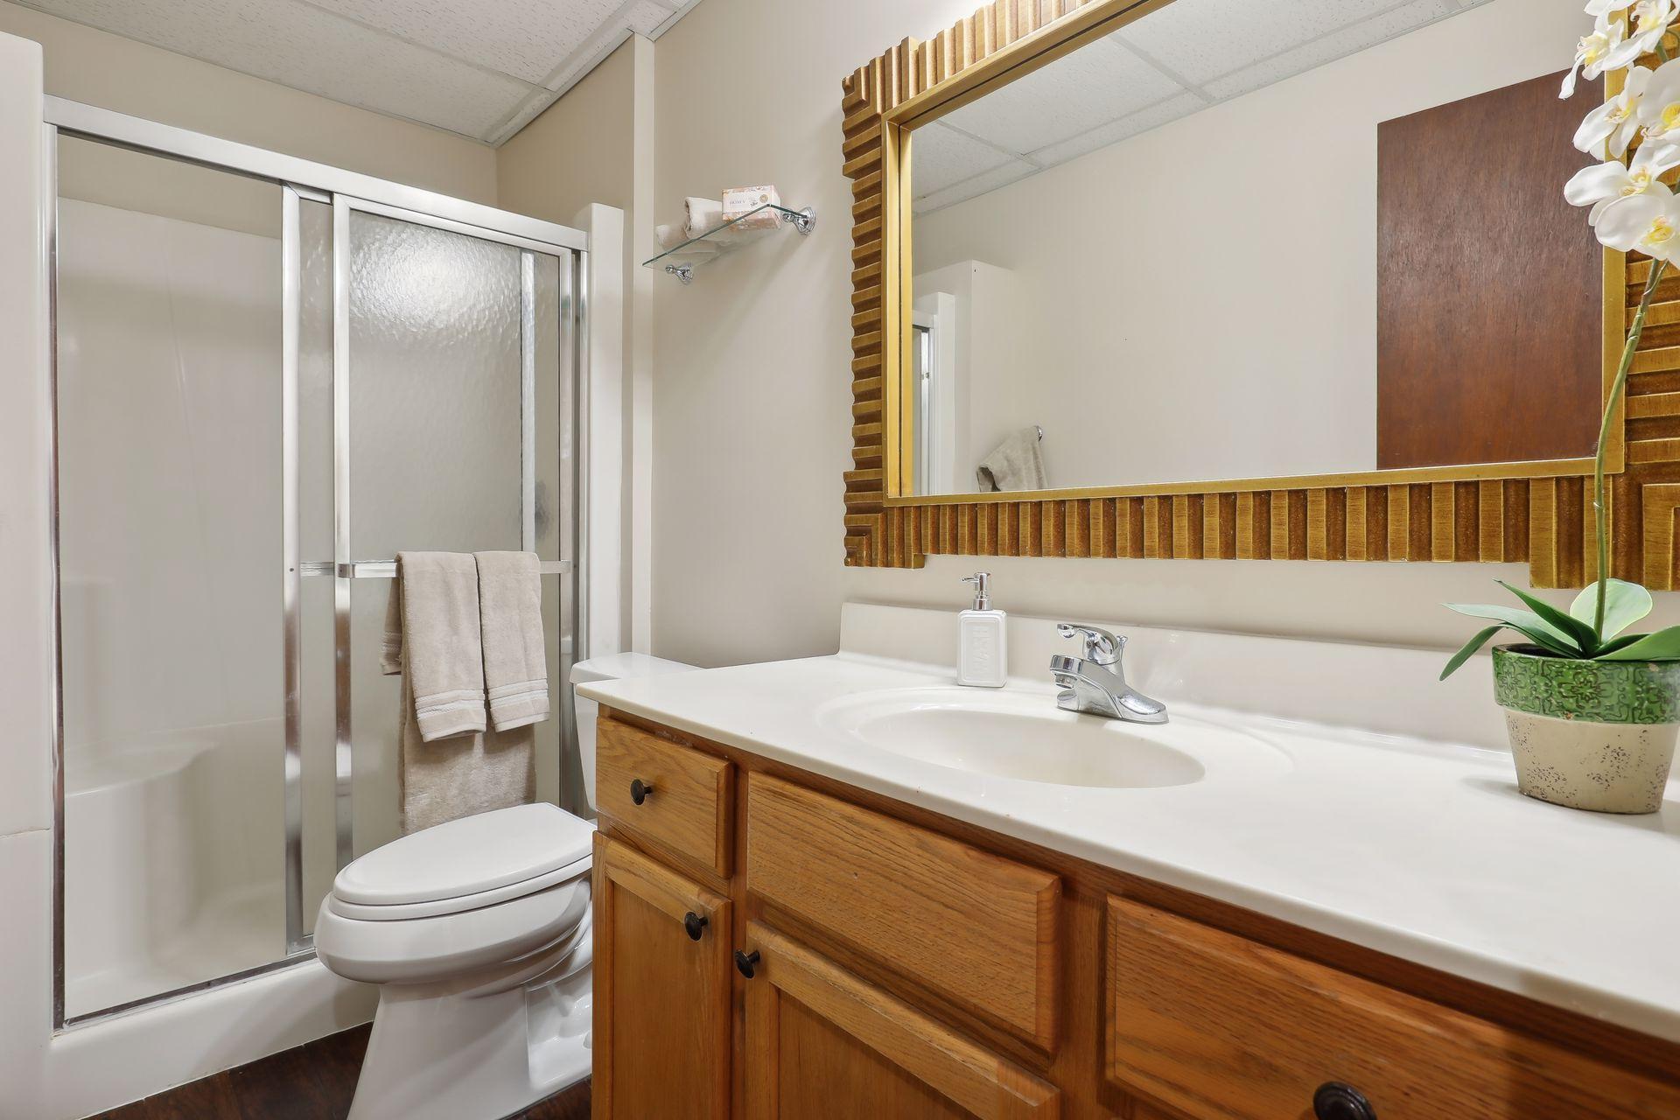
Bathroom with a glass shower, wood vanity, large mirror, and potted orchid.
Hallway with dark wood floors and a large window, looking toward the kitchen and staircase.
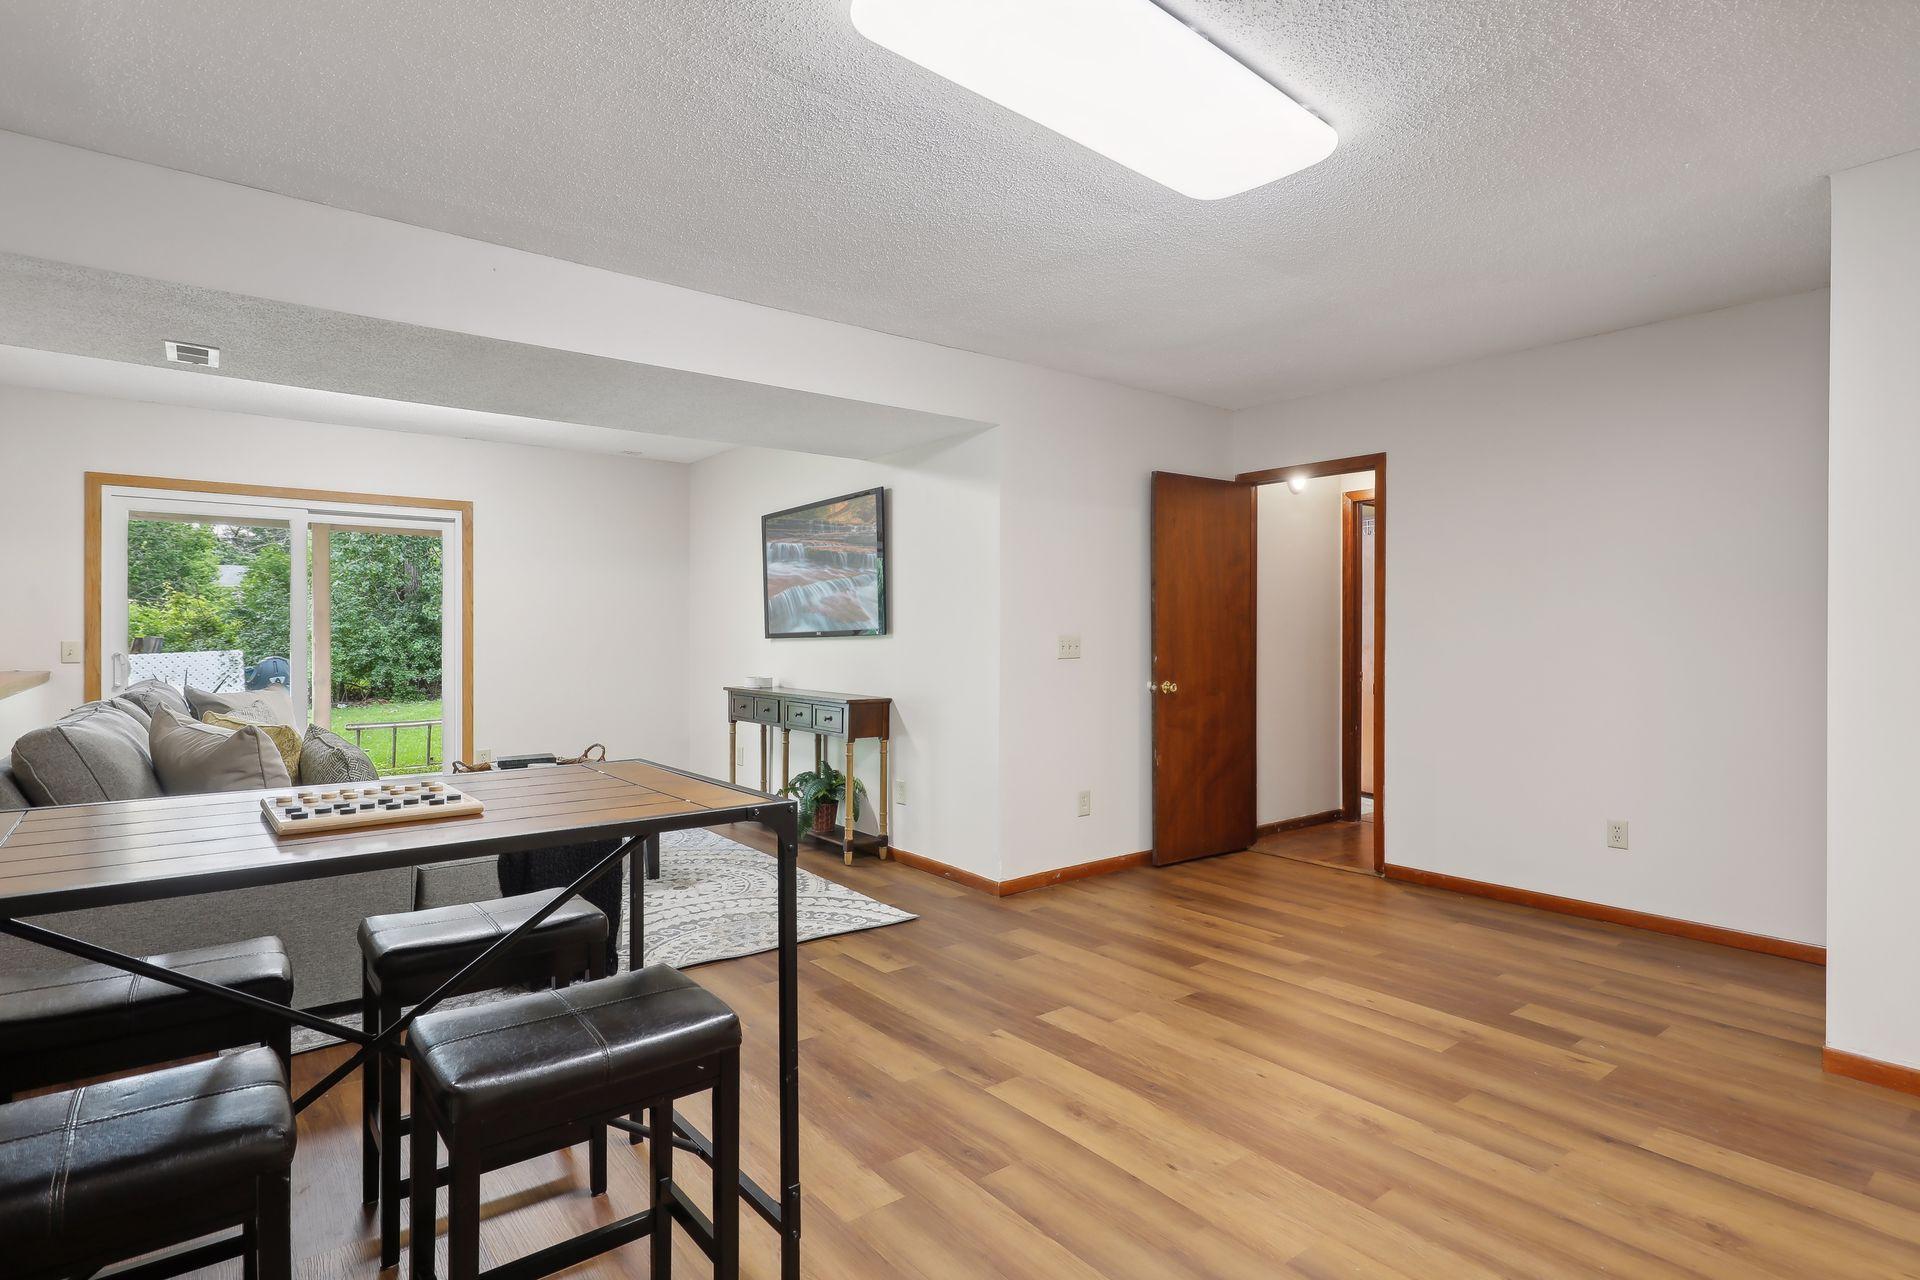
Living room with a game table, gray sofa, and sliding glass door to a green backyard.
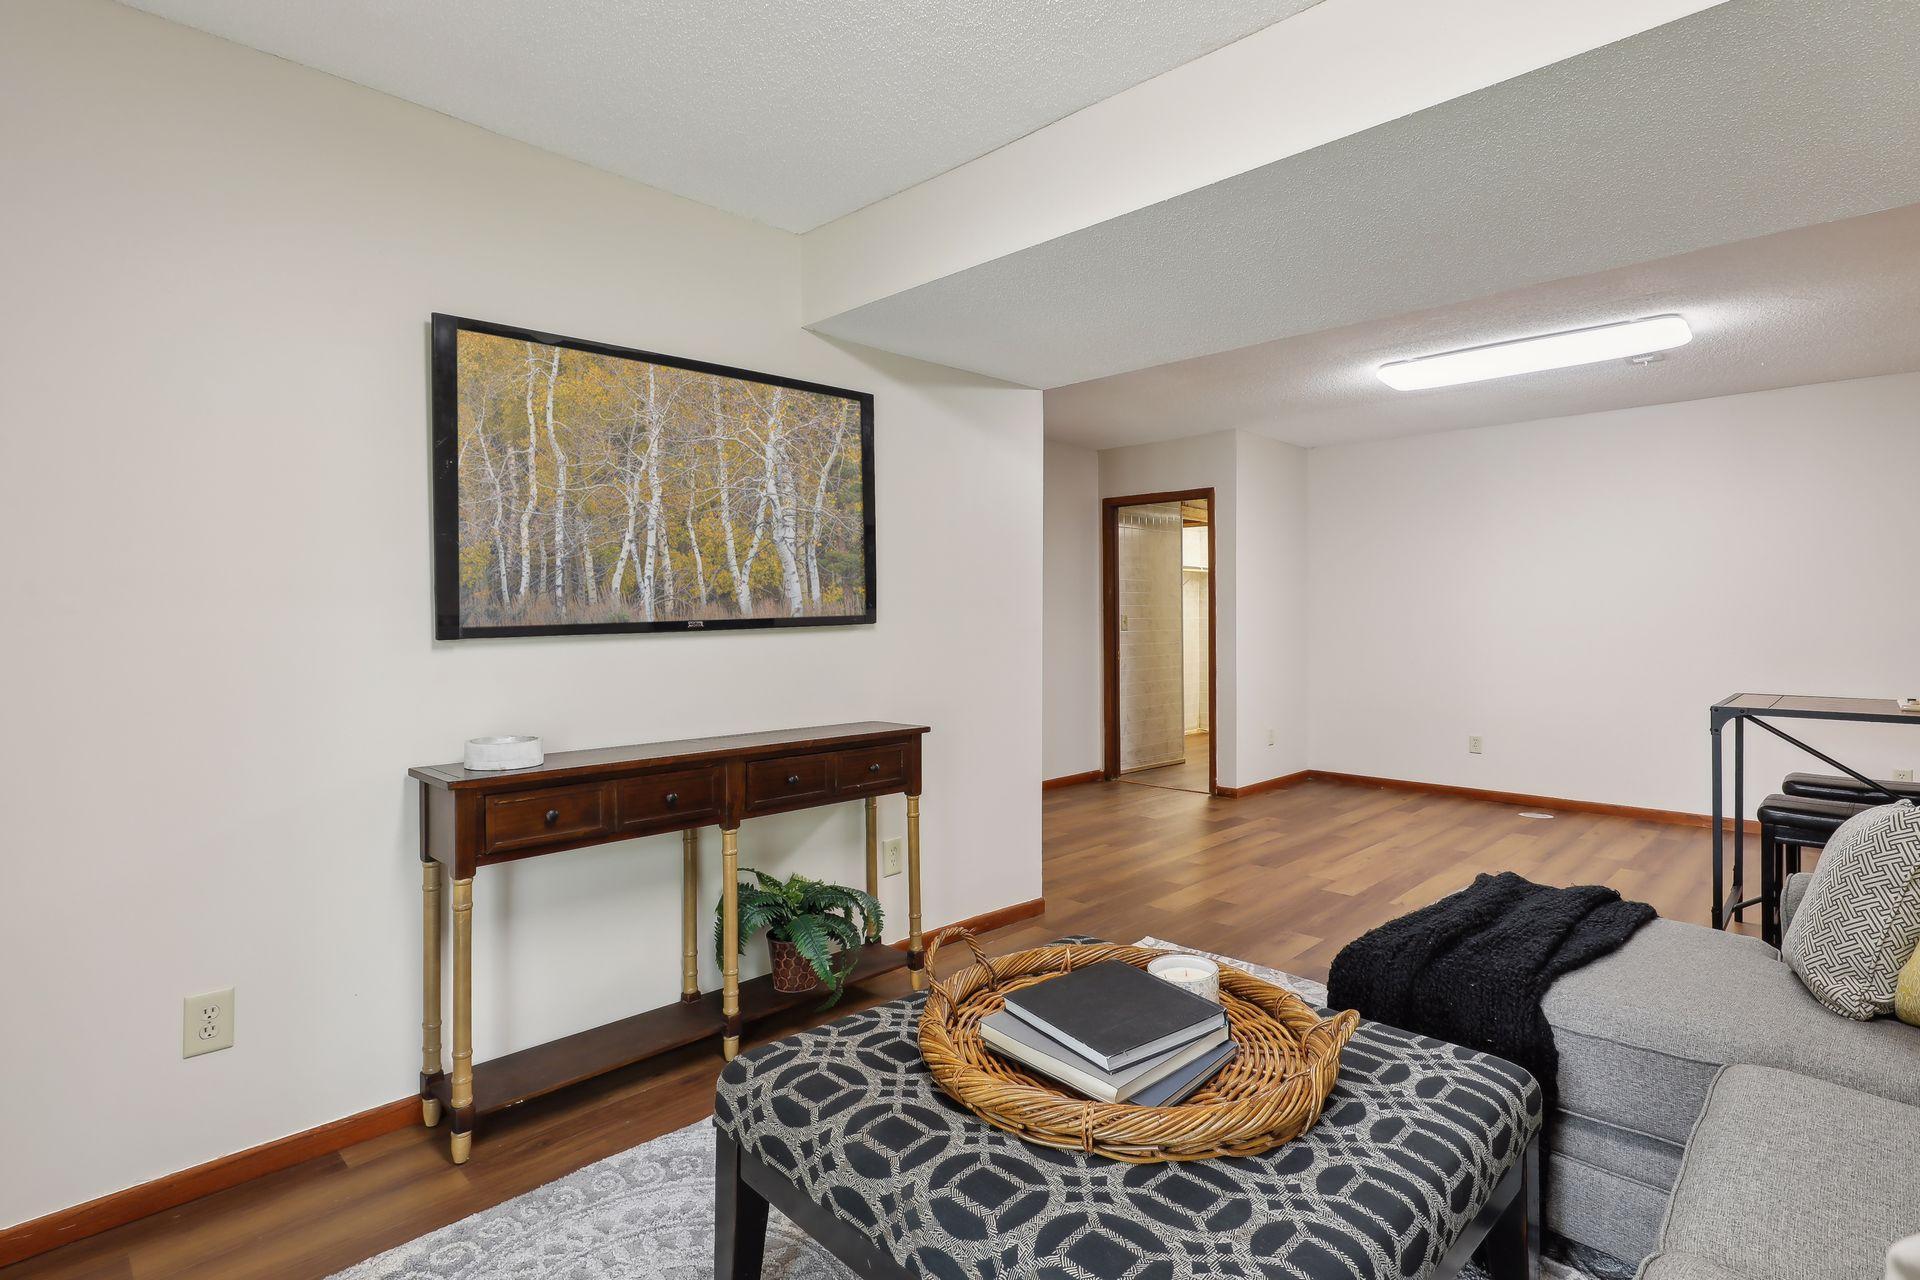
Furnished living room with a gray sofa, patterned ottoman, and wood-look flooring.
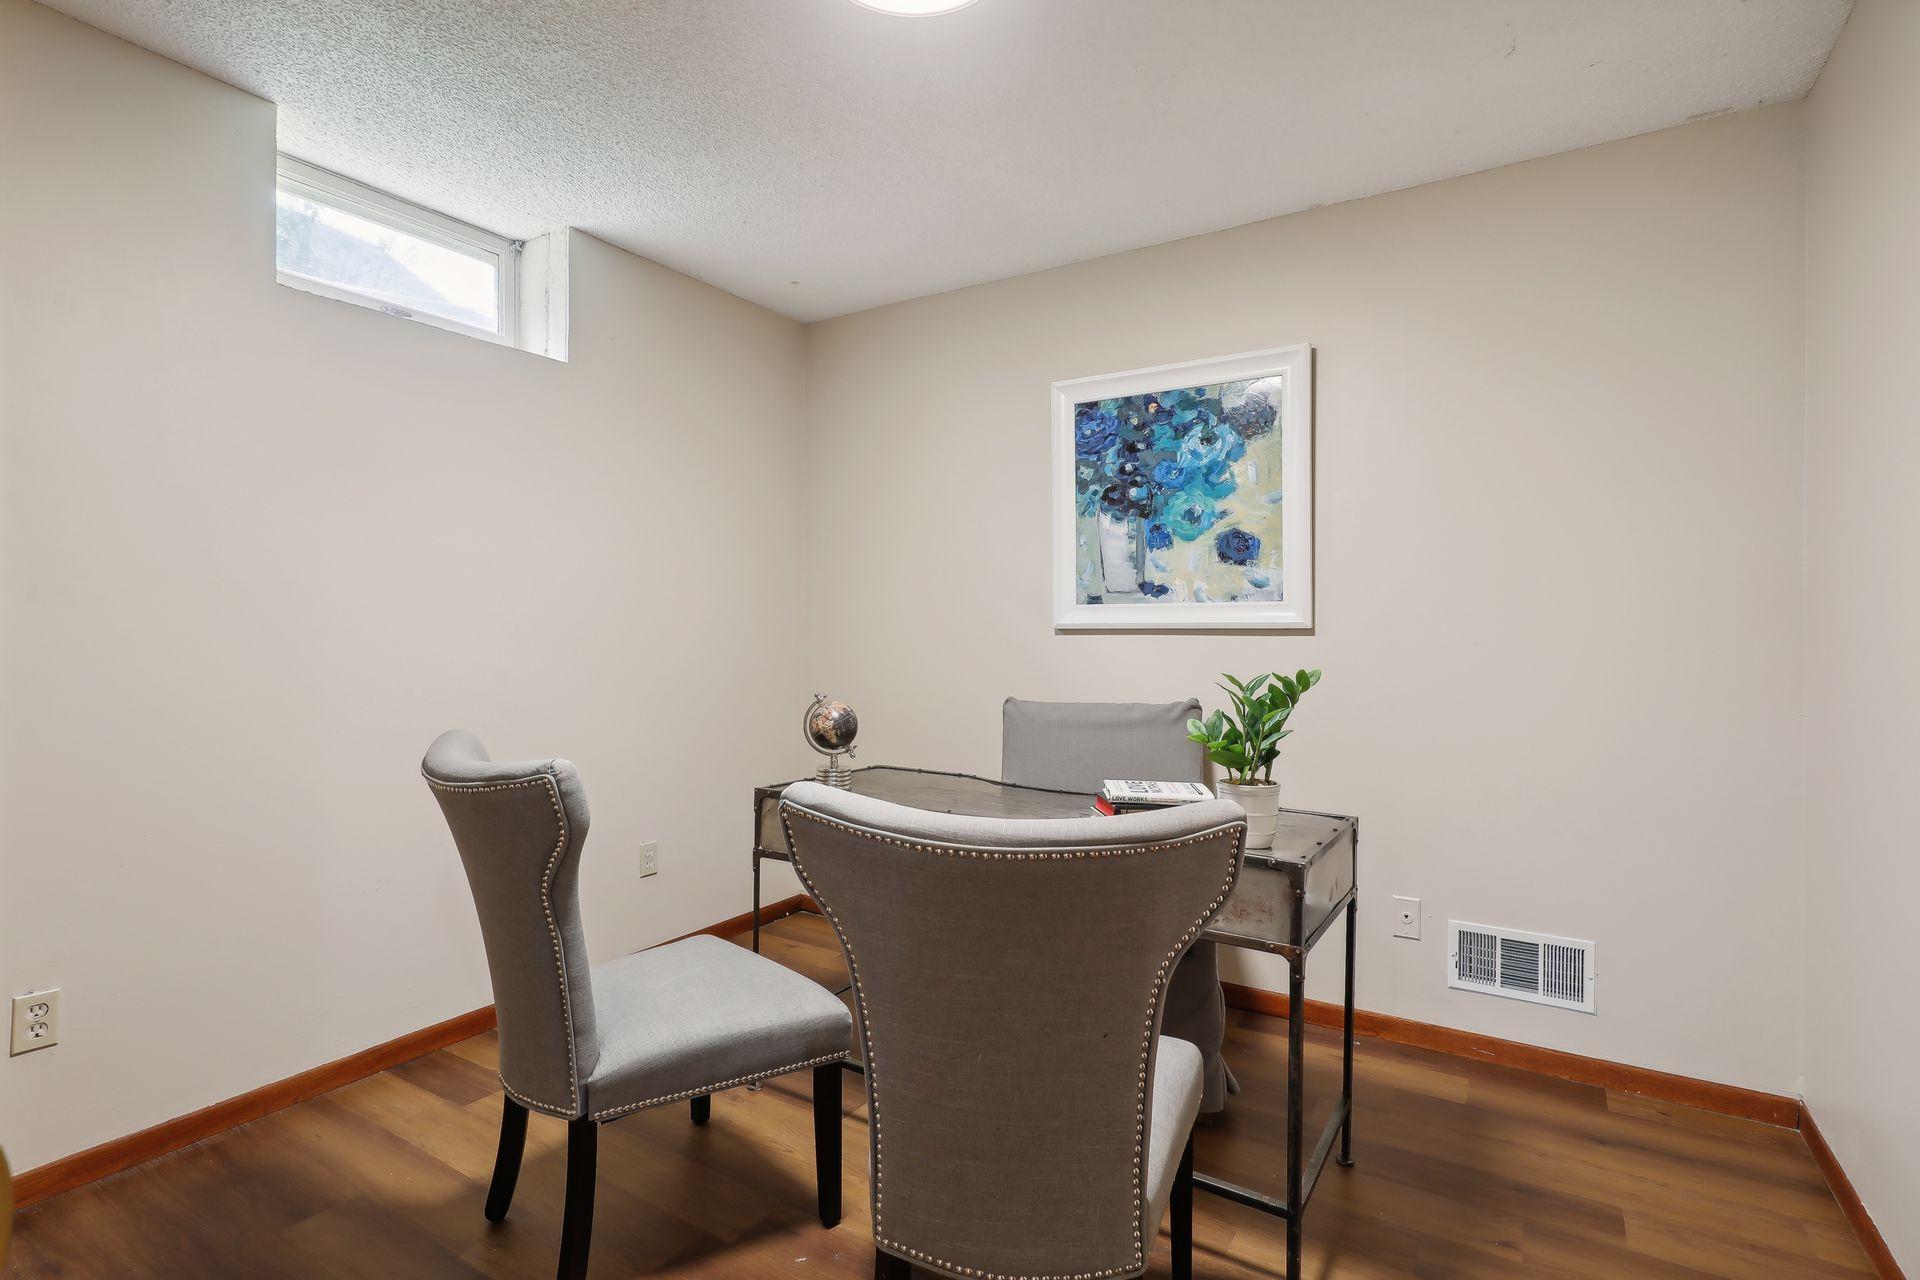
Staged home office with a metal desk, upholstered chairs, and a high window.
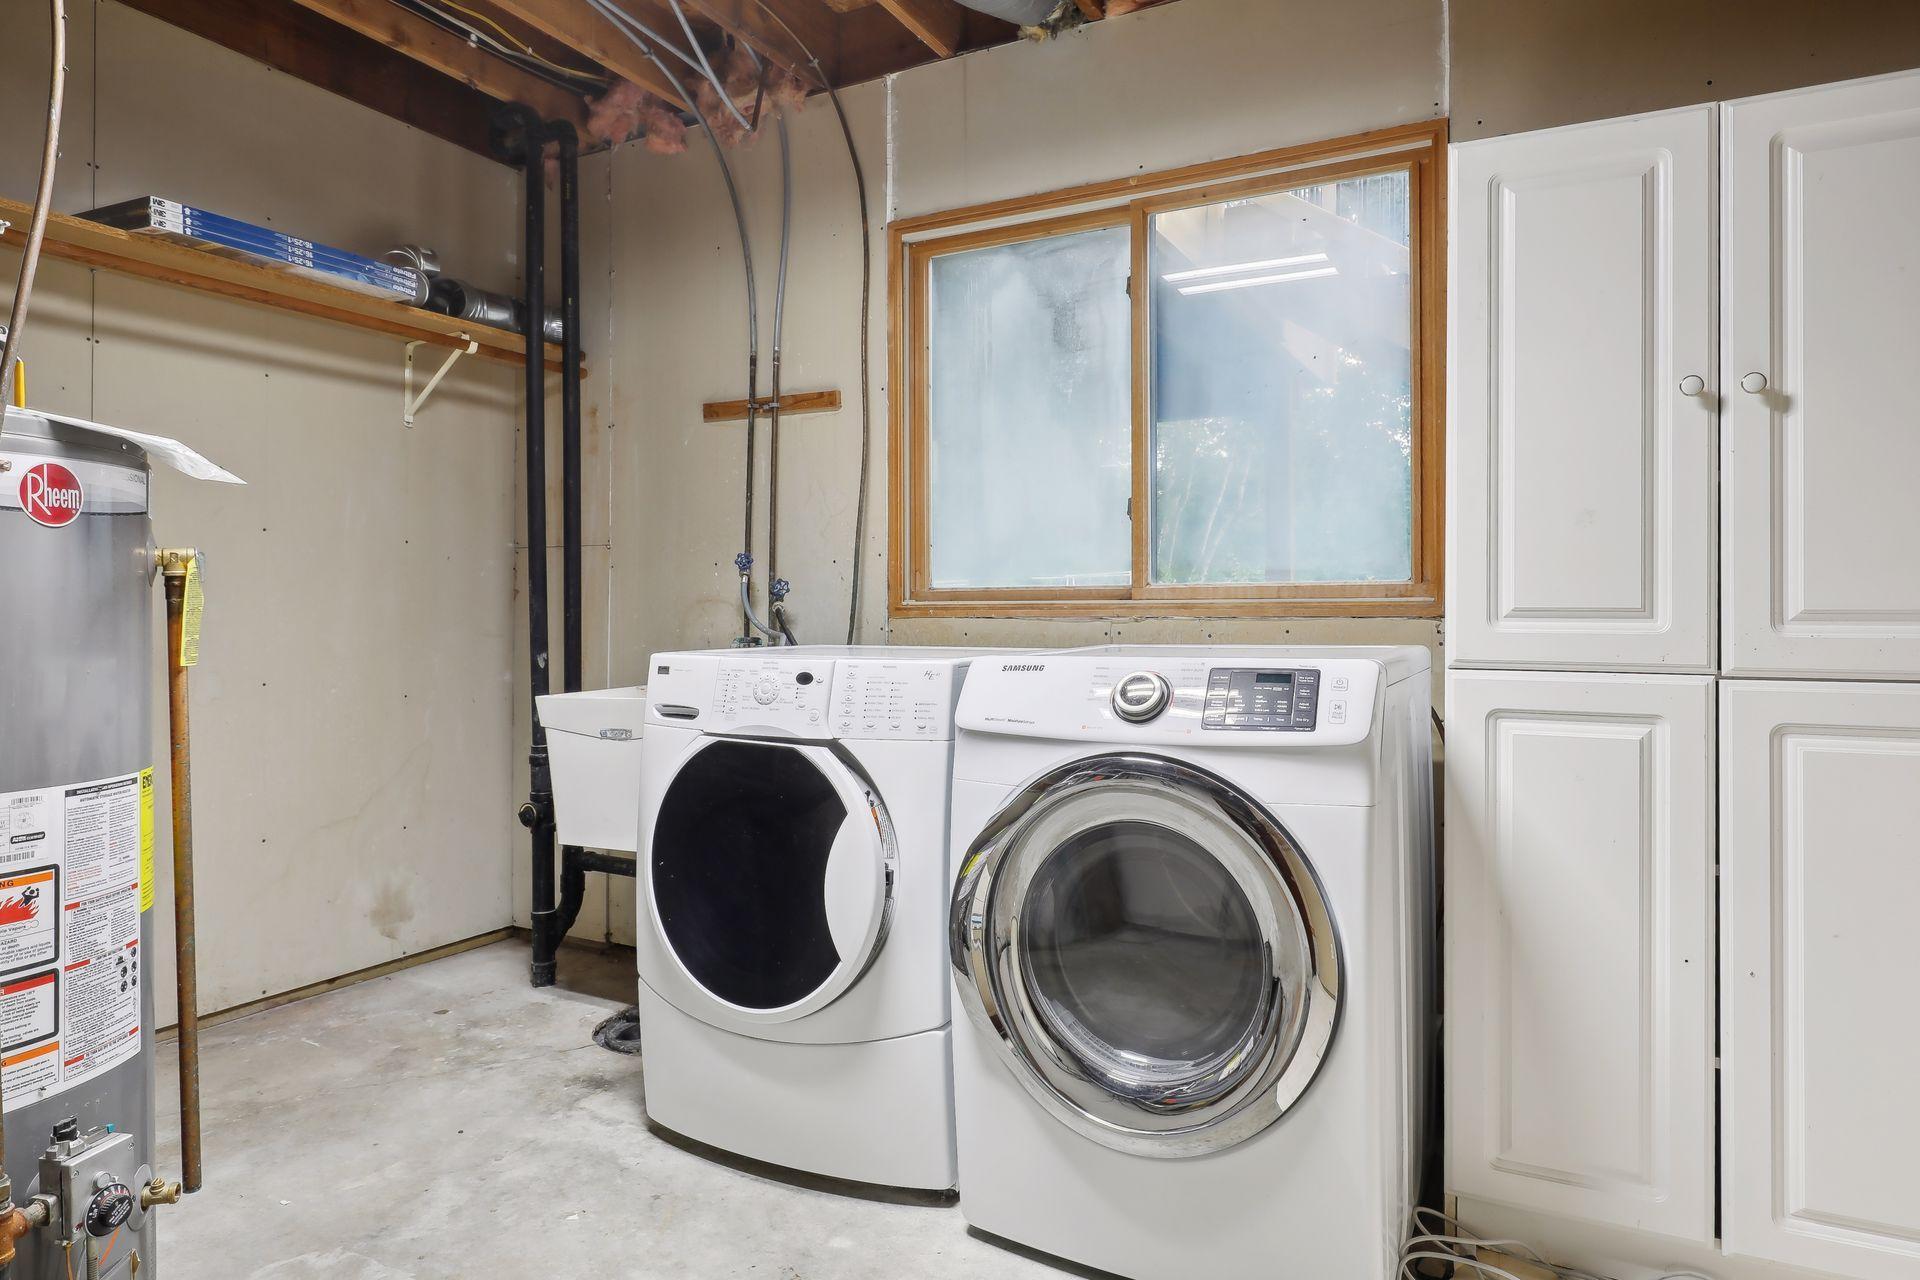
Laundry room with front-loading washer and dryer beneath a window, beside white storage cabinets.
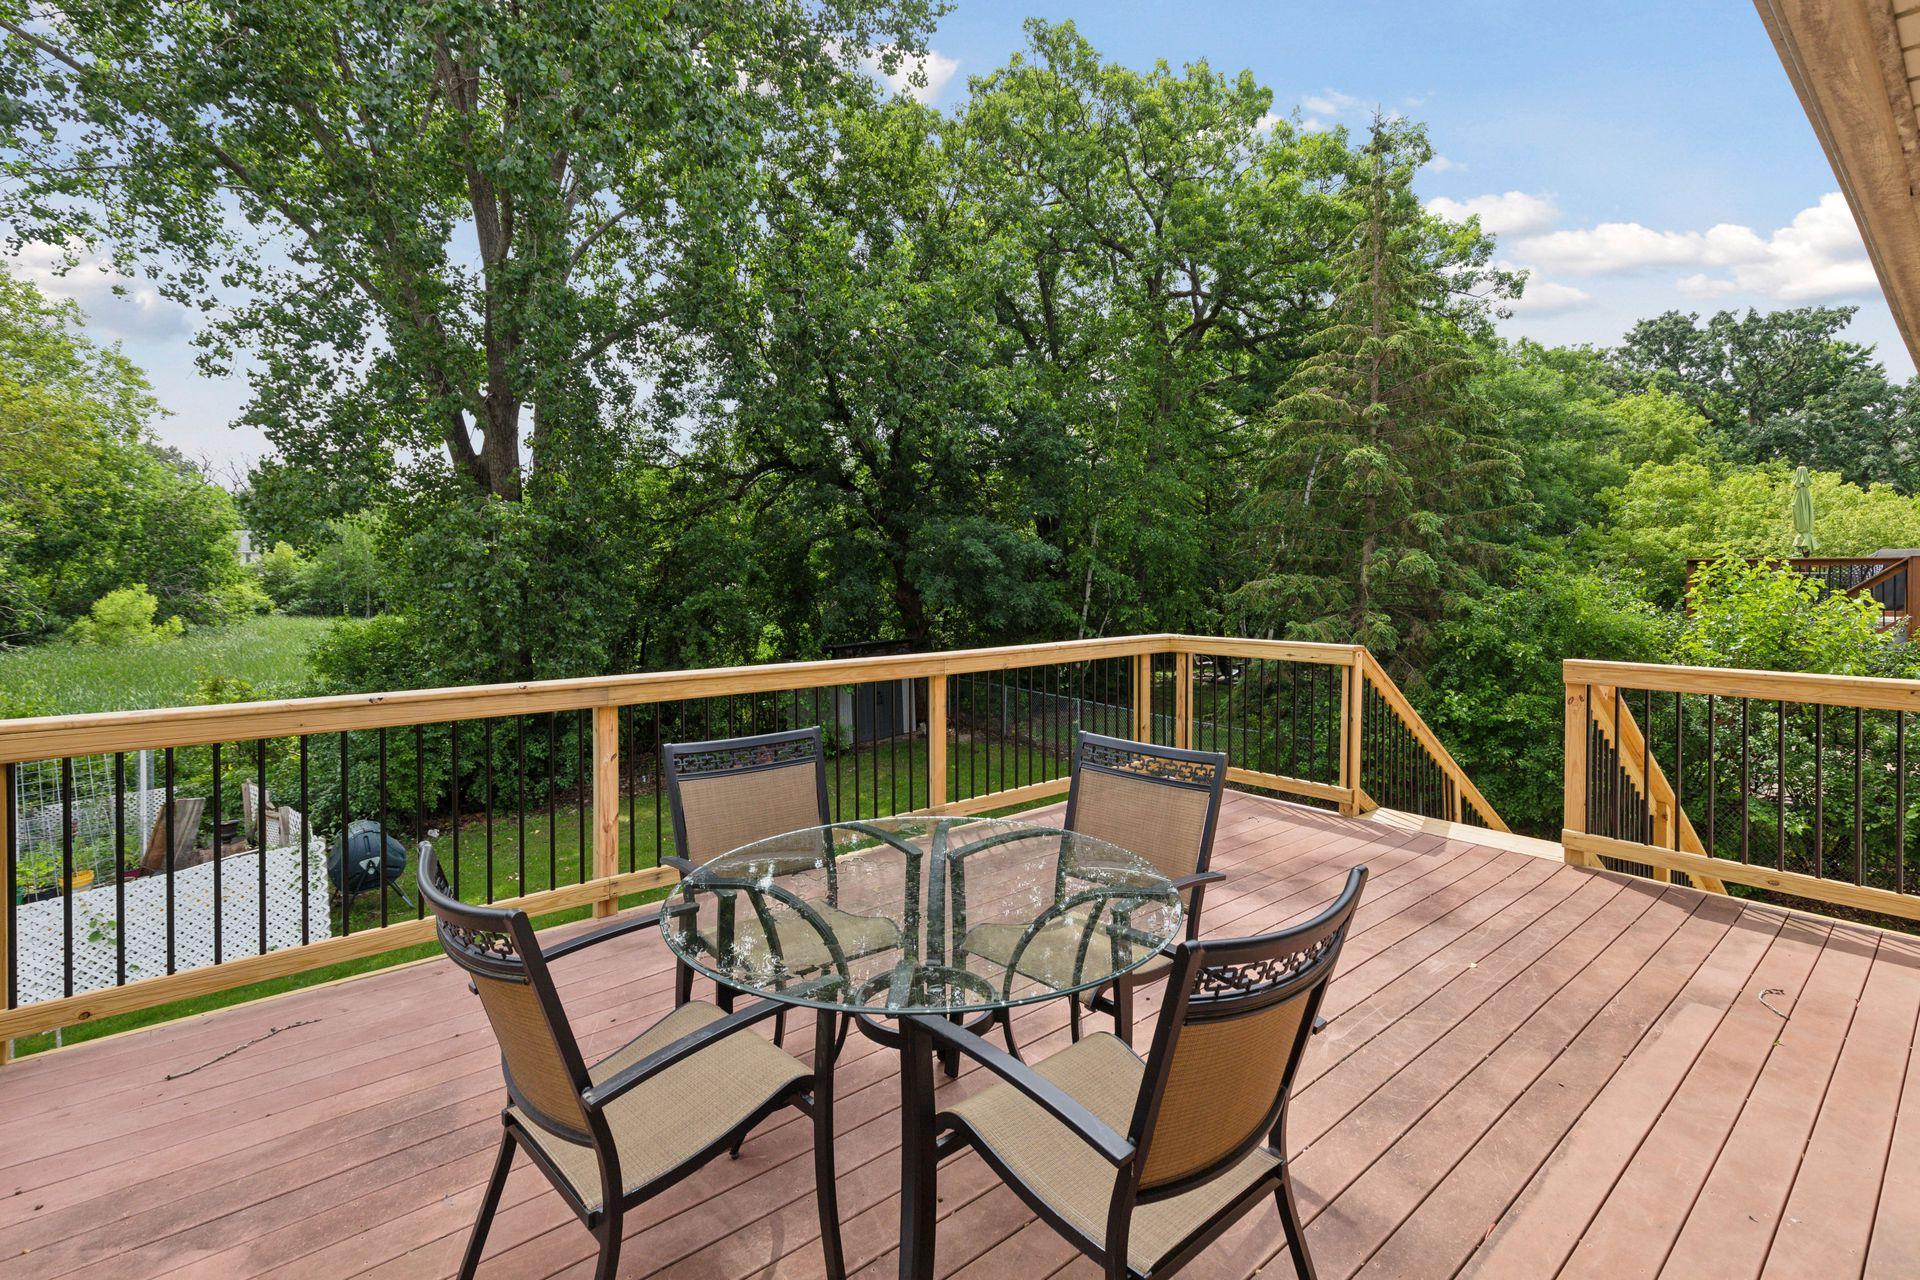
Wooden backyard deck with patio dining set, black railings, and a leafy yard beyond.
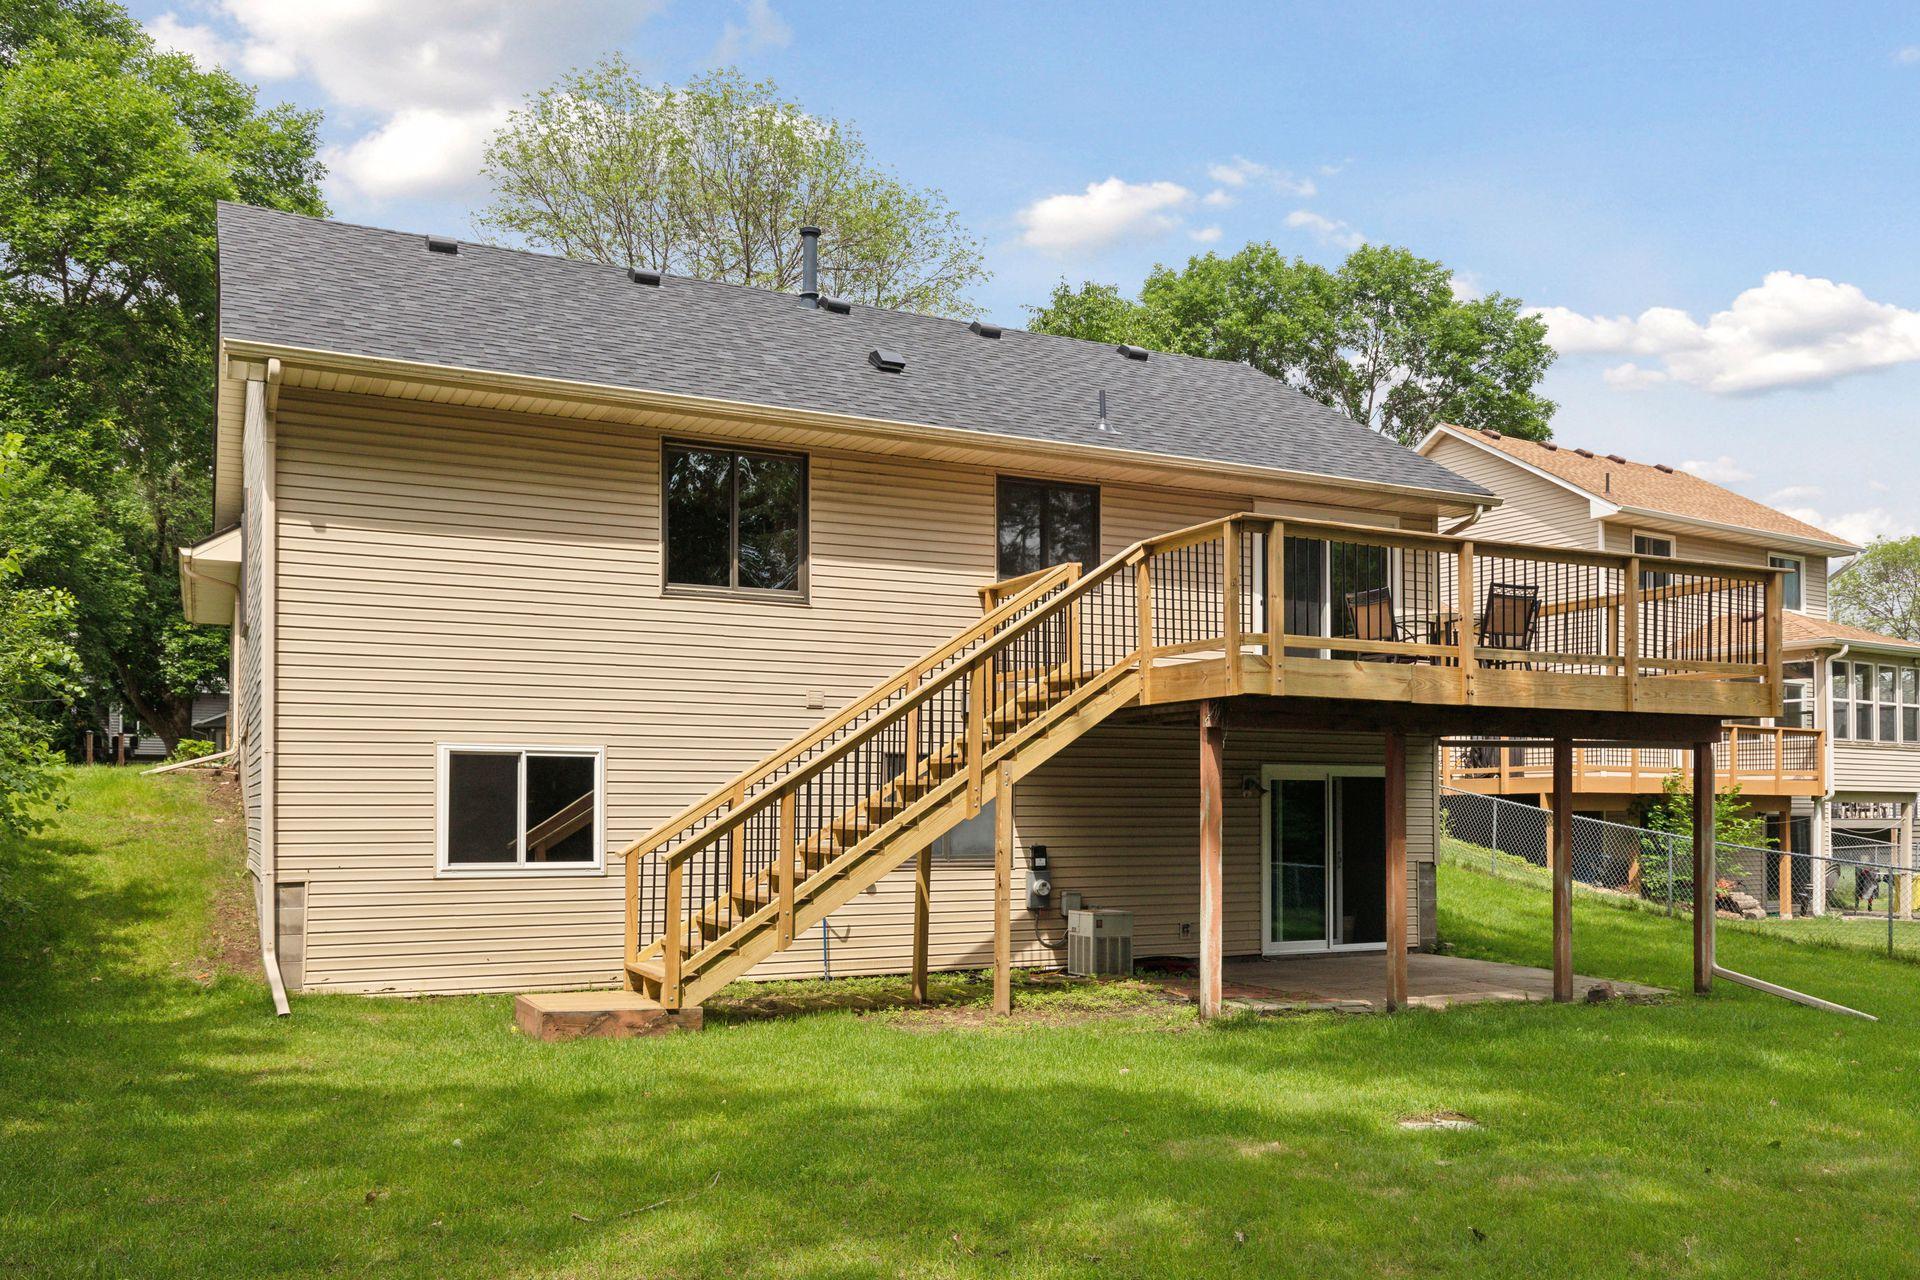
Rear of a beige-sided house with an elevated deck, long staircase, and grassy yard.
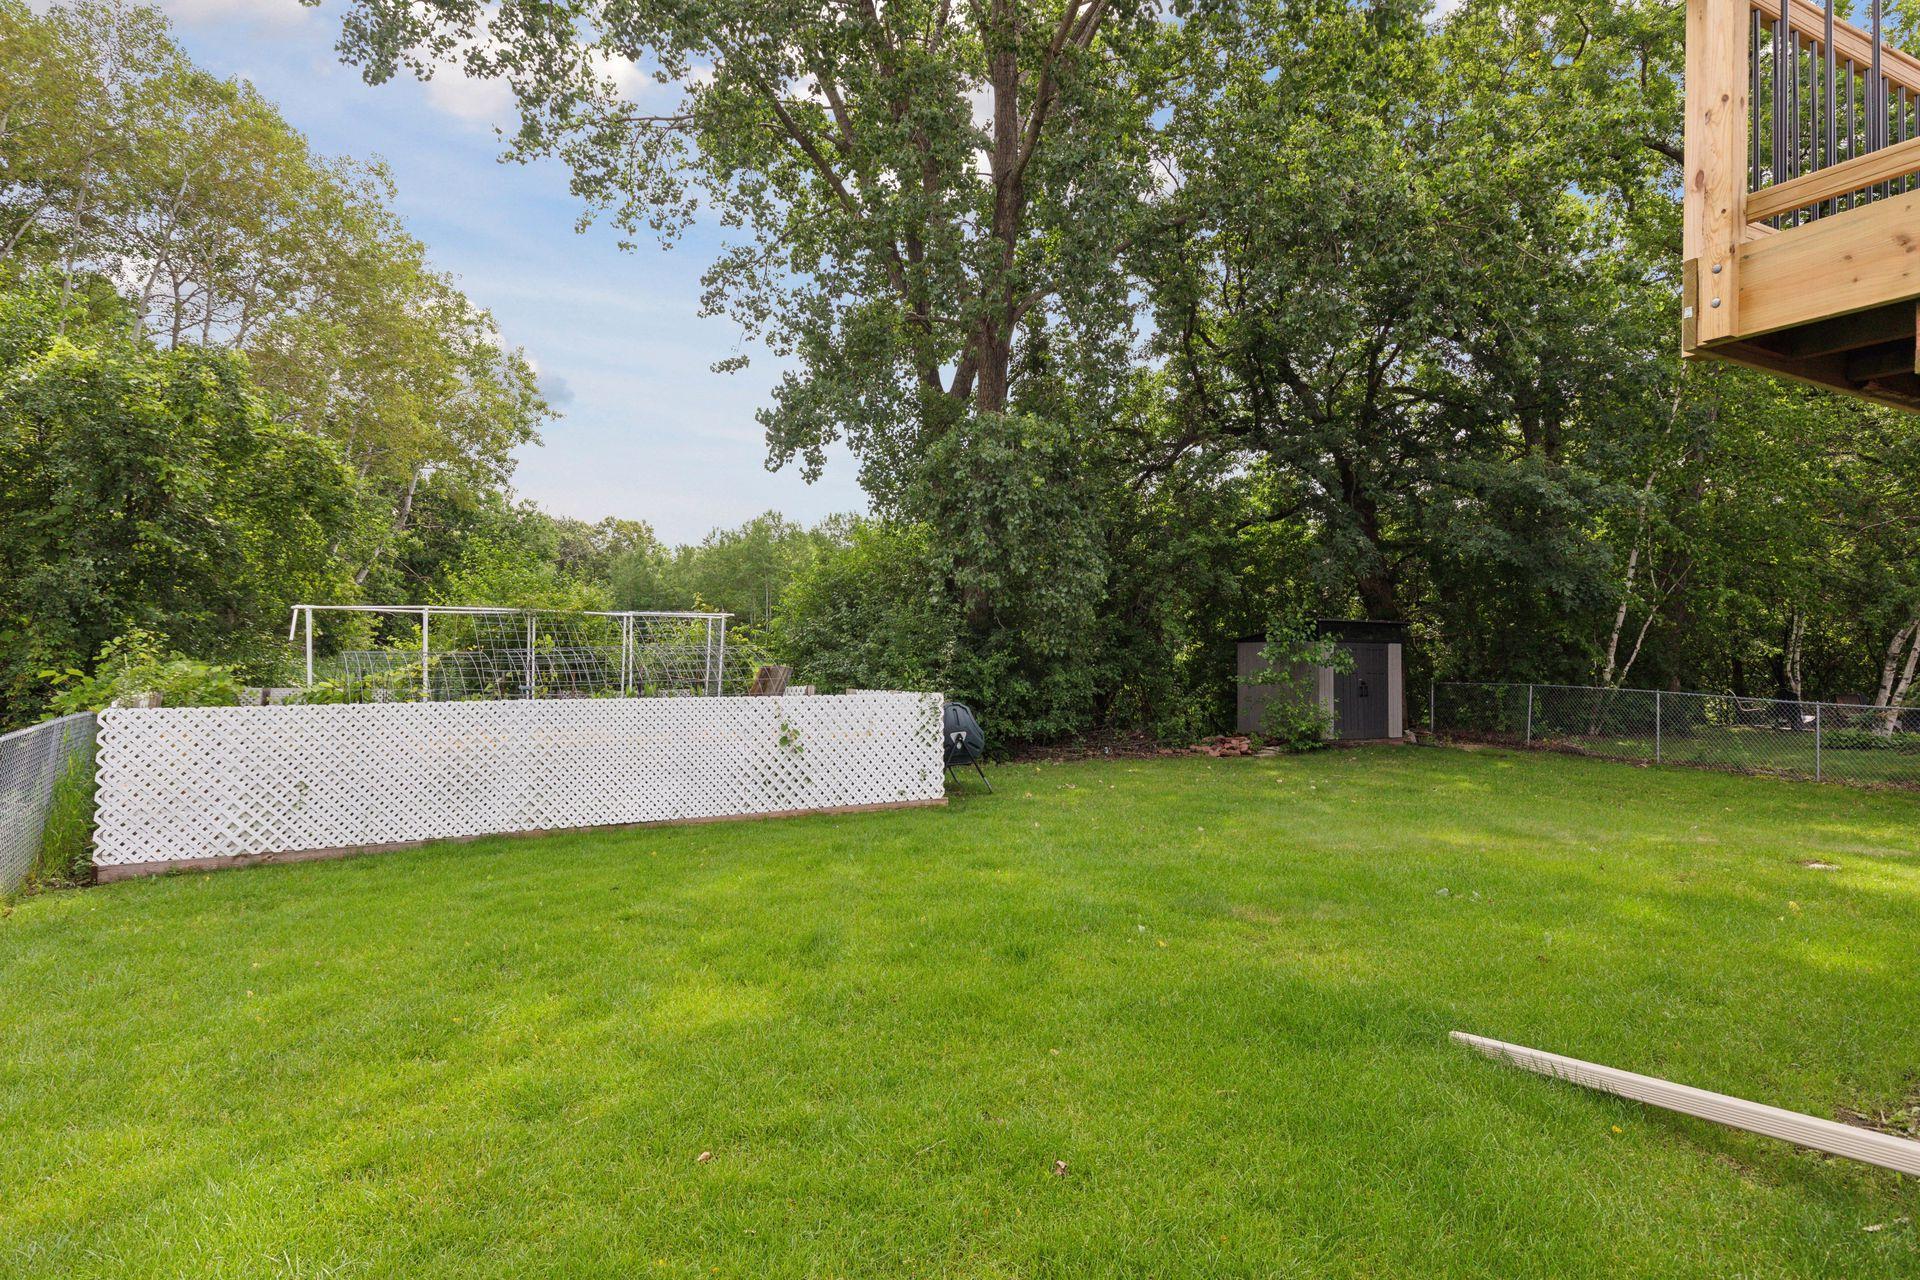
Backyard with a broad lawn, white lattice garden fence, mature trees, and a small shed.
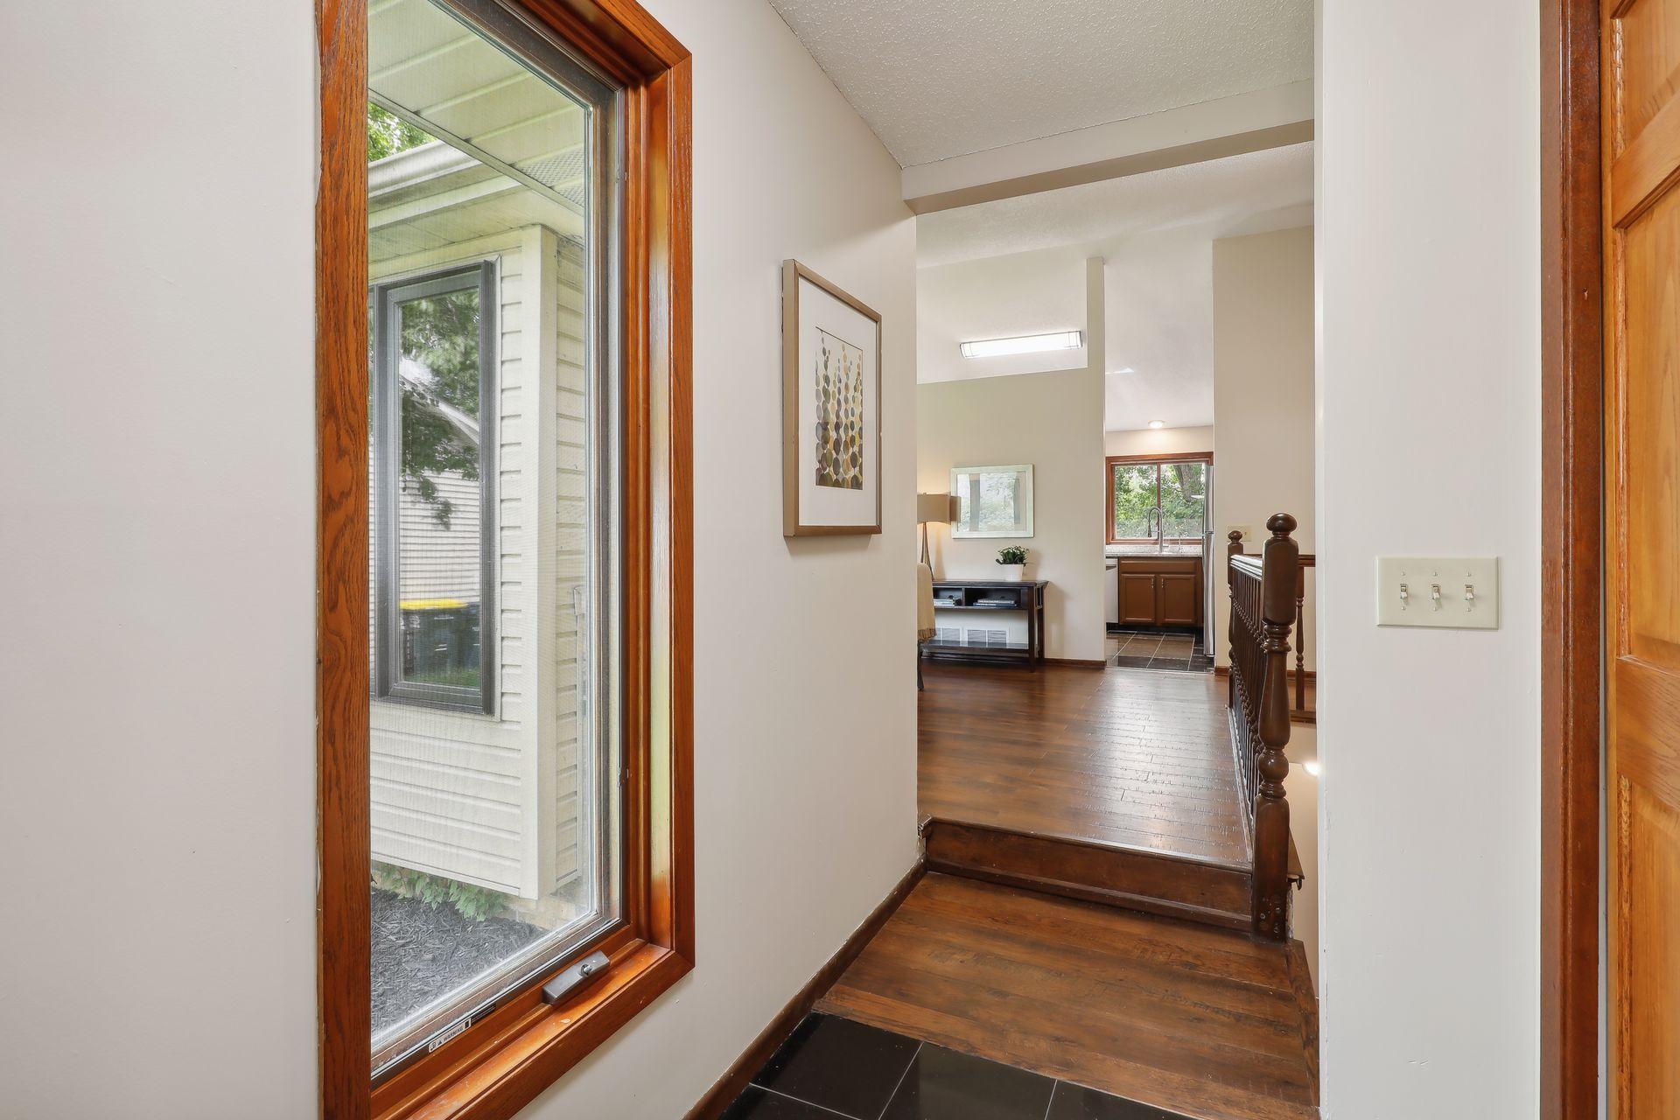
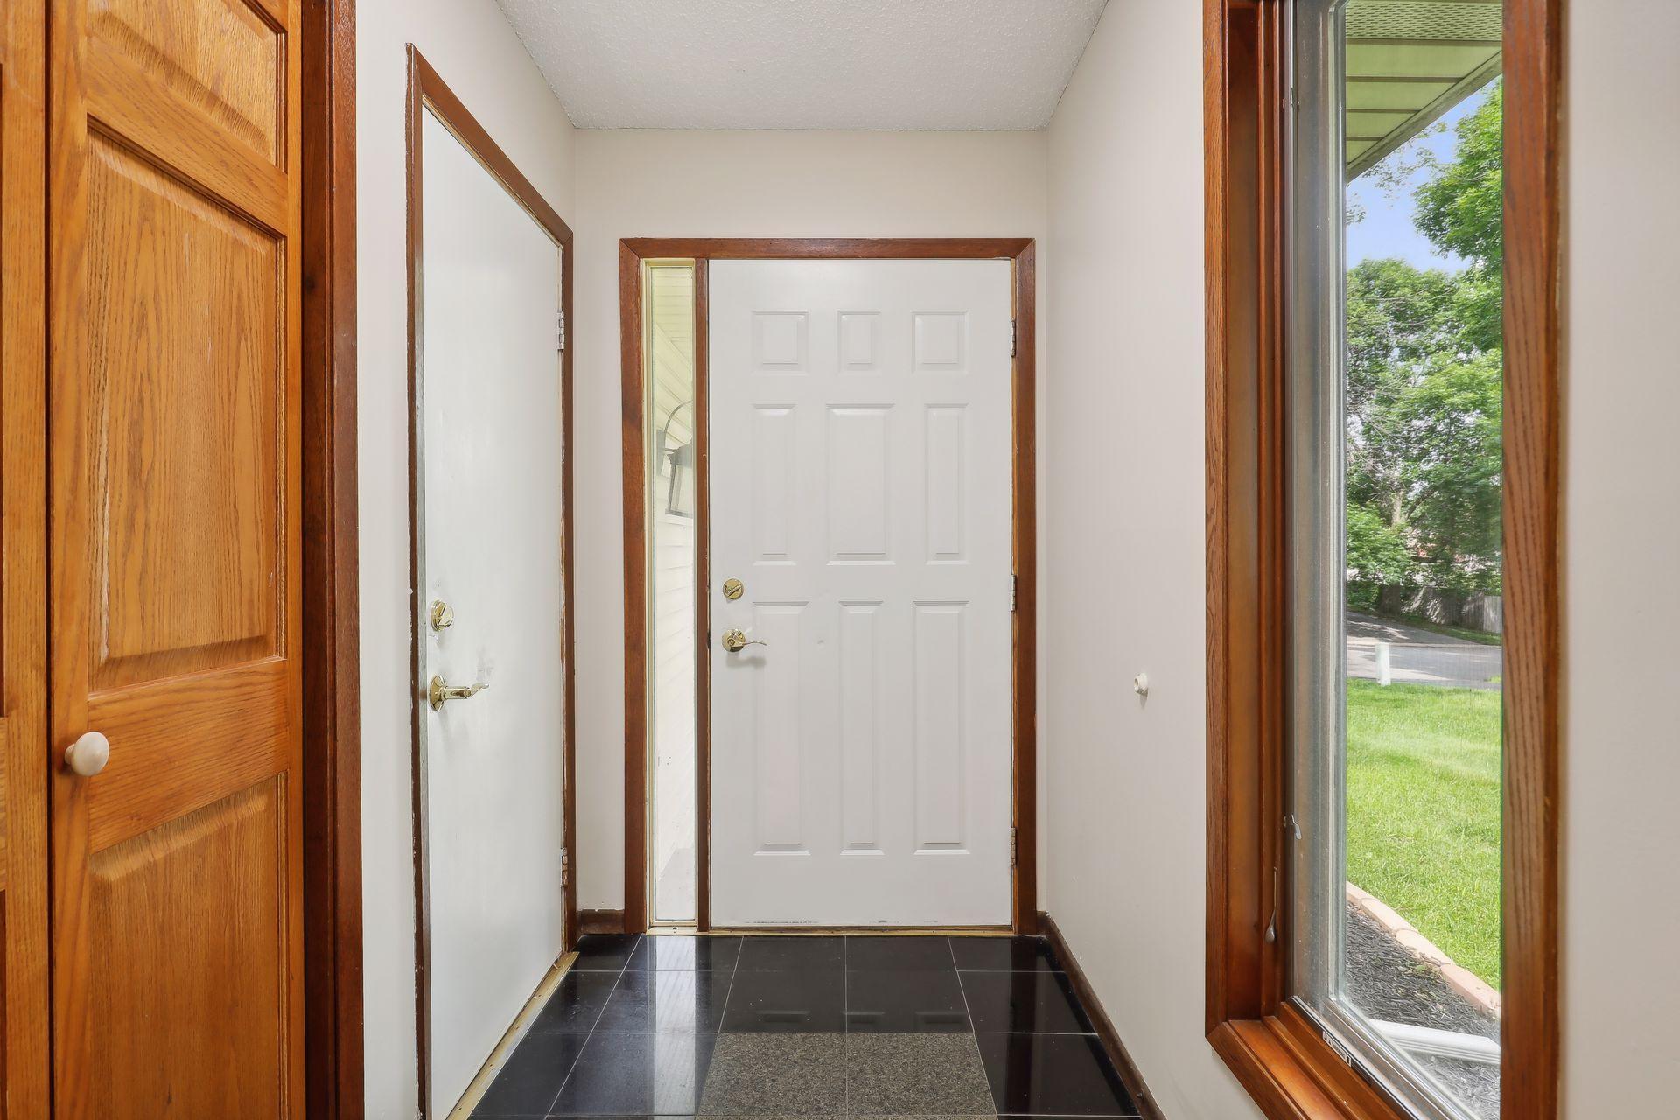
Entry foyer with glossy black tile, wood trim, and a white front door beside a large window.
Home with beige siding, brick accents, and a white double garage door beneath mature trees.
SEE ALL PHOTOS
Beige single-story home with brick accents, a double garage, and a large tree in the front lawn.
Rear of a tan-sided home with a large elevated wooden deck and staircase.
Open-plan living and dining area with blue seating, hardwood floors, and deck access.
Staged living room with gray sofas, blue chairs, patterned rug, and large wood-trimmed windows.
Living room opening to a dining area, with vaulted ceiling, patterned rug, and sliding glass doors.
Open-plan kitchen and dining room with wood cabinets, a set table, and a bright living area by large windows.
Furnished dining room with dark wood table and chairs beside a sliding glass door to a tree-lined deck.
Kitchen with warm wood cabinetry, stainless steel appliances, granite counters, and a tiled peninsula beside the dining area.
Kitchen with warm wood cabinets, speckled counters, stainless steel appliances, and a sink beneath a large window.
Kitchen with warm wood cabinets, granite counters, stainless steel appliances, and a window over the sink.
Kitchen with brown cabinets and granite counters opening to a dining area.
Bedroom with floral bedding, yellow pillows, dark wood nightstands, and a wide wood-trimmed window.
Bedroom with hardwood floors, a wood-trimmed window, and a colorful floral comforter.
Staged bedroom with a large white bed, gray pillows, tufted brown headboard, and dark wood flooring.
Bedroom with a large wood-framed window overlooking leafy trees and red-and-cream wall art.
Bathroom with a granite-topped dark wood vanity and a white tub-shower with frosted glass doors.
Bedroom with a gray-striped bedspread, dark wood floors, and a window overlooking trees.
Bedroom with striped bedding, dark wood floors, and an open closet.
Bathroom with a glass shower, wood vanity, large mirror, and potted orchid.
Hallway with dark wood floors and a large window, looking toward the kitchen and staircase.
Living room with a game table, gray sofa, and sliding glass door to a green backyard.
Furnished living room with a gray sofa, patterned ottoman, and wood-look flooring.
Staged home office with a metal desk, upholstered chairs, and a high window.
Laundry room with front-loading washer and dryer beneath a window, beside white storage cabinets.
Wooden backyard deck with patio dining set, black railings, and a leafy yard beyond.
Rear of a beige-sided house with an elevated deck, long staircase, and grassy yard.
Backyard with a broad lawn, white lattice garden fence, mature trees, and a small shed.
Entry foyer with glossy black tile, wood trim, and a white front door beside a large window.
Home with beige siding, brick accents, and a white double garage door beneath mature trees.
Courtesy of Coldwell Banker Realty - Lakes, David Brandner Listing Contact:  
Sold

3660 Canary Way

3660 Canary Way, Eagan, MN 55123

$390,000
Welcome to the very conveniently located 3660 Canary Way, that feeds into the highly rated Eagan school system. The desirable walkout rambler floor plan features two bedrooms on its main level, and a third bedroom in the lower level. Should the next owner prefer an open floor plan with an island, that can be easily done by removing two non-load bearing walls. There is a fourth non-conforming bedroom that is currently staged as an office. The highlights of this home are its beautiful vaulted ceiling living room, the amount of natural light the home gets with its East and West exposures, and the backyard that overlooks a pond. The owners added a new deck this spring, and the roof was replaced in the fall of 2023. Other updates include the newer stainless steel appliances, and hot water heater in 2020. You can change anything about a home except the piece of land its built on, this home's location is a 10!

3
beds

2
baths

2,086 Sq.Ft. LIVING AREA

0.35 Acres lot

David Brandner

David Brandner

Features & Amenities

Interior

  • total bedrooms3
  • Total bathrooms2
  • full bathrooms2
  • Laundry room Lower Level, Laundry Room
  • APPLIANCES Dishwasher, Dryer, Gas Water Heater, Microwave, Range, Refrigerator, Stainless Steel Appliances, Washer, Water Softener Owned

Area & Lot

  • Status Sold
  • Date Sold September 12, 2024
  • Living Area2,086 Sq.Ft.
  • Lot Area0.35 Acres
  • MLS® ID6556907
  • TypeResidential
  • YEAR BUILT1985
  • School DistrictRosemount-Apple Valley-Eagan

Exterior

  • STORIES1
  • Garage Space2.0
  • water SourceCity Water/Connected
  • roofAge 8 Years or Less, Architectural Shingle
  • parkingAttached Garage
  • HEAT TYPEForced Air
  • AIR CONDITIONINGCentral Air
  • sewerCity Sewer/Connected
  • Disability FeaturesNone

Financial

  • Sales Price$390,000
  • Real Estate Tax $3,860/yr

Work With David

David is dedicated to helping you find your dream home and assisting with any selling needs you may have. Contact him today so he can guide you through the buying and selling process.

Follow Me on Instagram