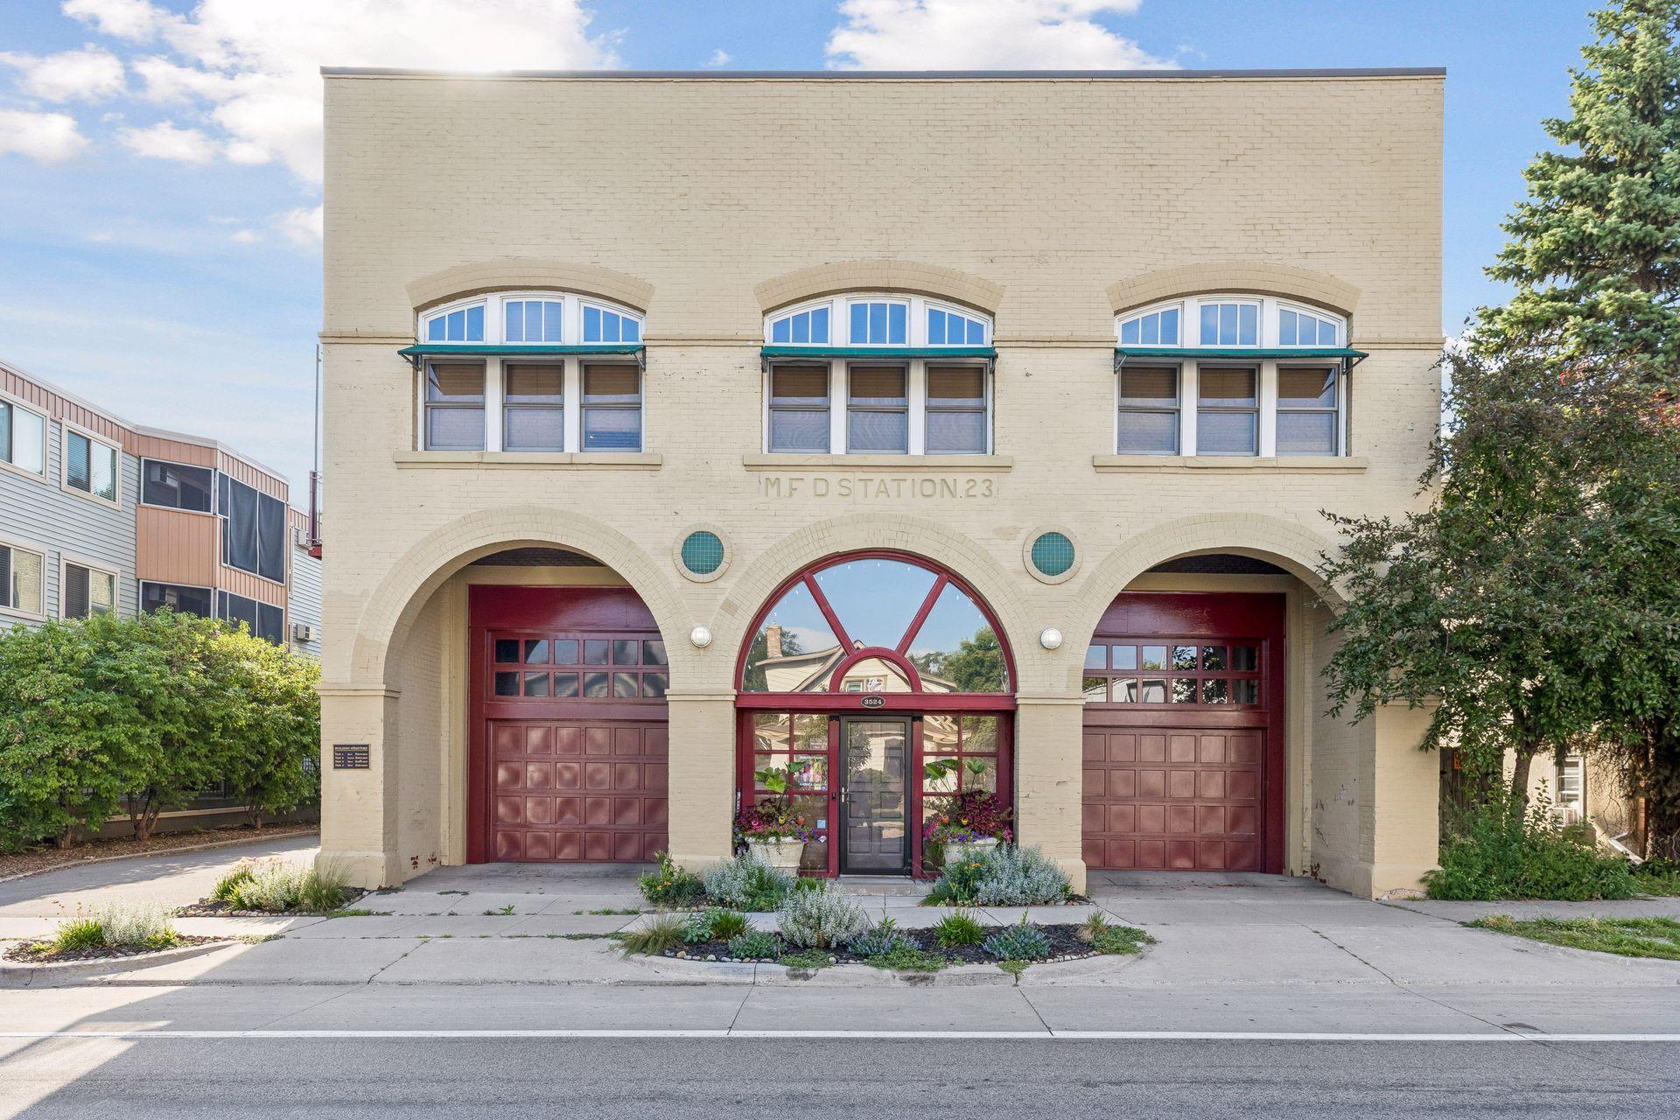
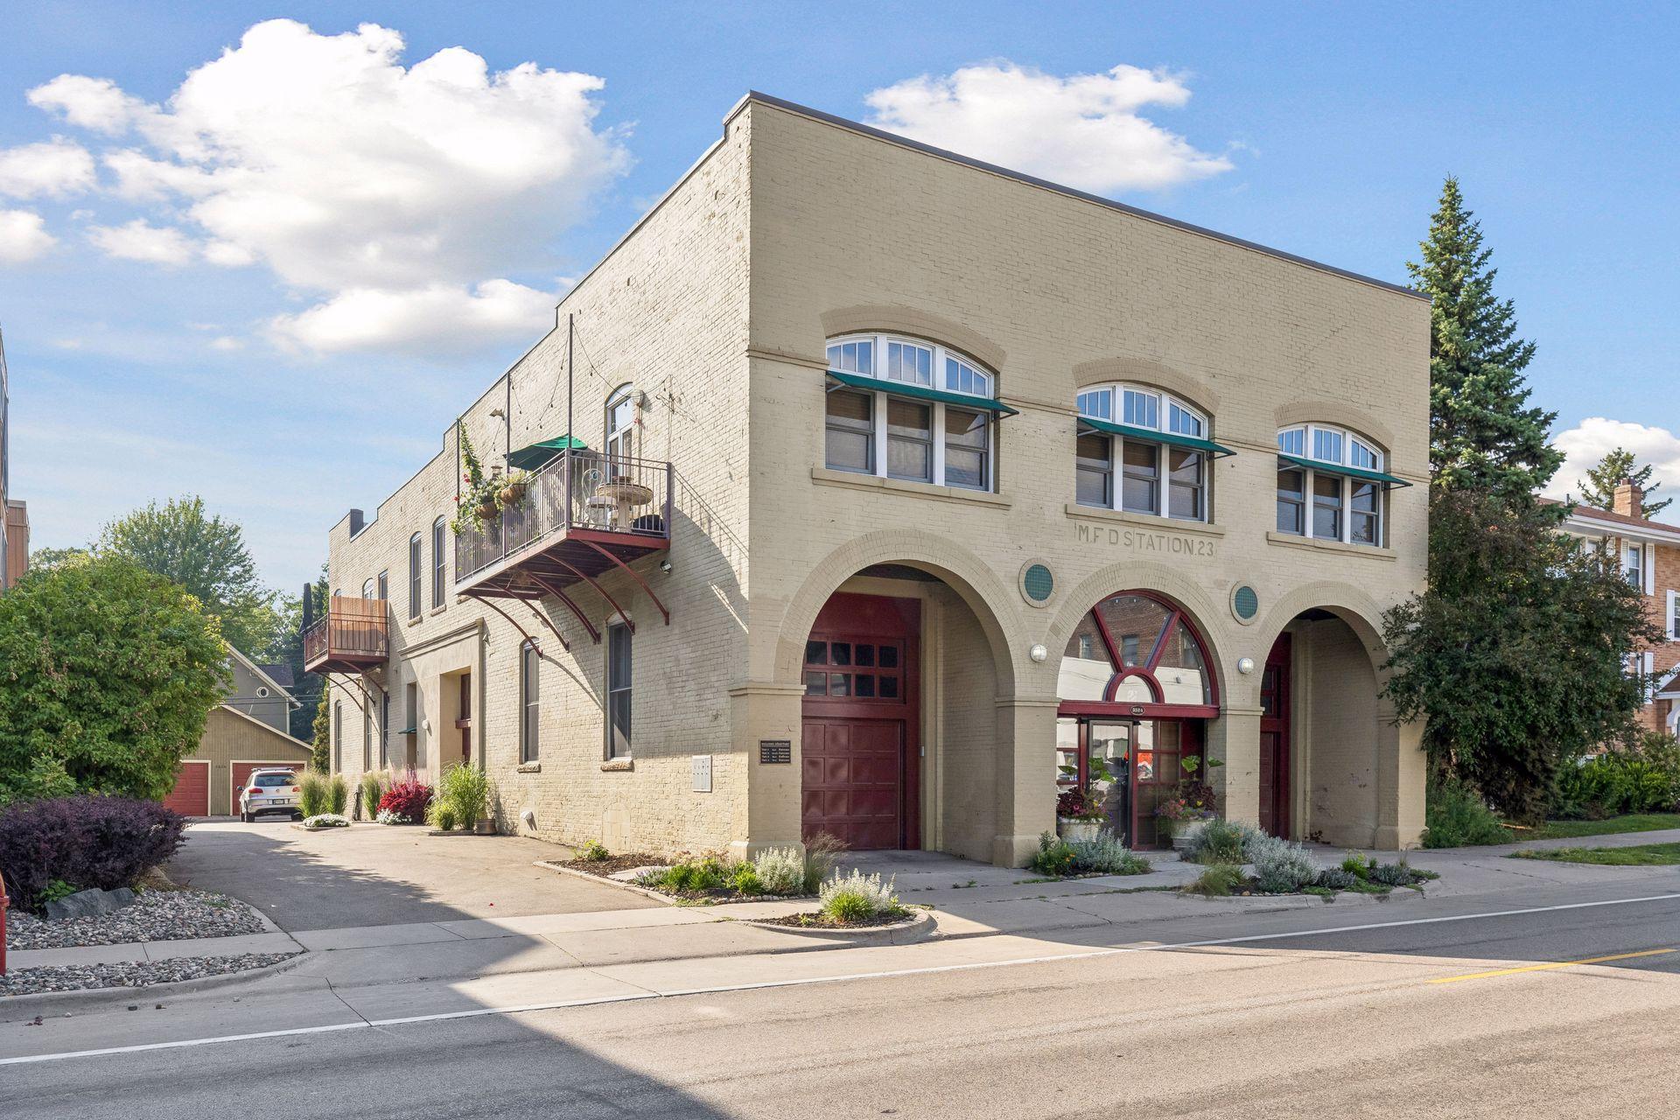


Pale brick building marked MFD Station 23, with arched windows and burgundy garage doors.
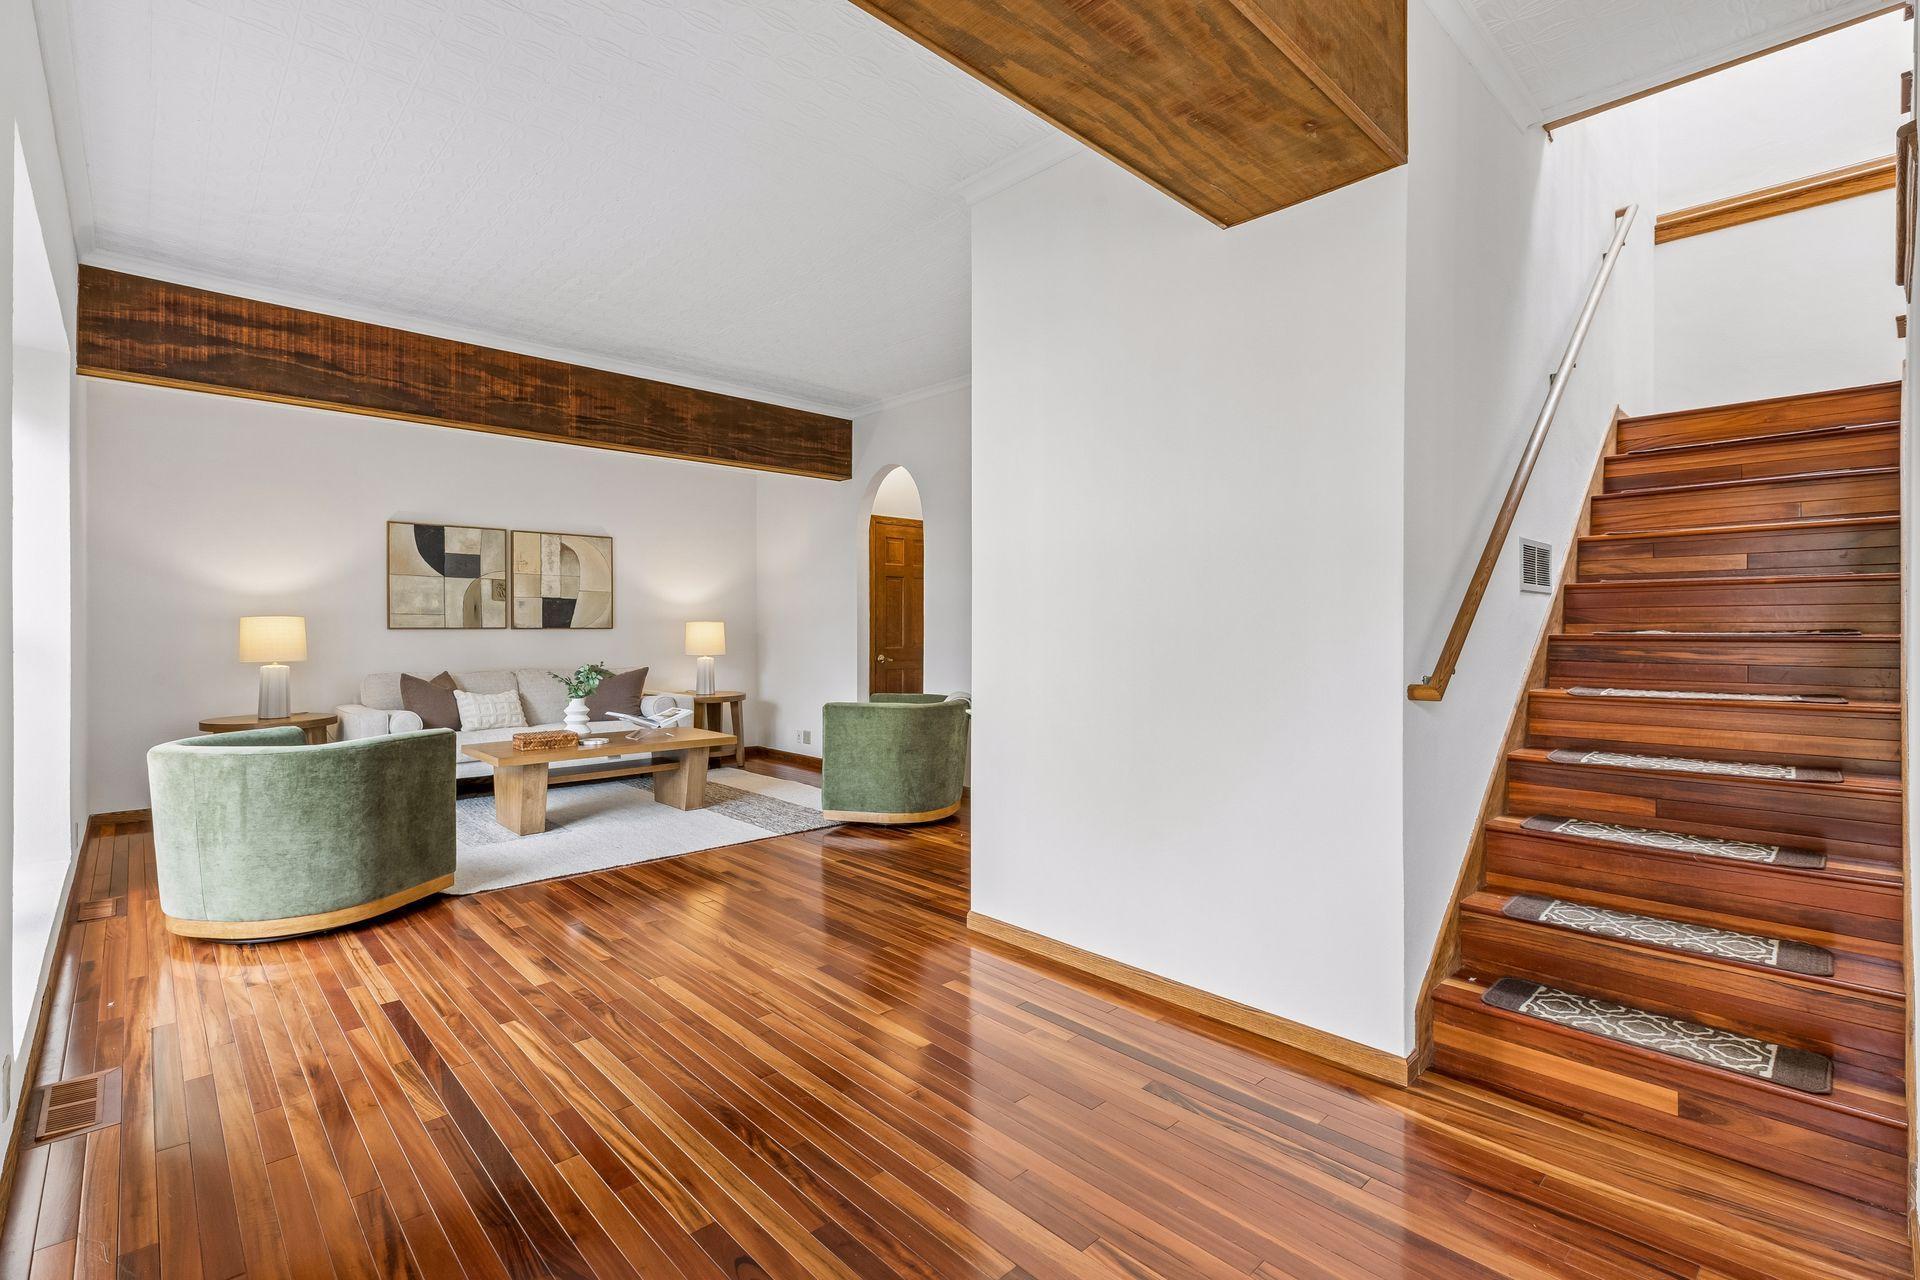
Living room with polished hardwood floors, green chairs, and a wooden staircase.
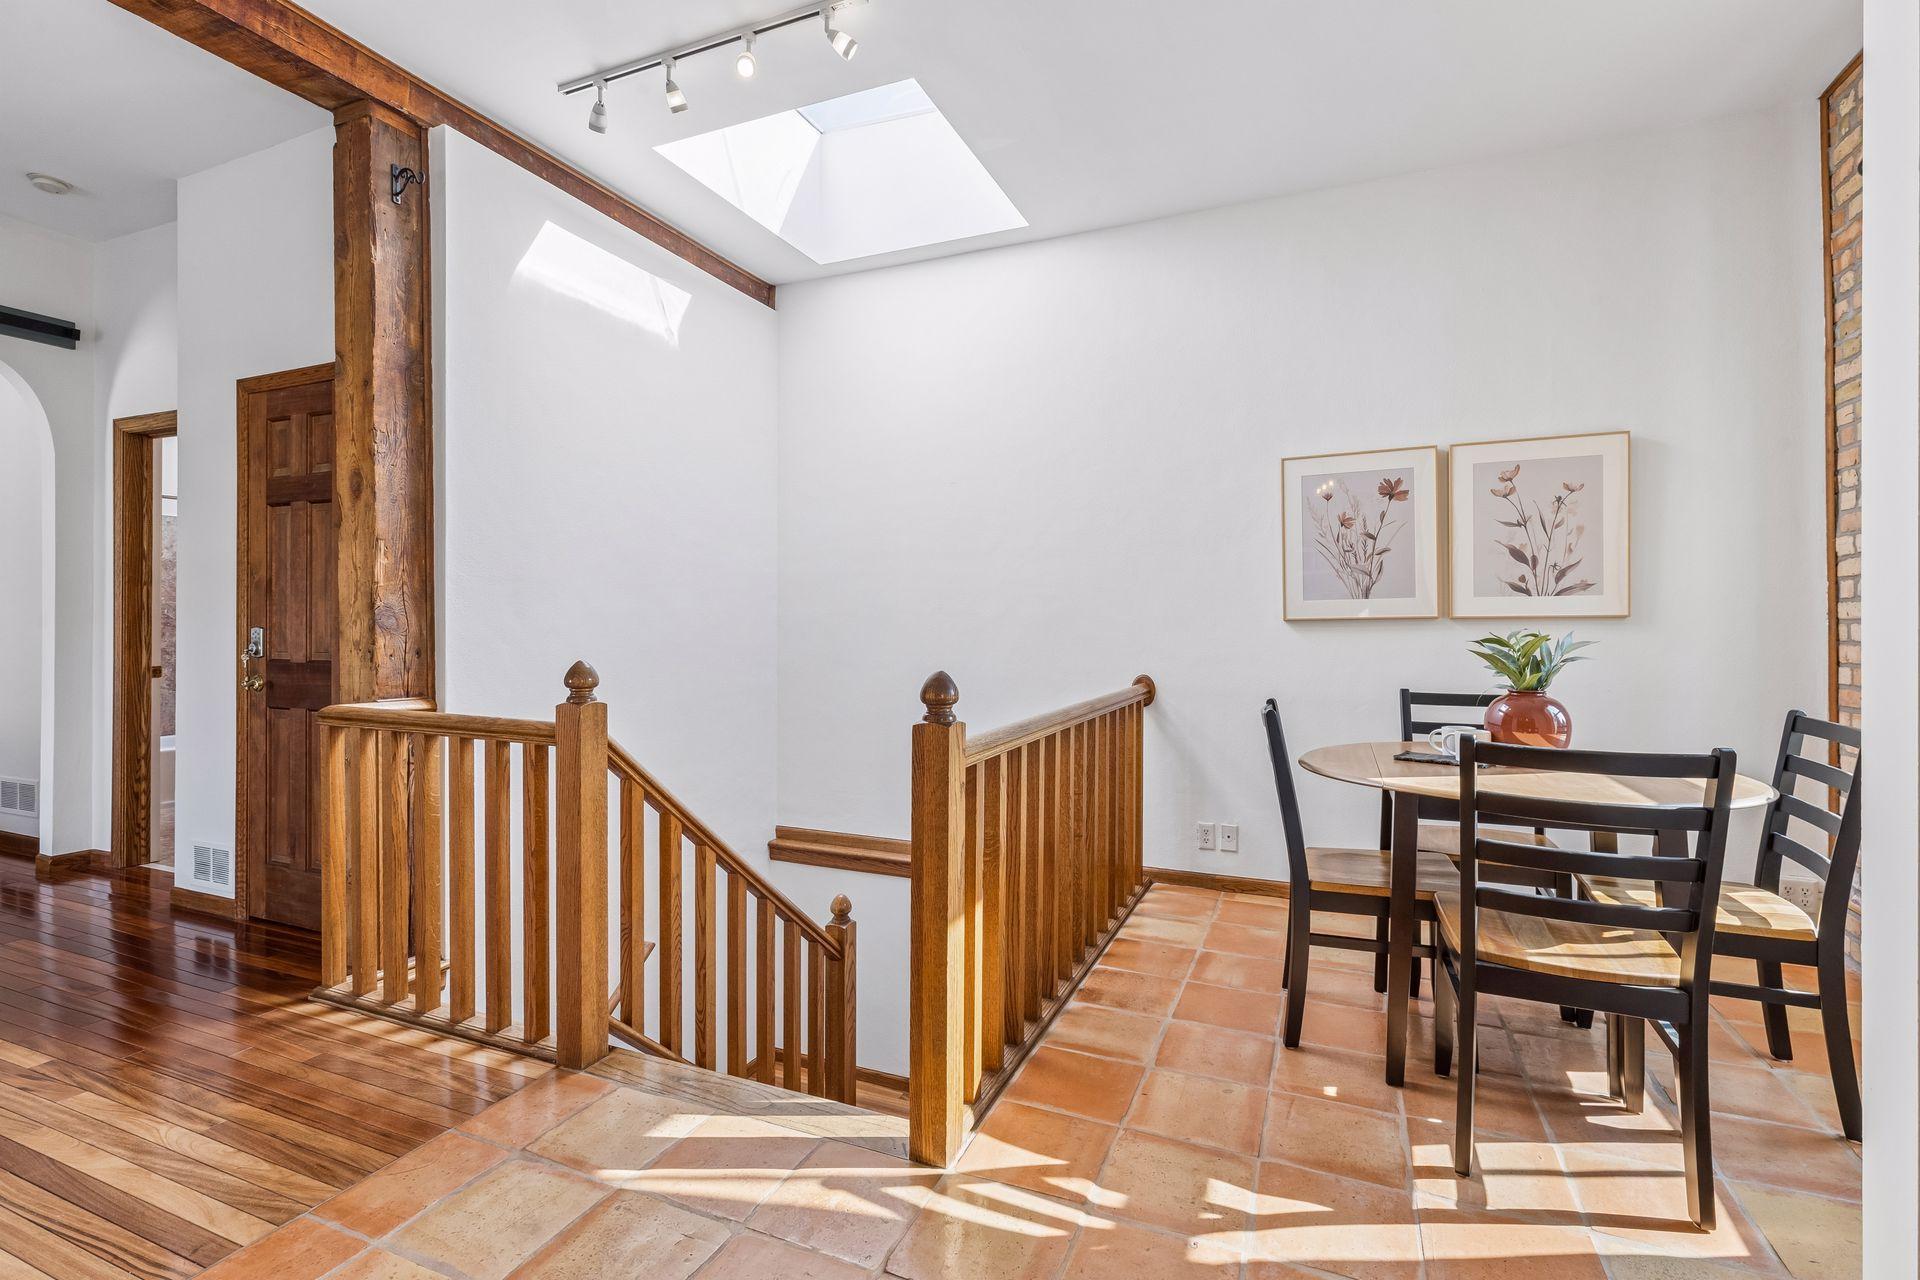
Dining area beside a staircase with terracotta tile, exposed timber beams, and a skylight.
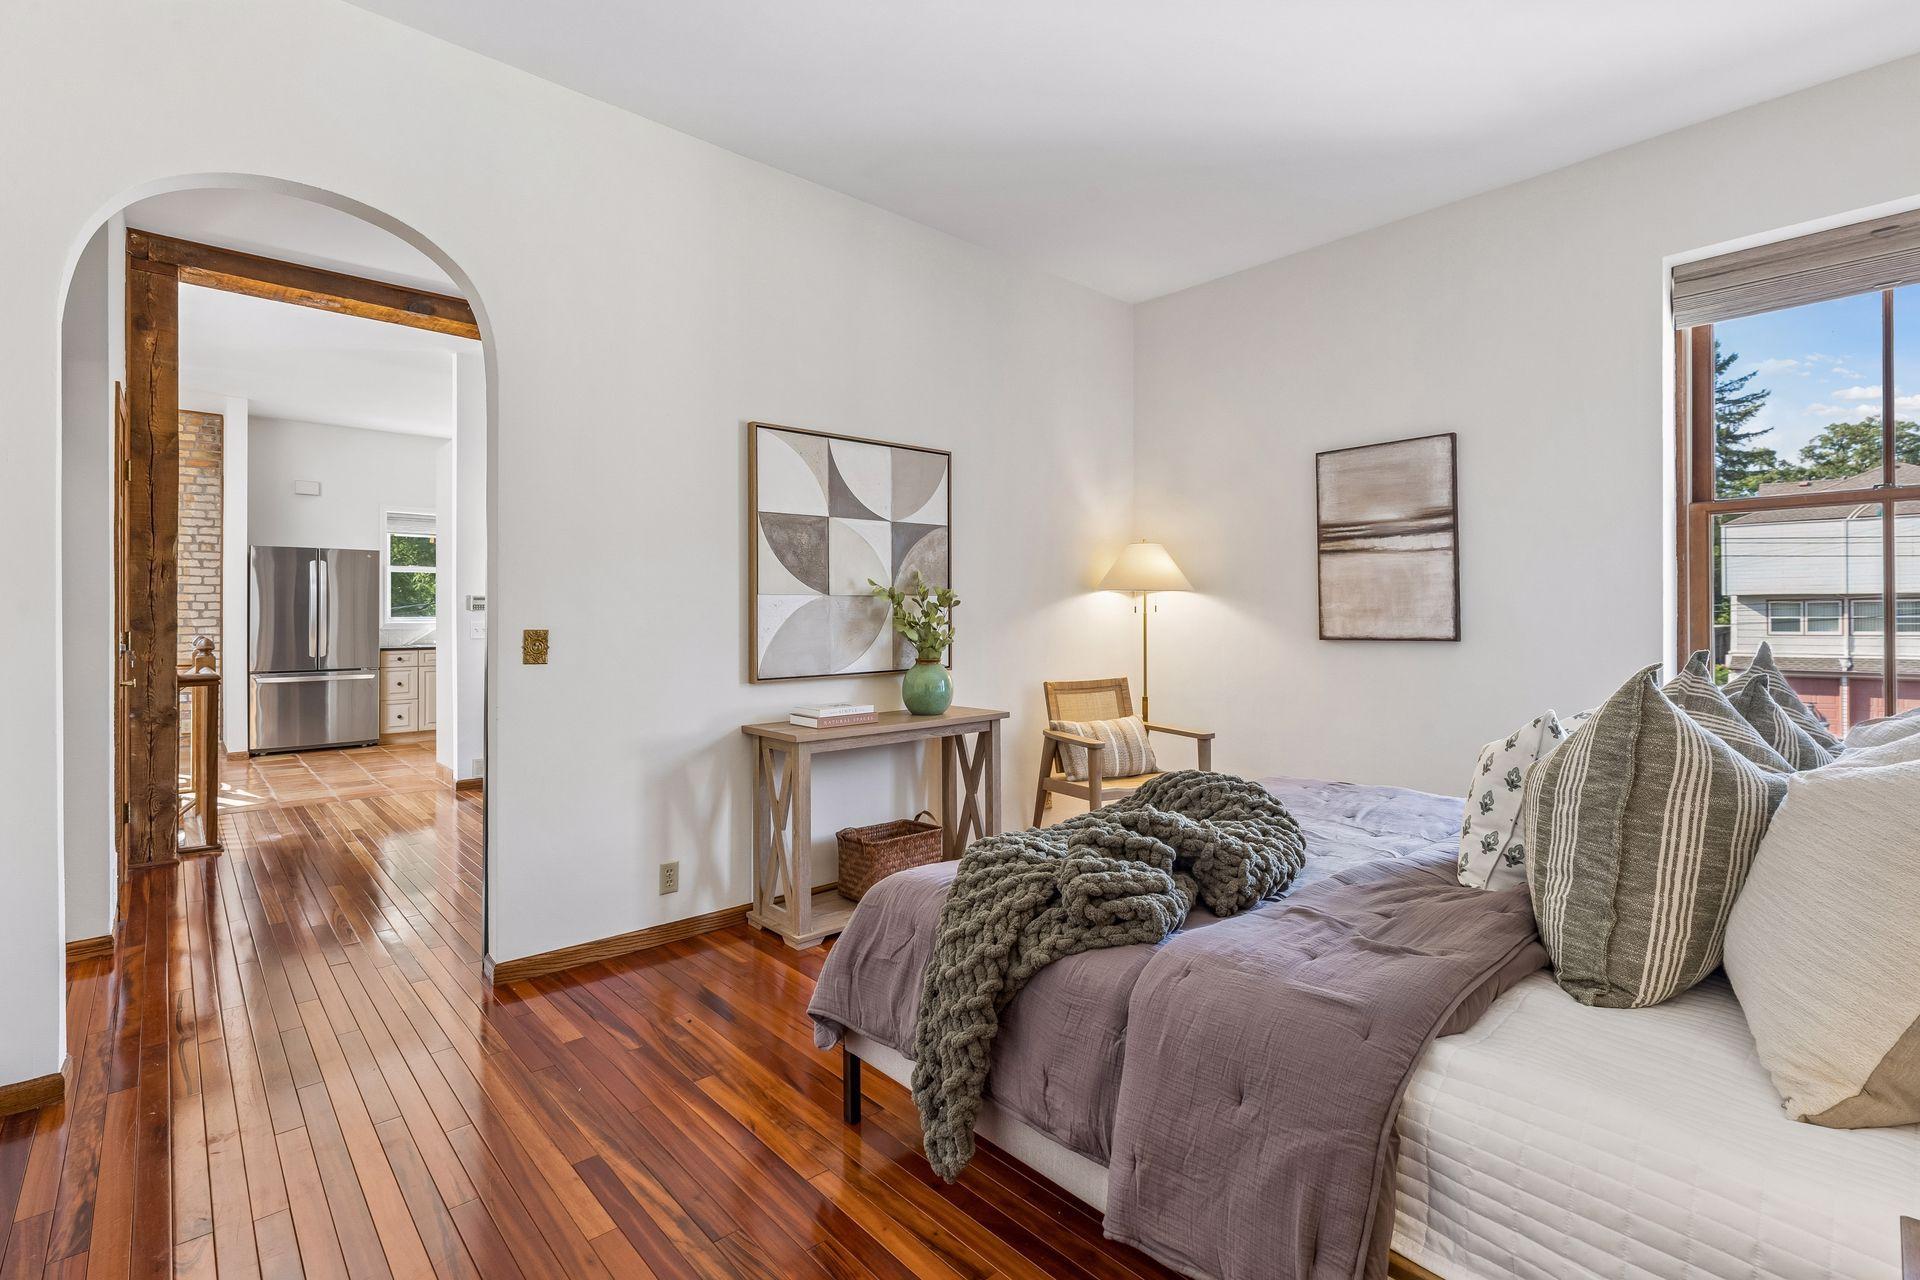
Staged bedroom with mauve bedding, polished hardwood floors, and an arched doorway to the kitchen.
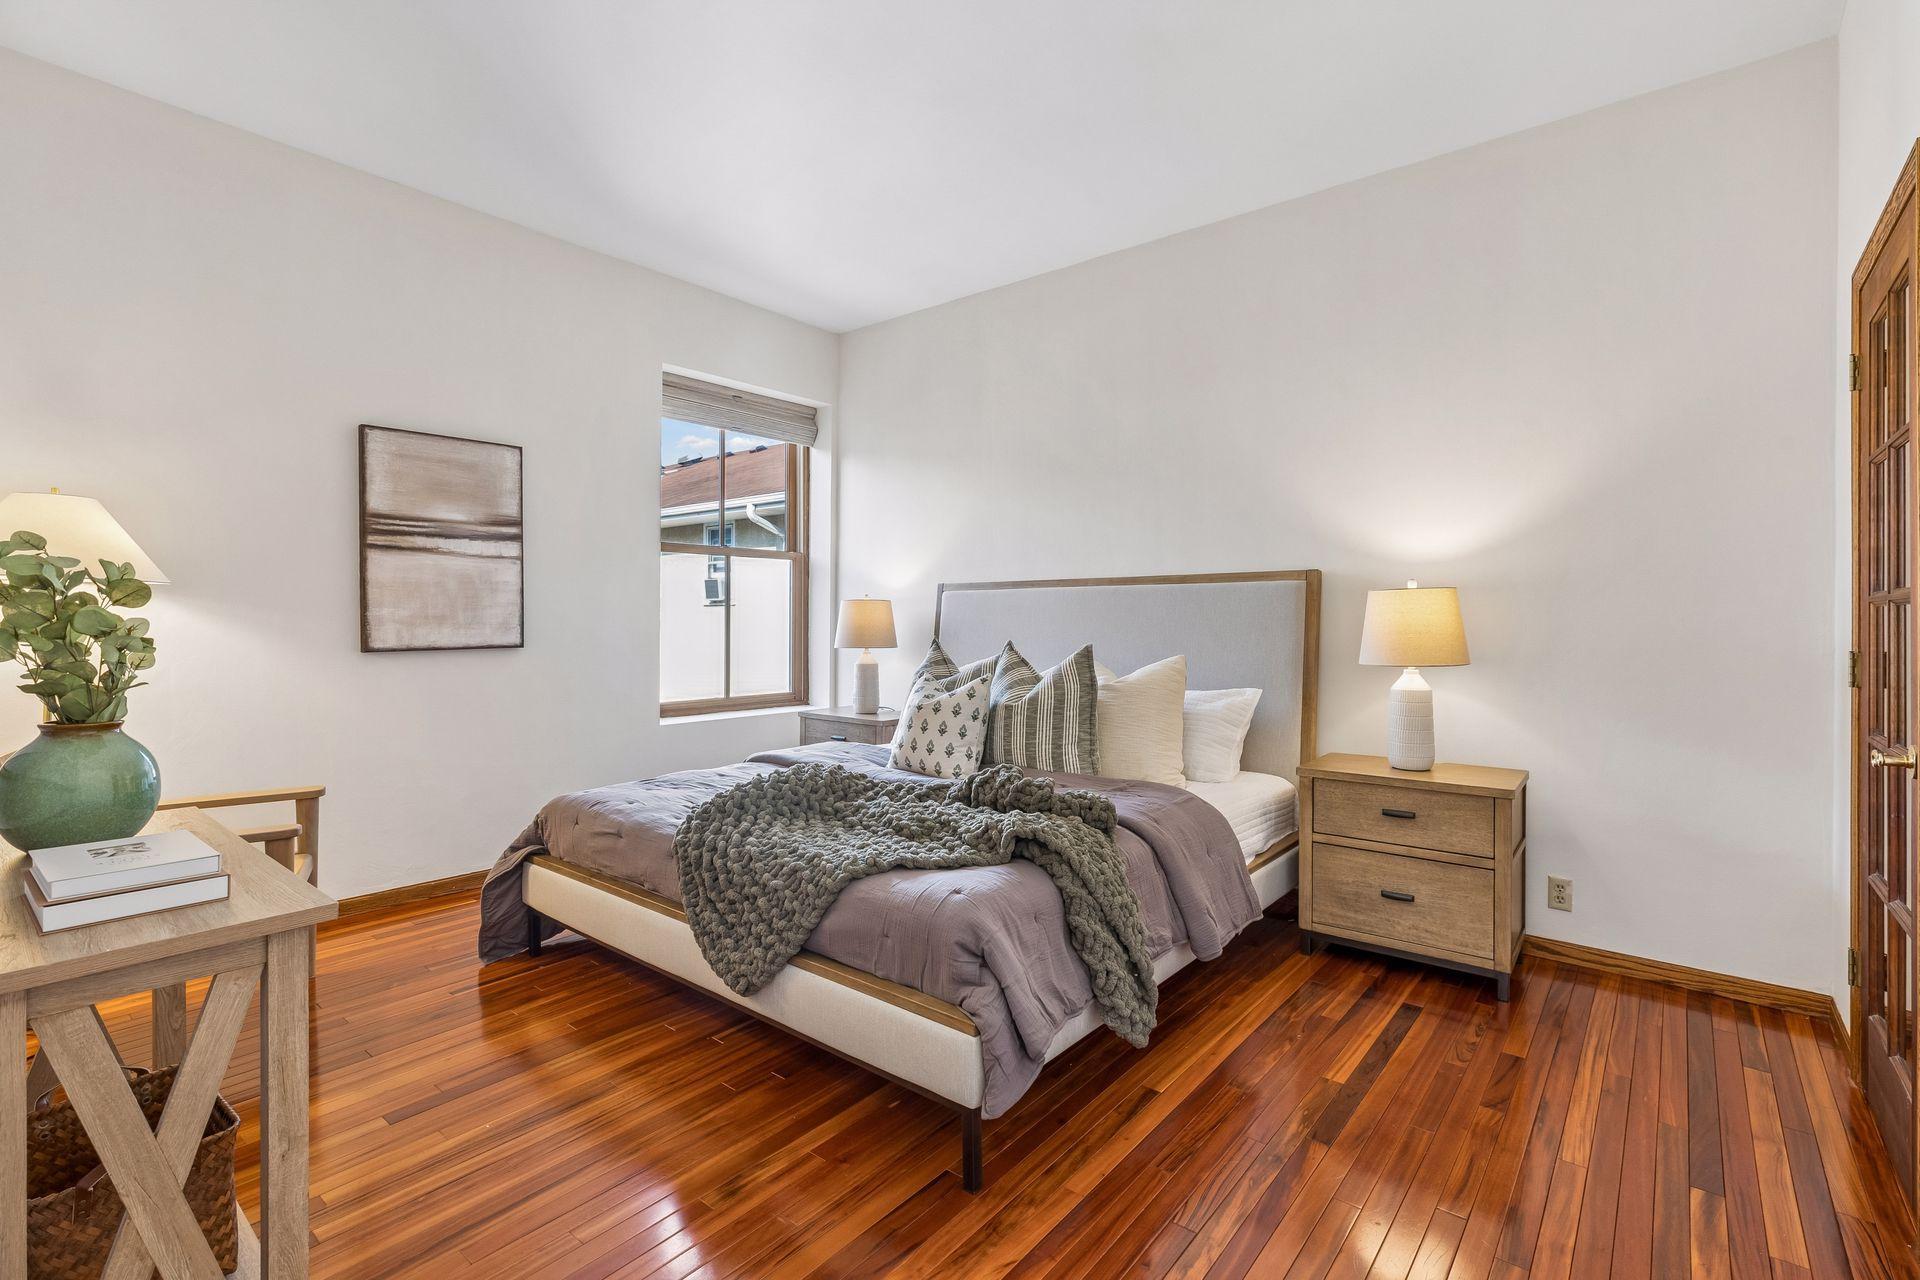
Staged bedroom with a gray-upholstered bed and polished reddish hardwood floors.
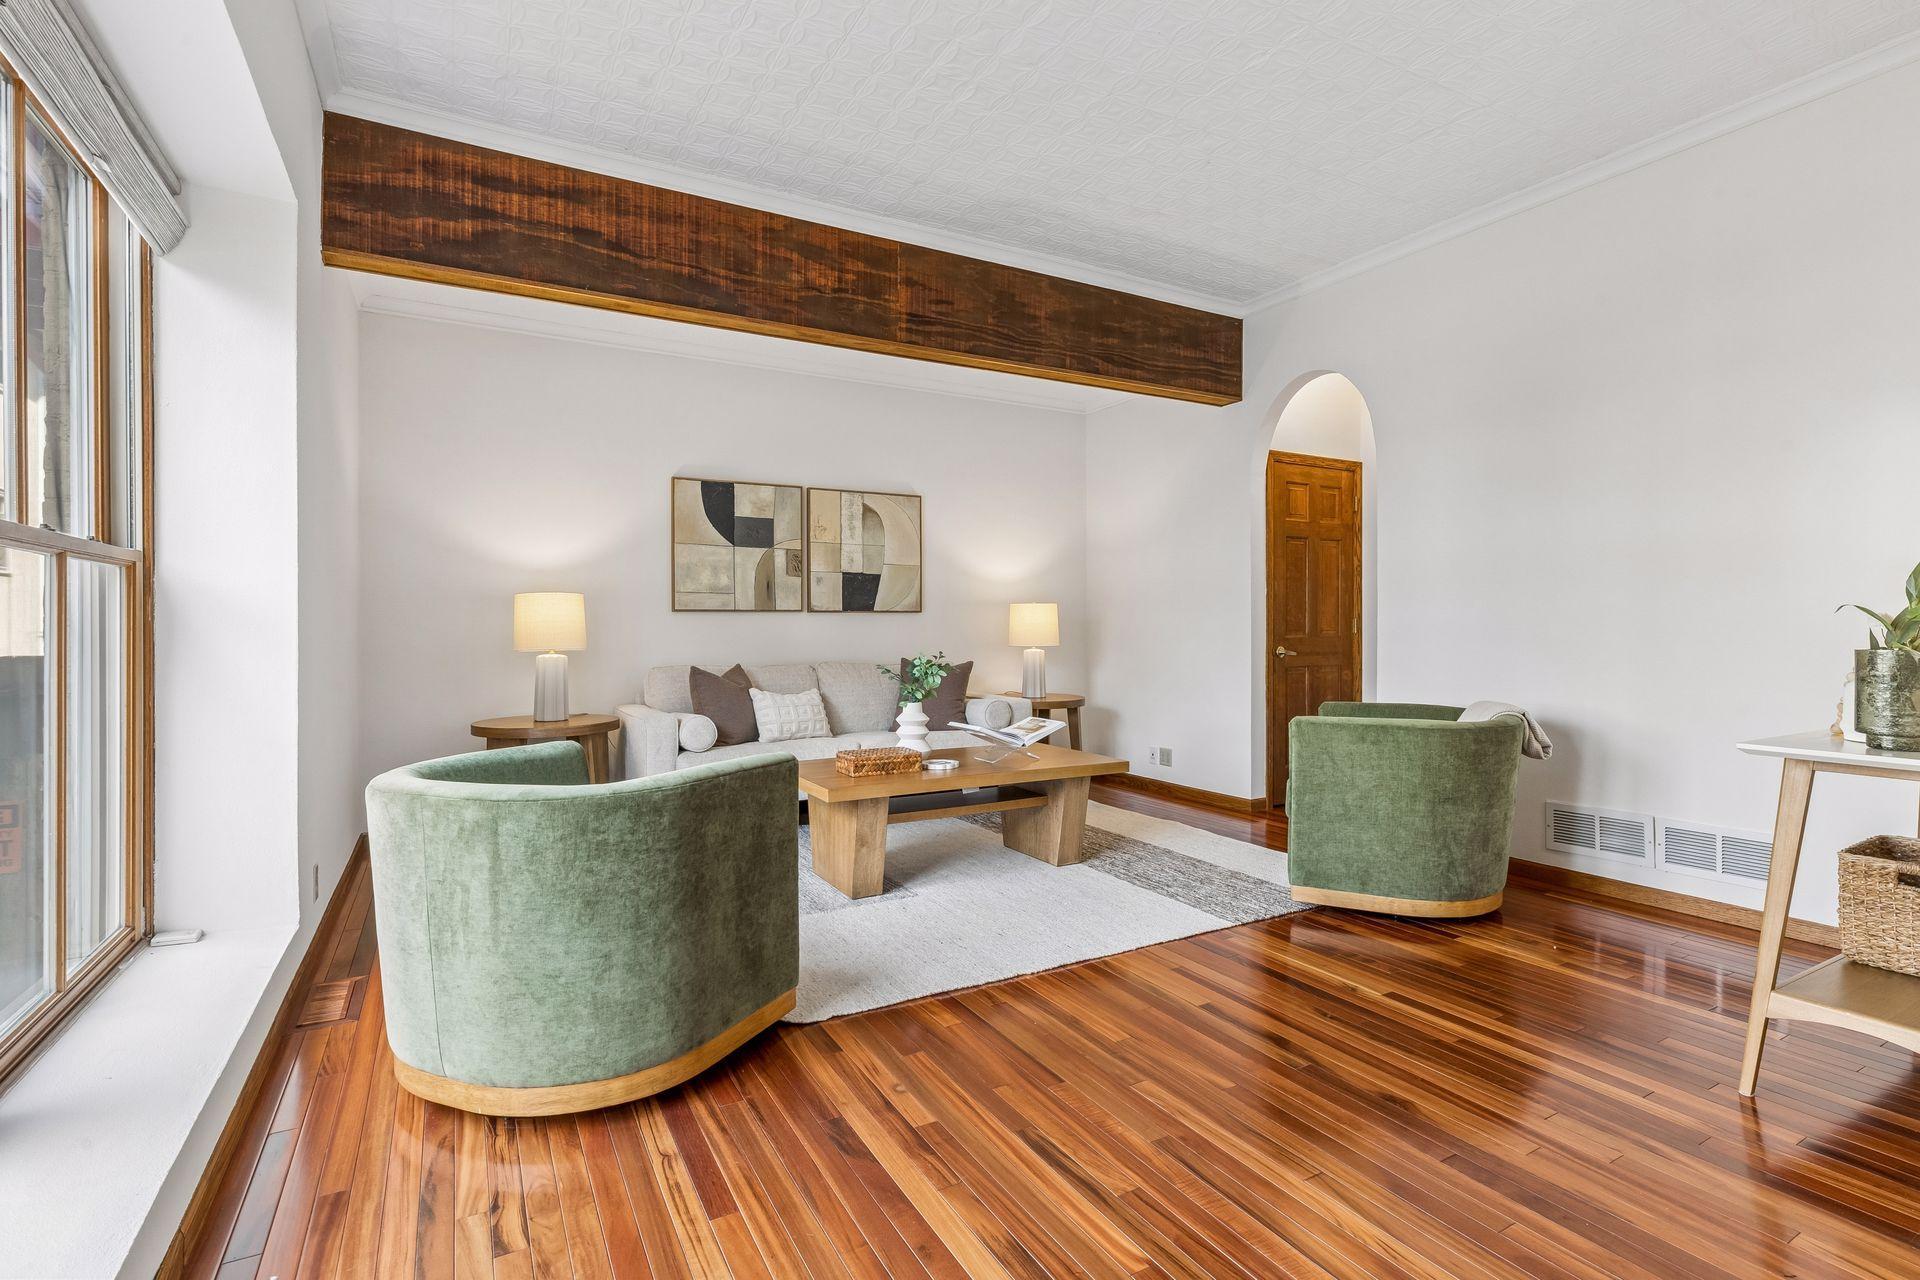
Staged living room with polished hardwood floors, green armchairs, and a prominent dark wood ceiling beam.
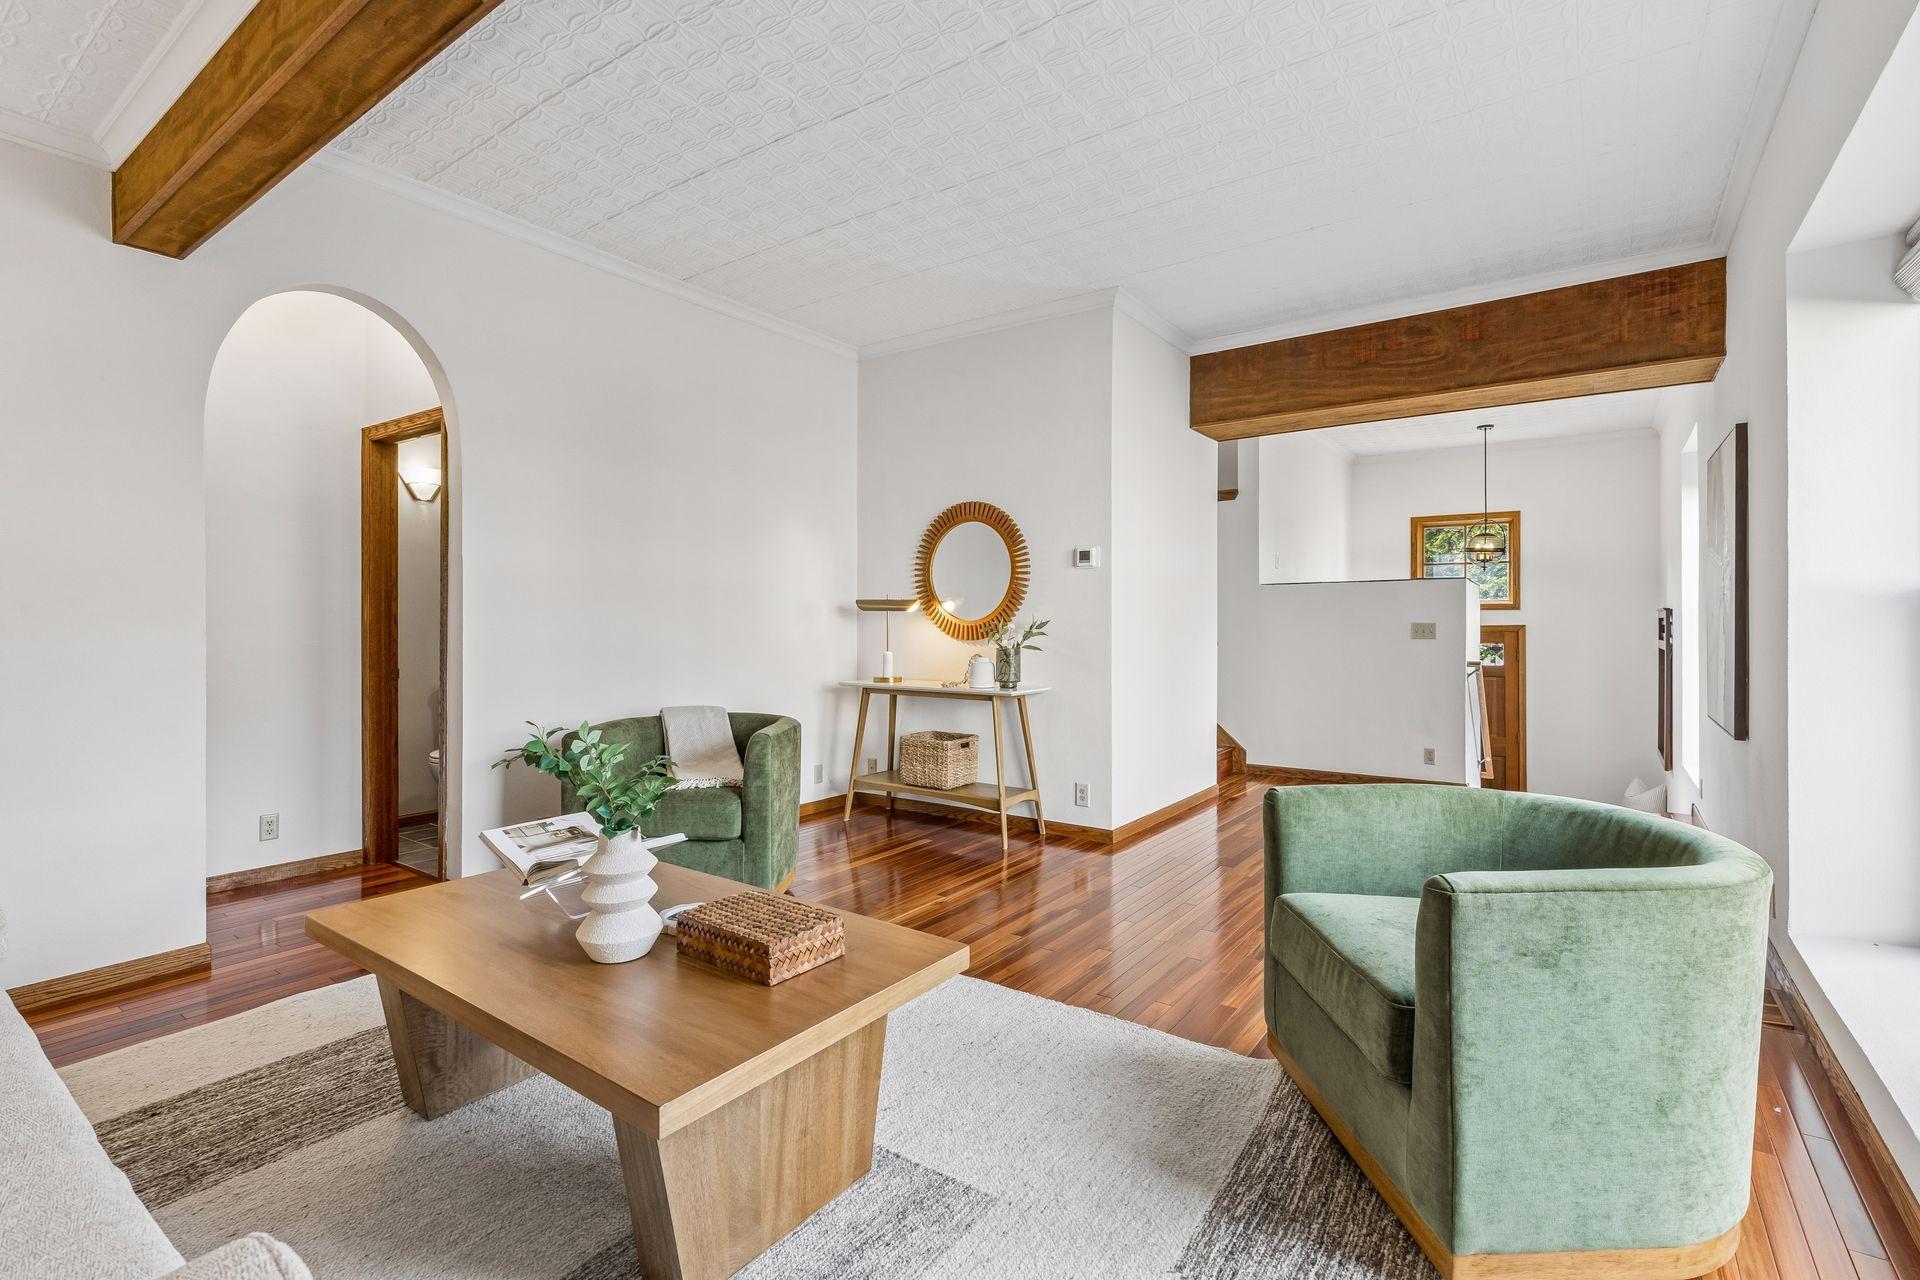
Living room with green chairs, polished wood floors, exposed beams, and a patterned ceiling.
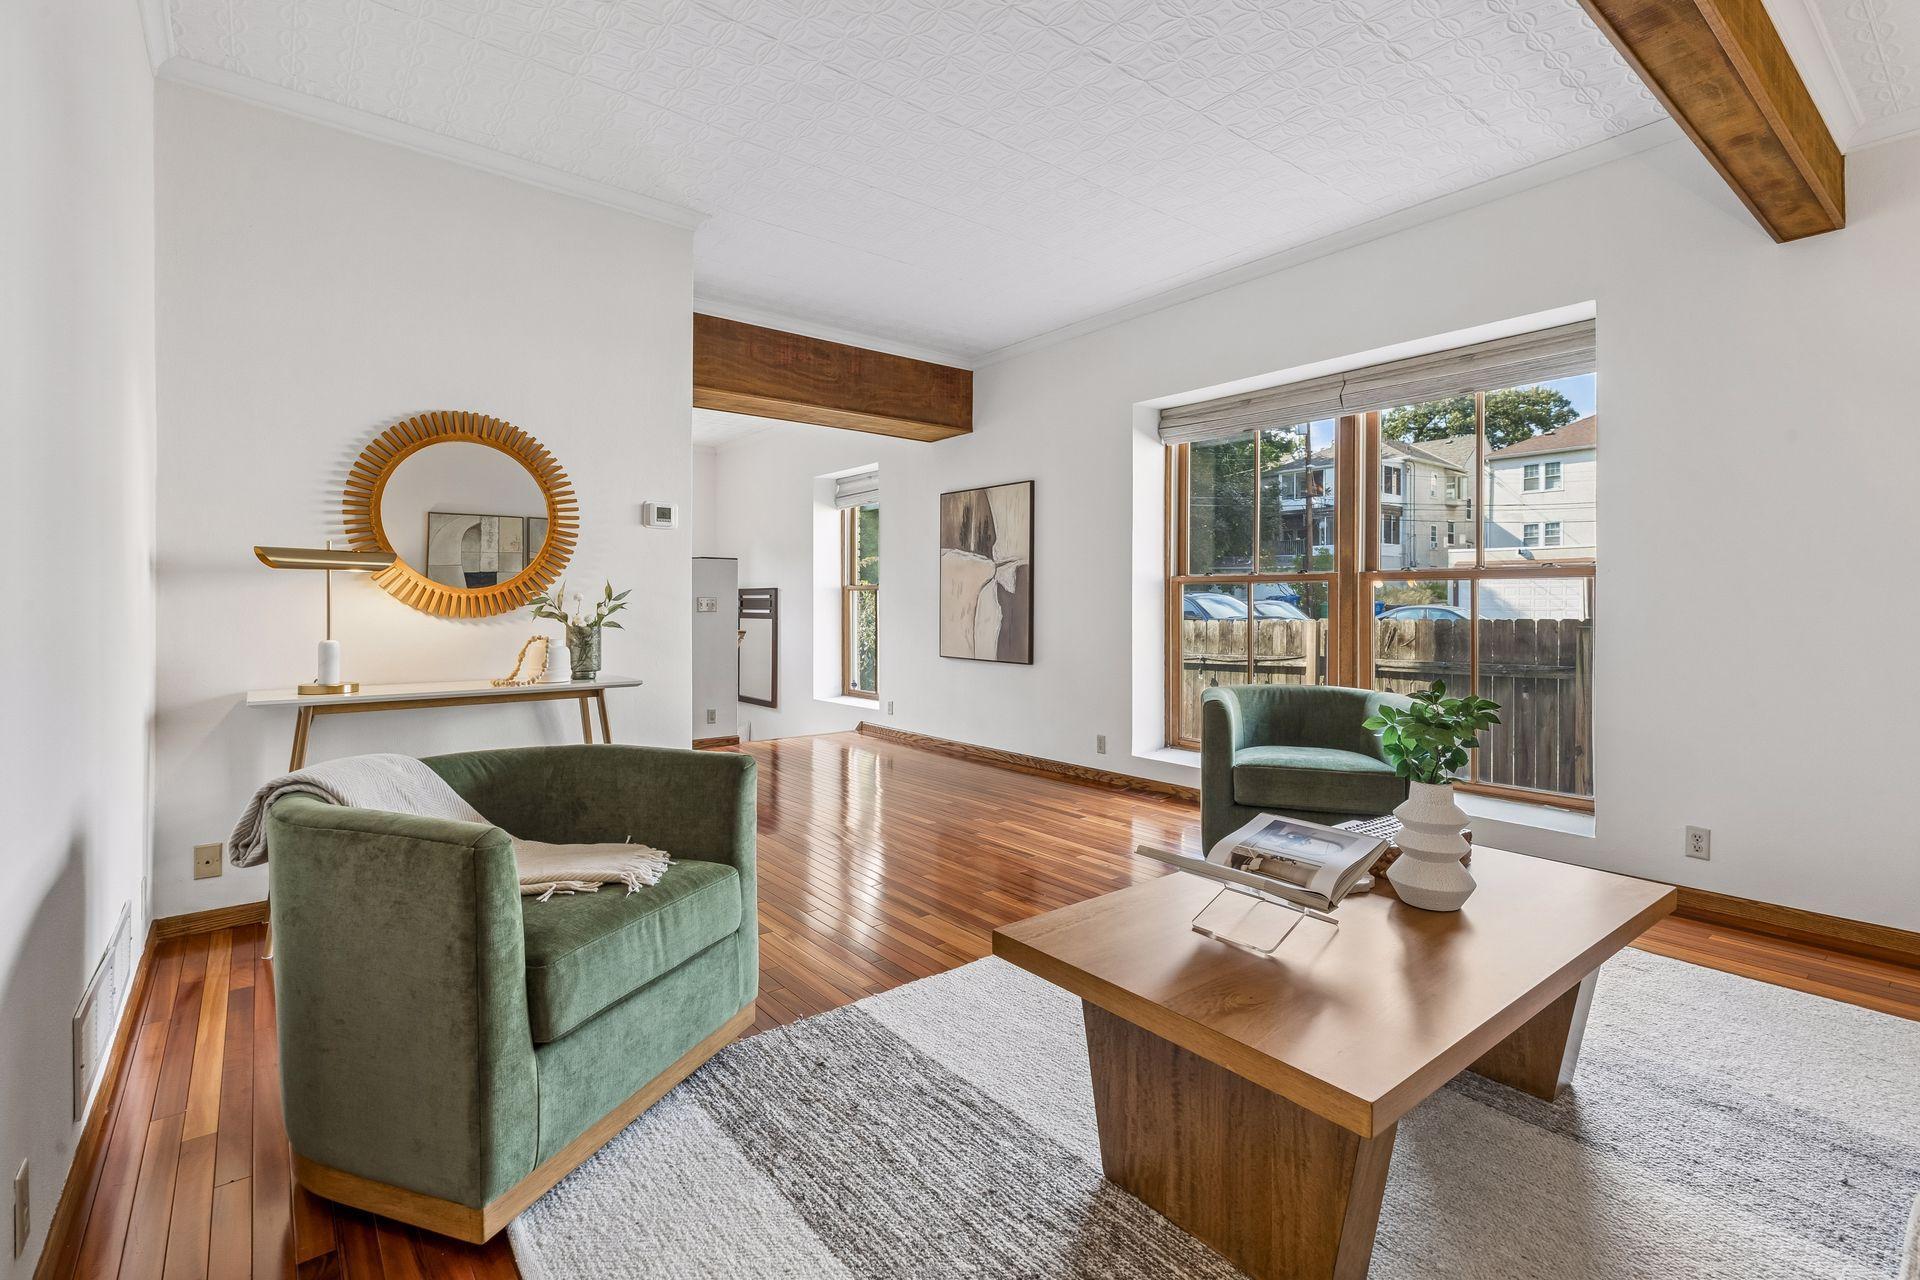
Staged living room with green seating, polished hardwood floors, and large windows.
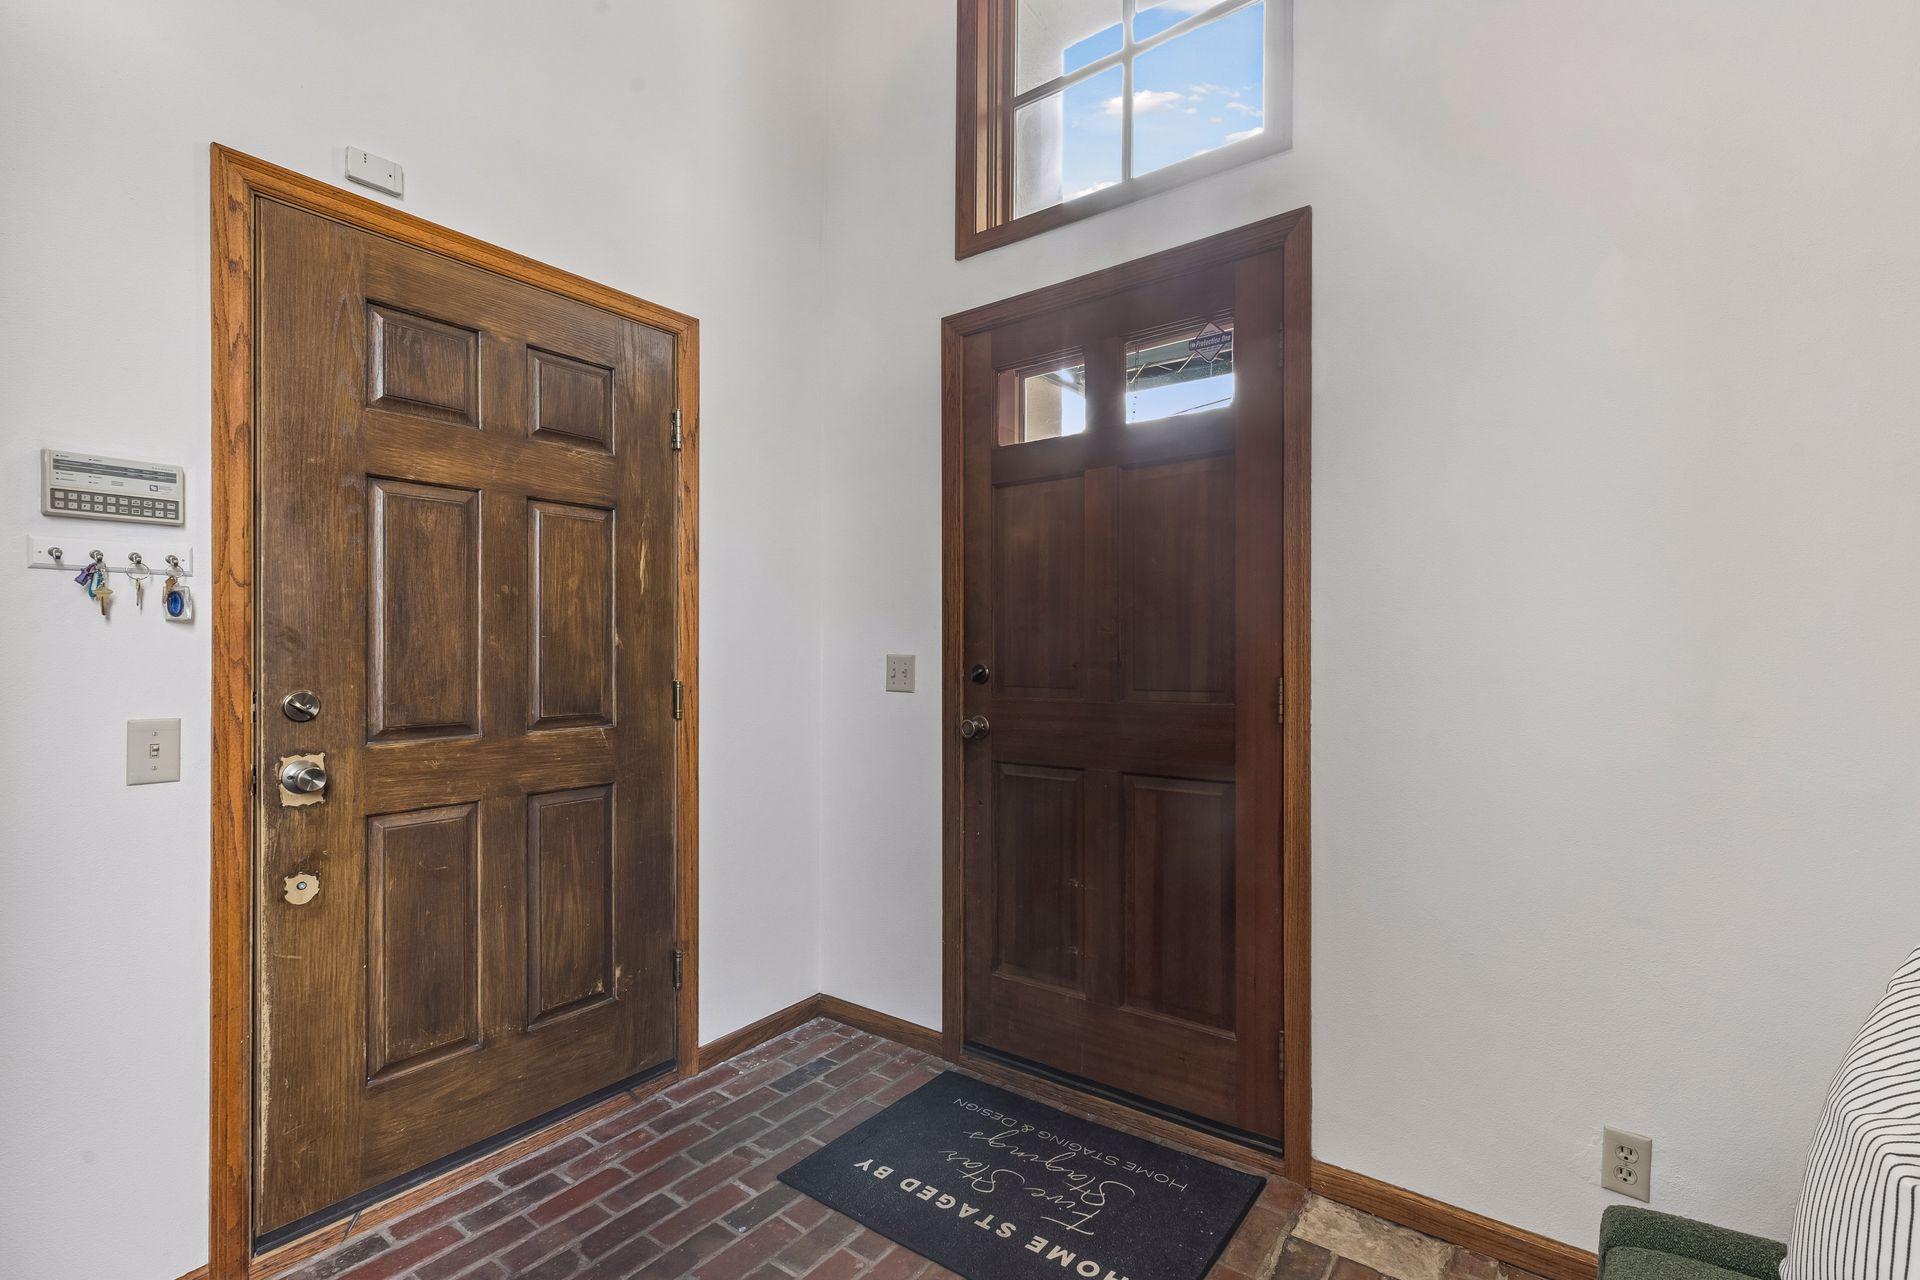
Entry foyer with two dark paneled wooden doors, a high window, and brick flooring.
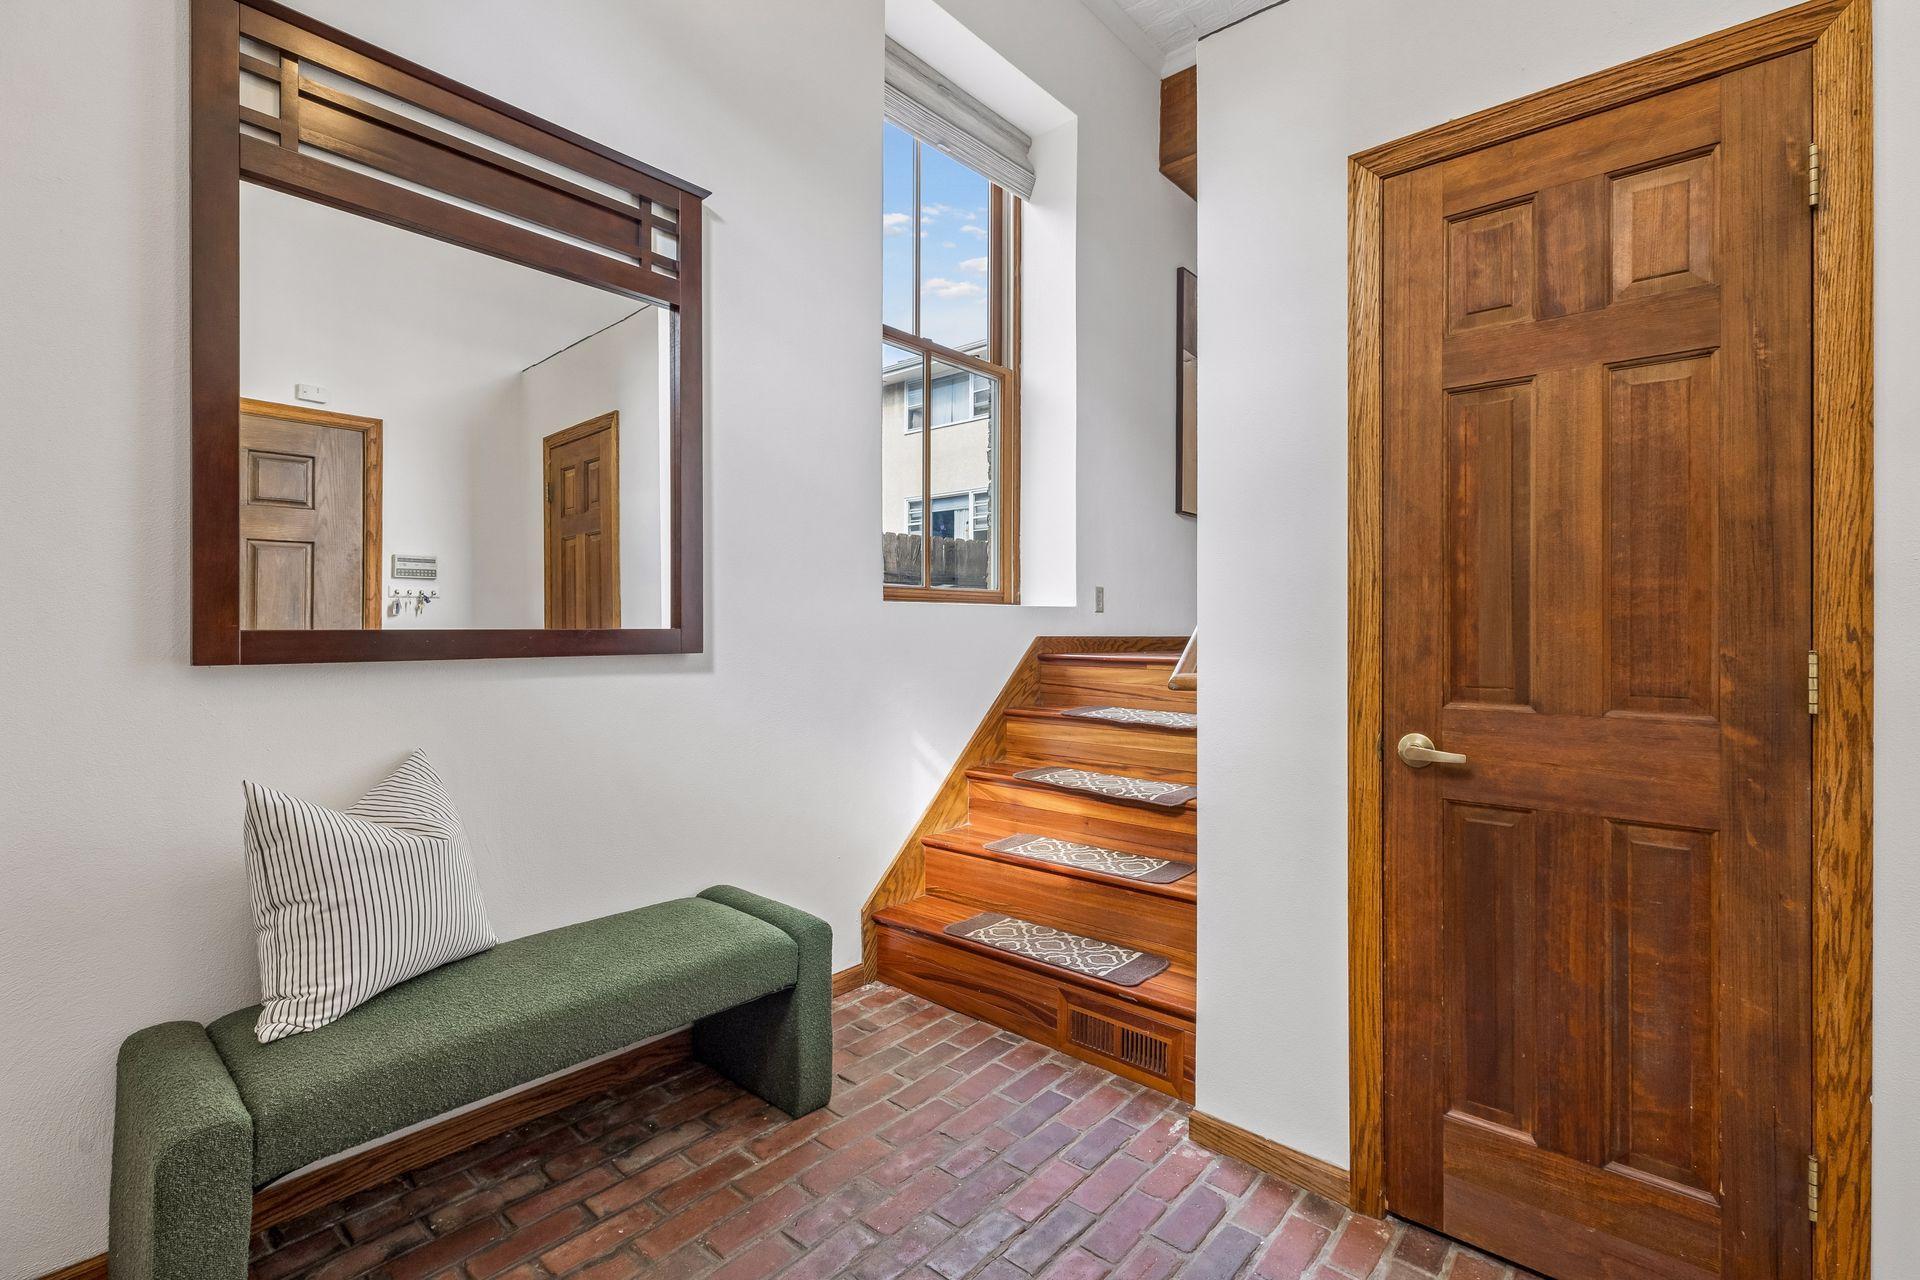
Entryway with a green bench, large wood-framed mirror, brick floor, and polished wooden staircase.
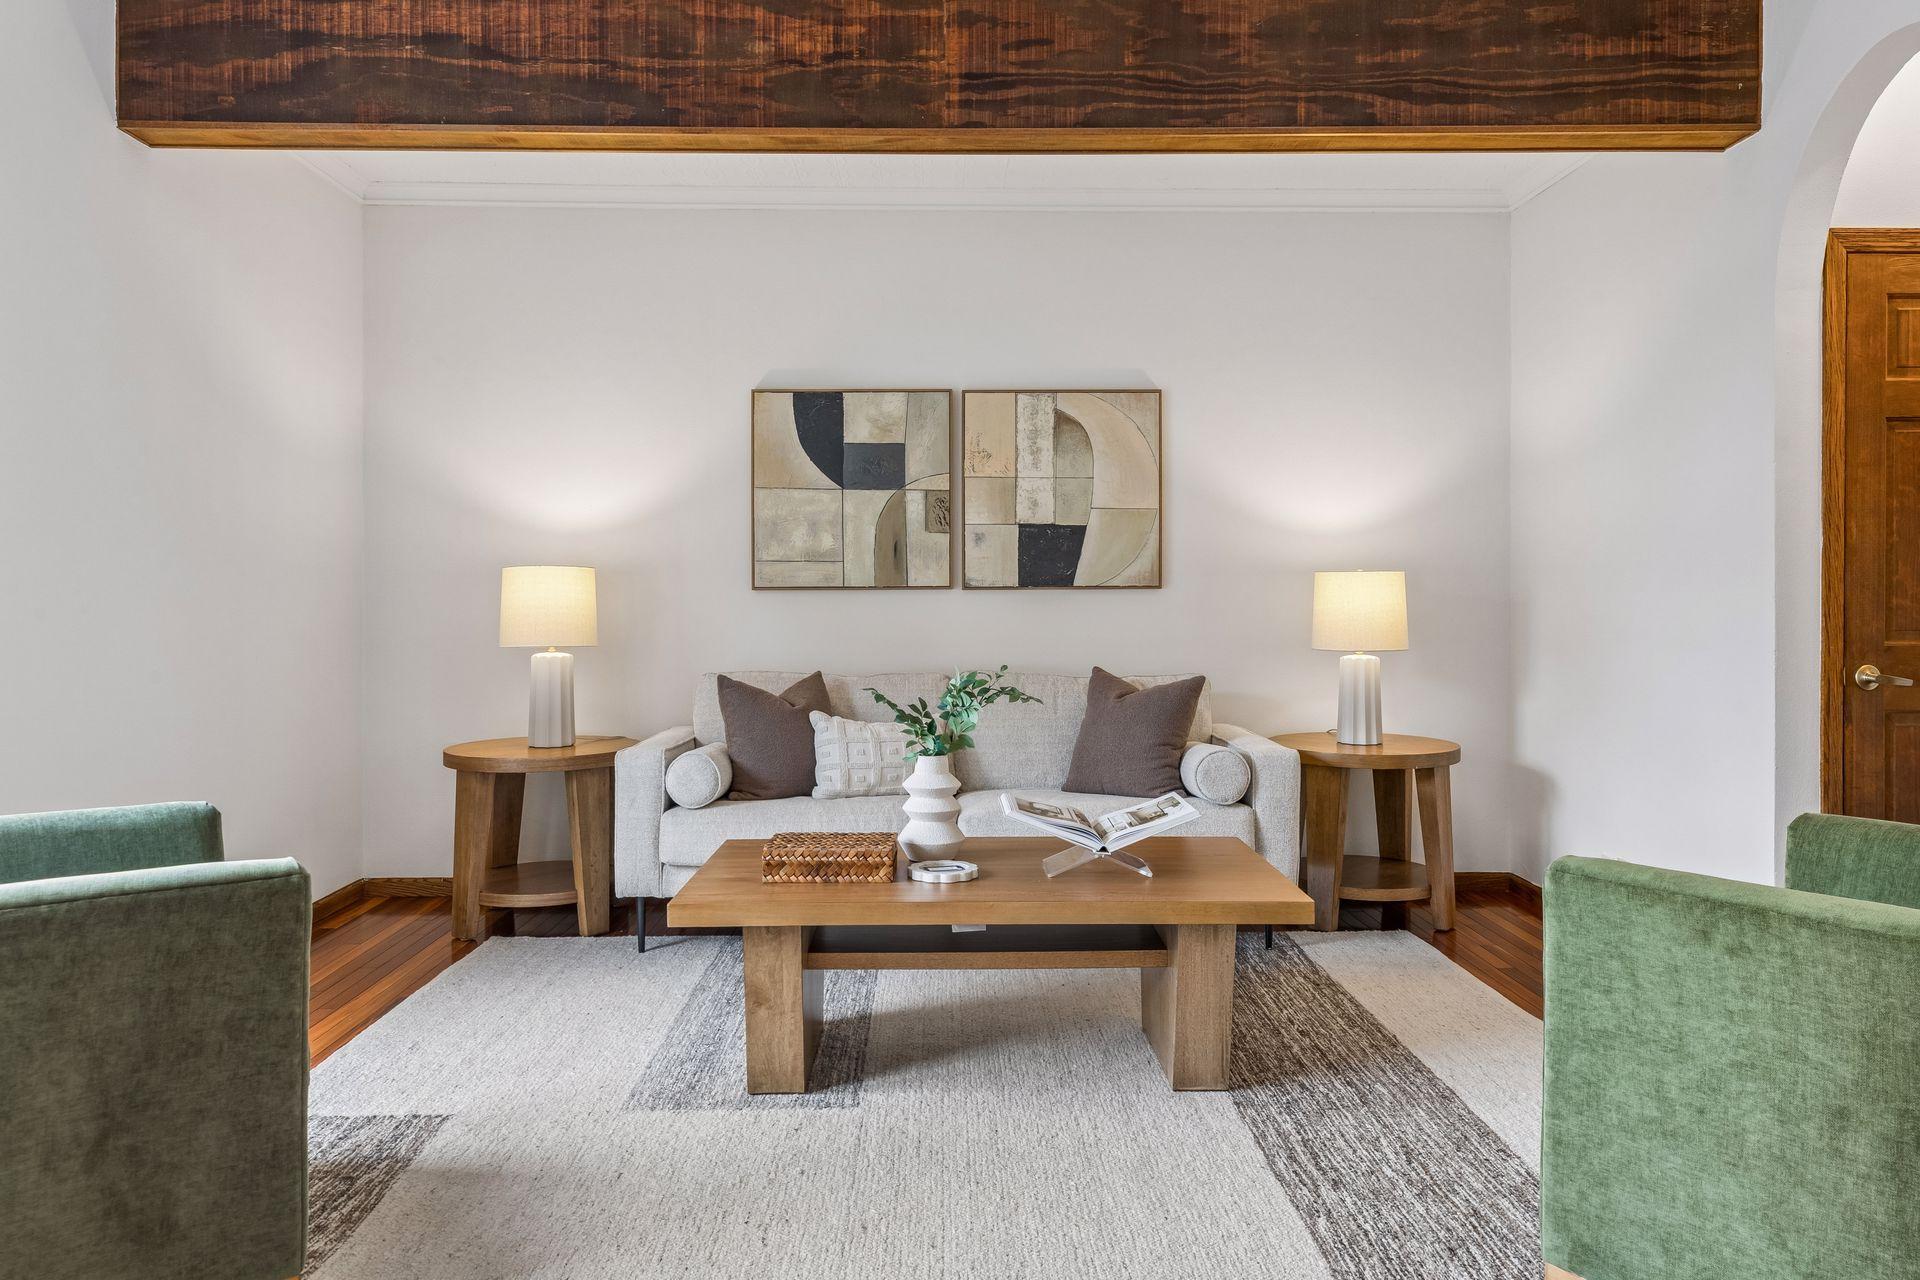
Staged living room with a light sofa, green armchairs, and a wood coffee table beneath a large wood ceiling beam.
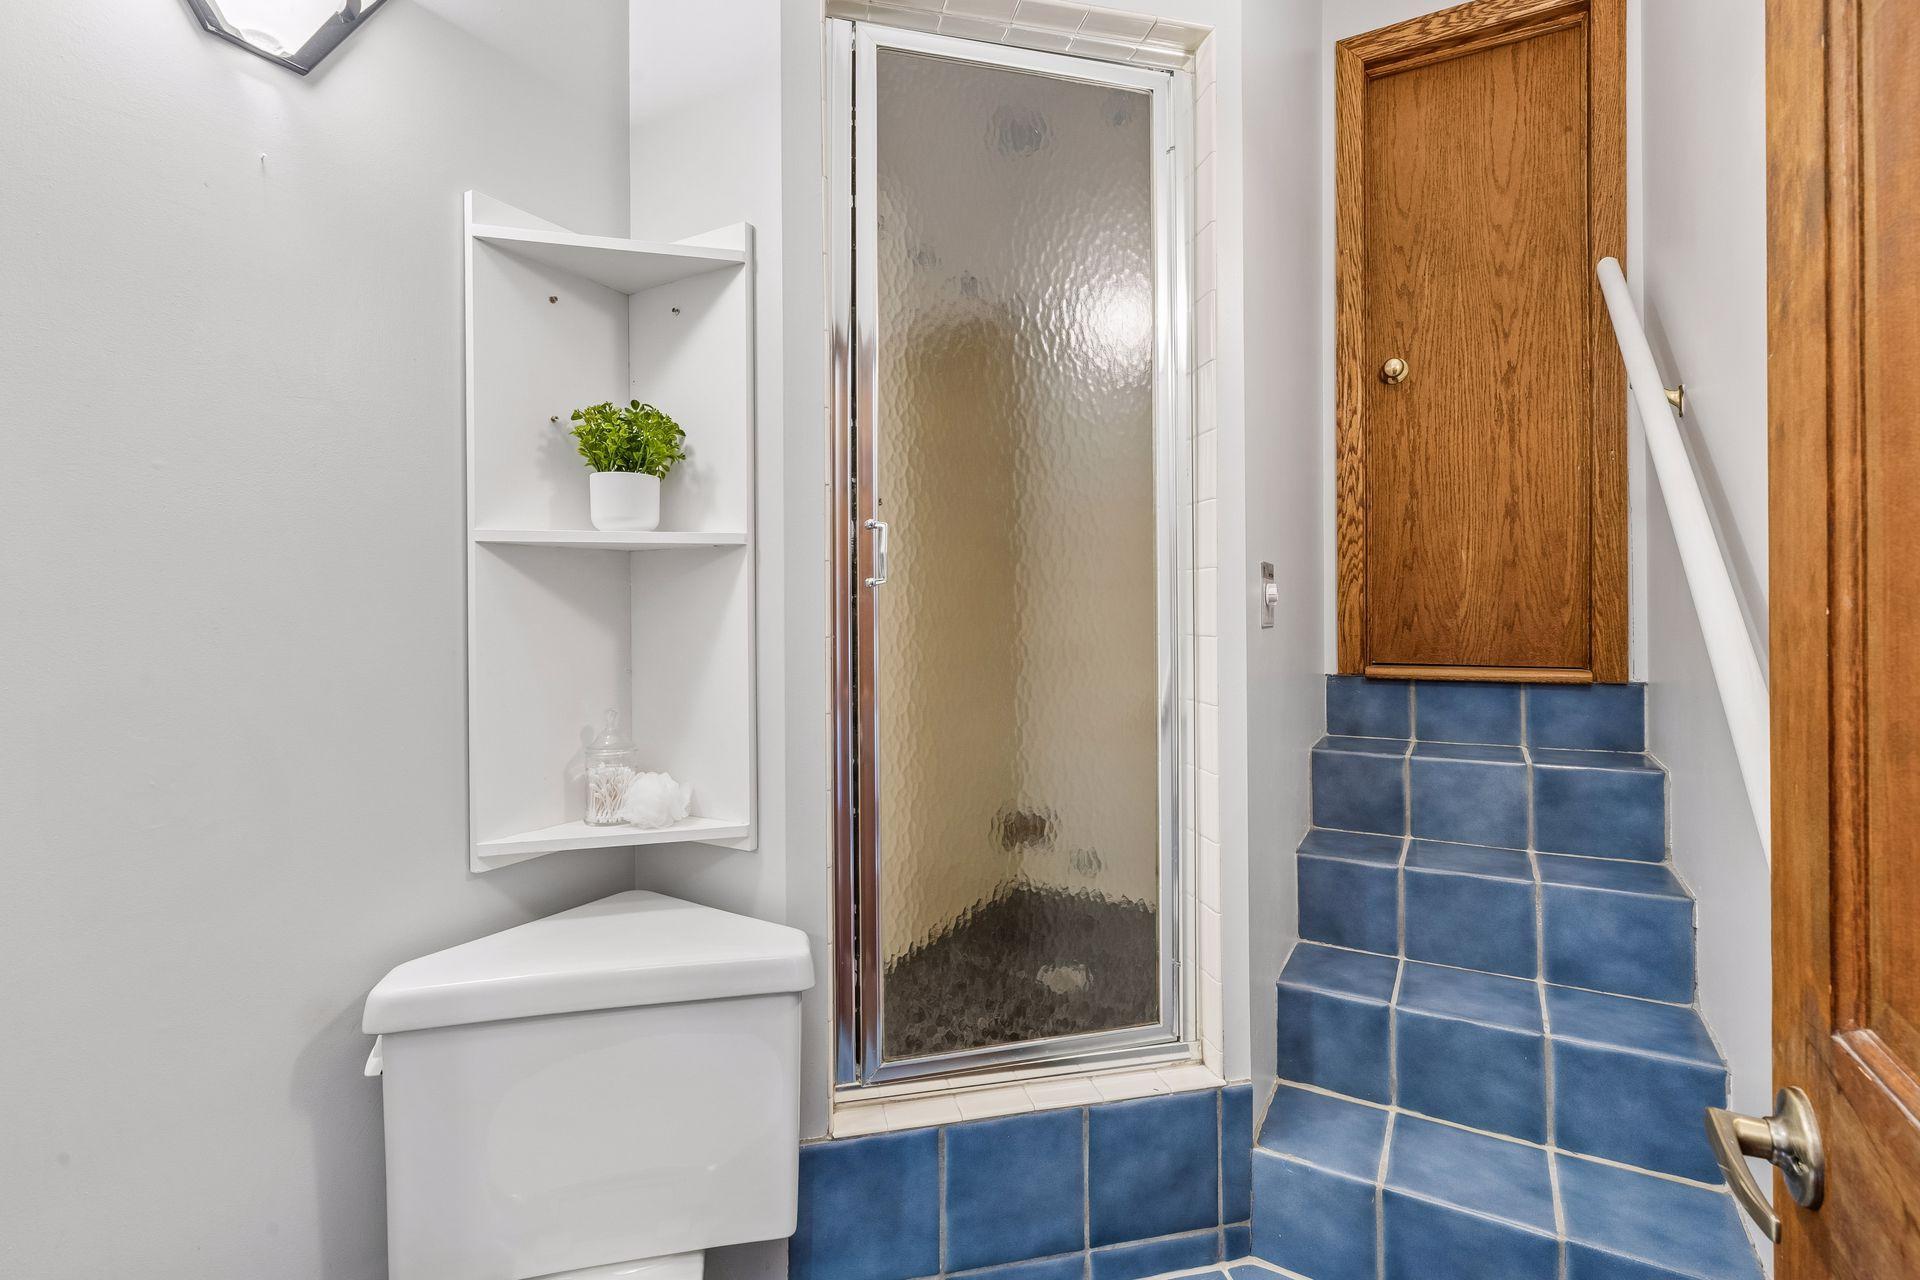
Bathroom with a frosted-glass shower, white toilet, and blue tiled steps beside a wooden door.
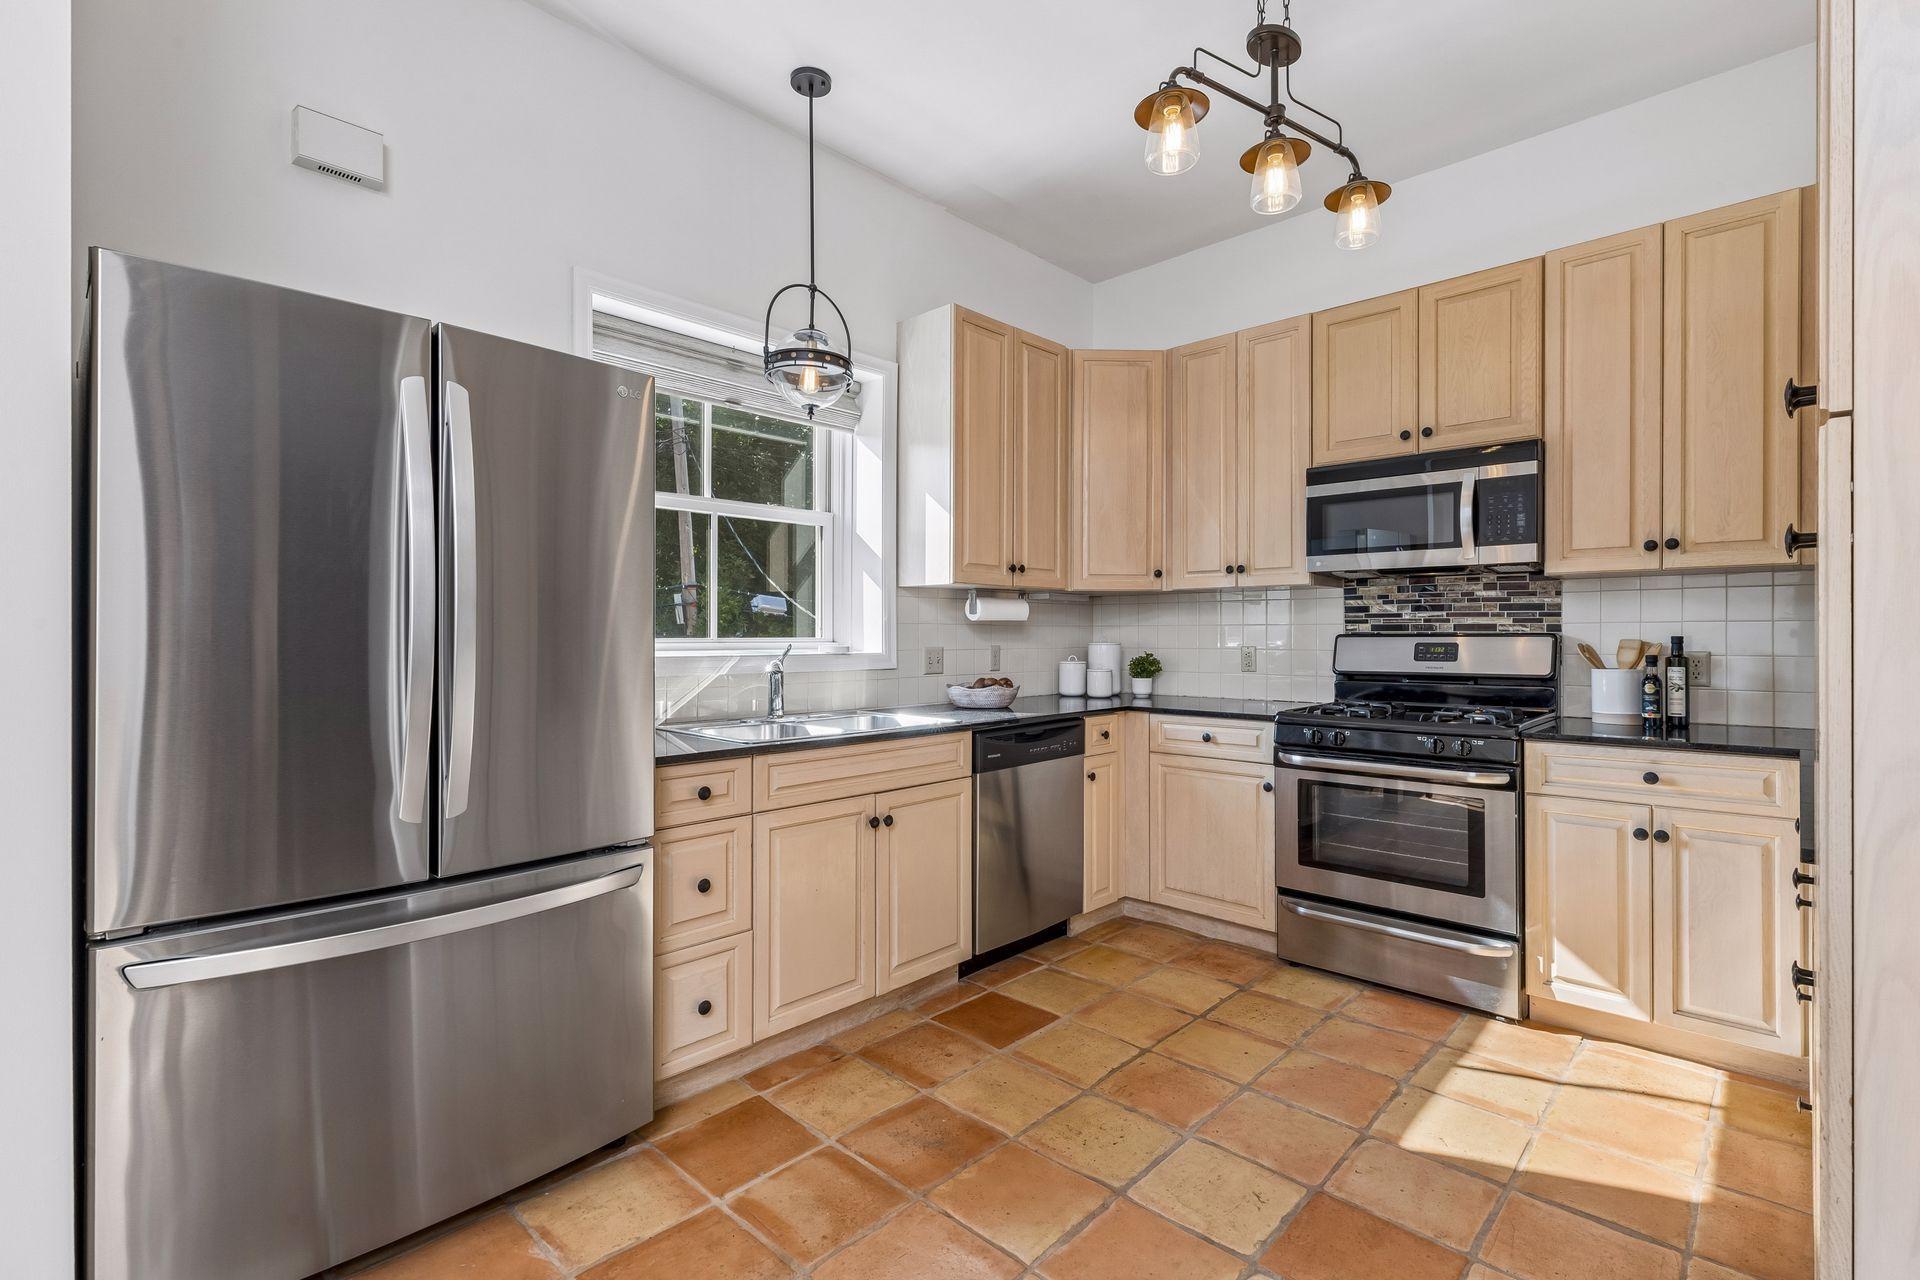
Kitchen with light wood cabinets, terracotta tile floor, and stainless steel appliances.
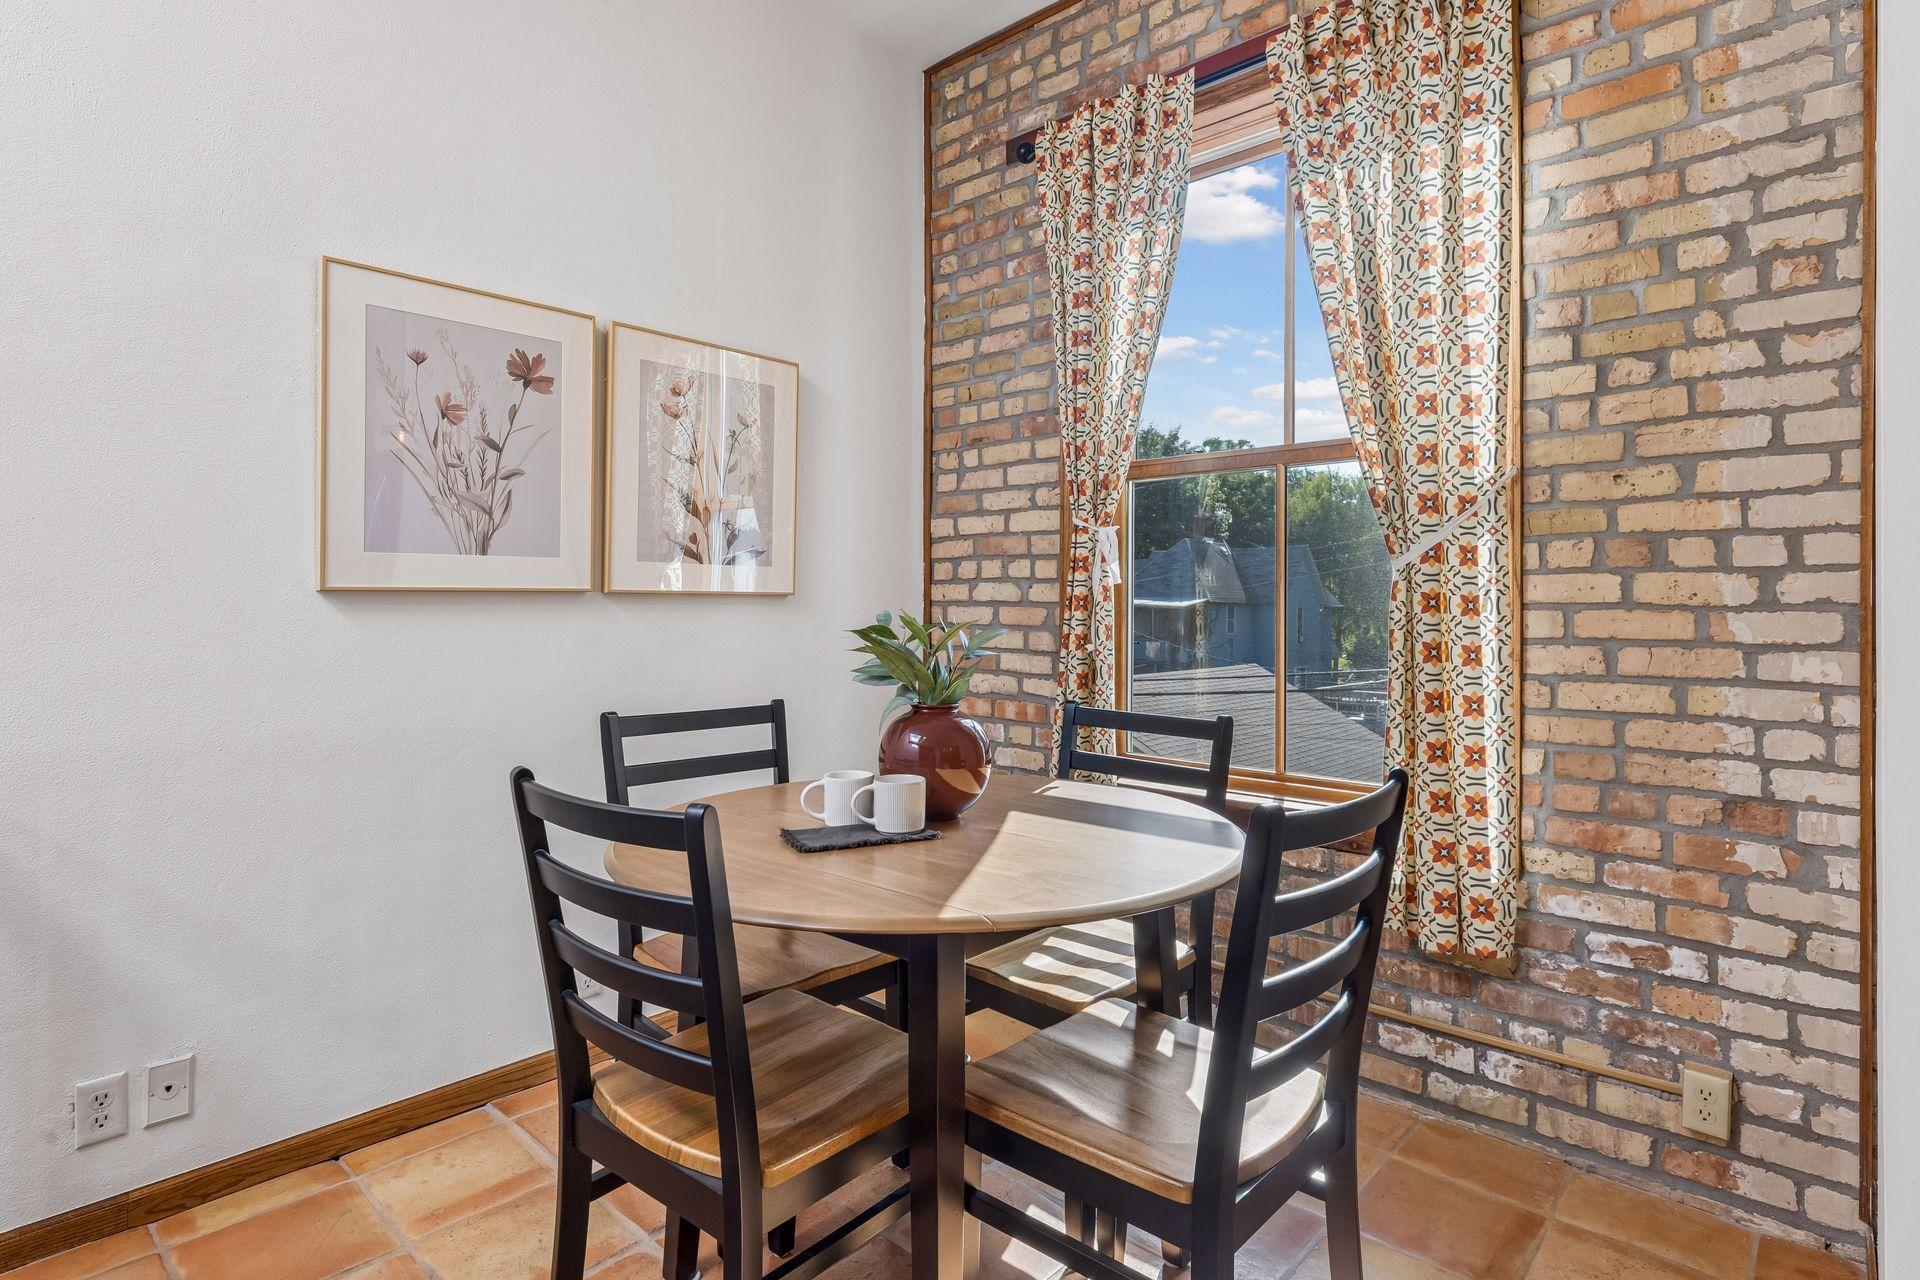
Dining area with a round wooden table beside a tall window set into an exposed brick wall.
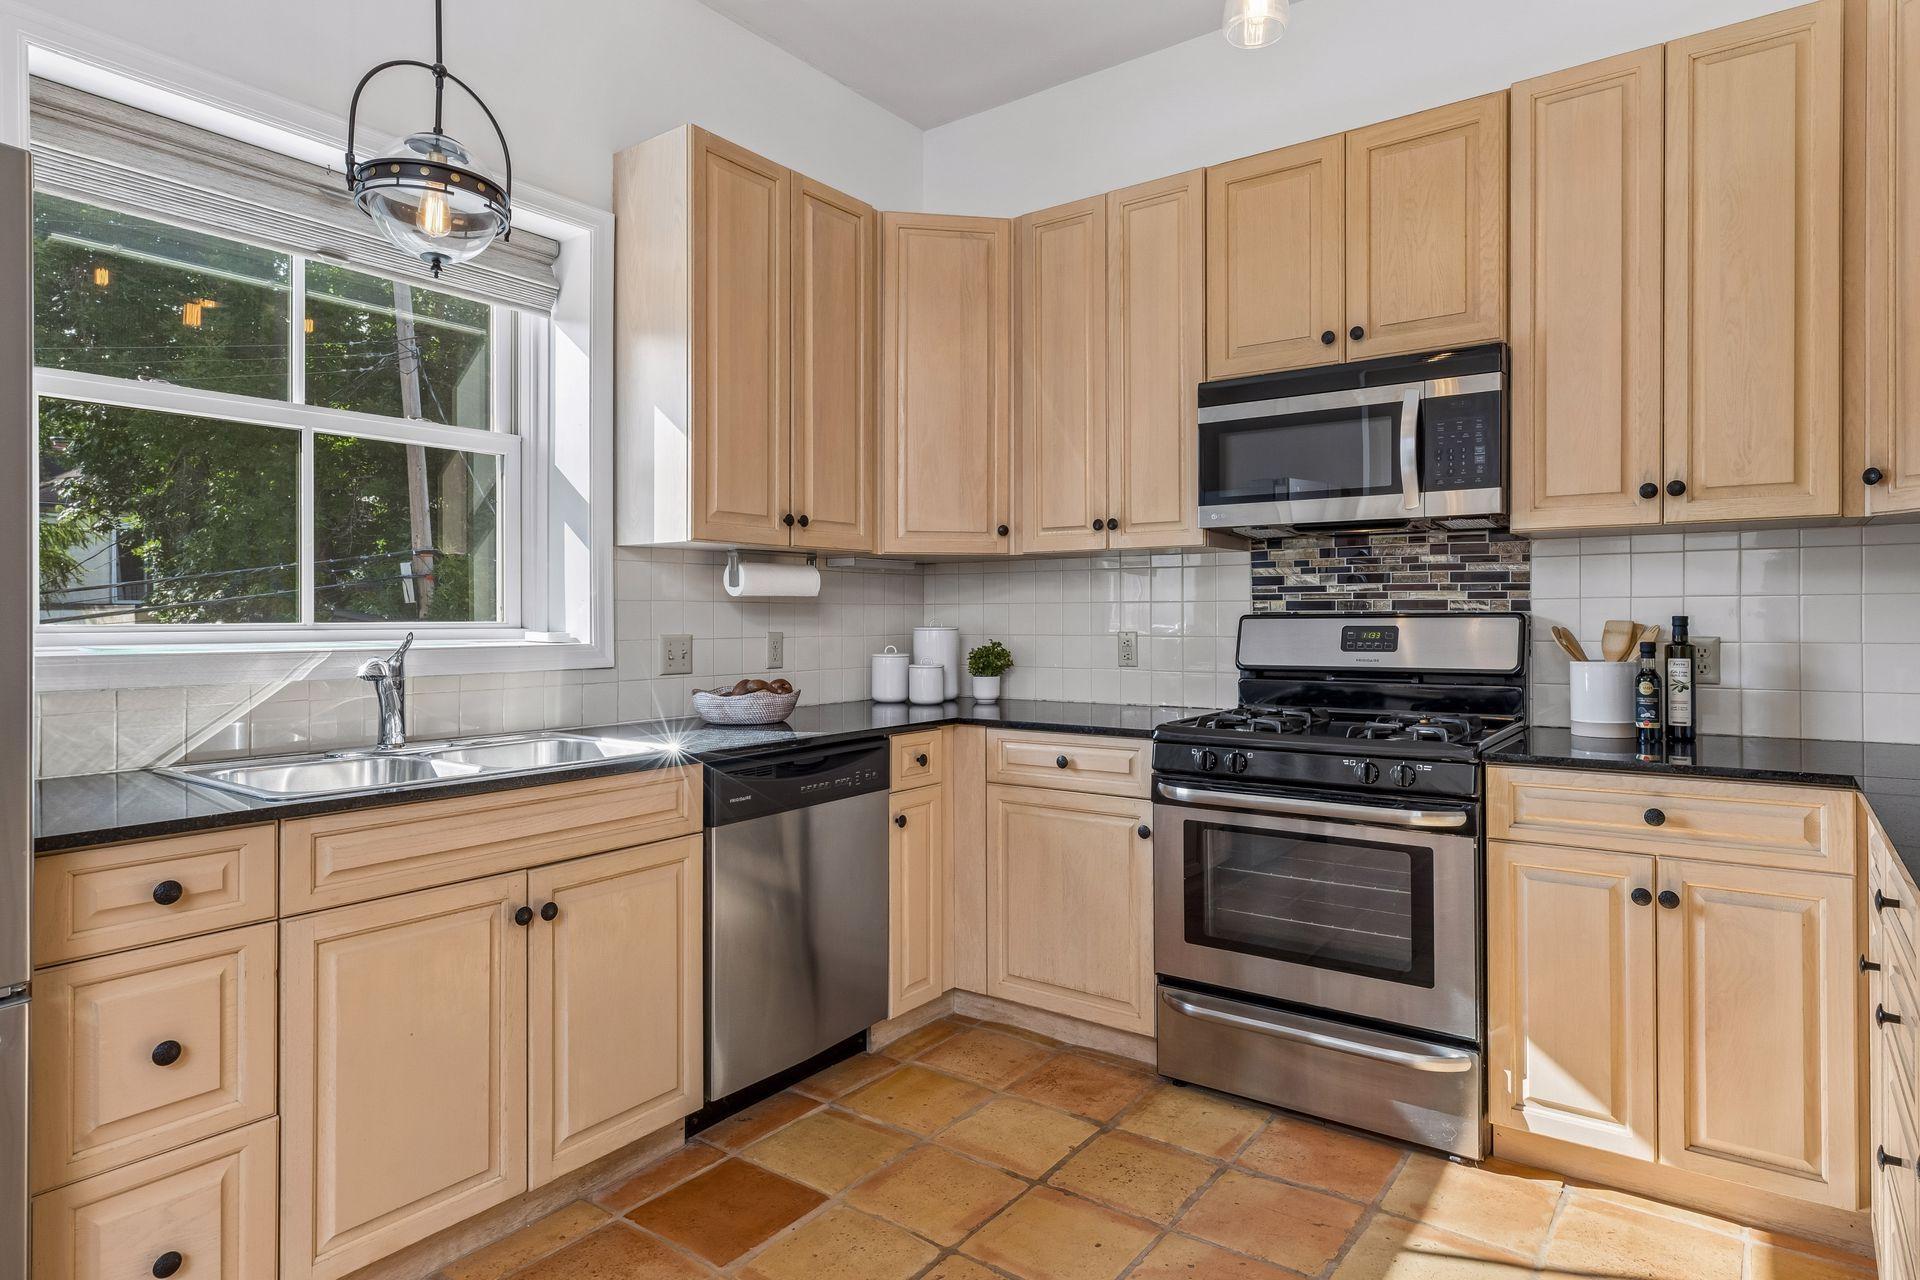
Kitchen with light wood cabinets, stainless steel appliances, and terracotta tile flooring.
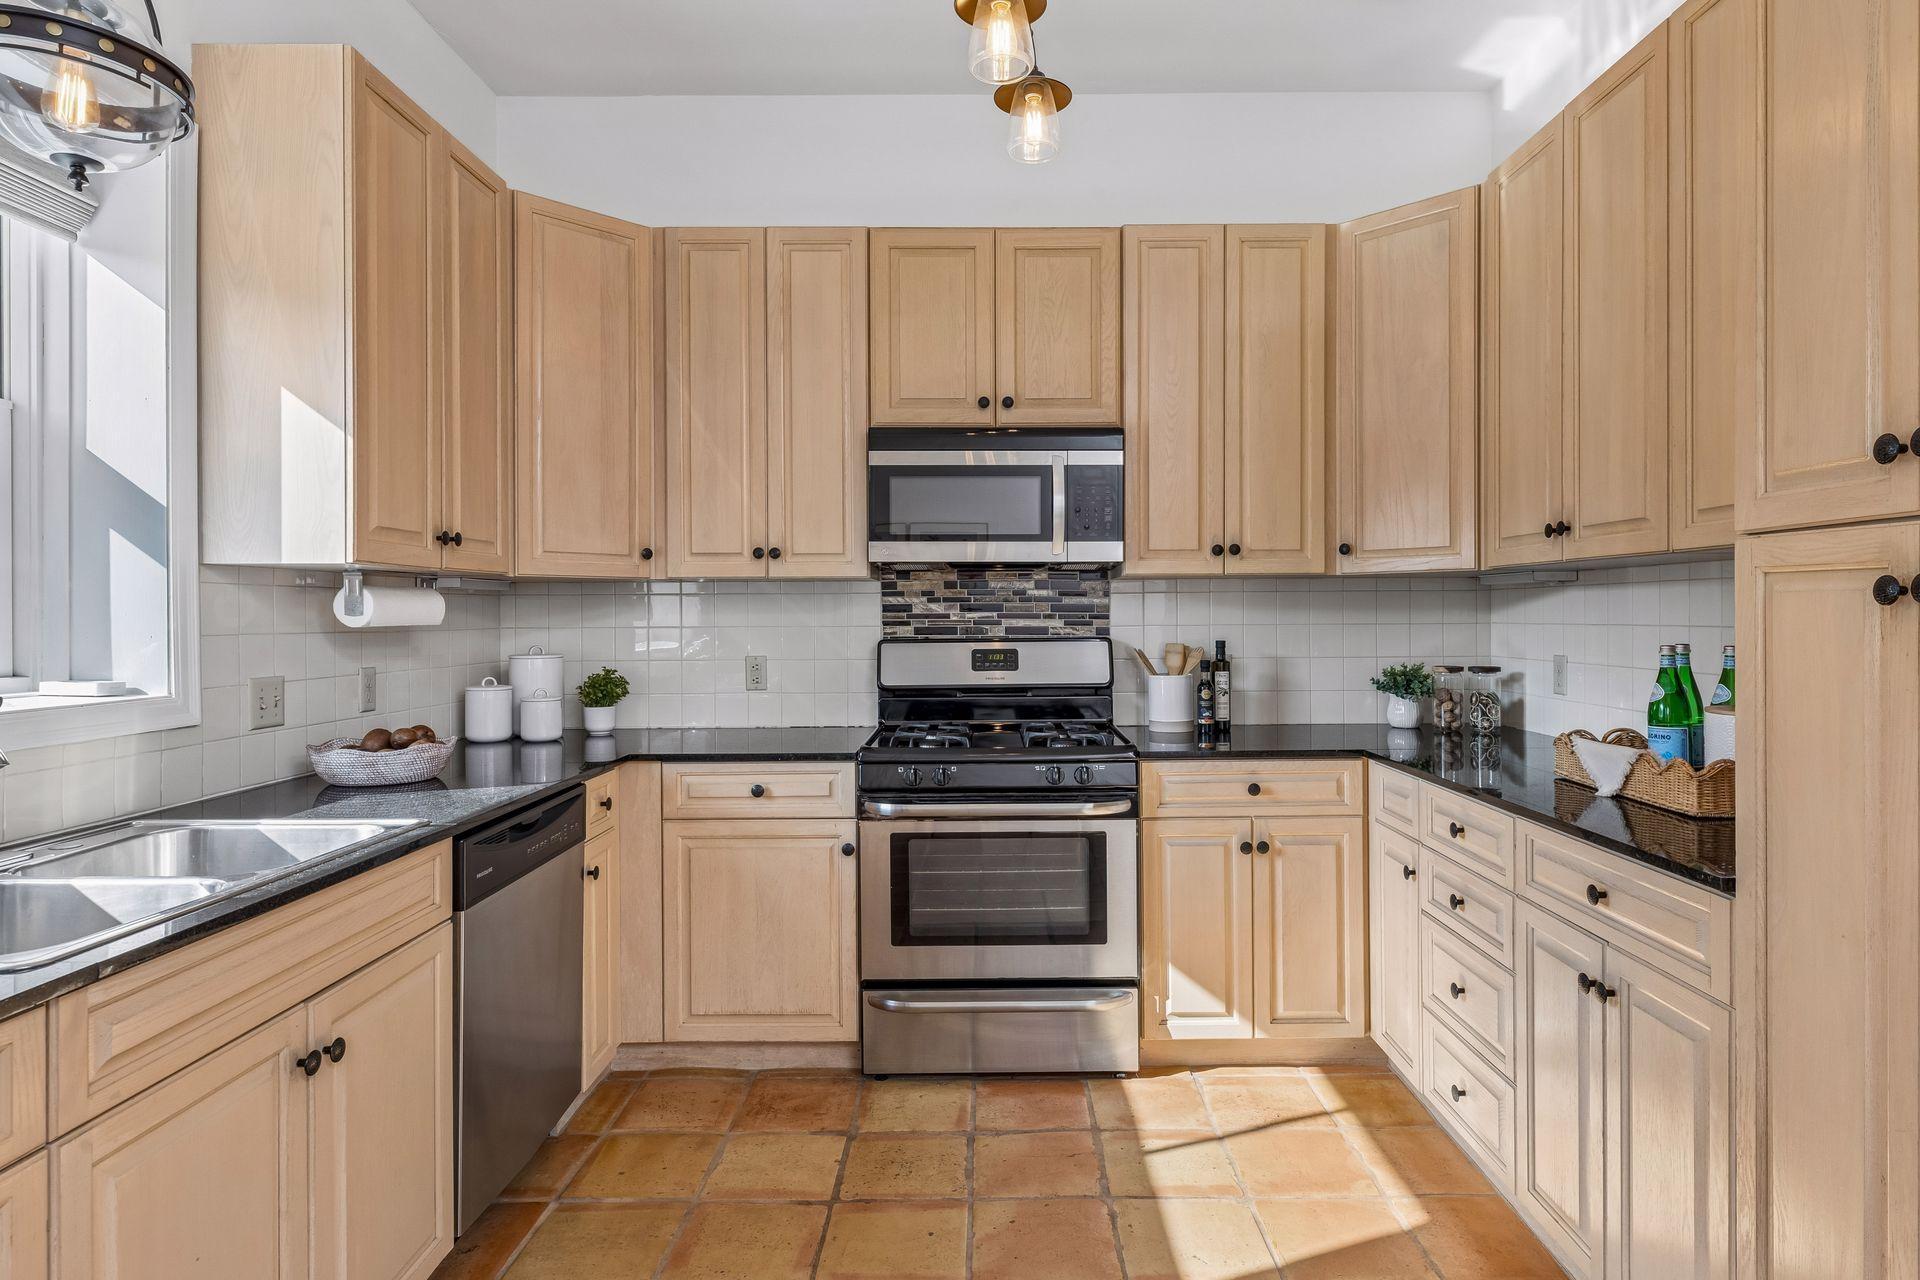
Kitchen with light wood cabinetry, dark countertops, stainless steel appliances and terracotta tile flooring.
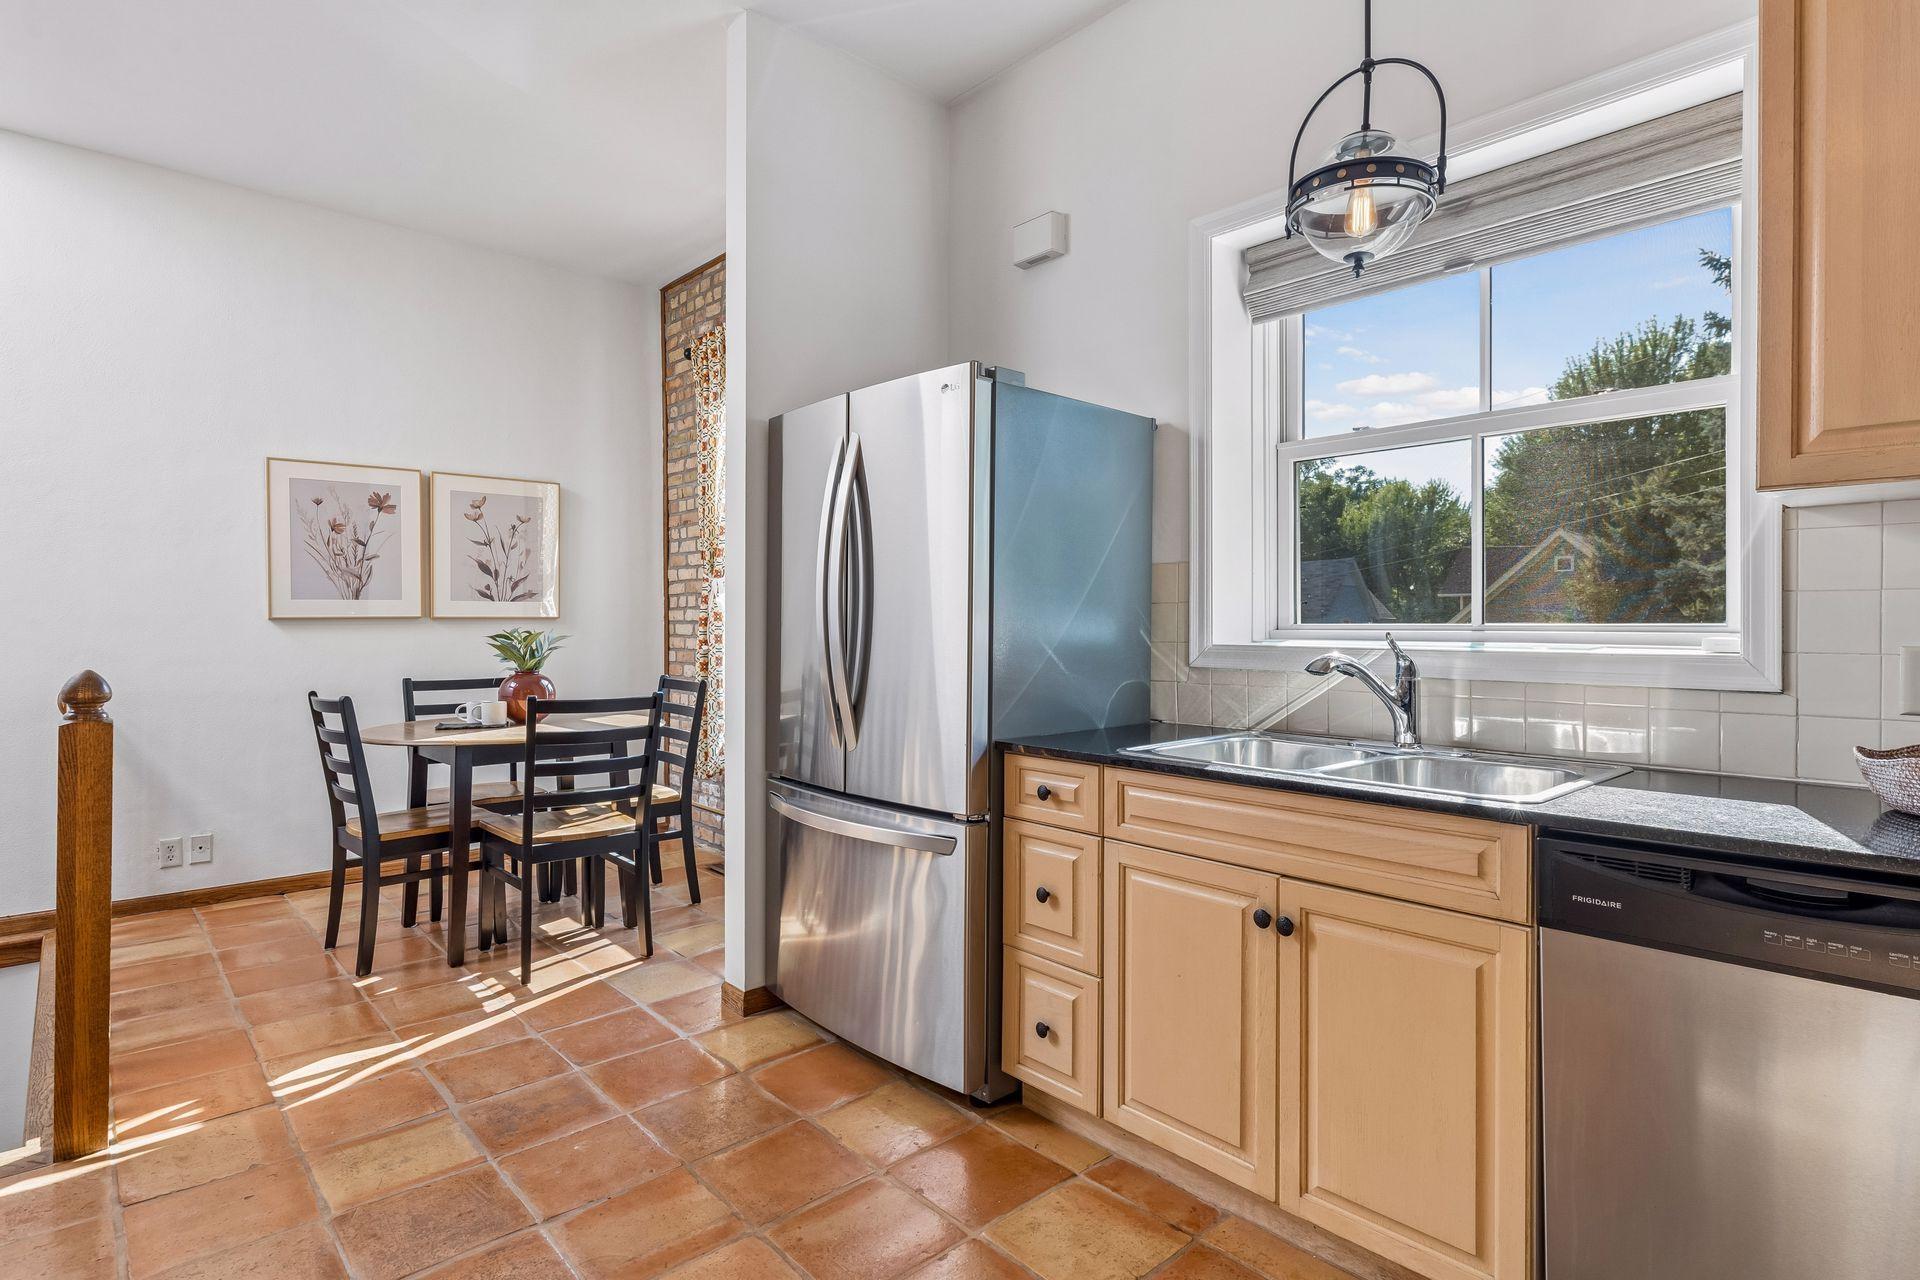
Kitchen and dining area with terracotta tile floors, light wood cabinets, and a large window over the sink.
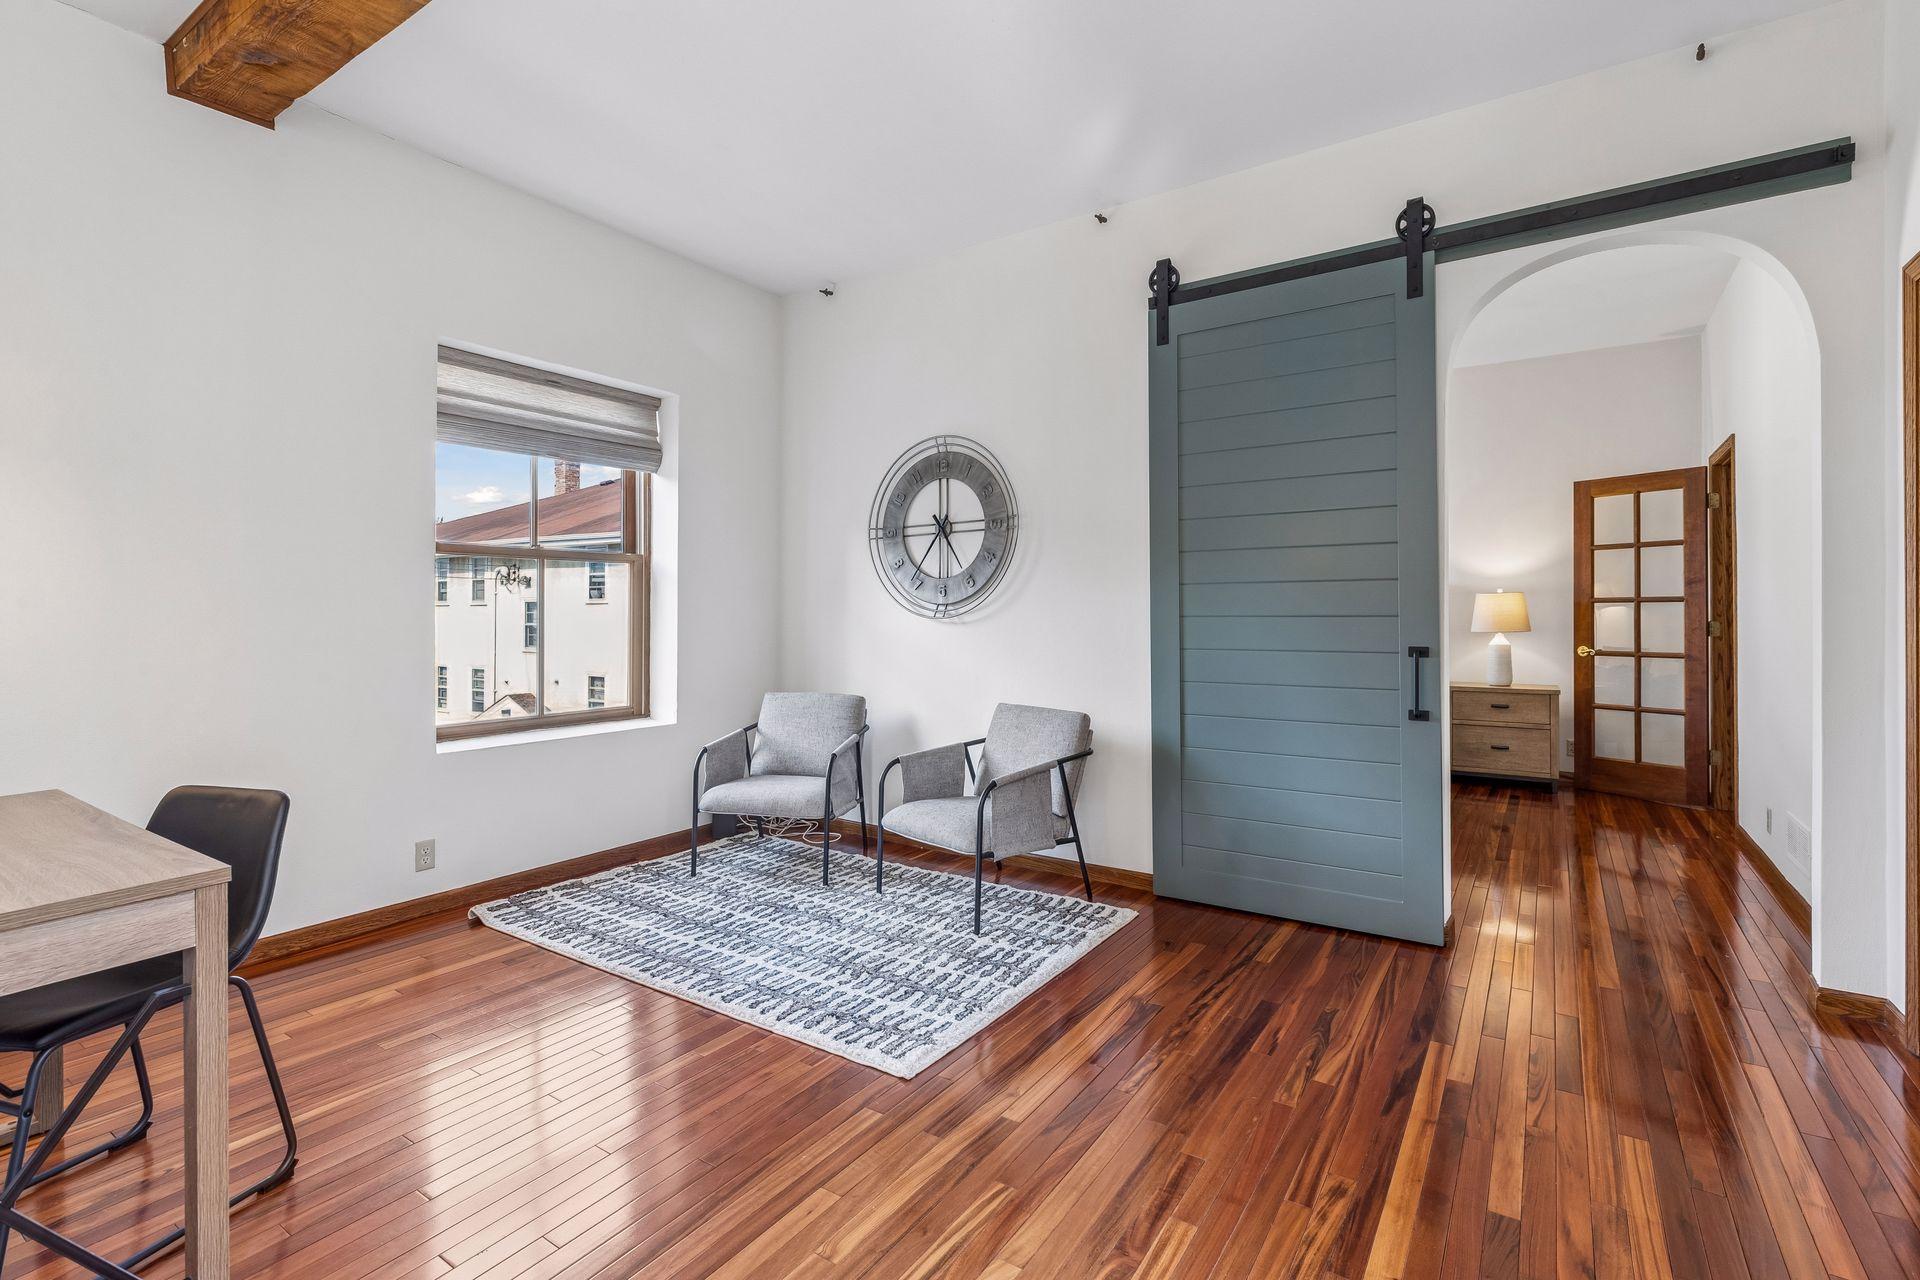
Living area with gray armchairs, hardwood floors, and a blue-gray sliding barn door.
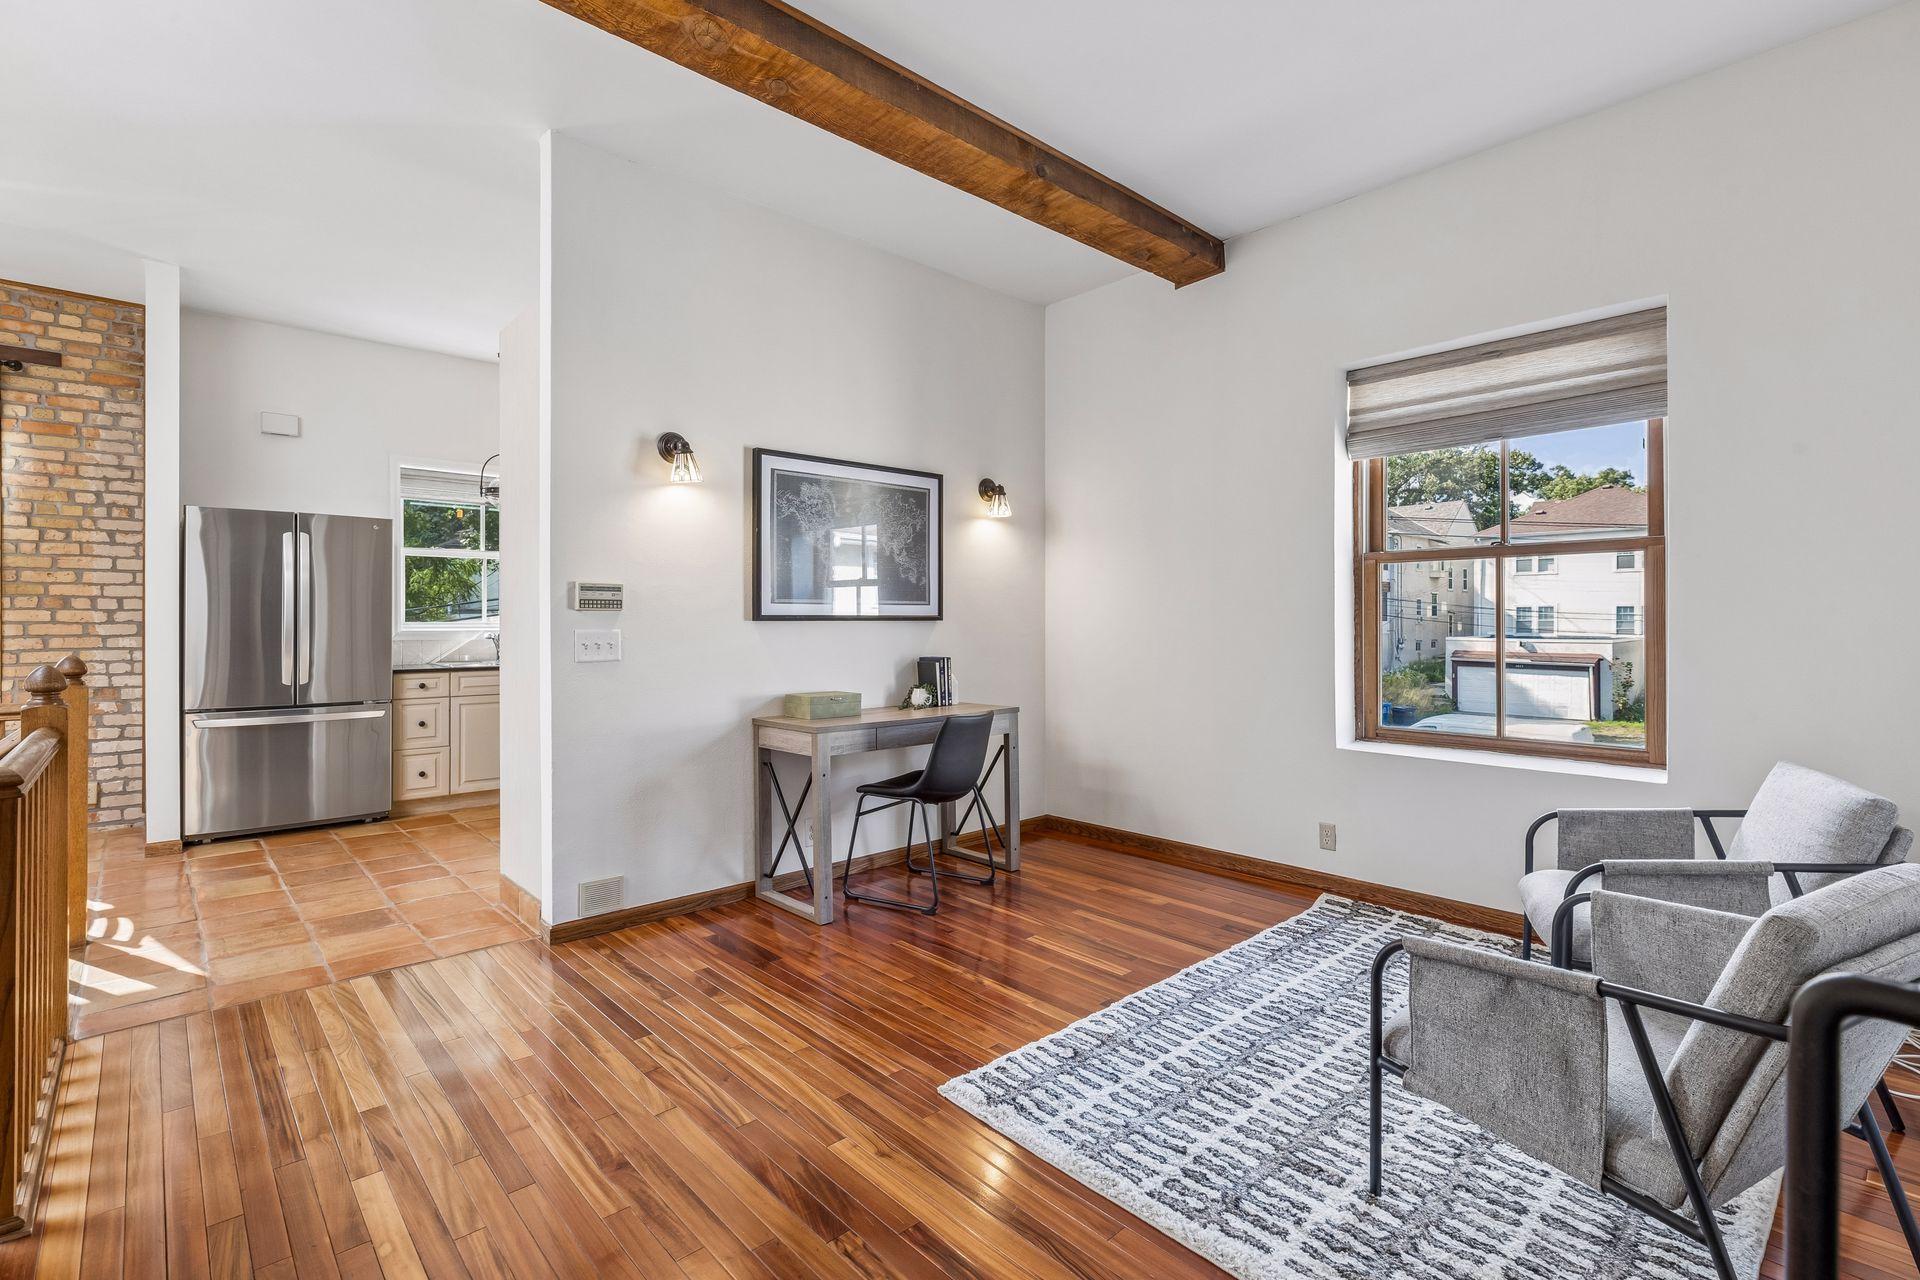
Living room with exposed wood beam, polished hardwood floors, and a window overlooking neighboring homes.
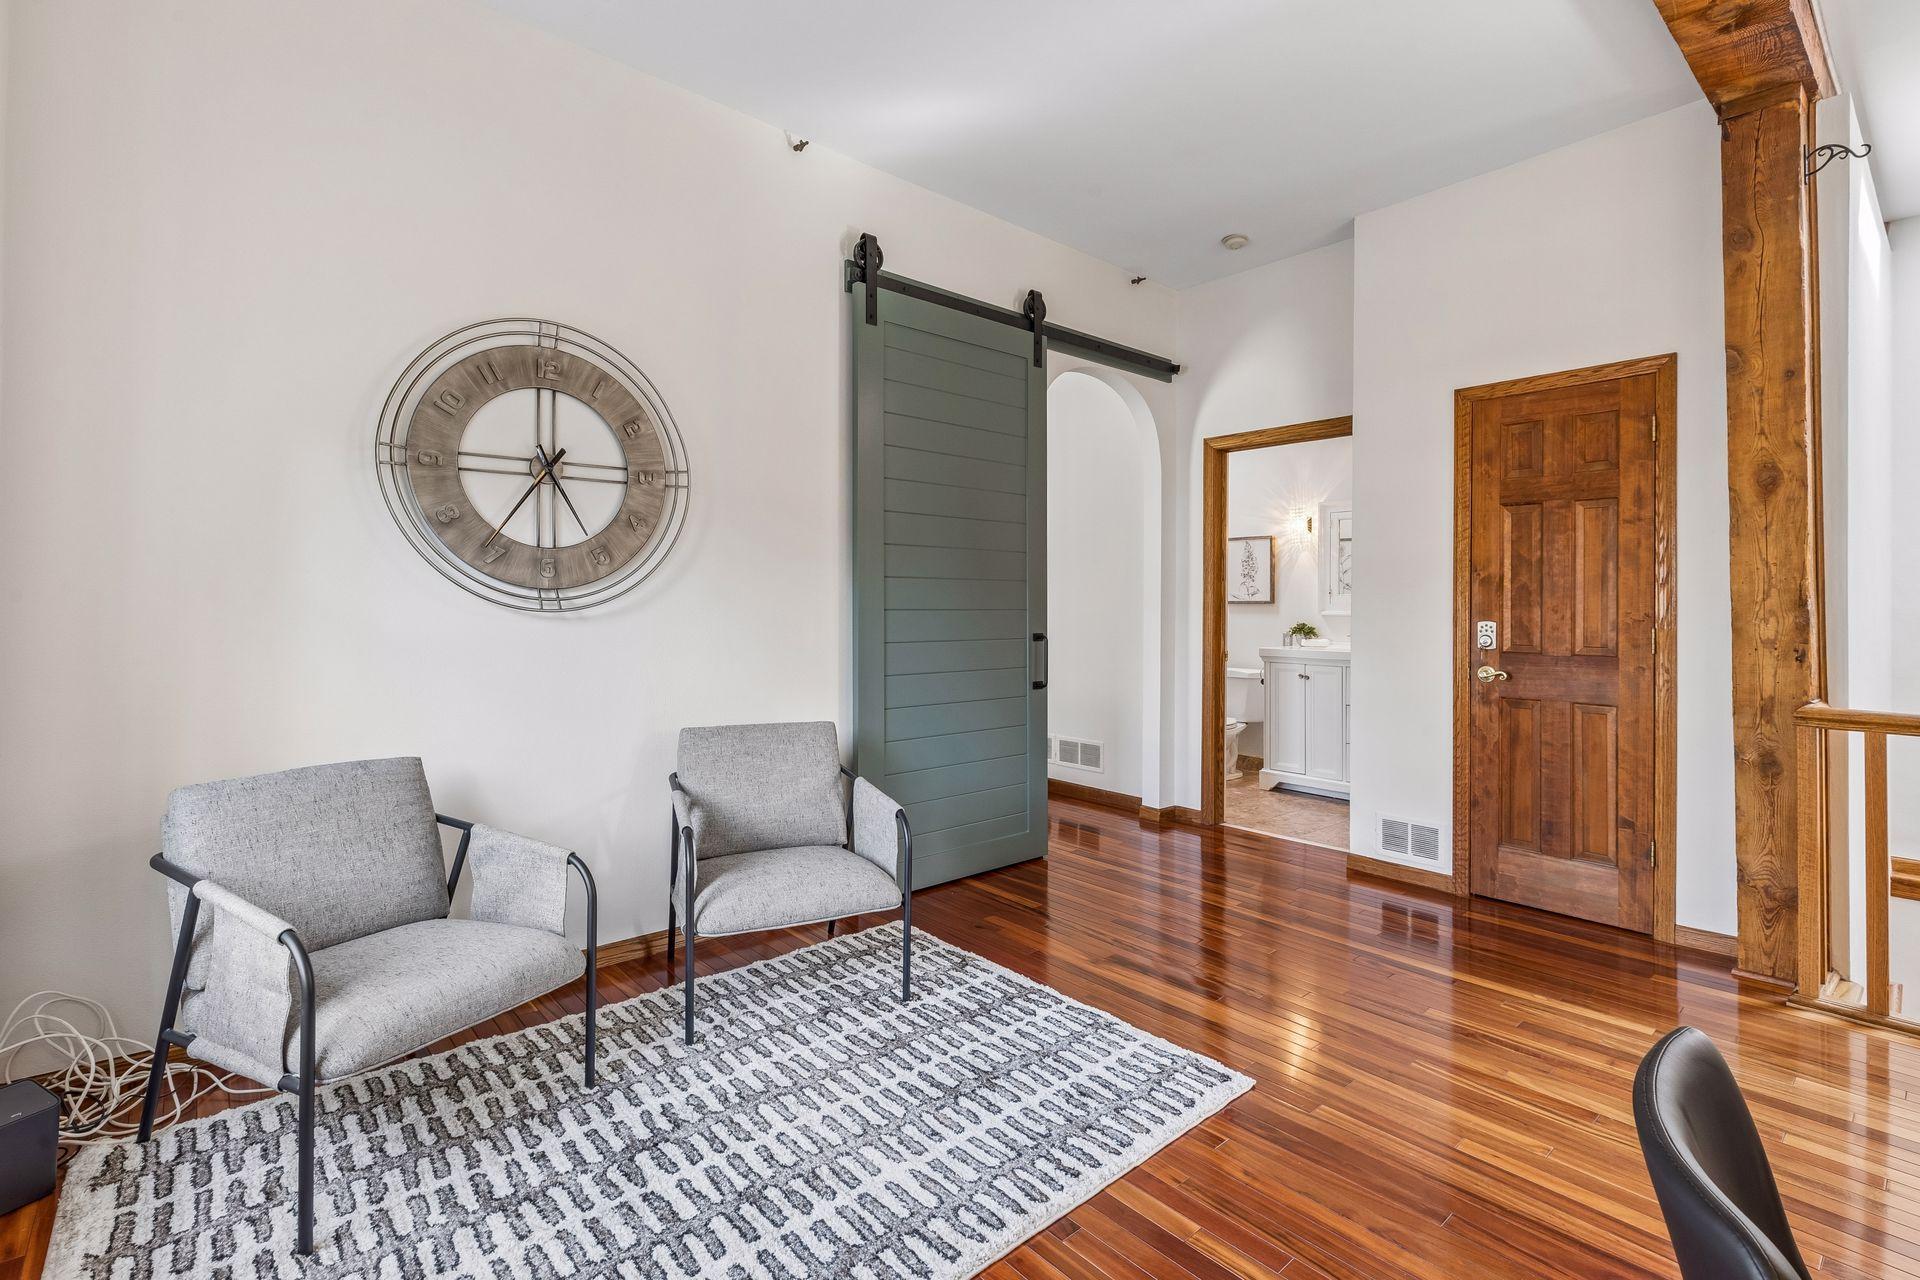
Living area with gray armchairs, a sage-green barn door, and polished hardwood floors.
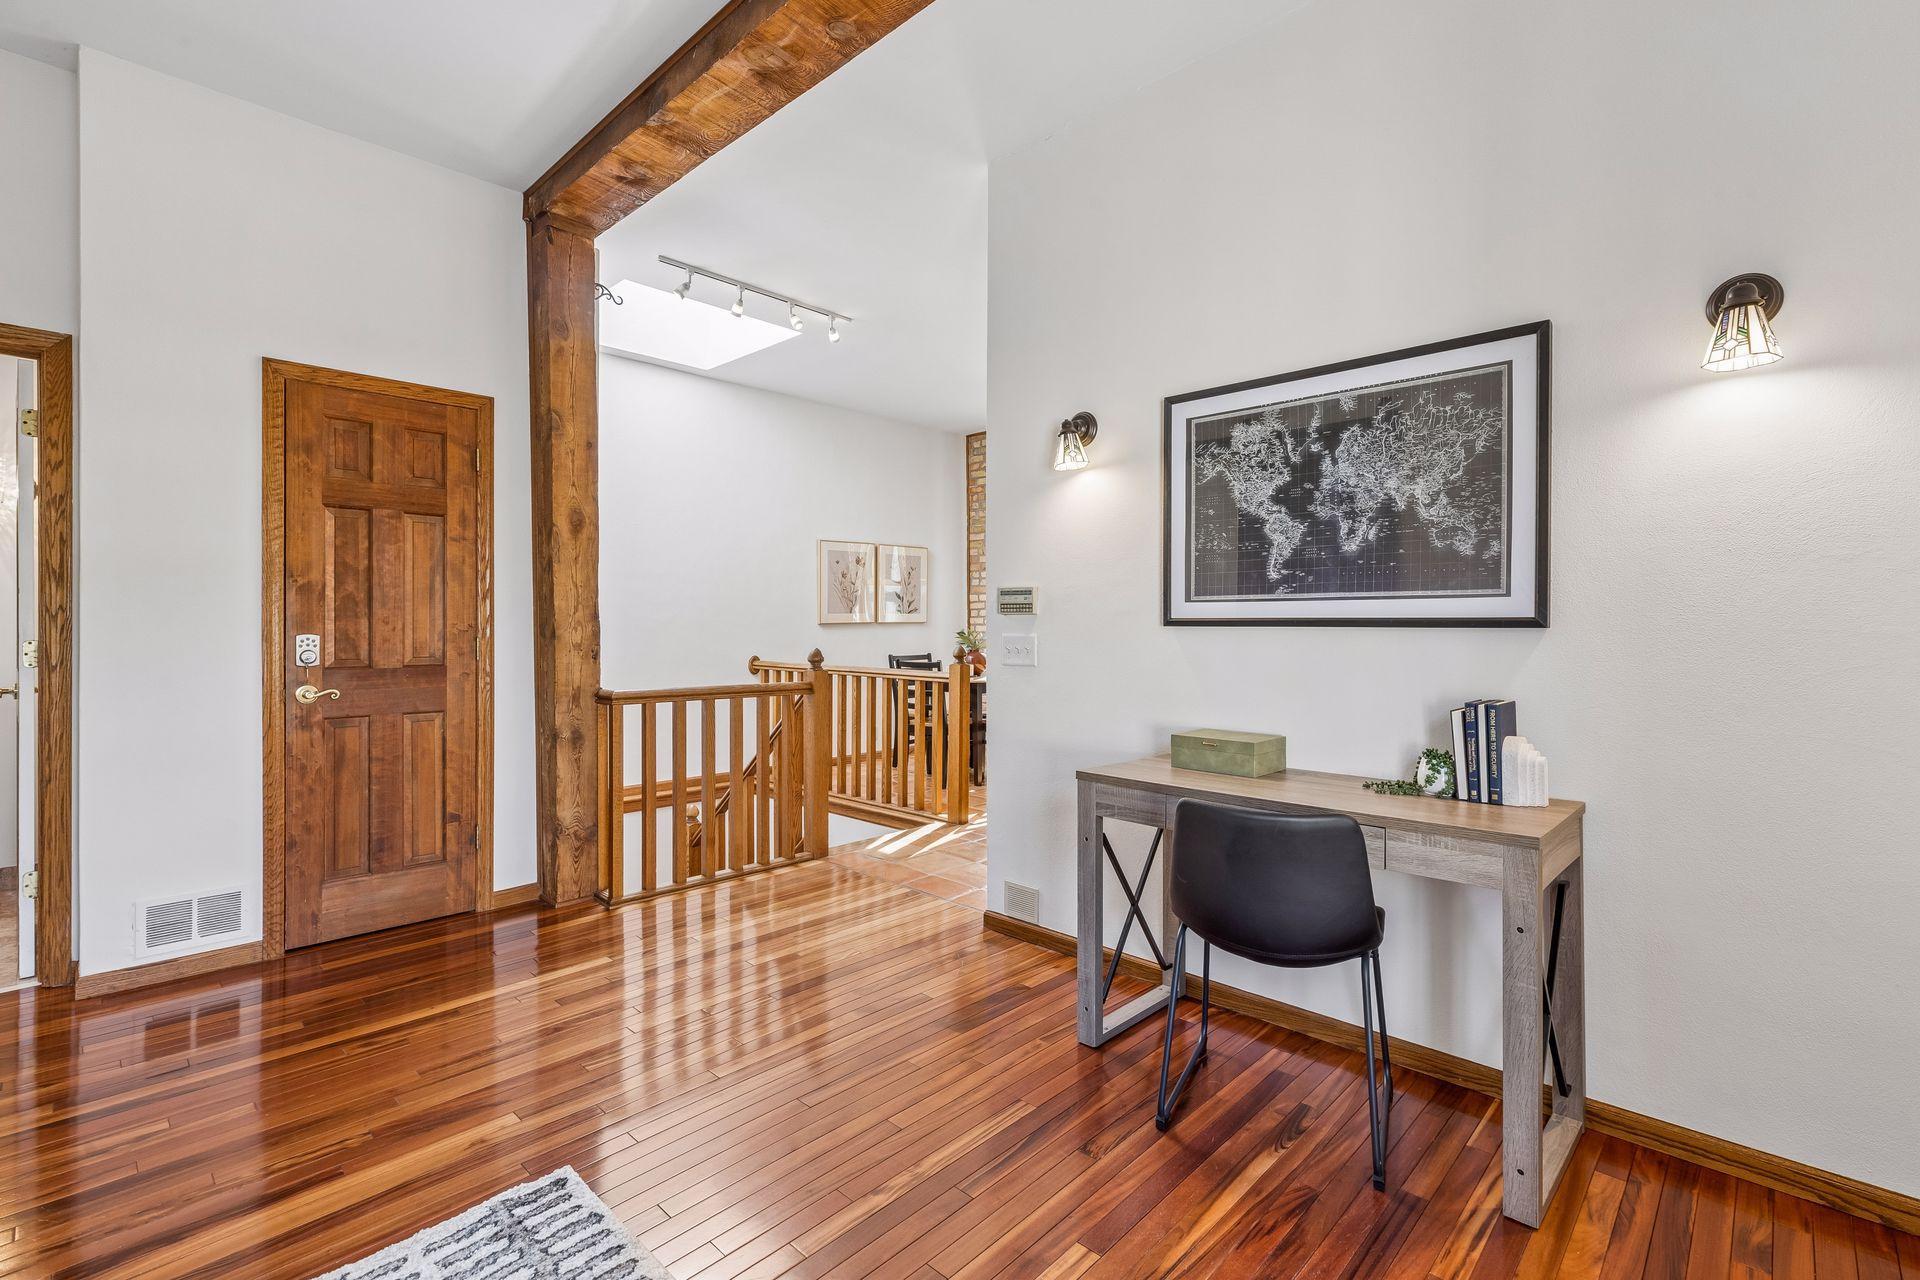
Interior landing with polished hardwood floors, exposed beams, and a desk beside the staircase railing.
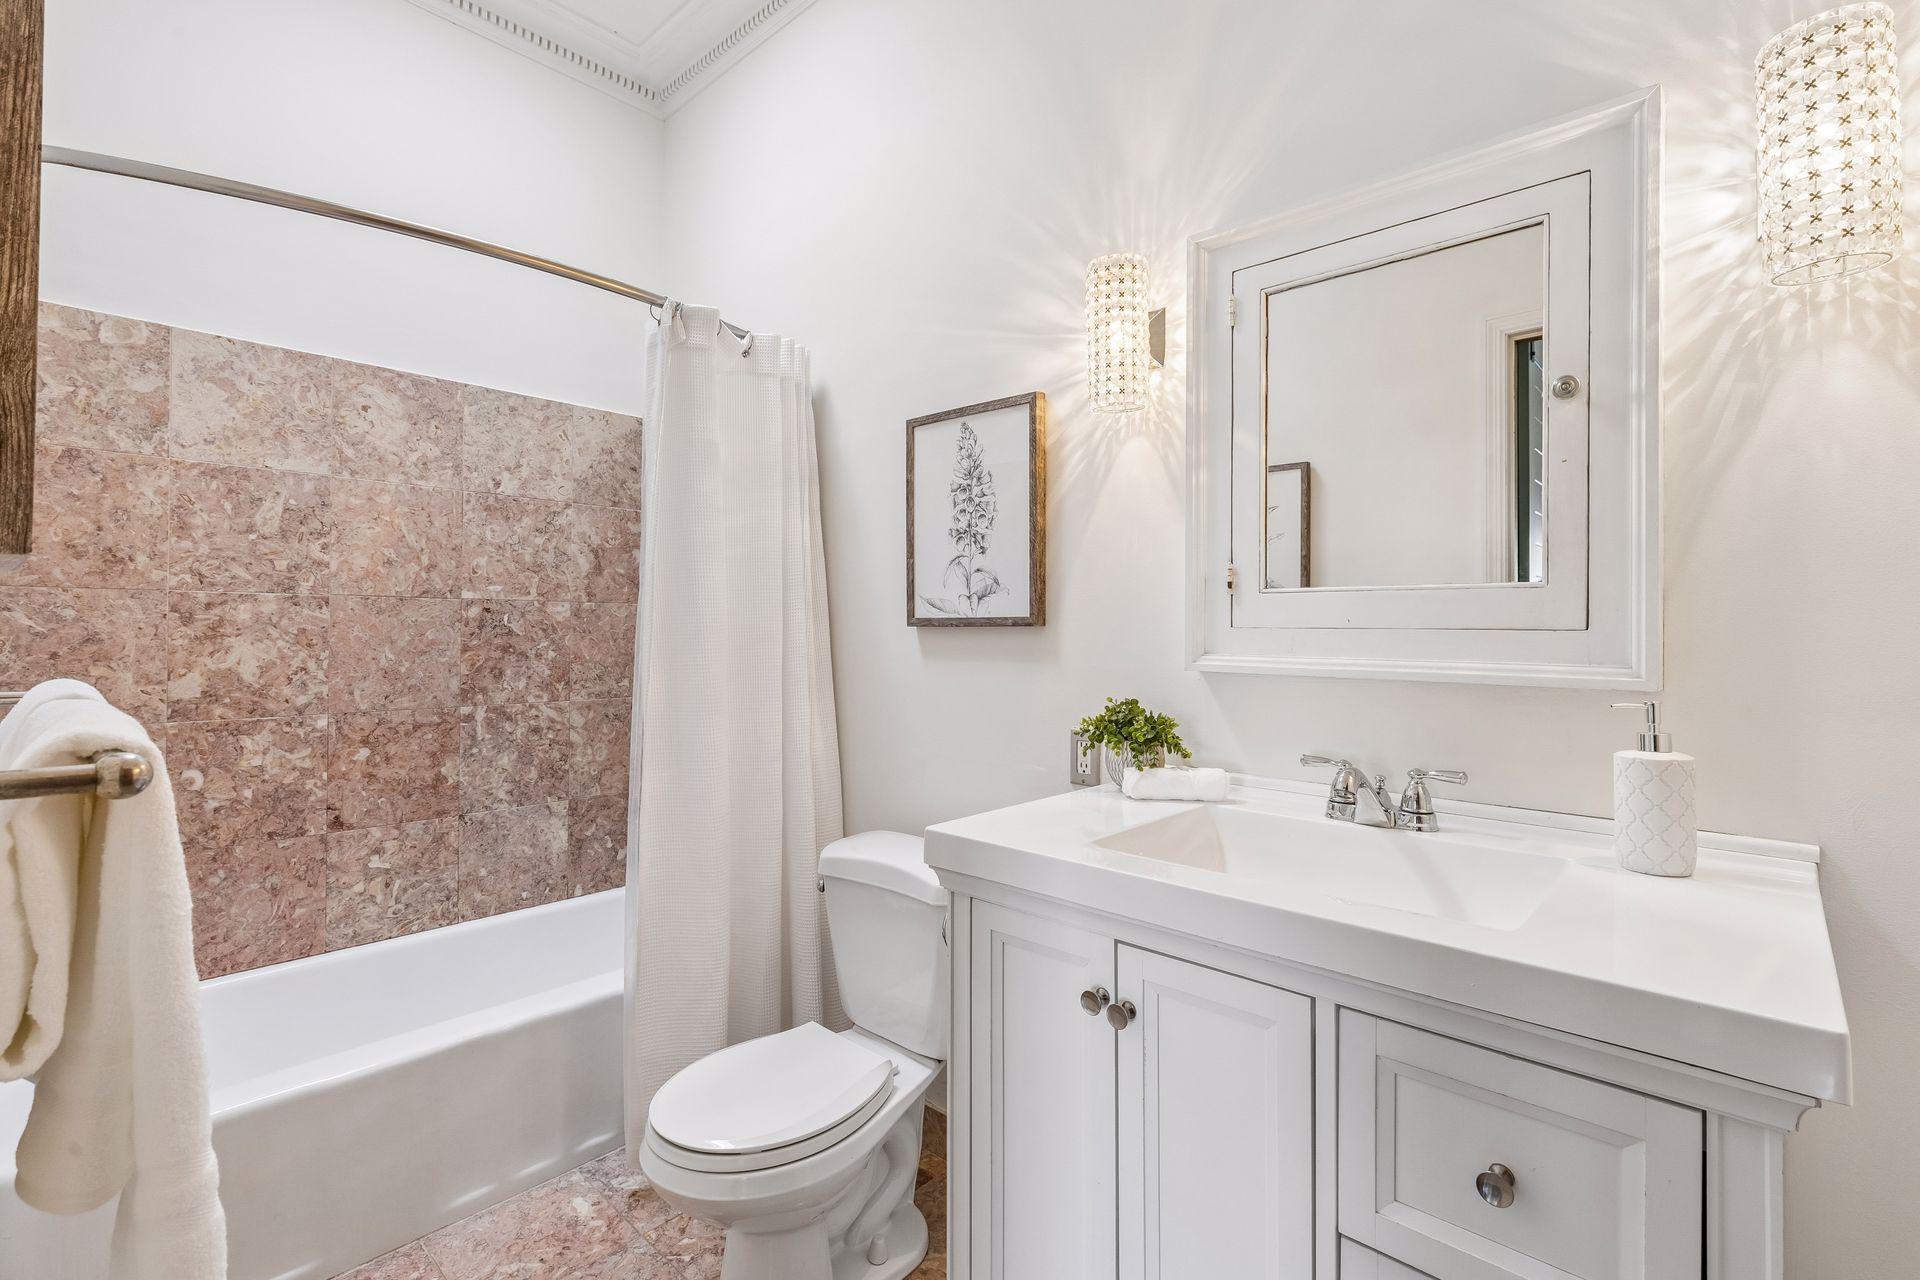
Bathroom with a pink tiled tub surround, white vanity, and large framed mirror.
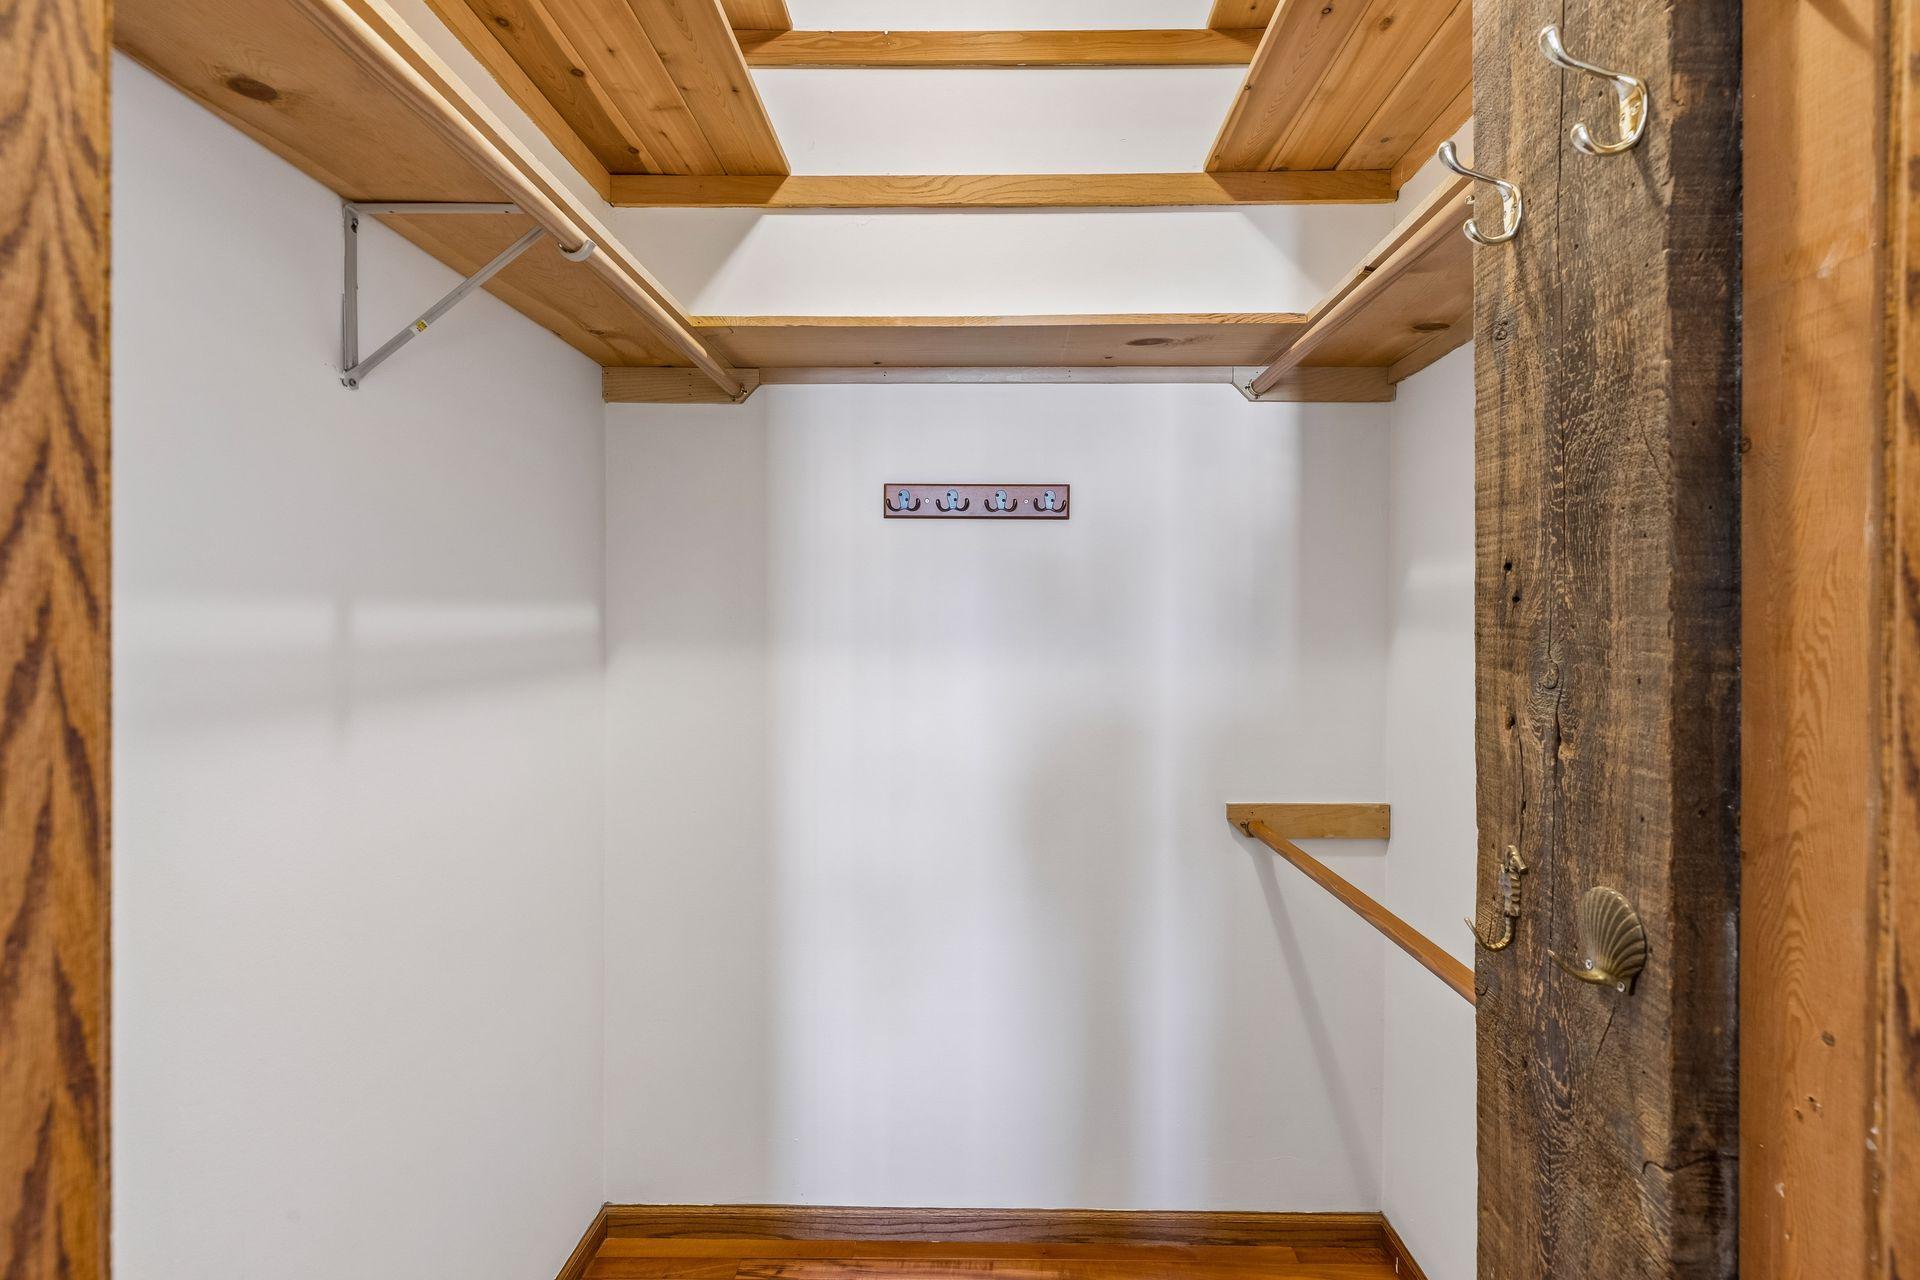
Empty closet with wooden shelves and hanging rods, wood flooring, and coat hooks.
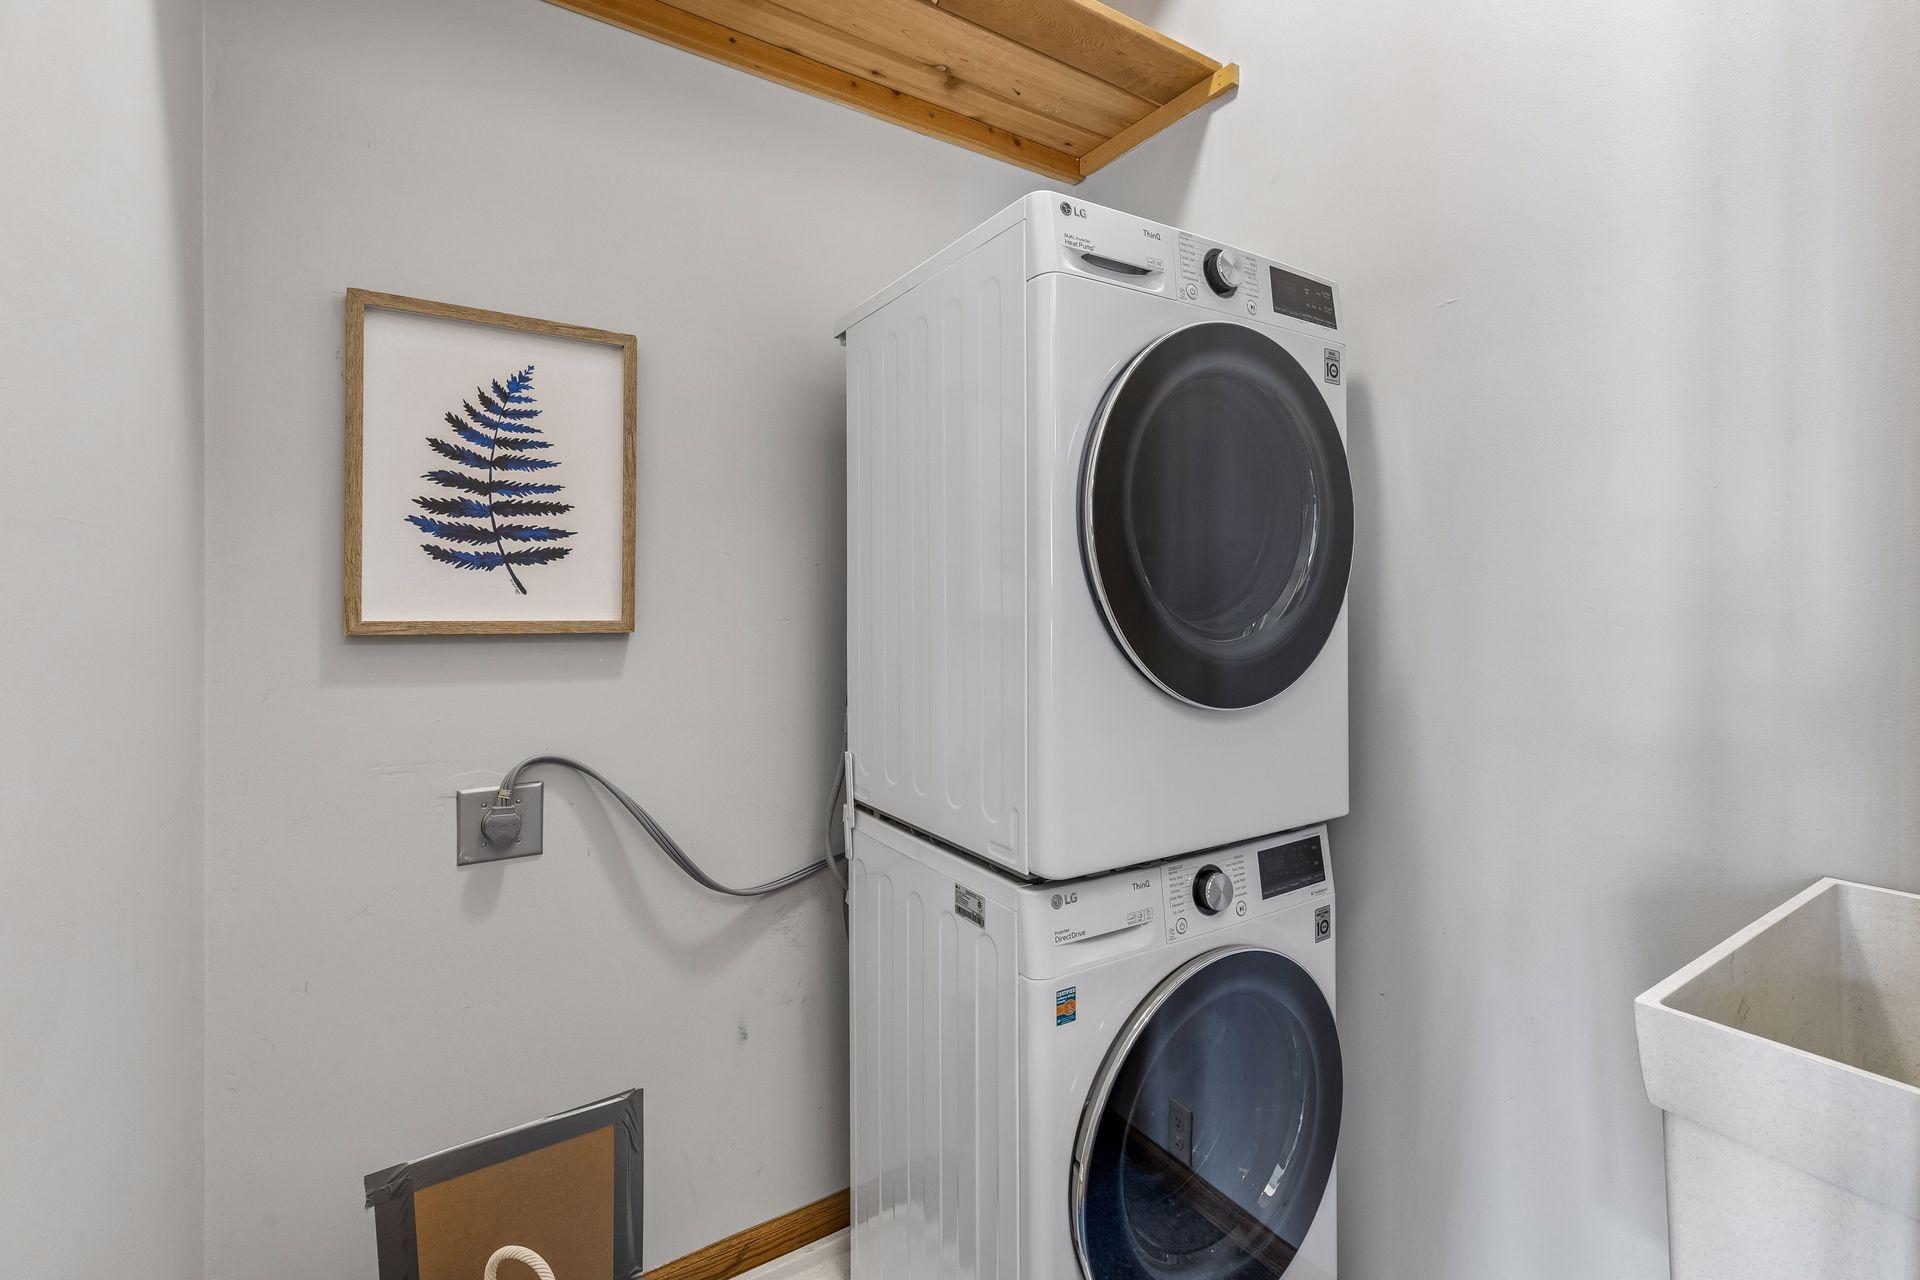
Laundry area with stacked front-loading machines, a utility sink, and a wooden overhead shelf.
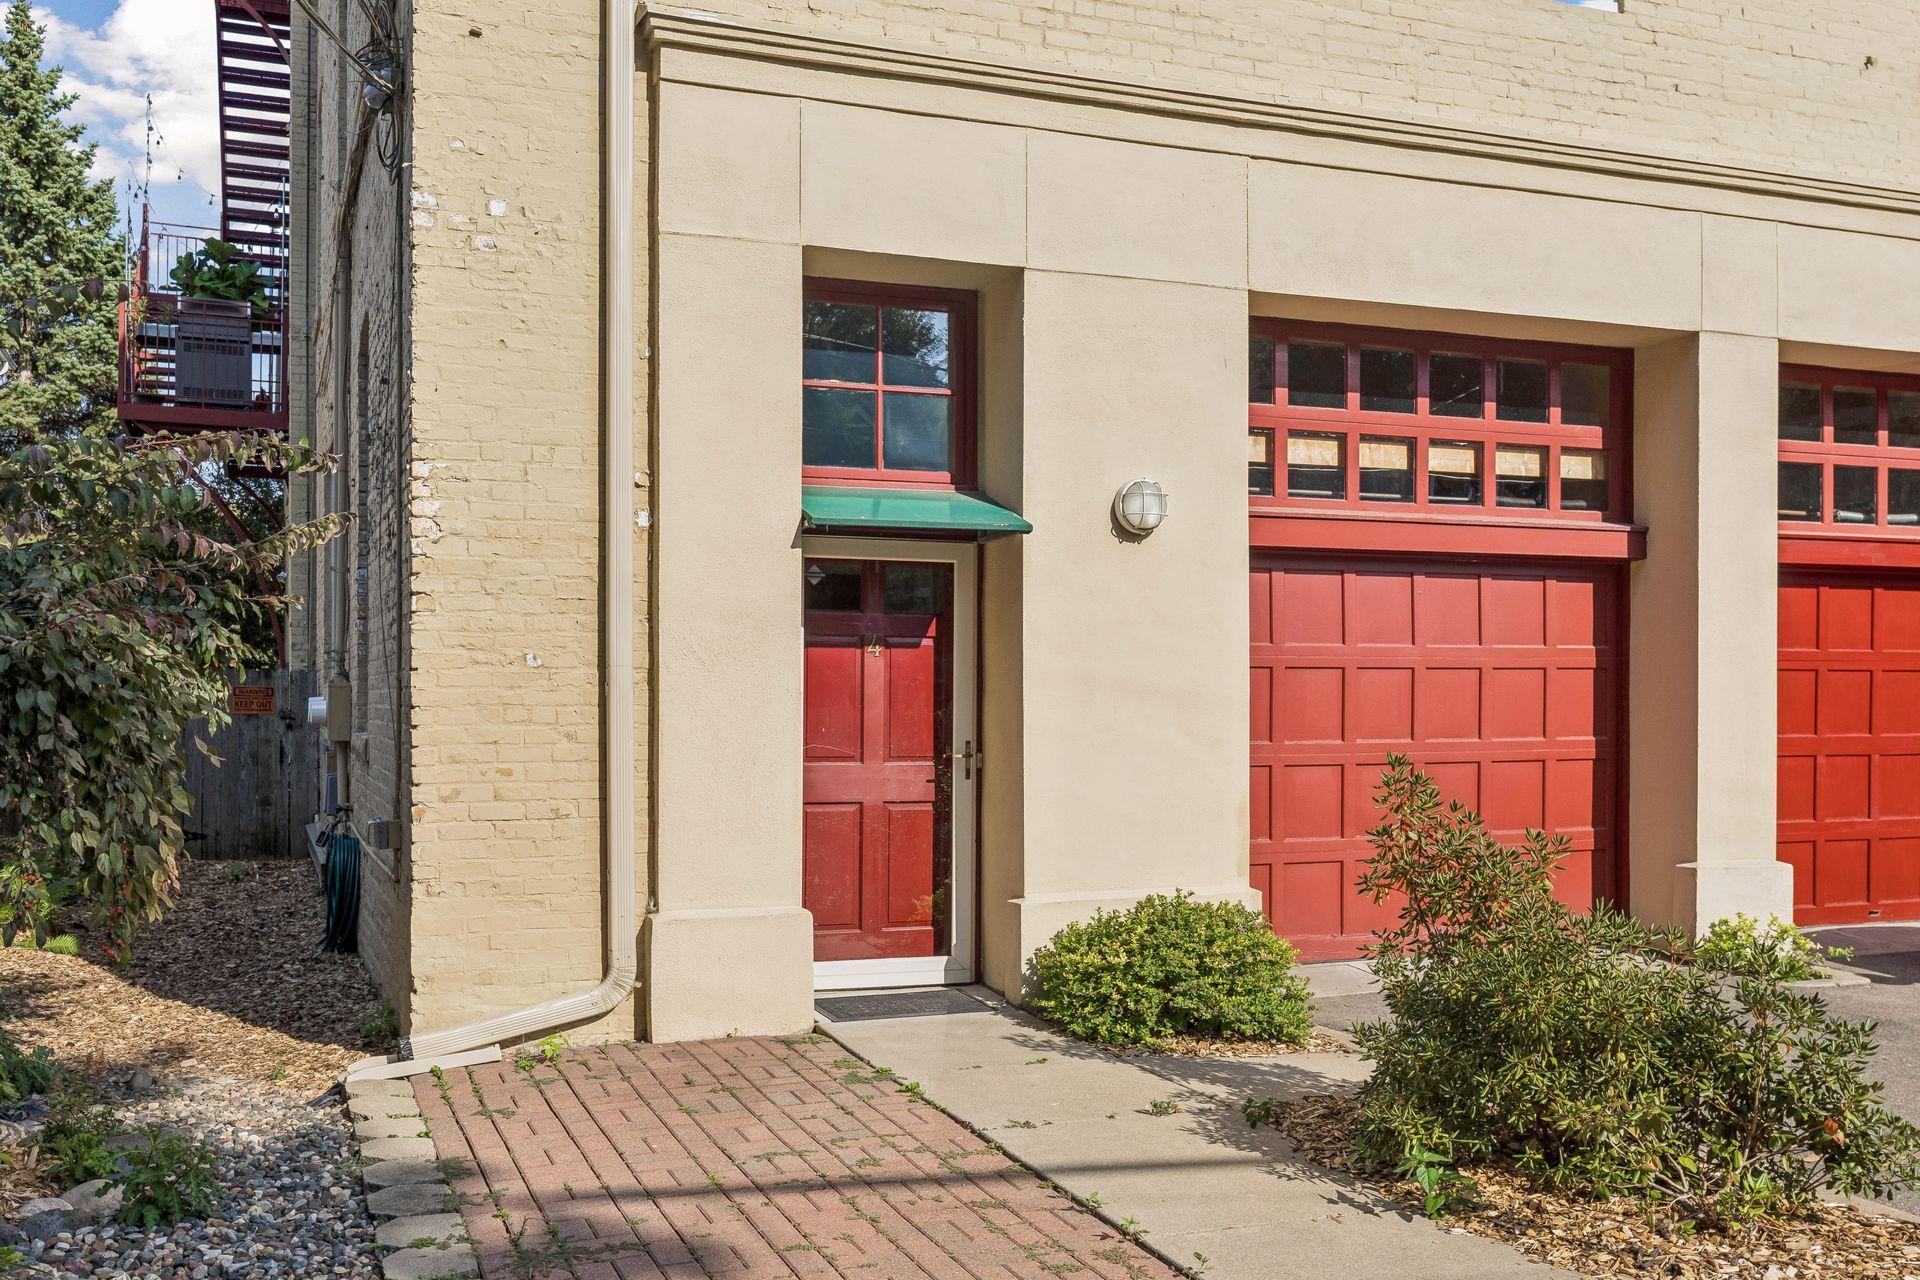
Building entrance marked 4 beside red garage doors and a brick walkway.
Cream brick building with arched entrances, red doors, and balconies on Hennepin Avenue.
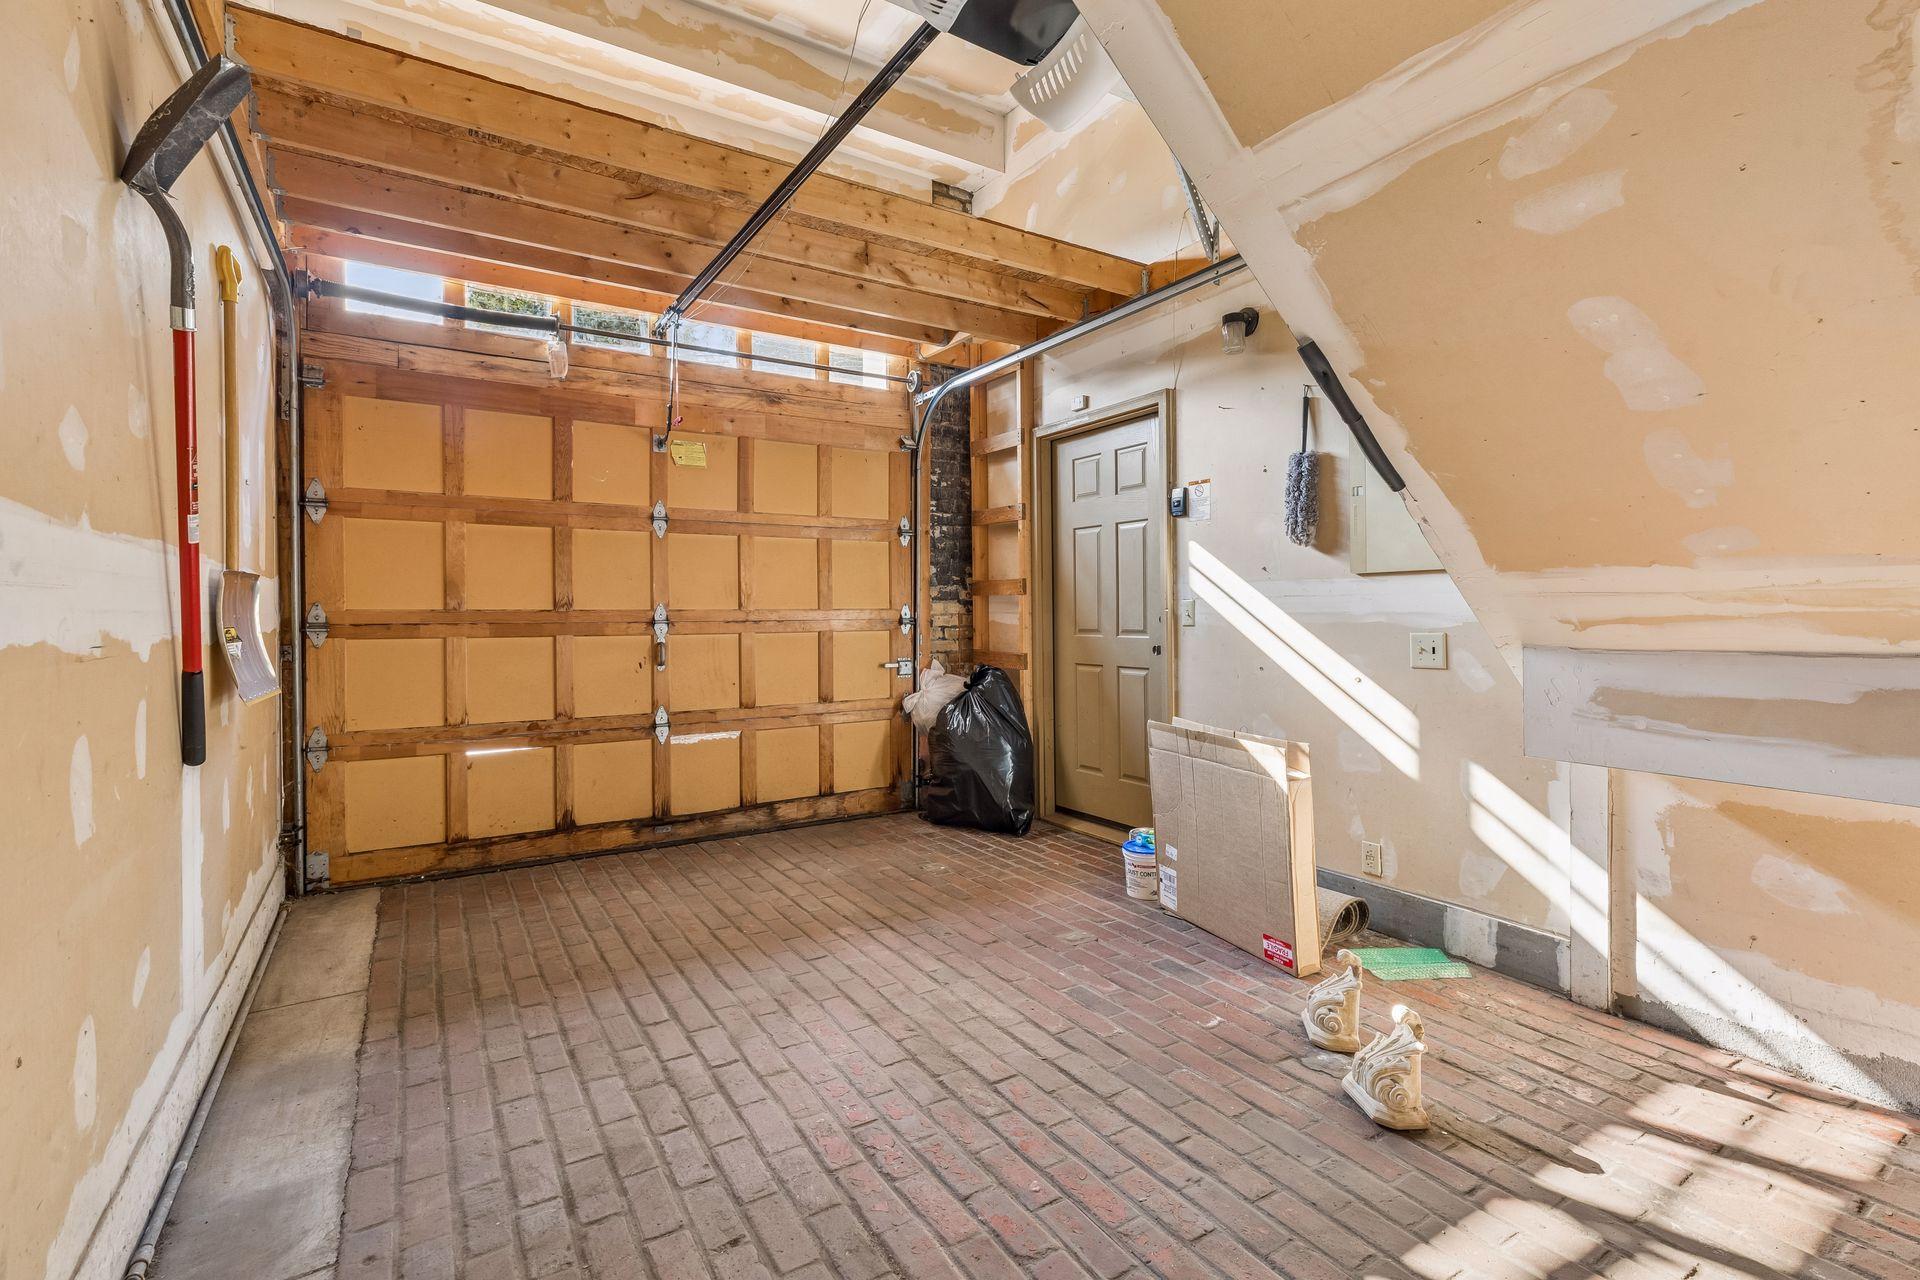
Garage with a brick floor, exposed ceiling beams, and unfinished drywall.
Landscaped side yard with hostas and ferns beside a fenced multiunit building.
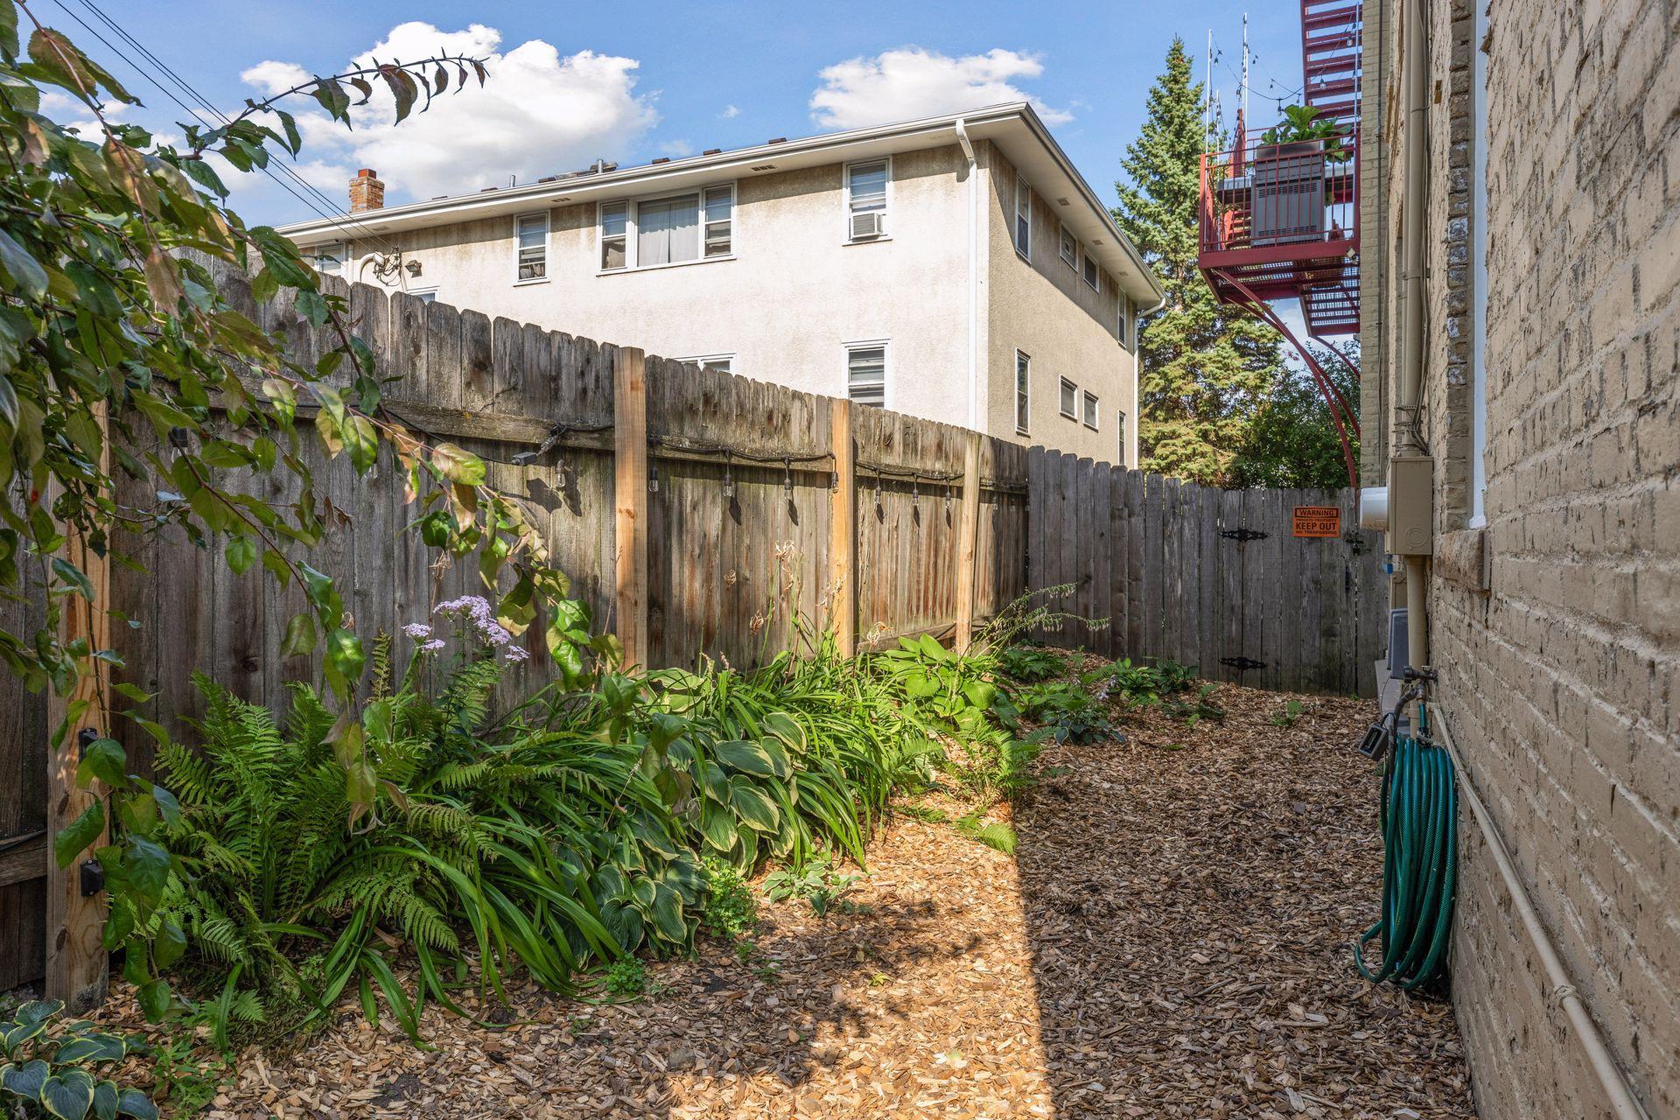
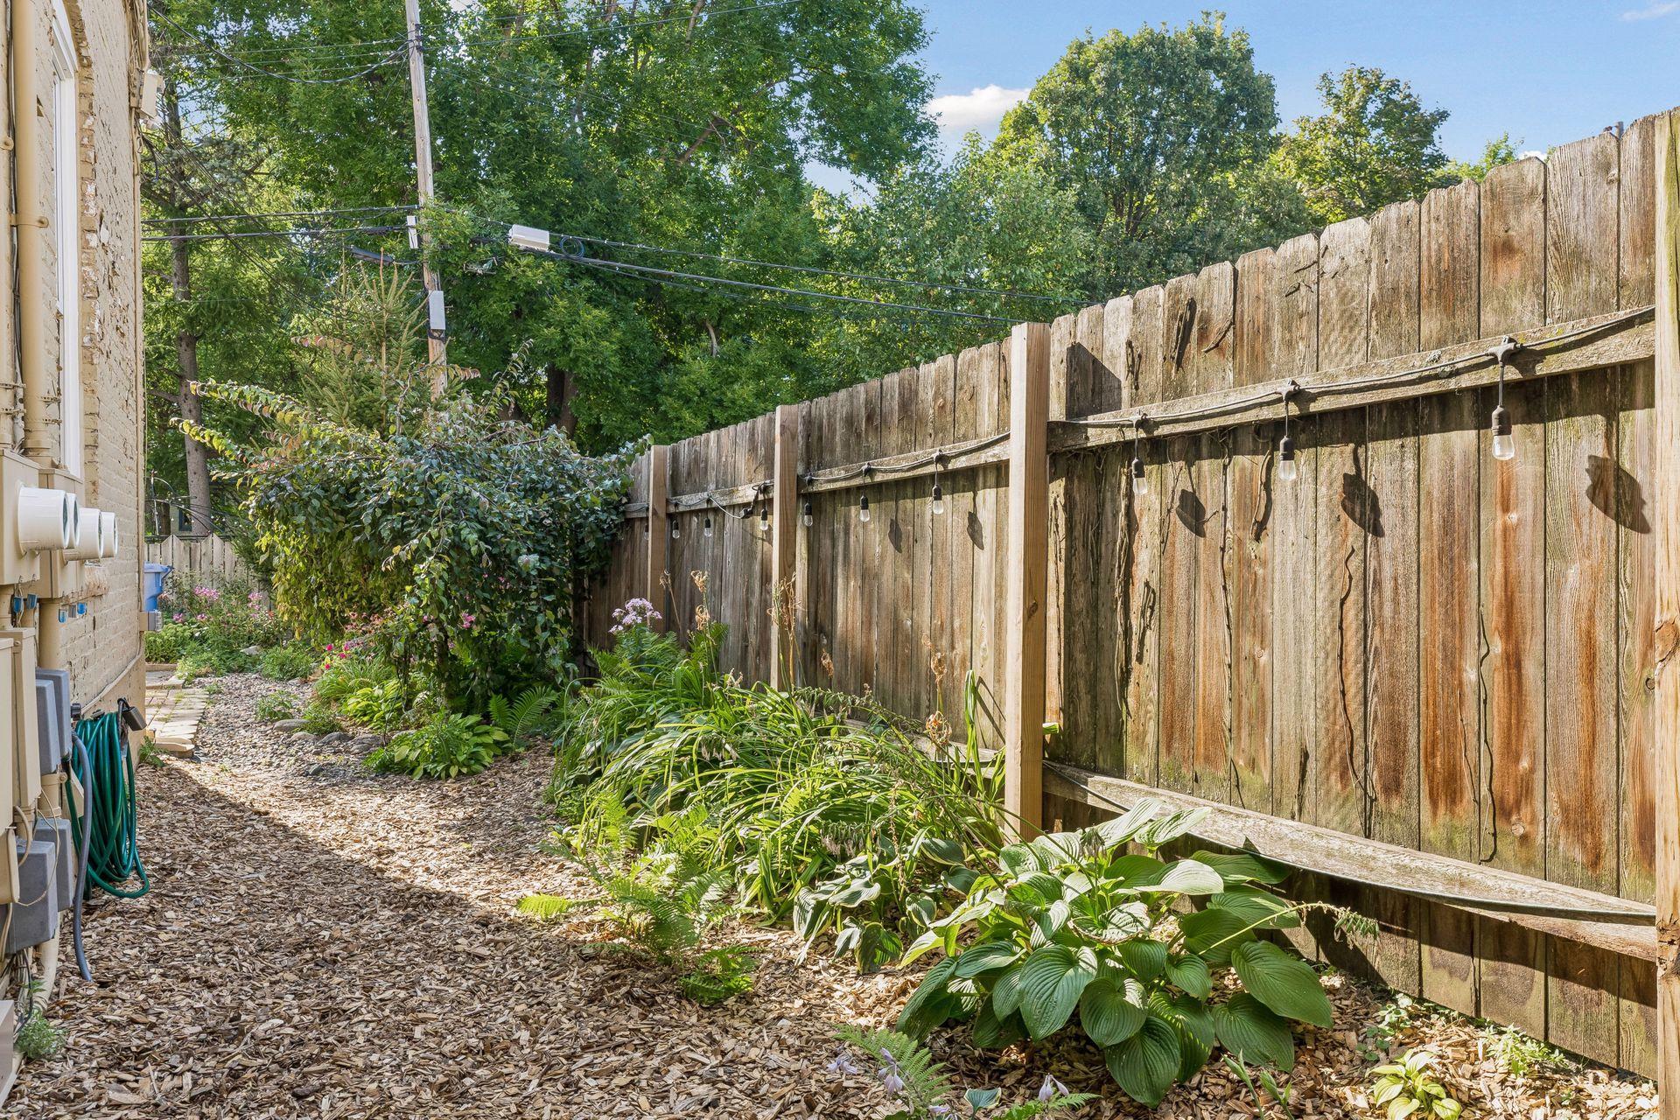
Landscaped side yard with a wood-chip path, leafy plants, and string lights along a wooden fence.
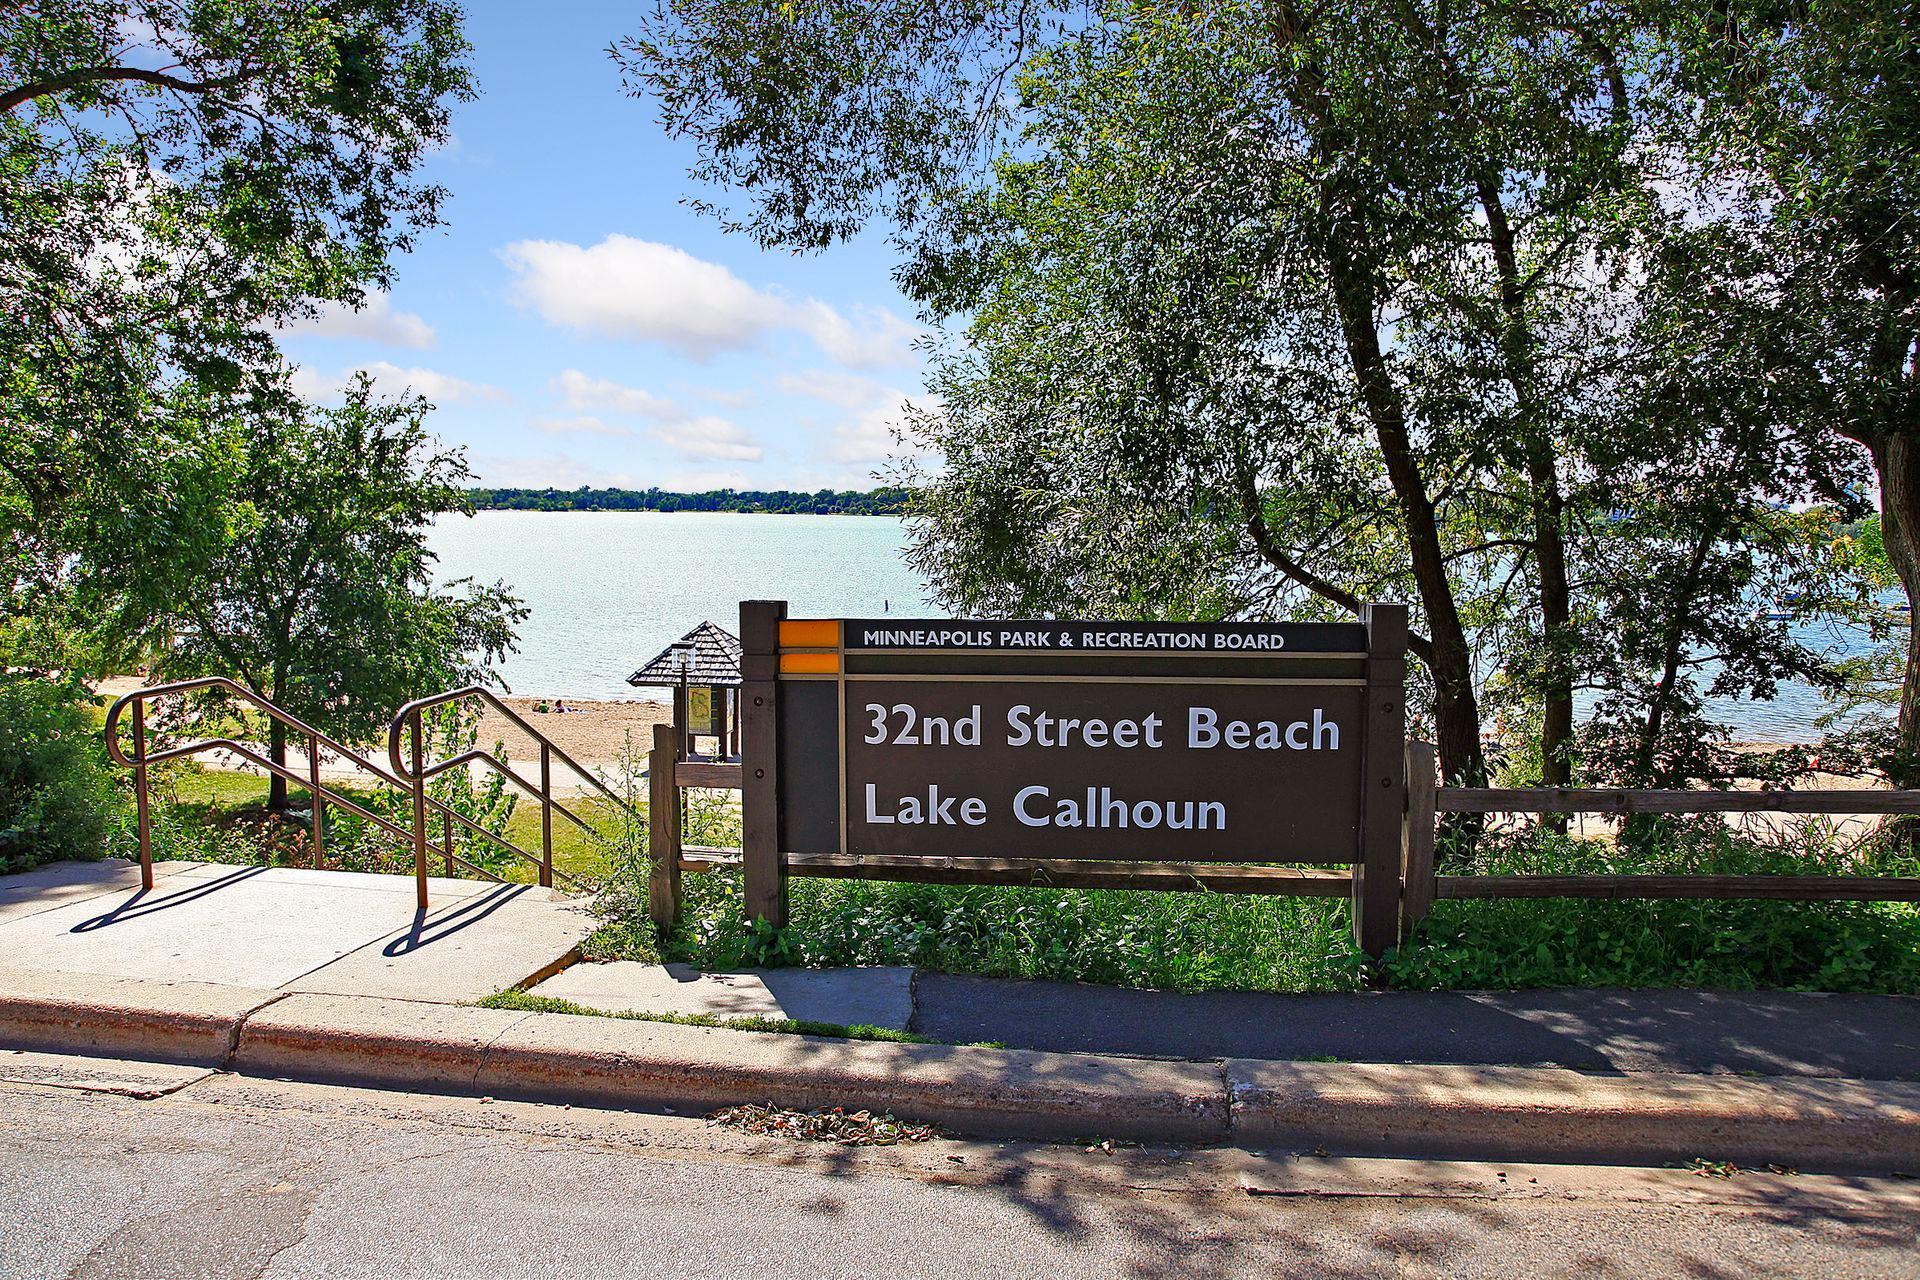
Sign for 32nd Street Beach and Lake Calhoun beside a tree-lined lakeshore.
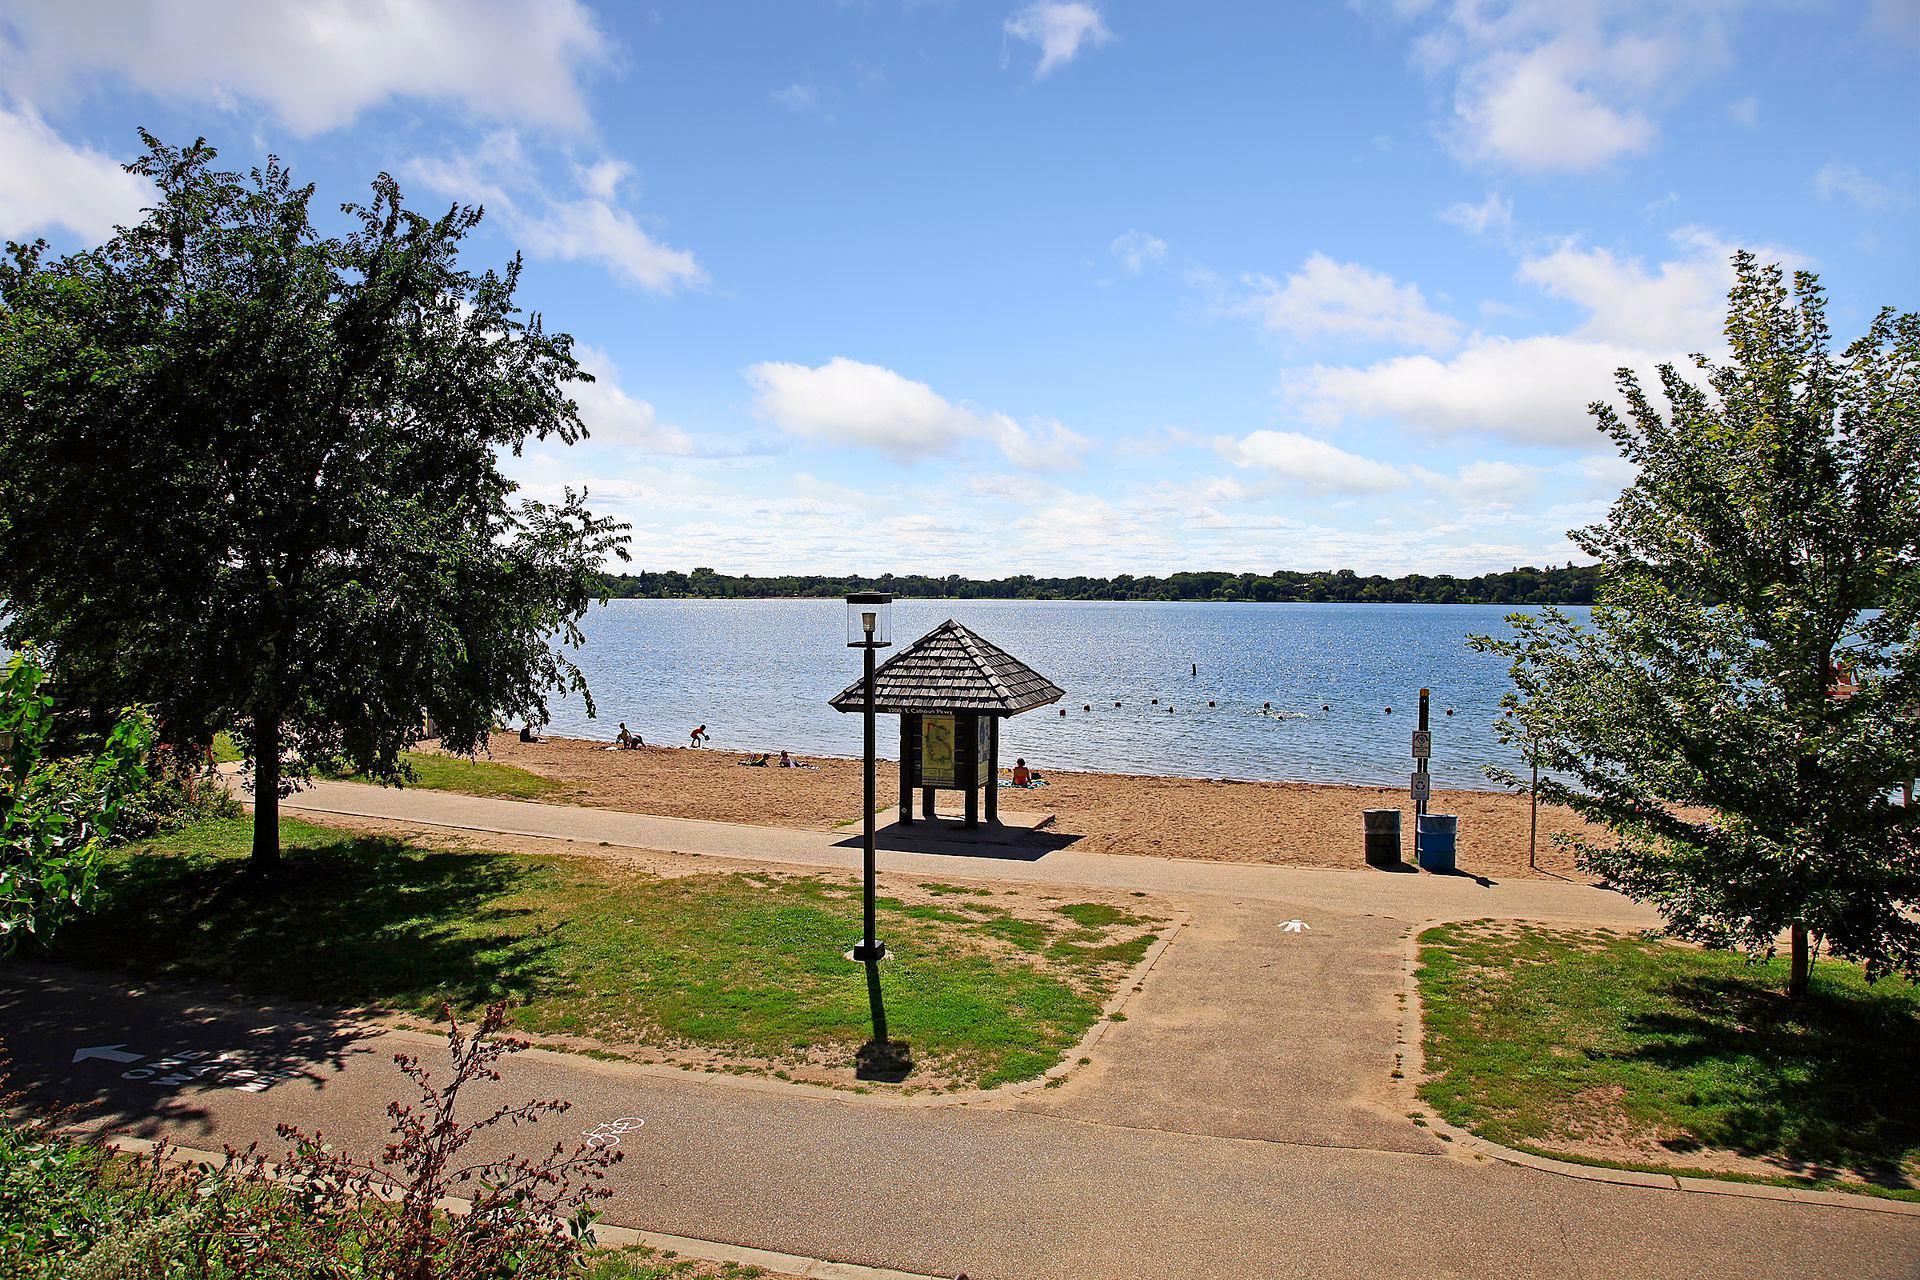
Lakeside beach with swimmers, a paved path, and a roofed information kiosk.
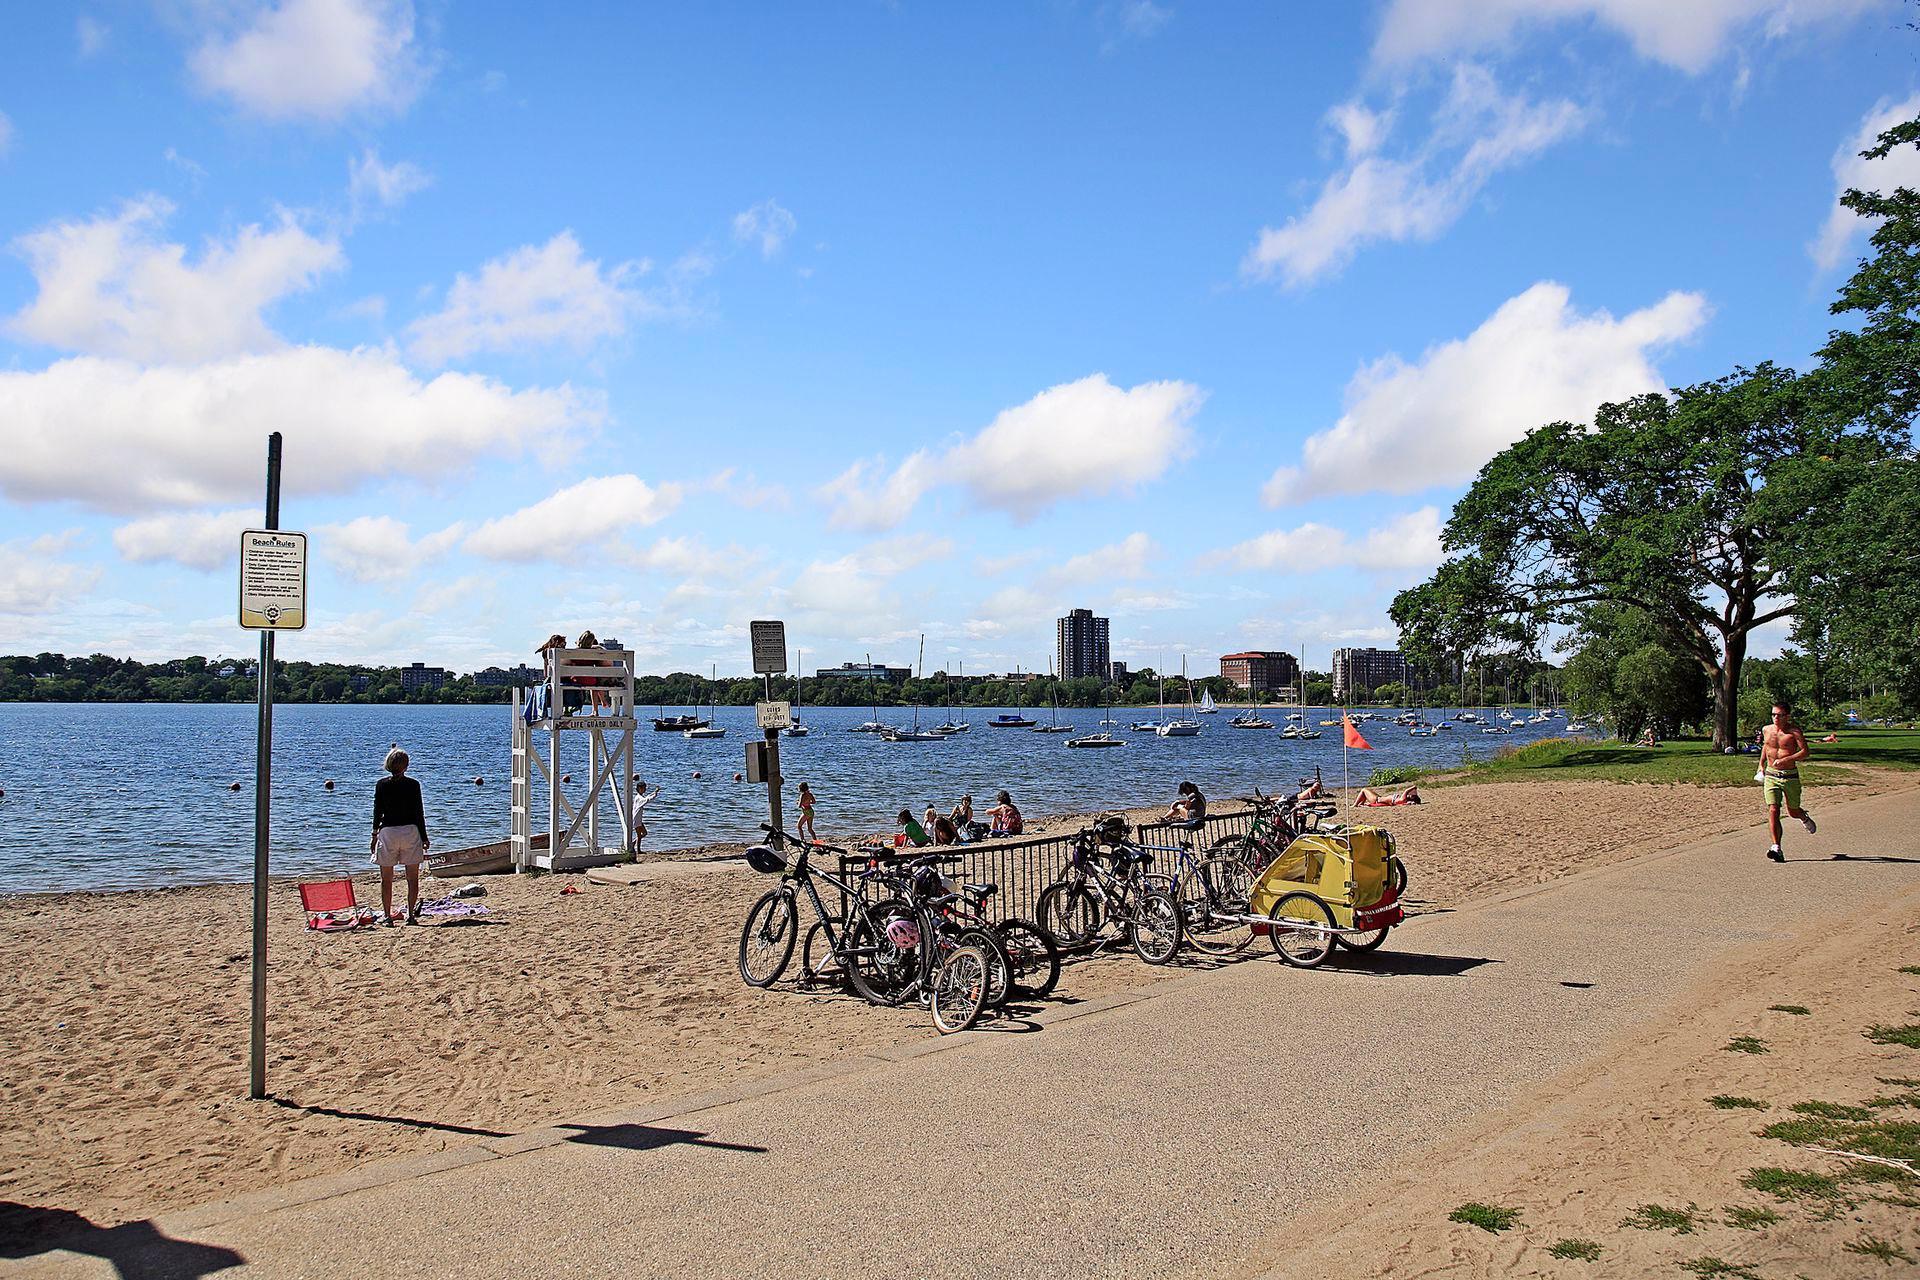
Lakeside beach with sailboats, bicycles, and a tree-lined path on a sunny summer day.
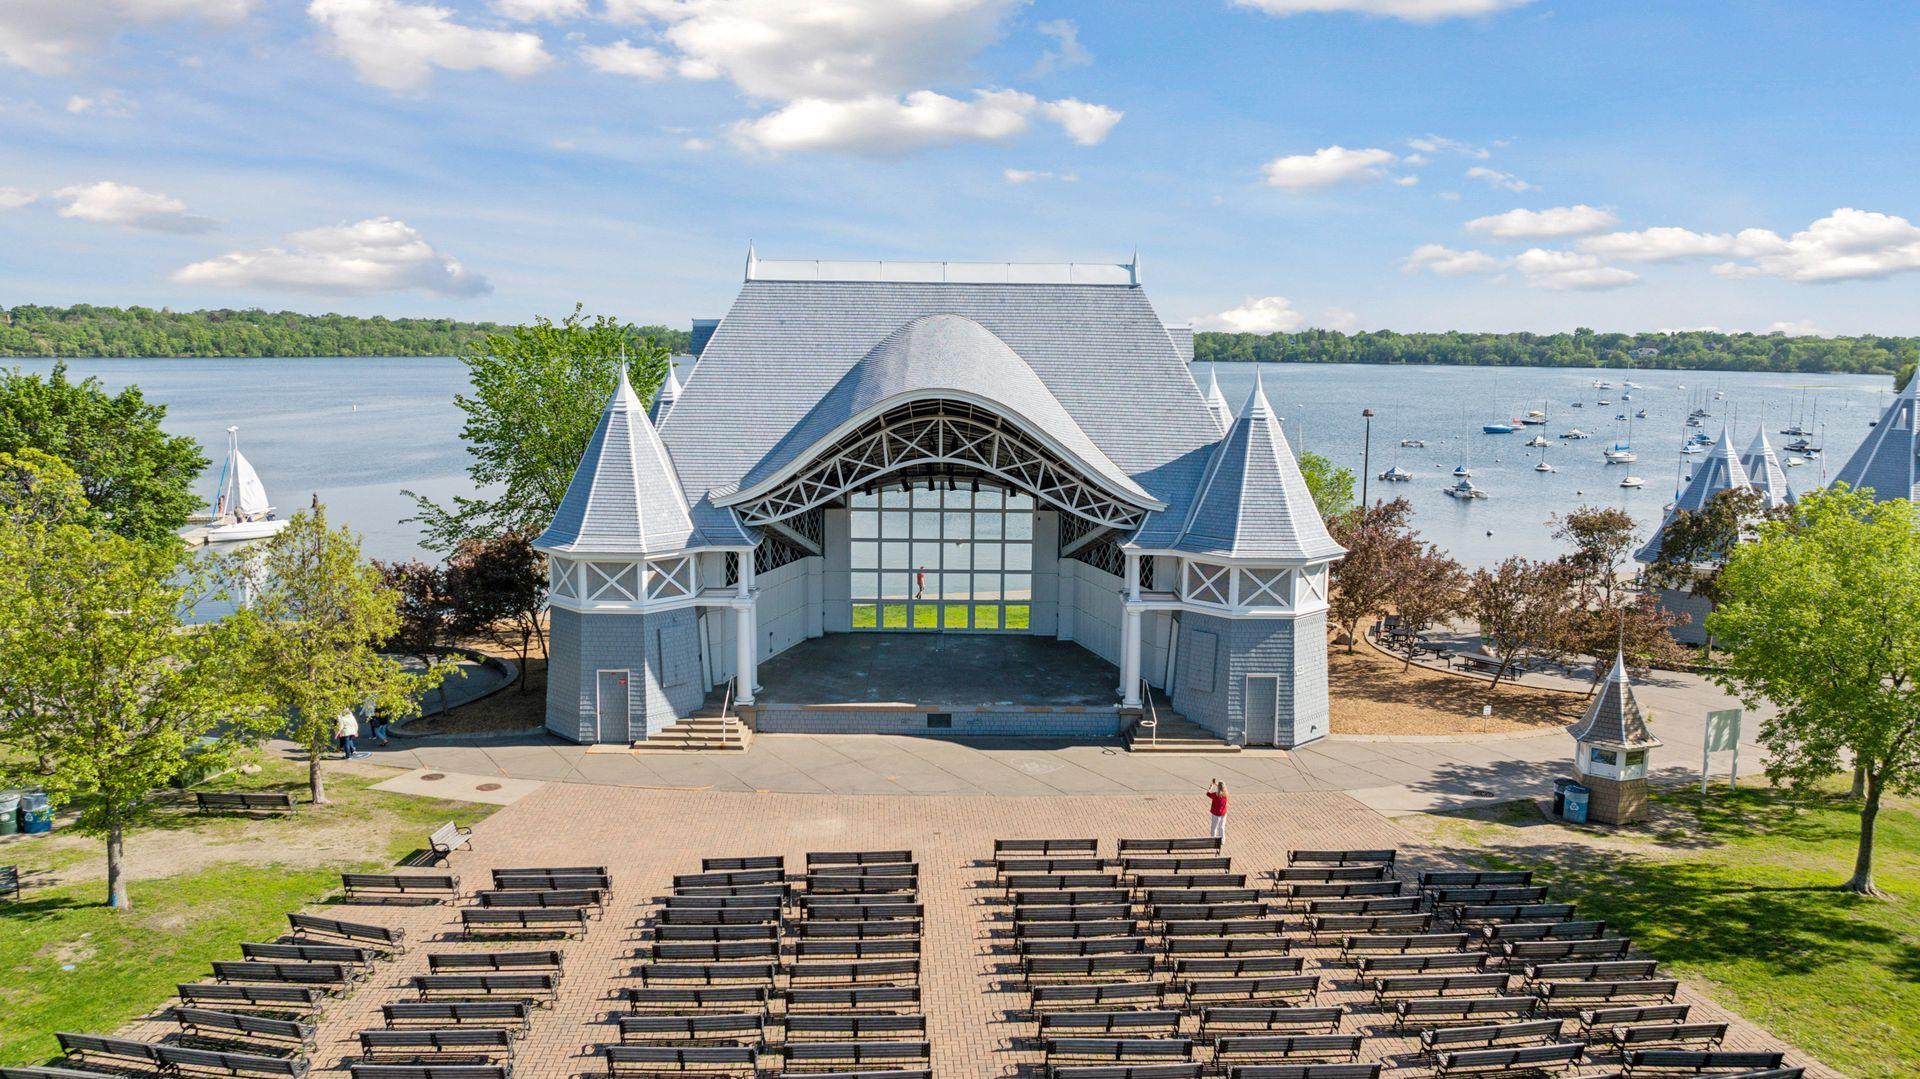
Lakeside pavilion with a curved roof, rows of plaza benches, and sailboats on the water.
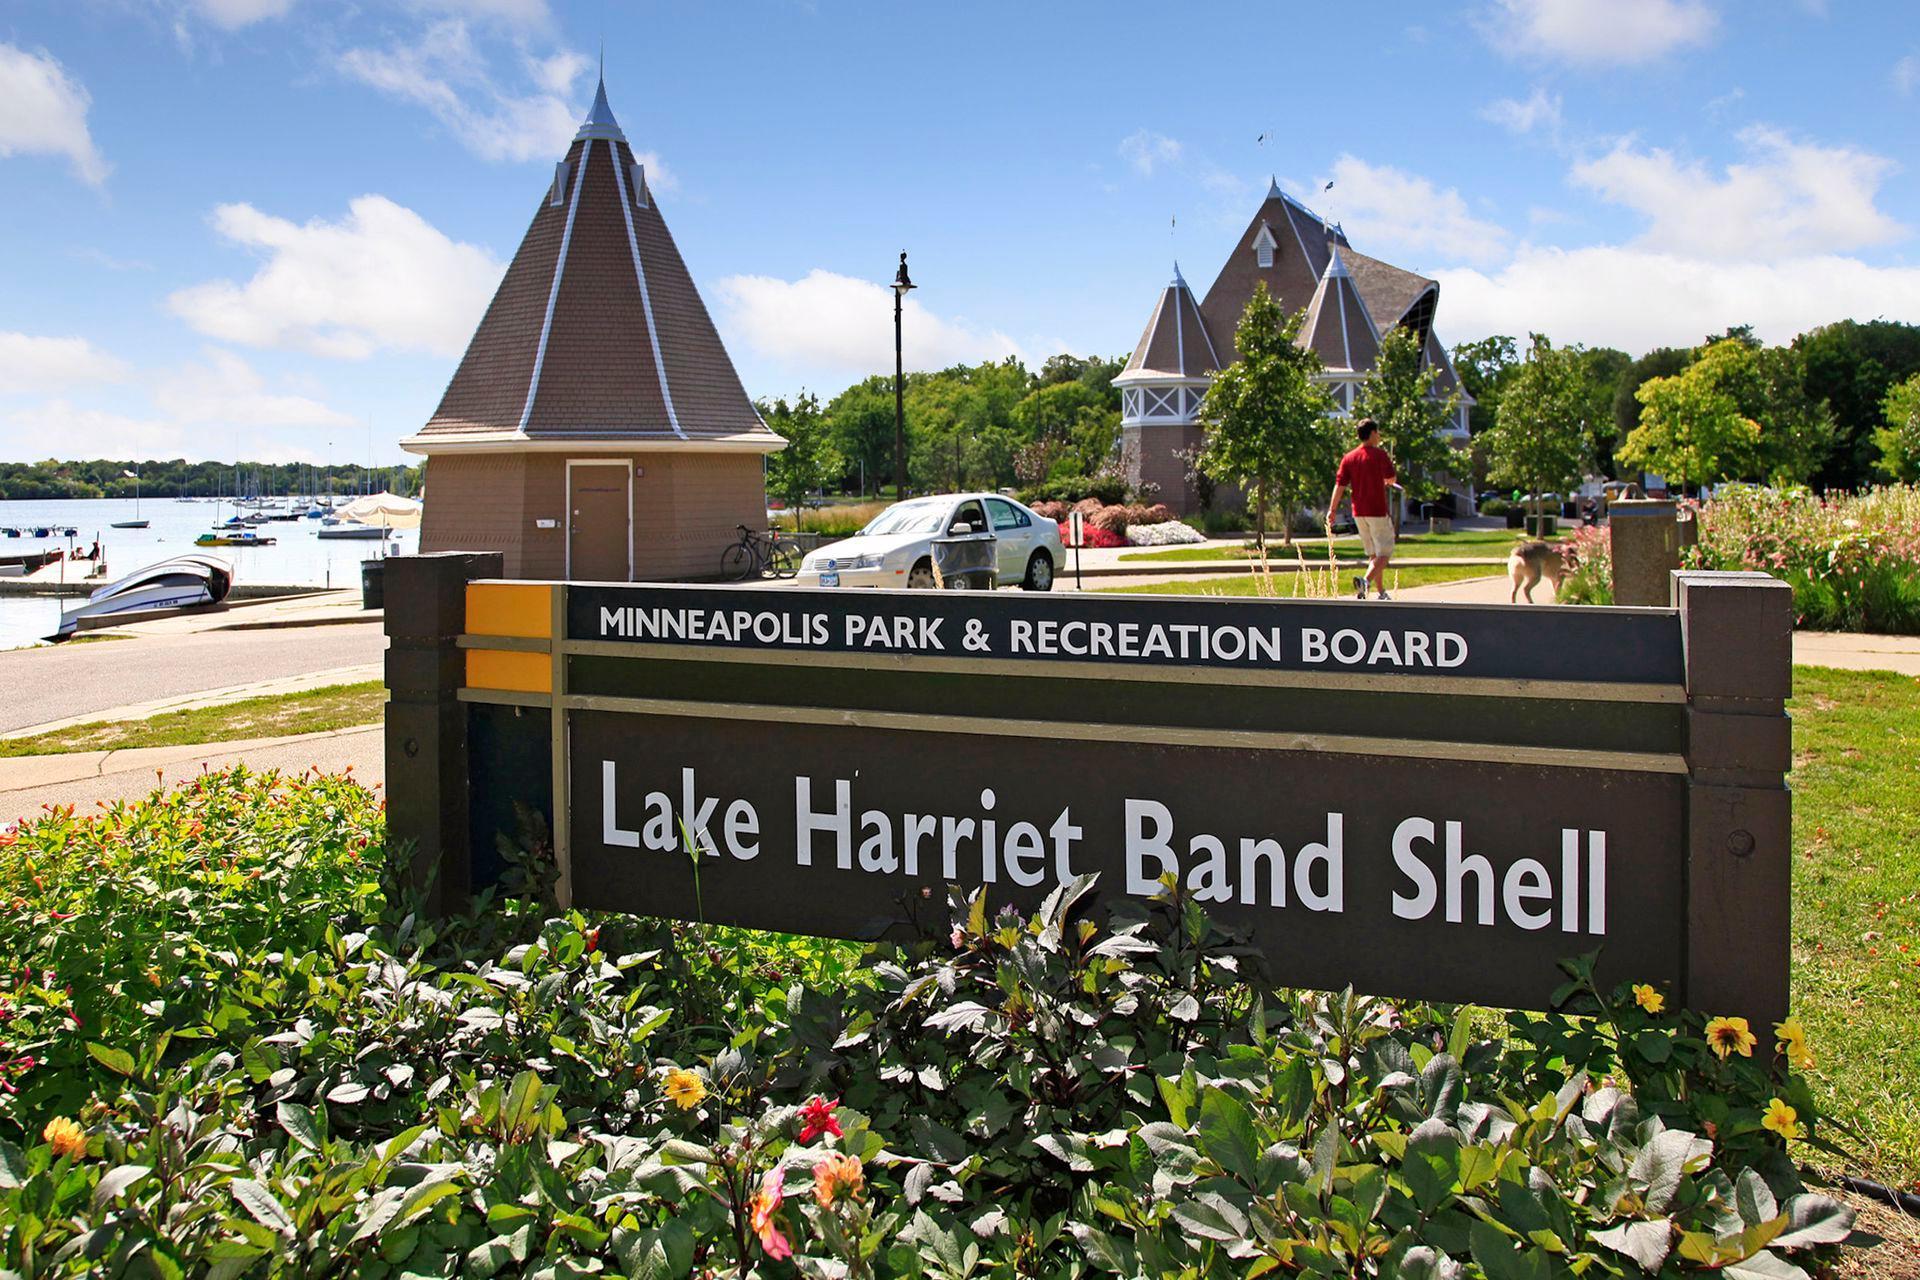
Lake Harriet Band Shell sign beside the lake, with boats, gardens, and the band shell in the background.
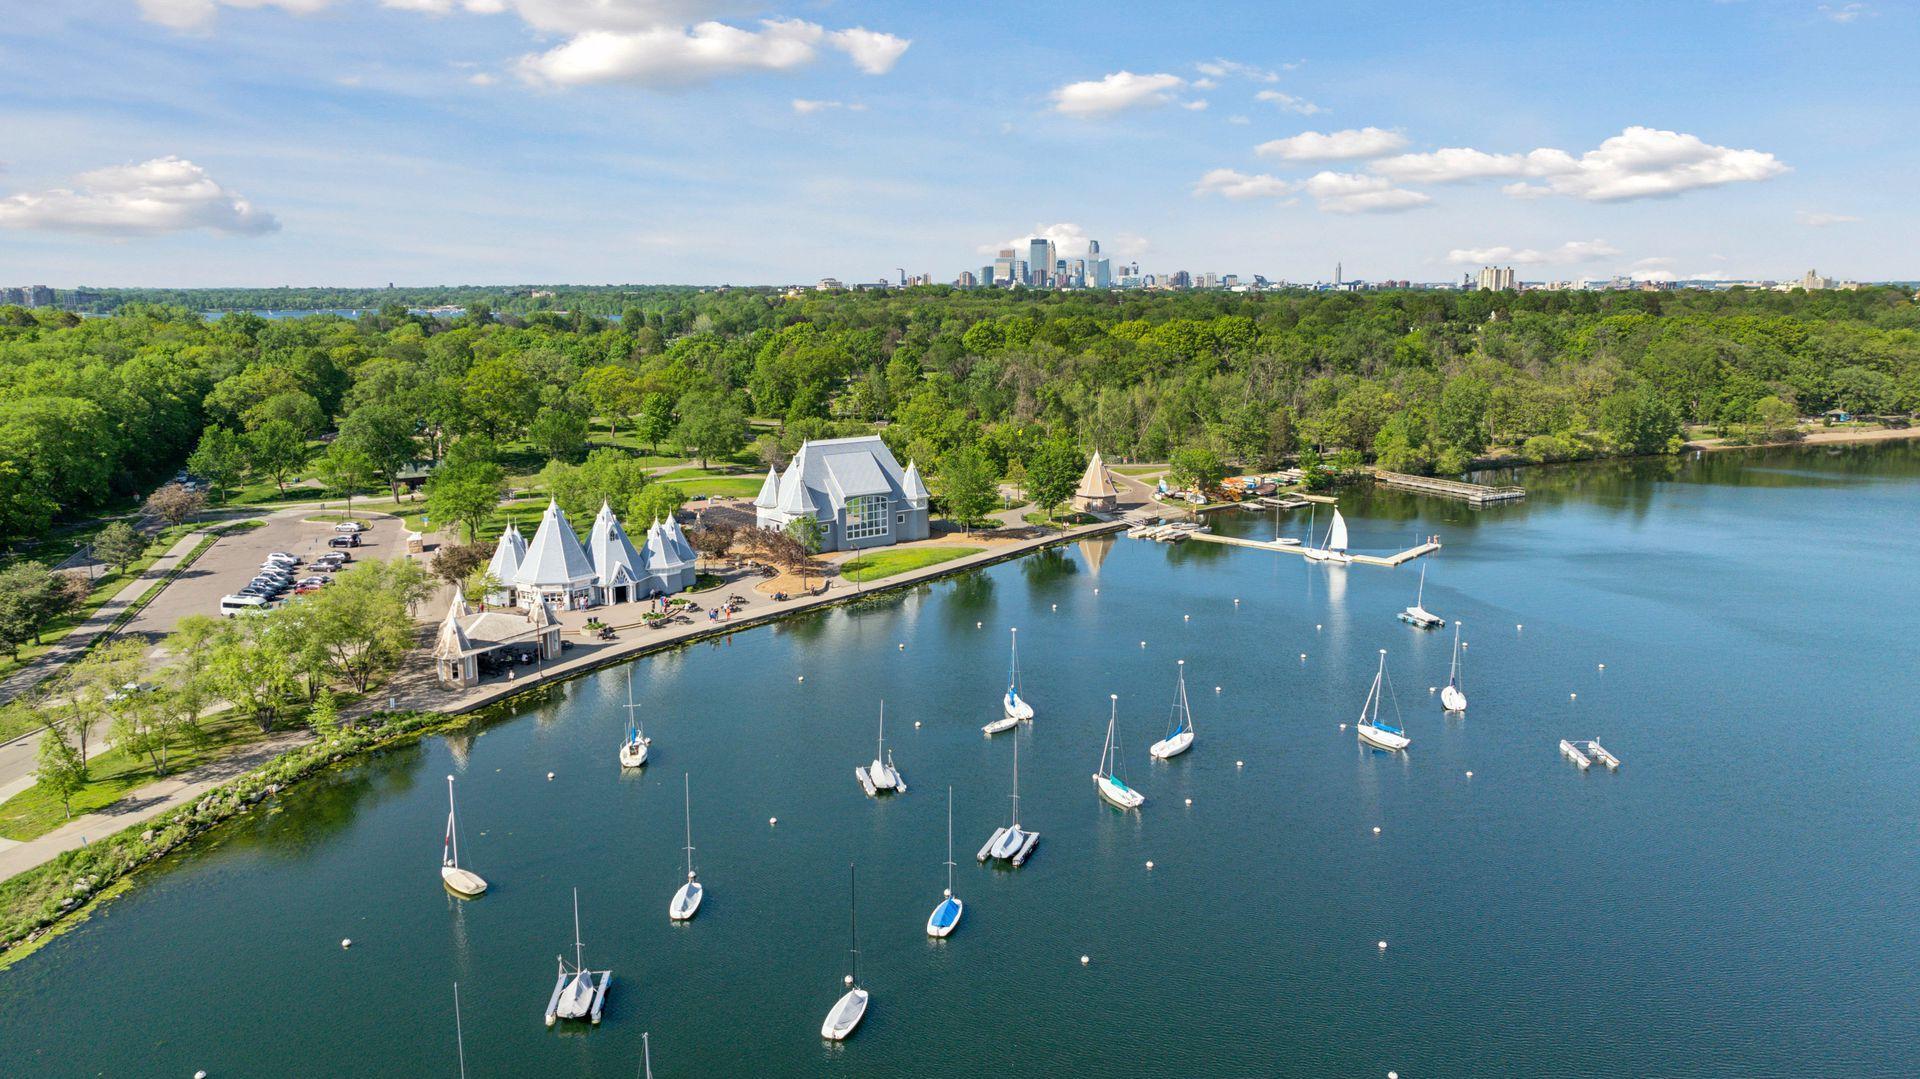
Lake with moored sailboats, a wooded park, and the Minneapolis skyline beyond.
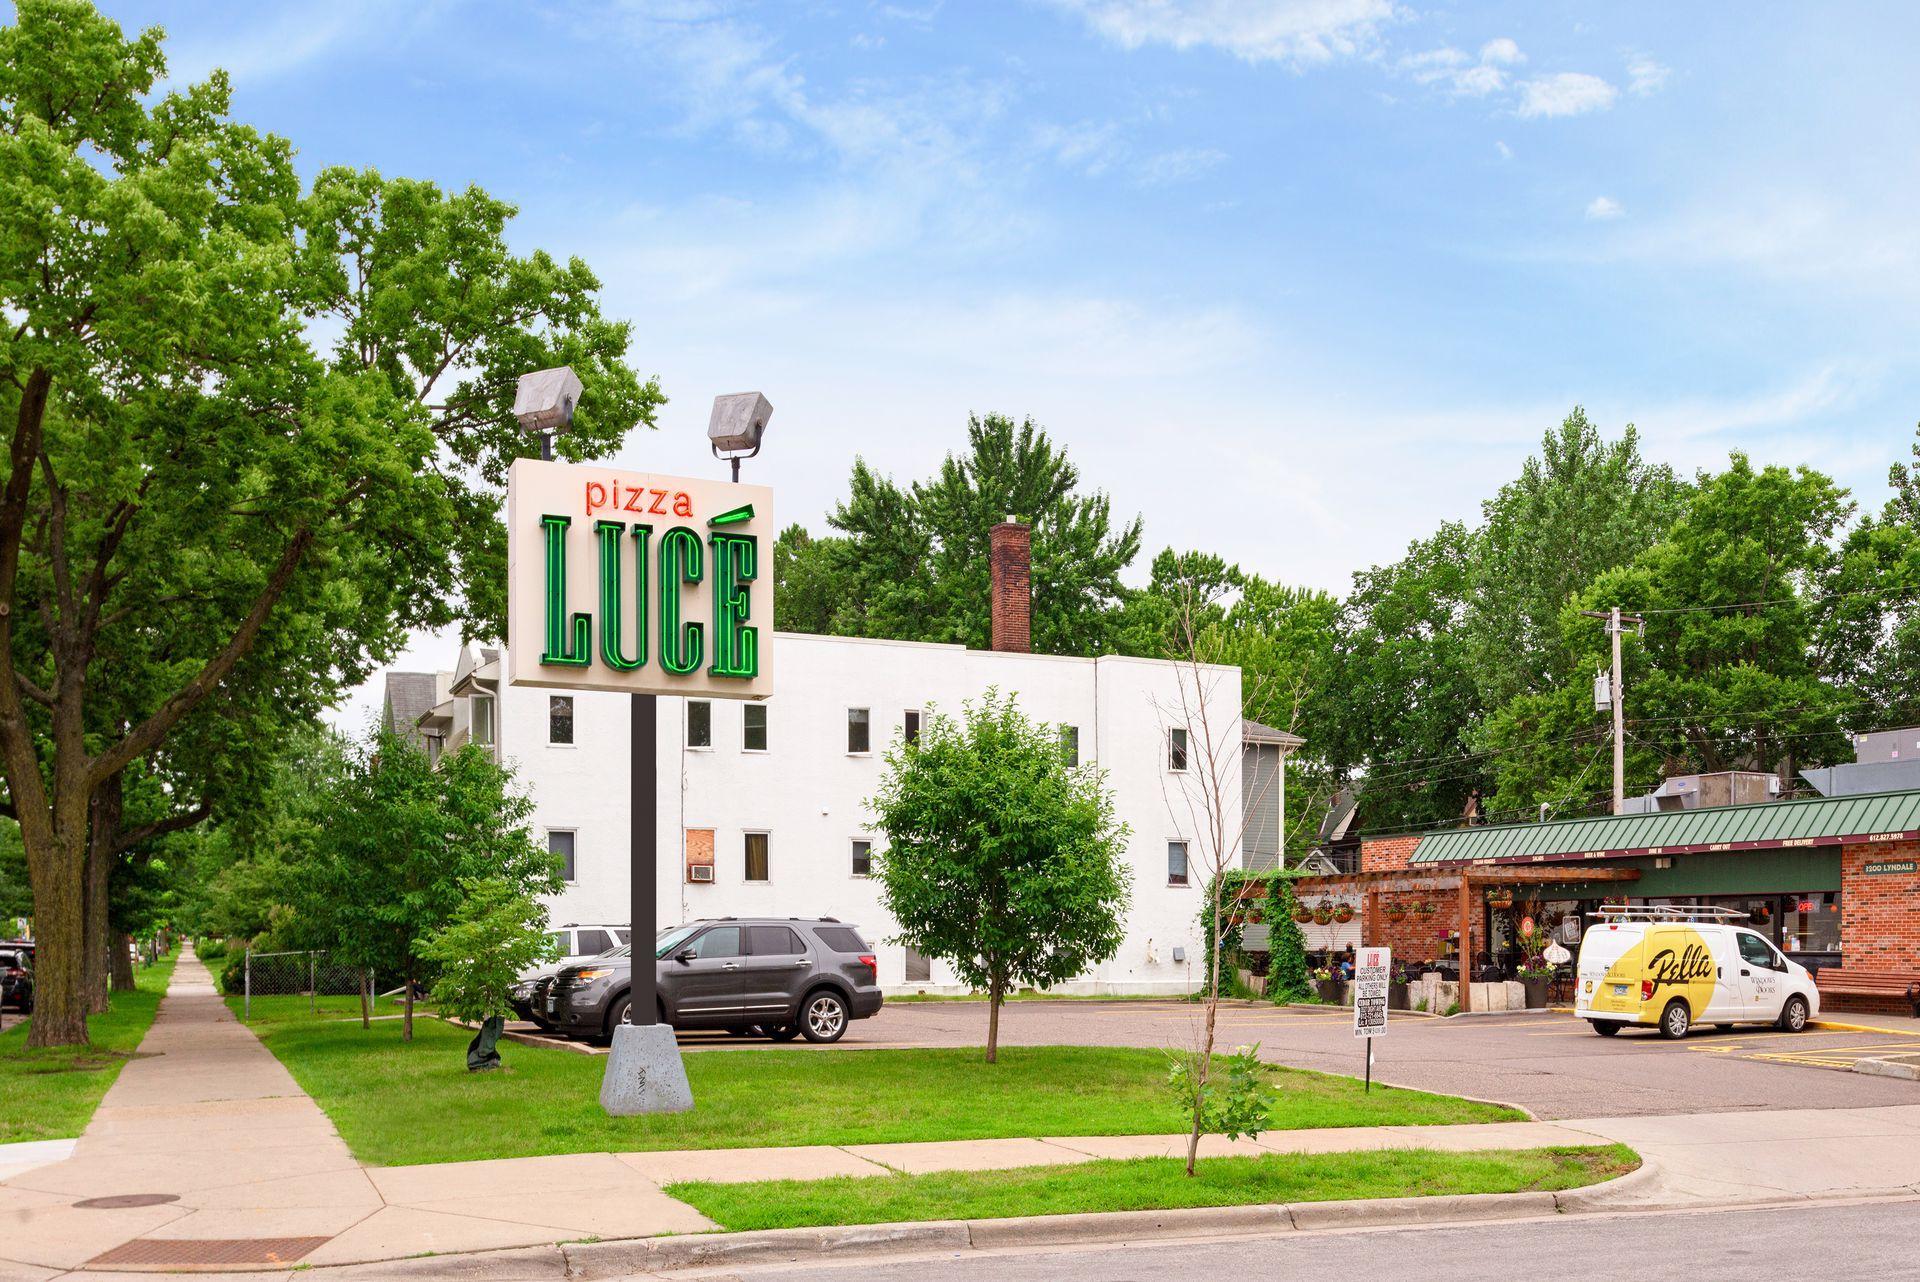
White low-rise building beside a brick restaurant, with a prominent Pizza Luce sign and leafy trees.
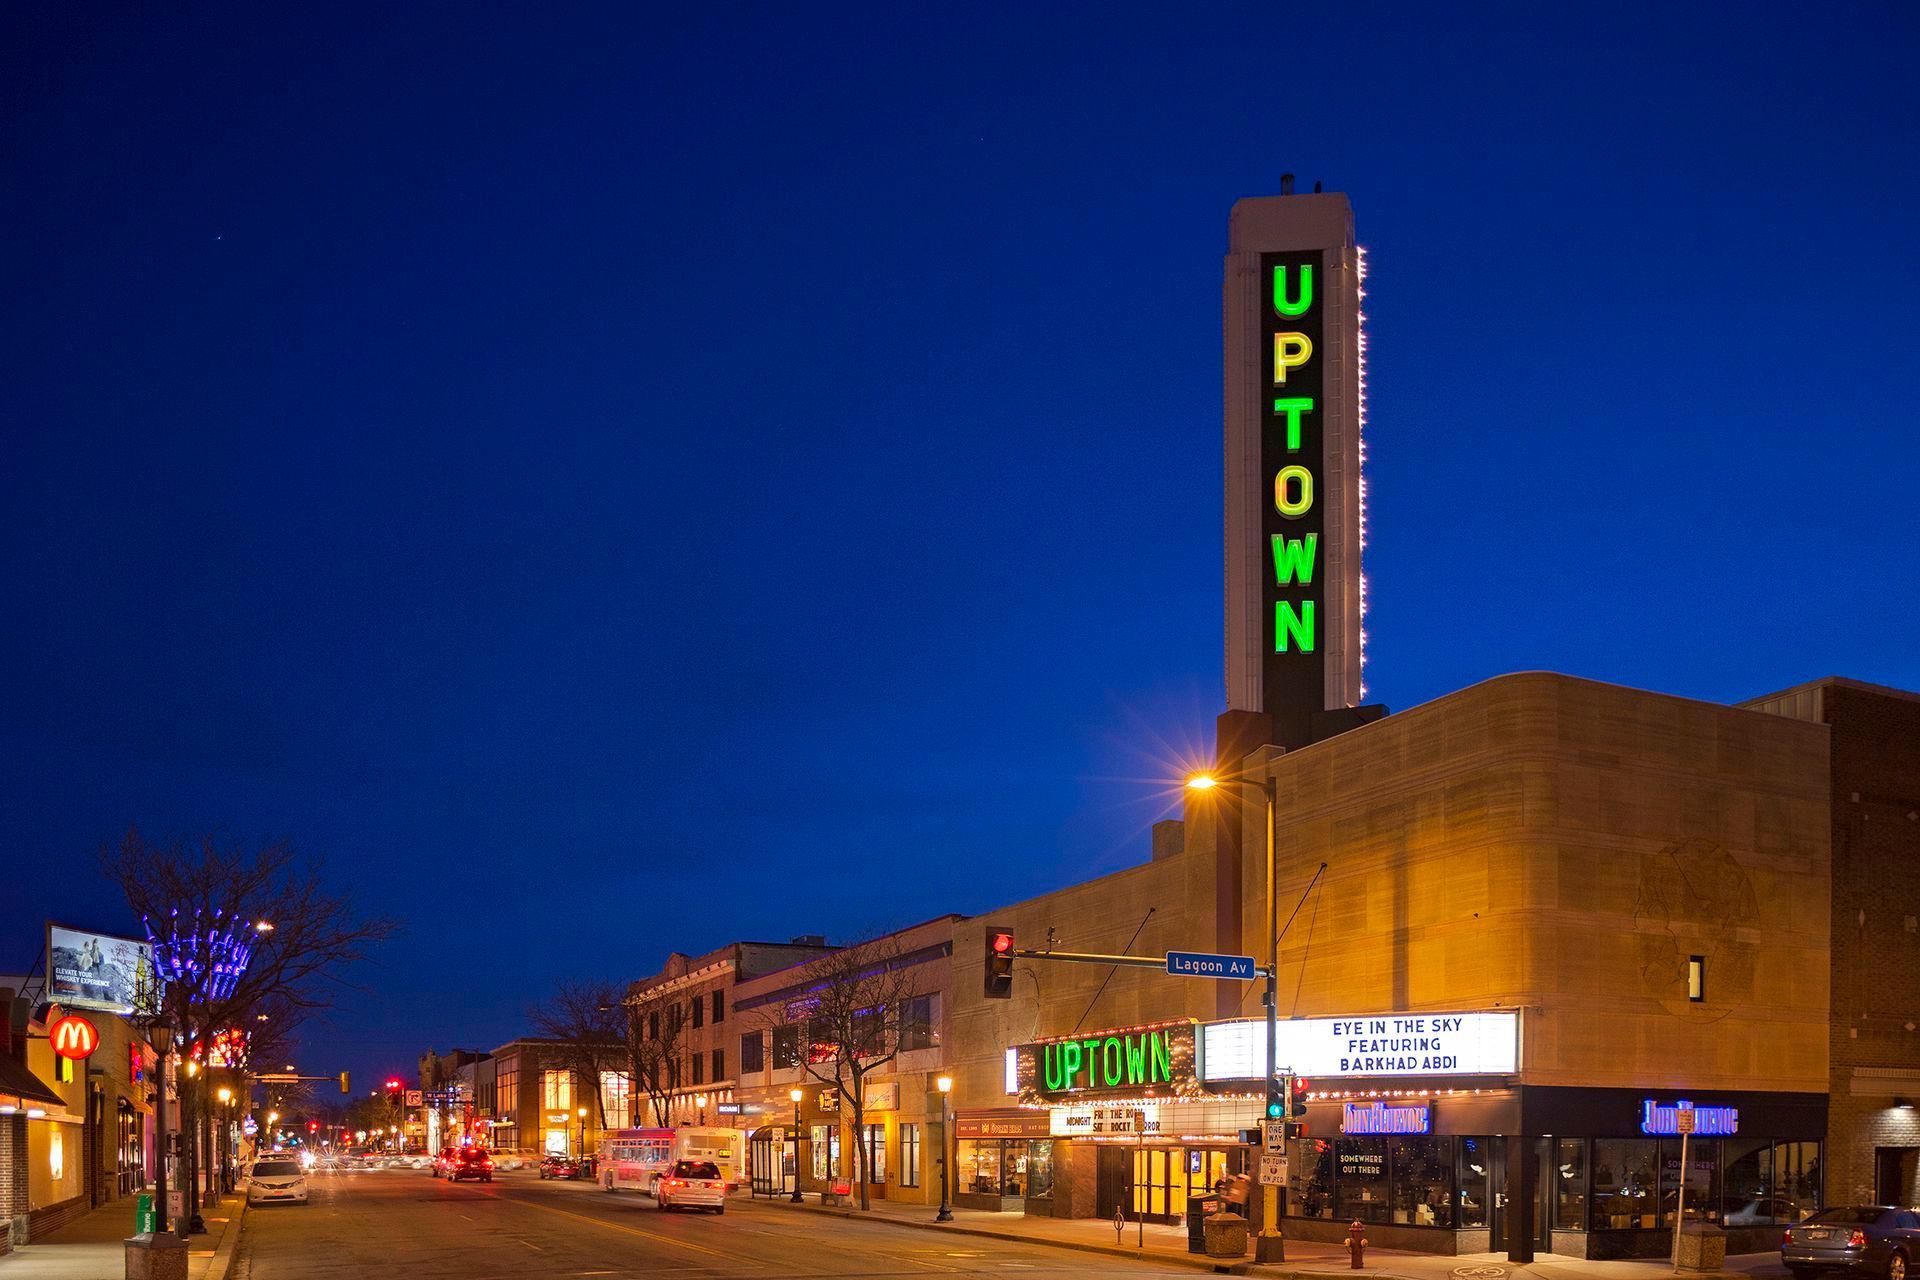
Uptown Theater’s illuminated tower and marquee rise above a busy Minneapolis street at night.
Uptown Theatre at night, with its illuminated tower and marquee.
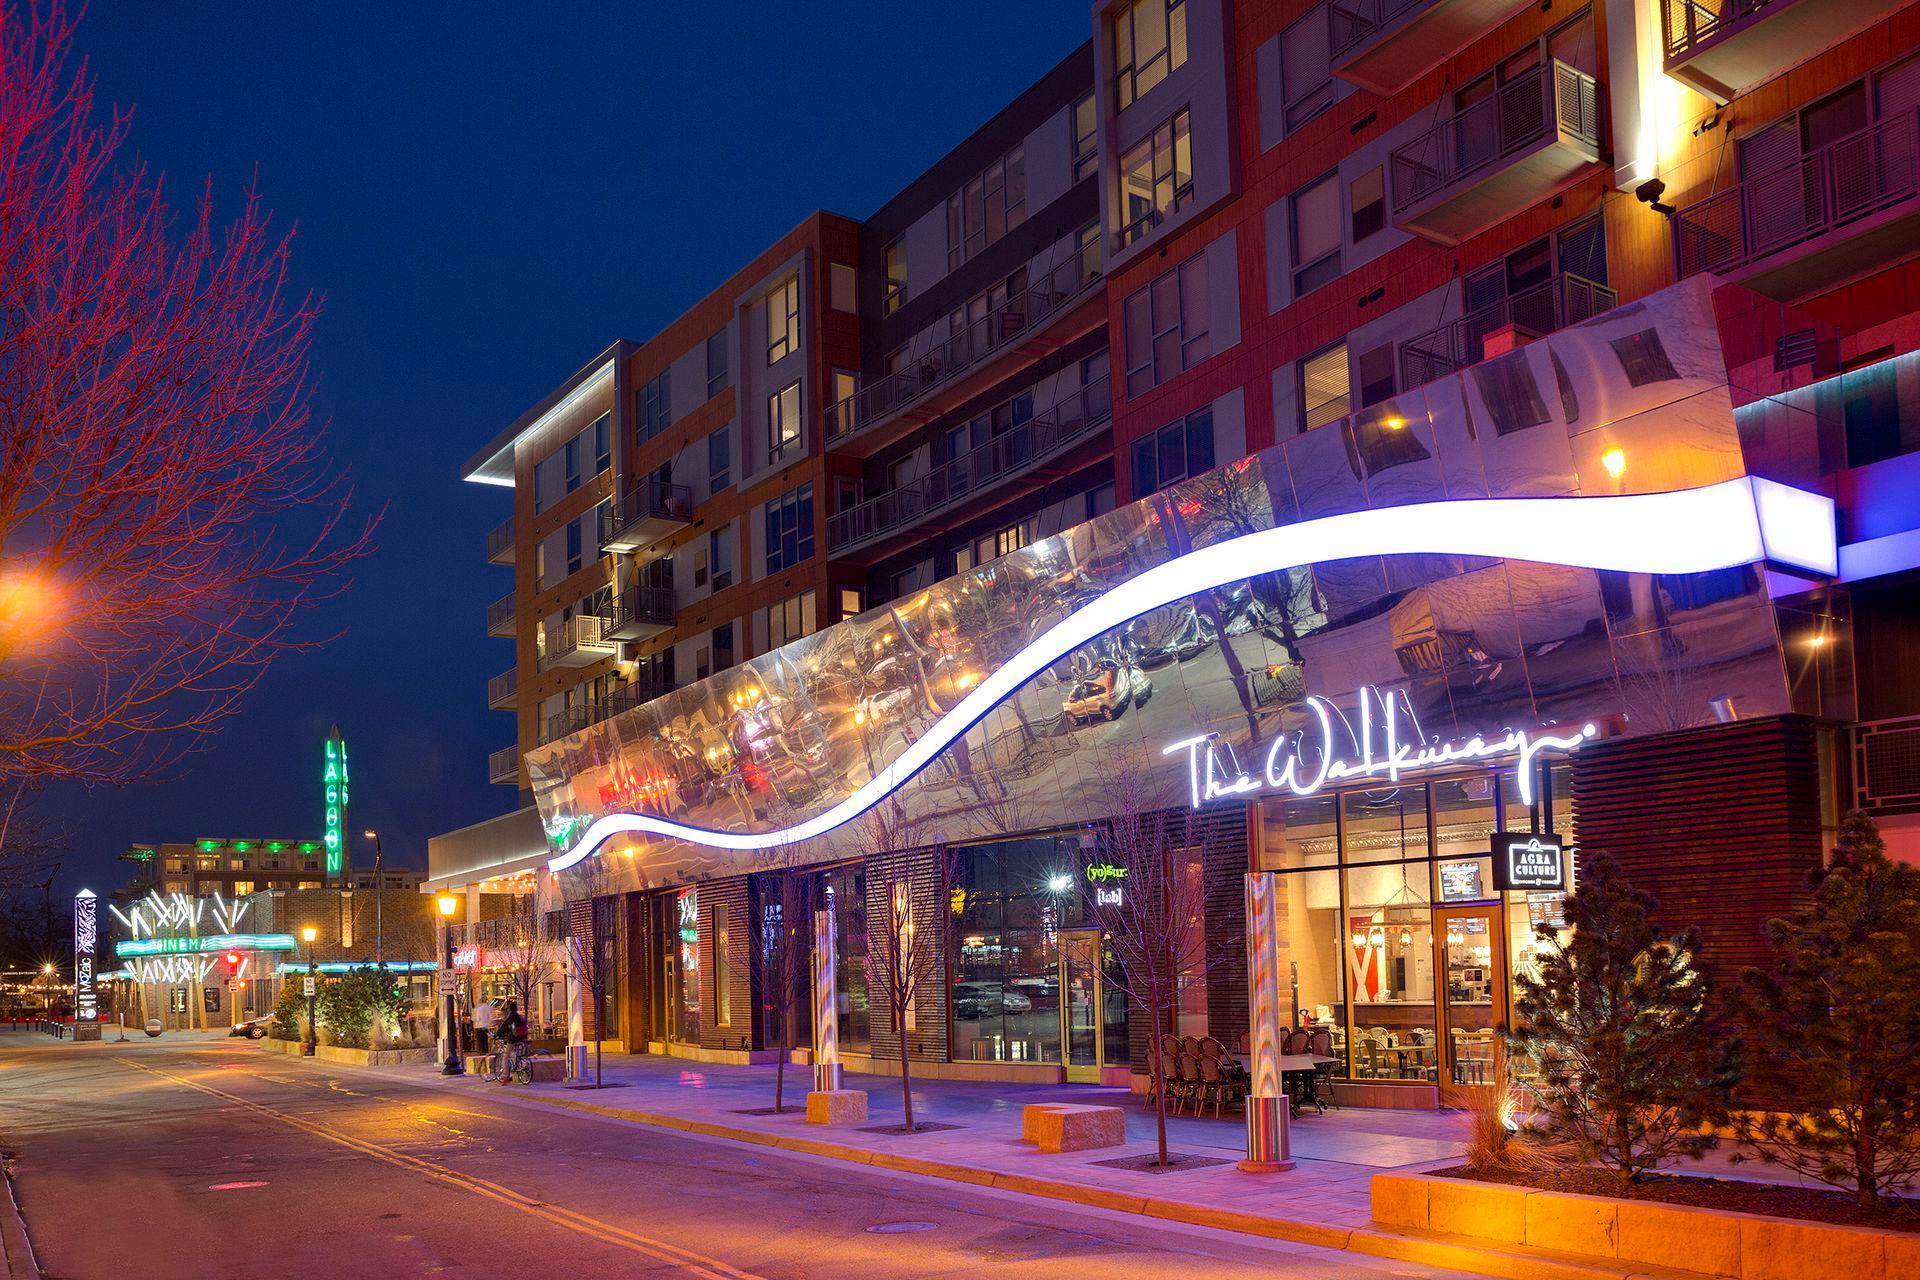
Modern multi-story building with balconies and a curved, illuminated glass storefront facade at night.
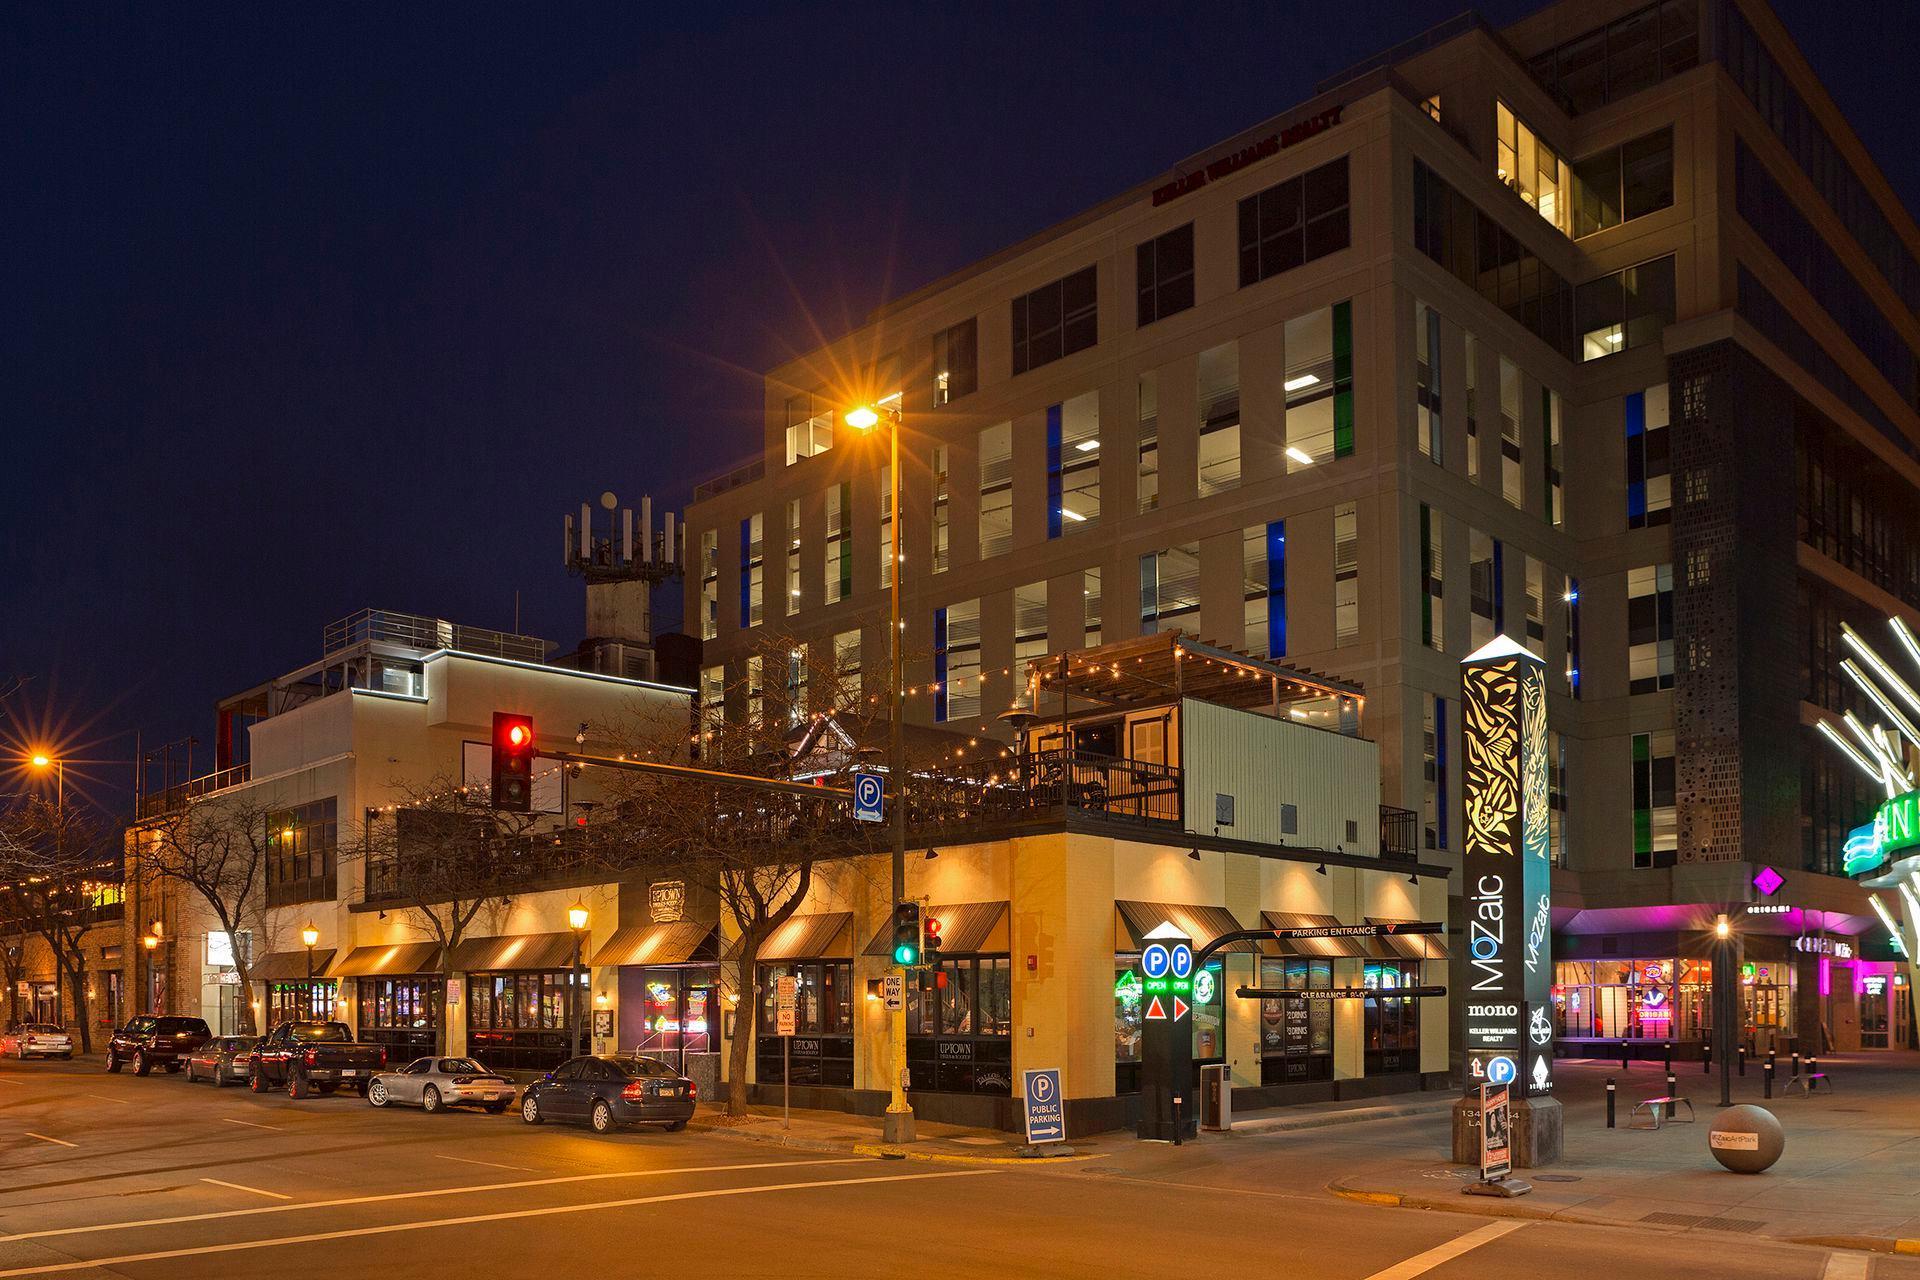
Multi-story mixed-use building at night, with illuminated windows, street-level shops, and a parking entrance.
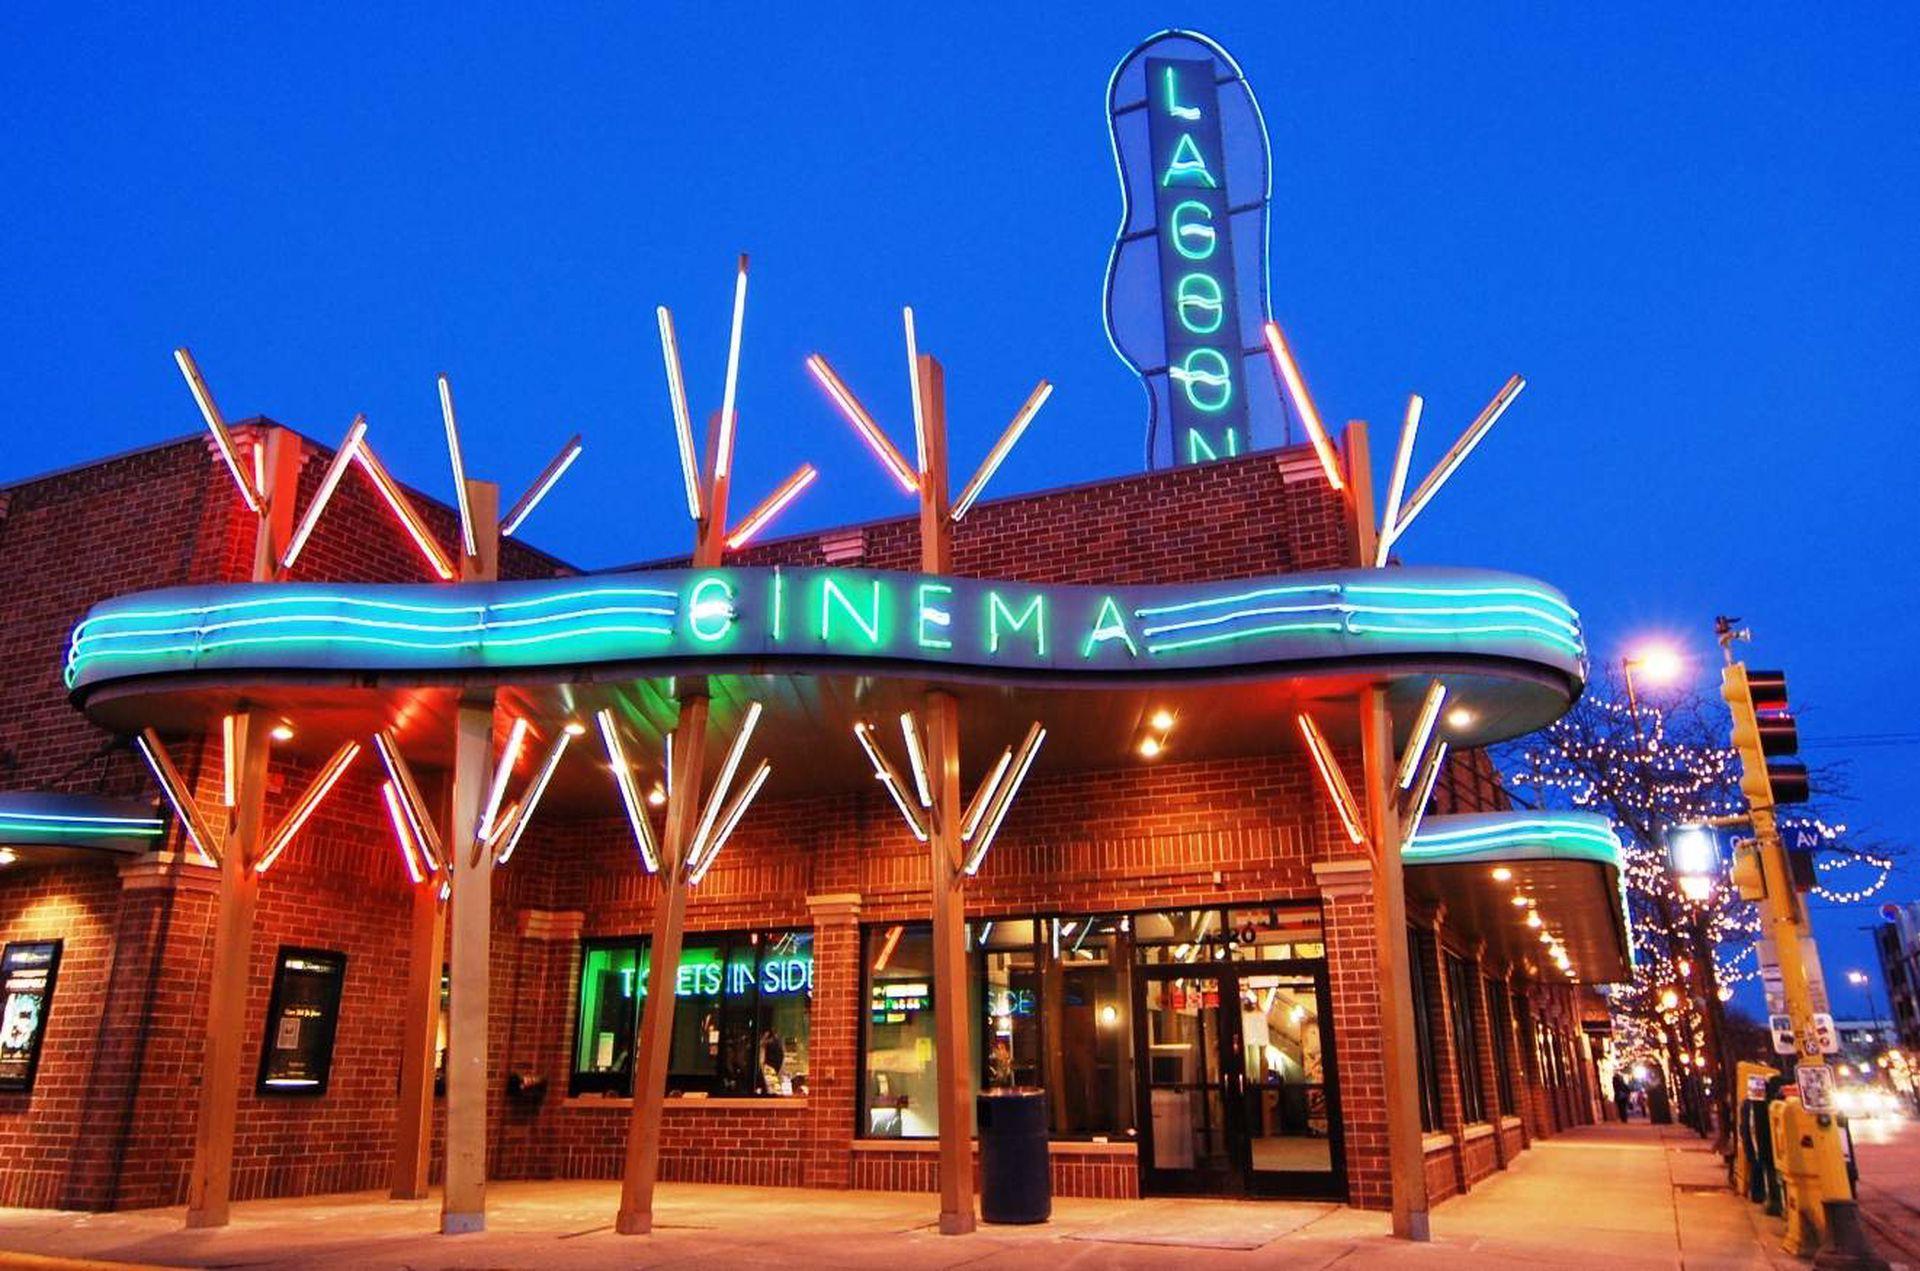
Lagoon Cinema’s brick facade with its neon sign and curved marquee.
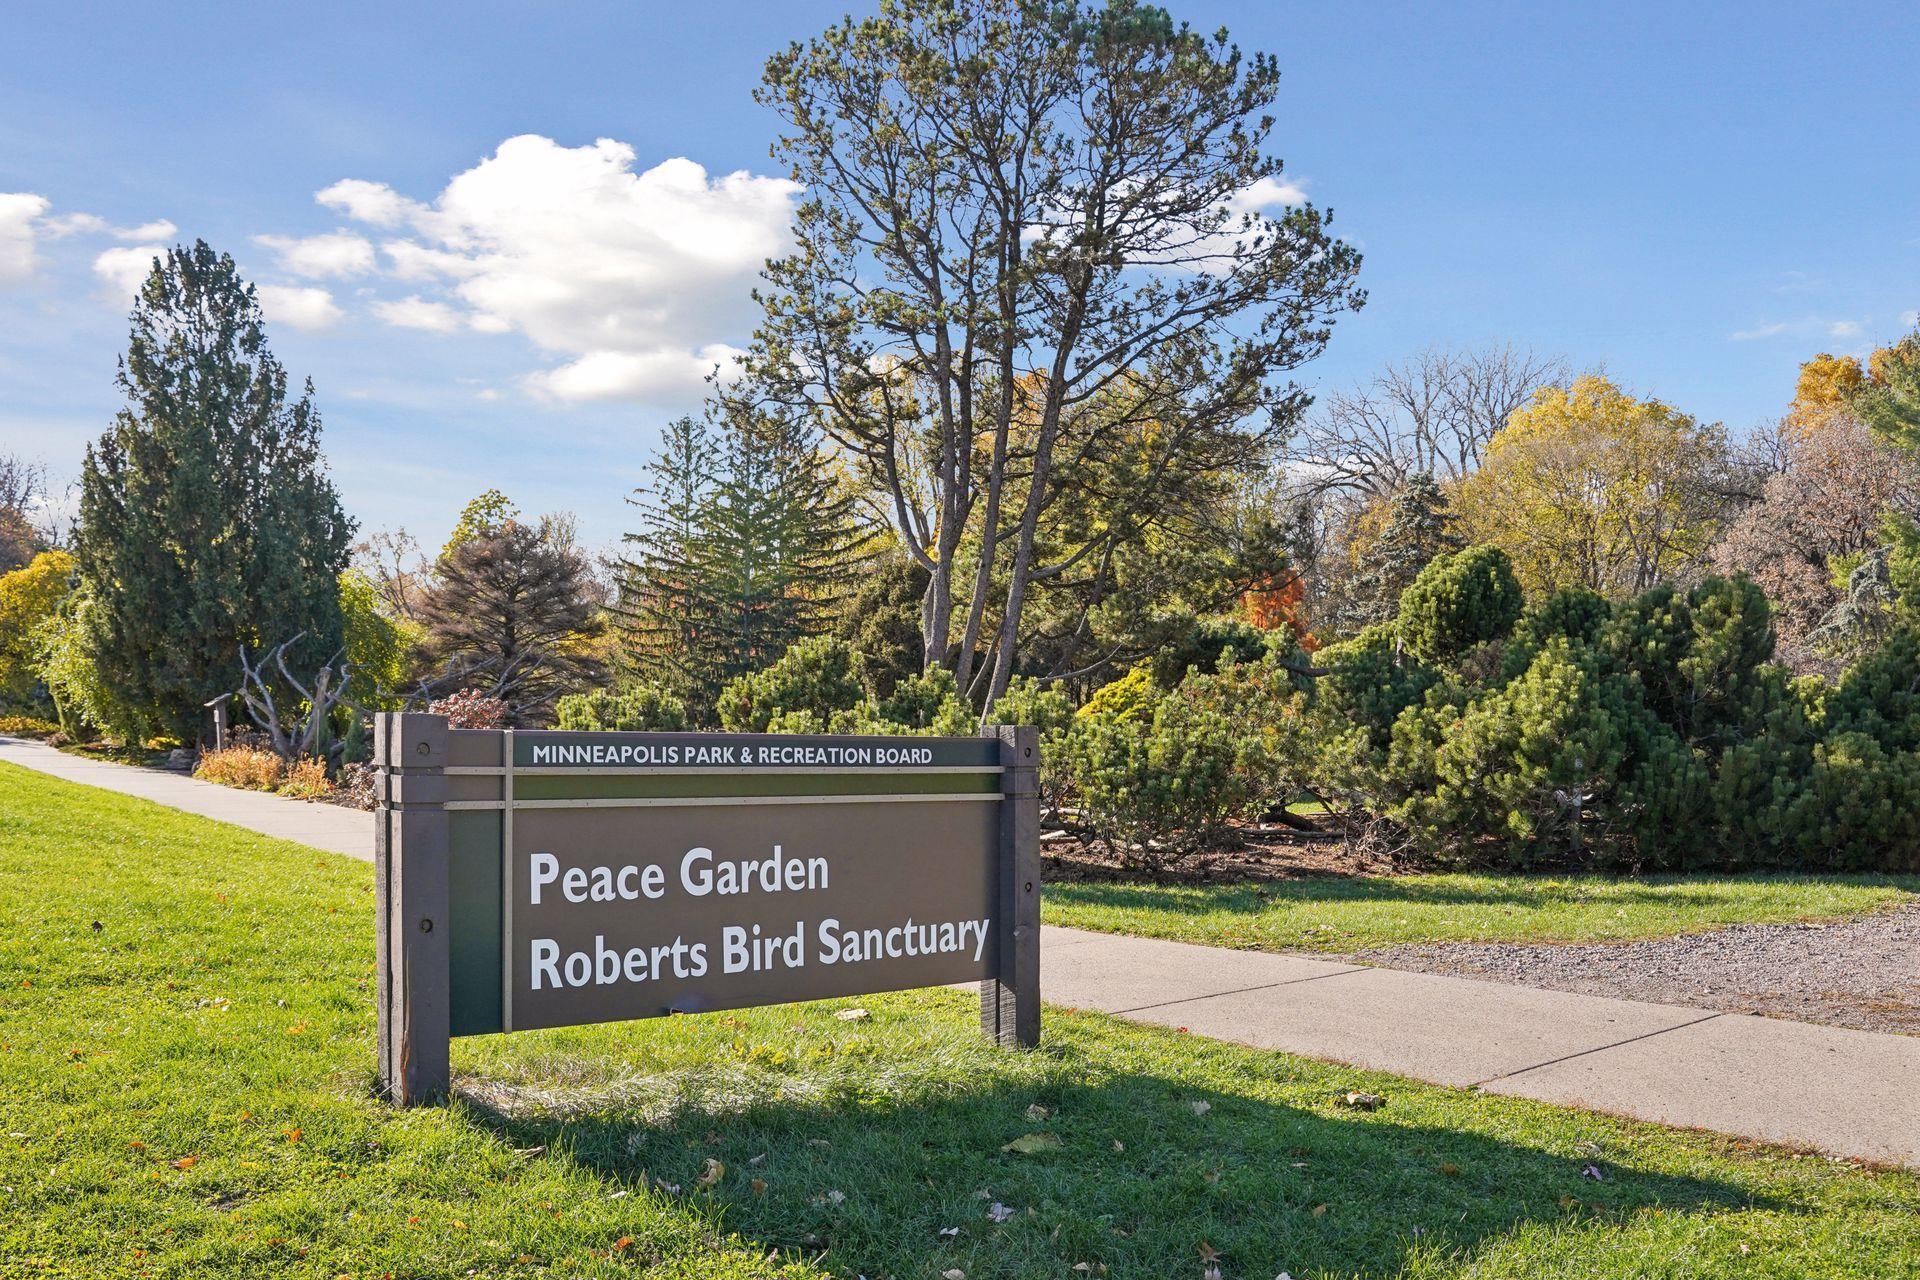
Peace Garden and Roberts Bird Sanctuary sign beside a landscaped path and autumn trees.
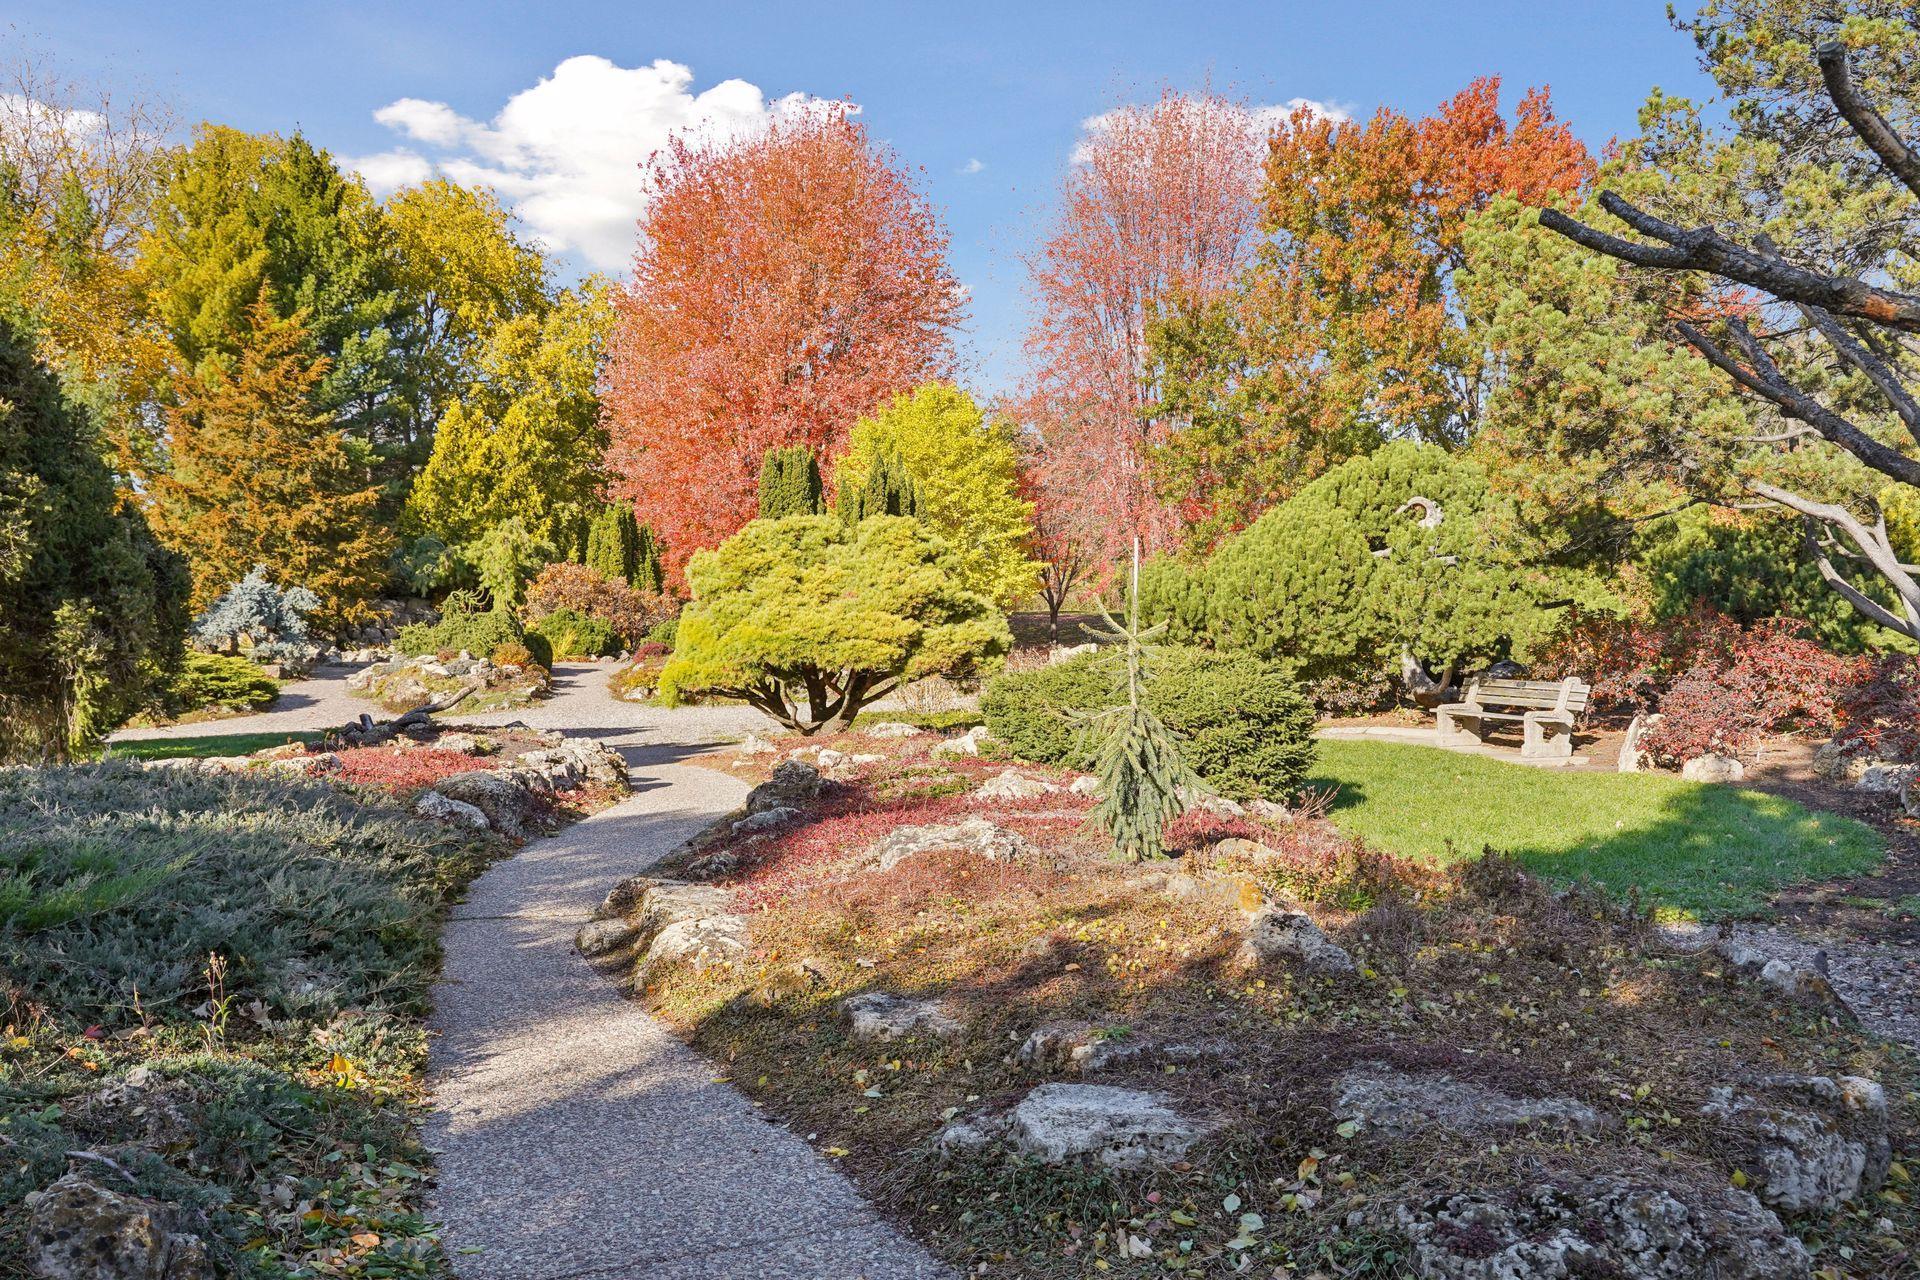
Landscaped garden with a winding gravel path, colorful autumn trees, and a stone bench.
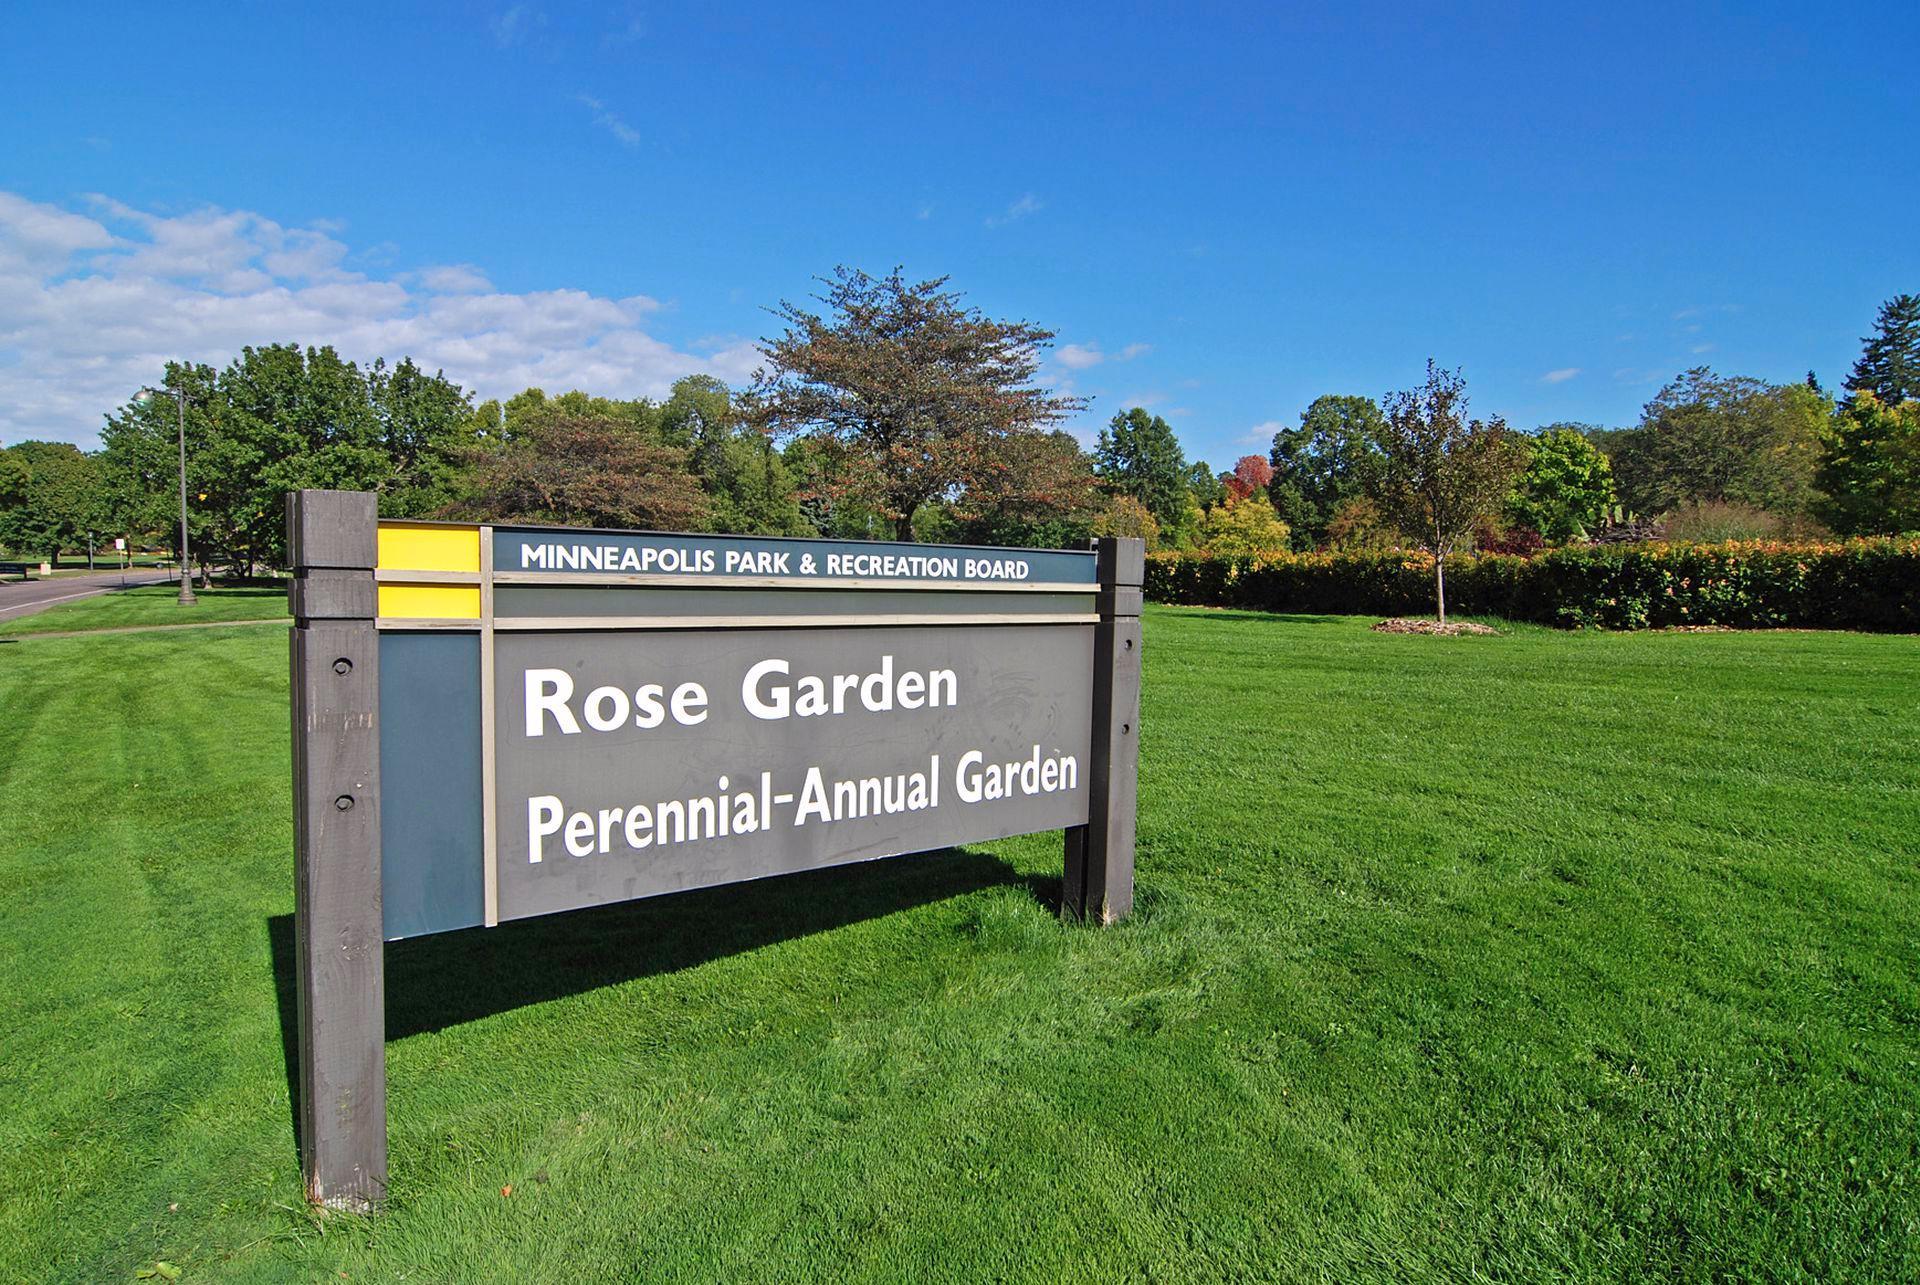
Sign for the Minneapolis Park & Recreation Board’s Rose Garden and Perennial-Annual Garden on a sunny lawn.
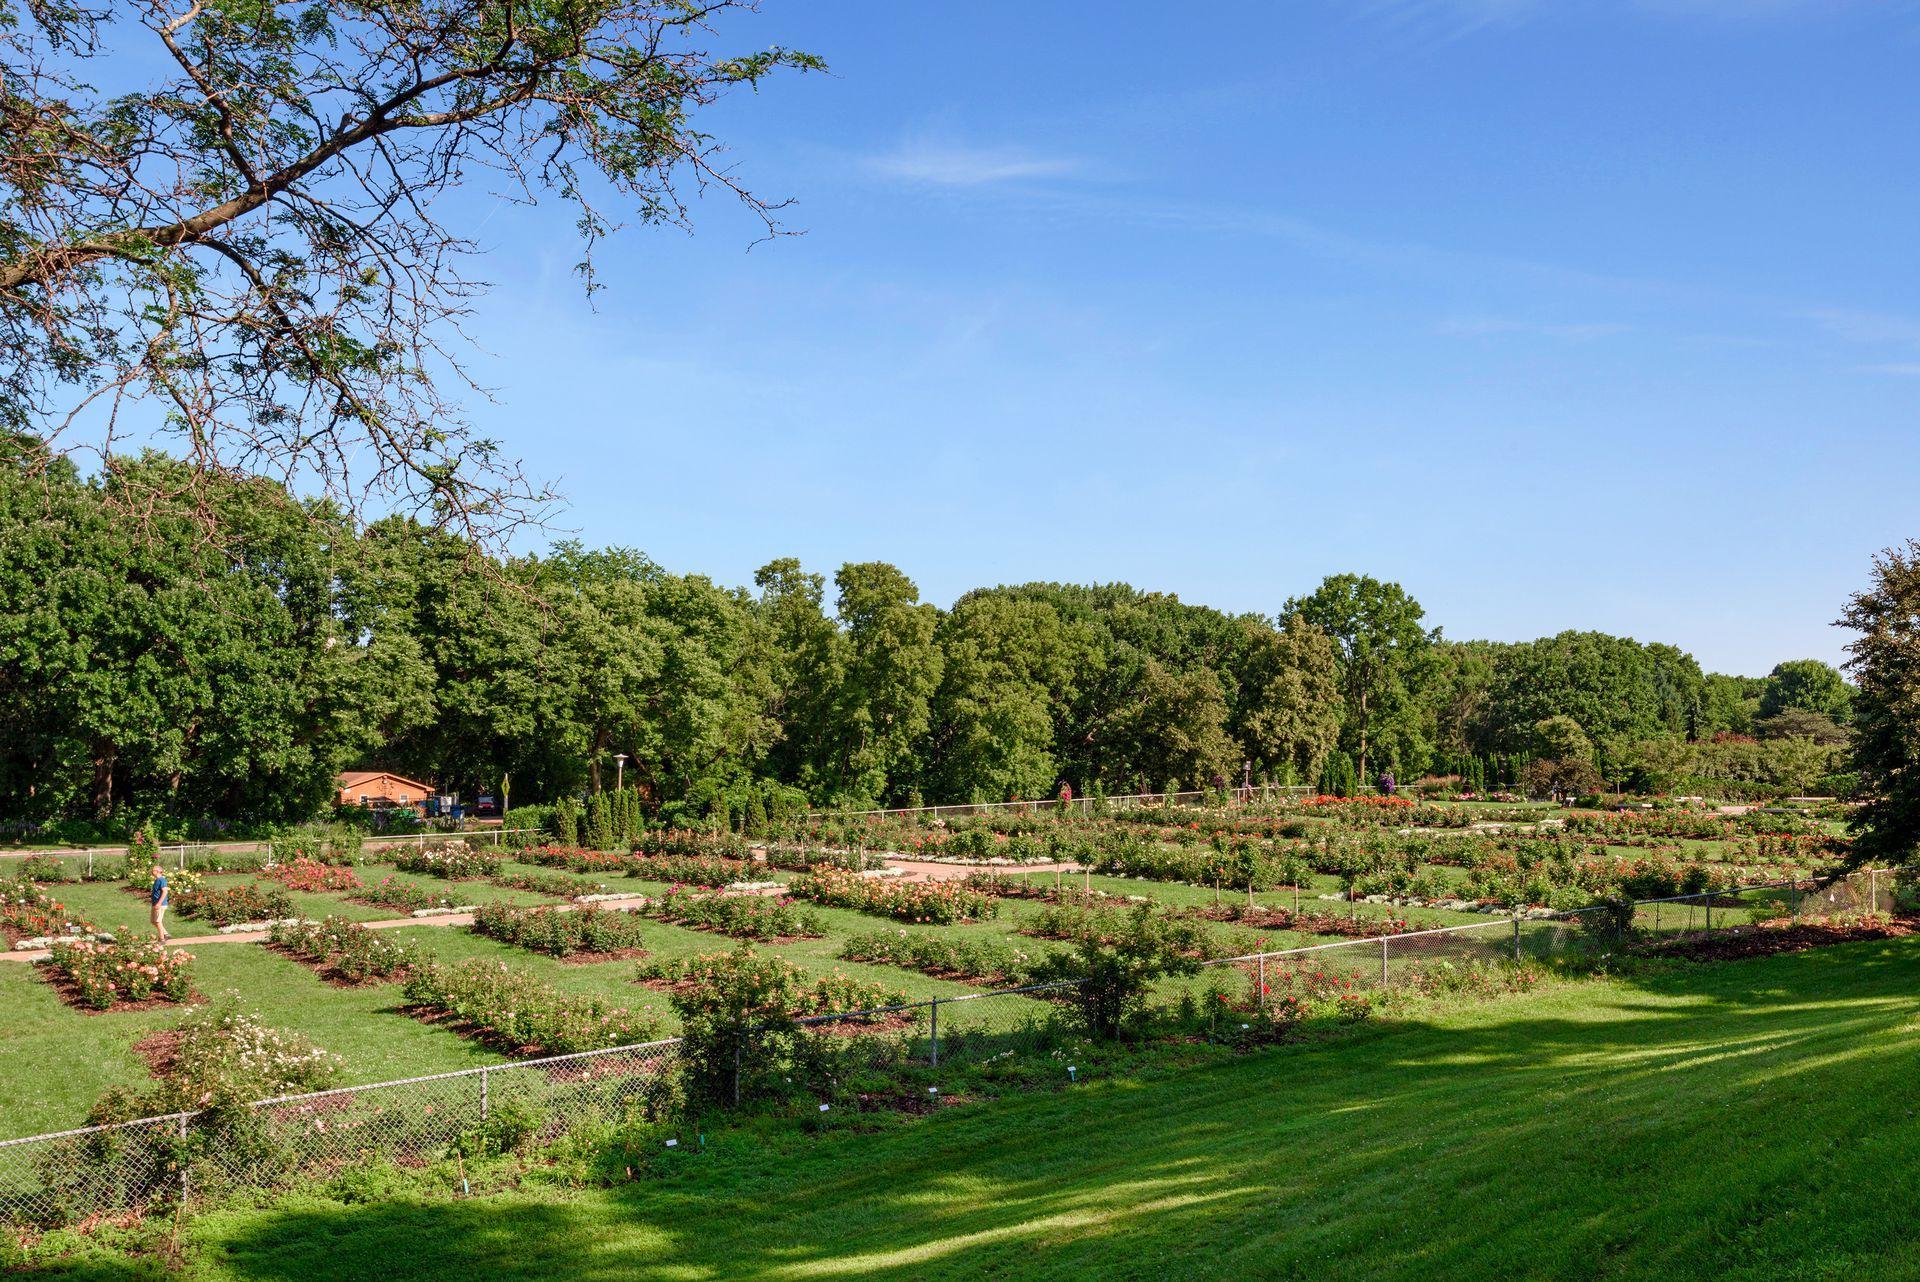
Landscaped rose garden with flowering beds and walking paths beneath mature trees.
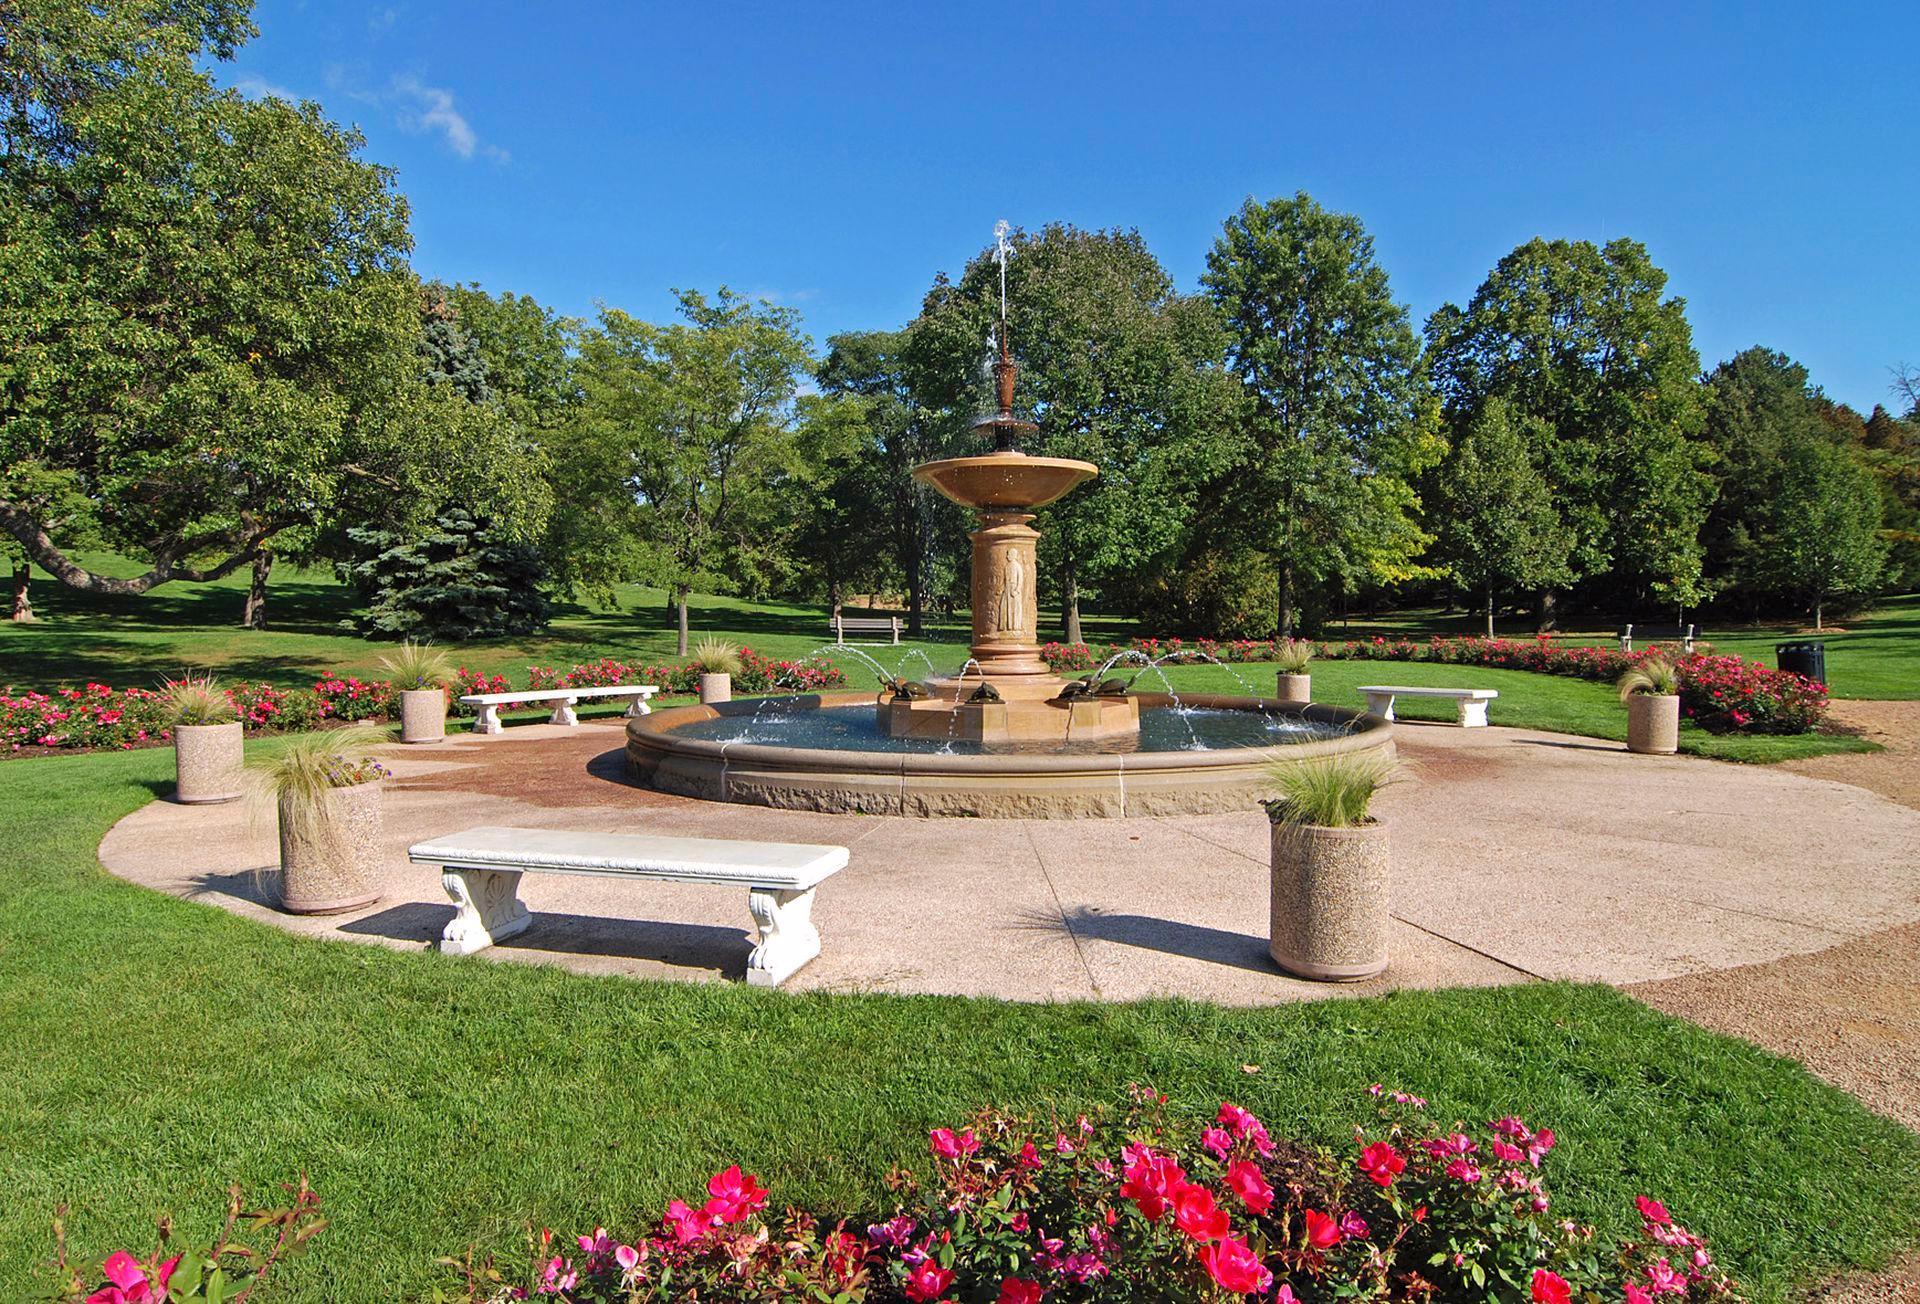
Stone fountain surrounded by flower beds, benches, and mature trees in a sunny park.
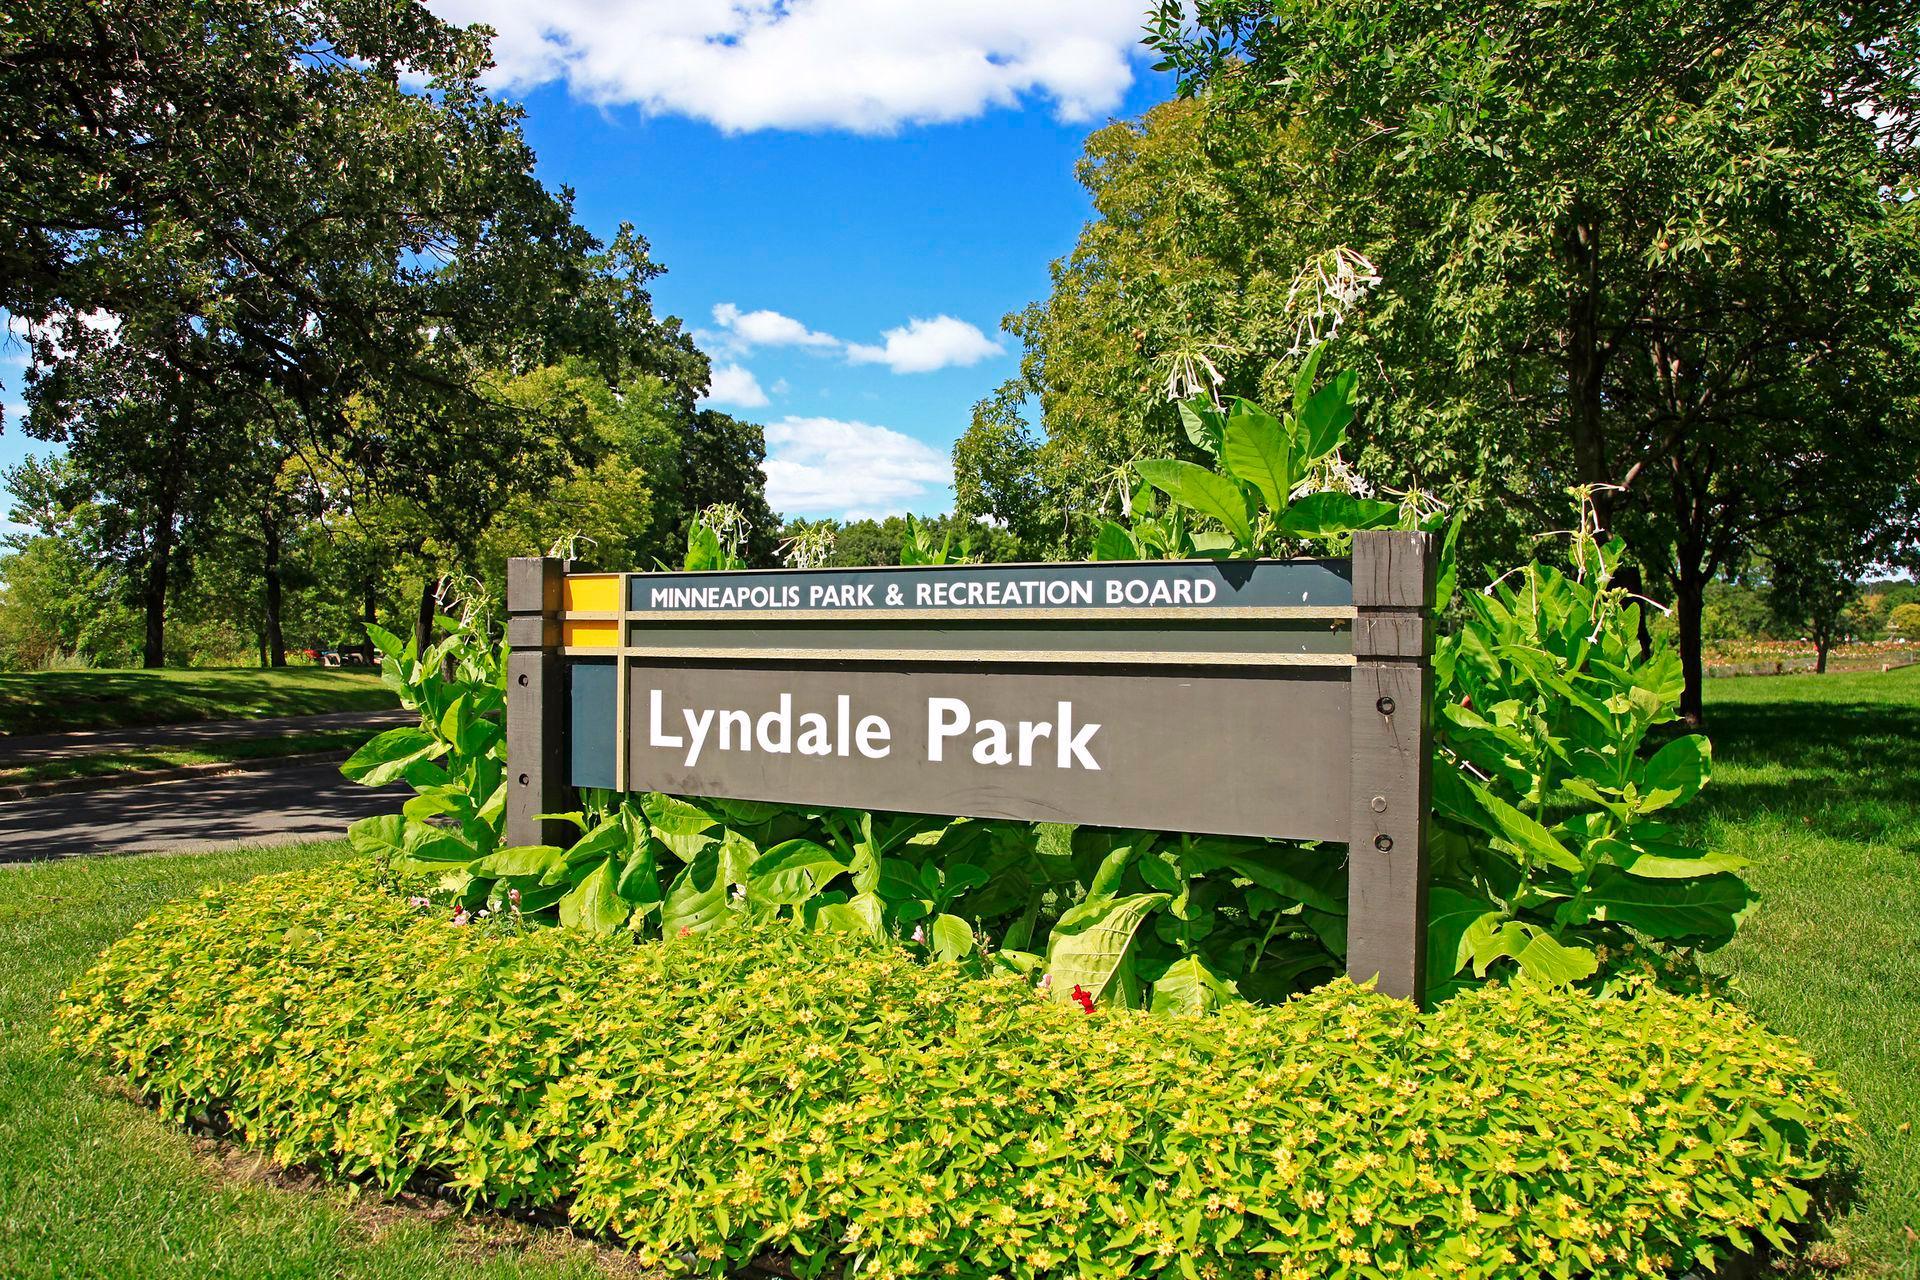
Lyndale Park sign among flowering plants and mature trees.
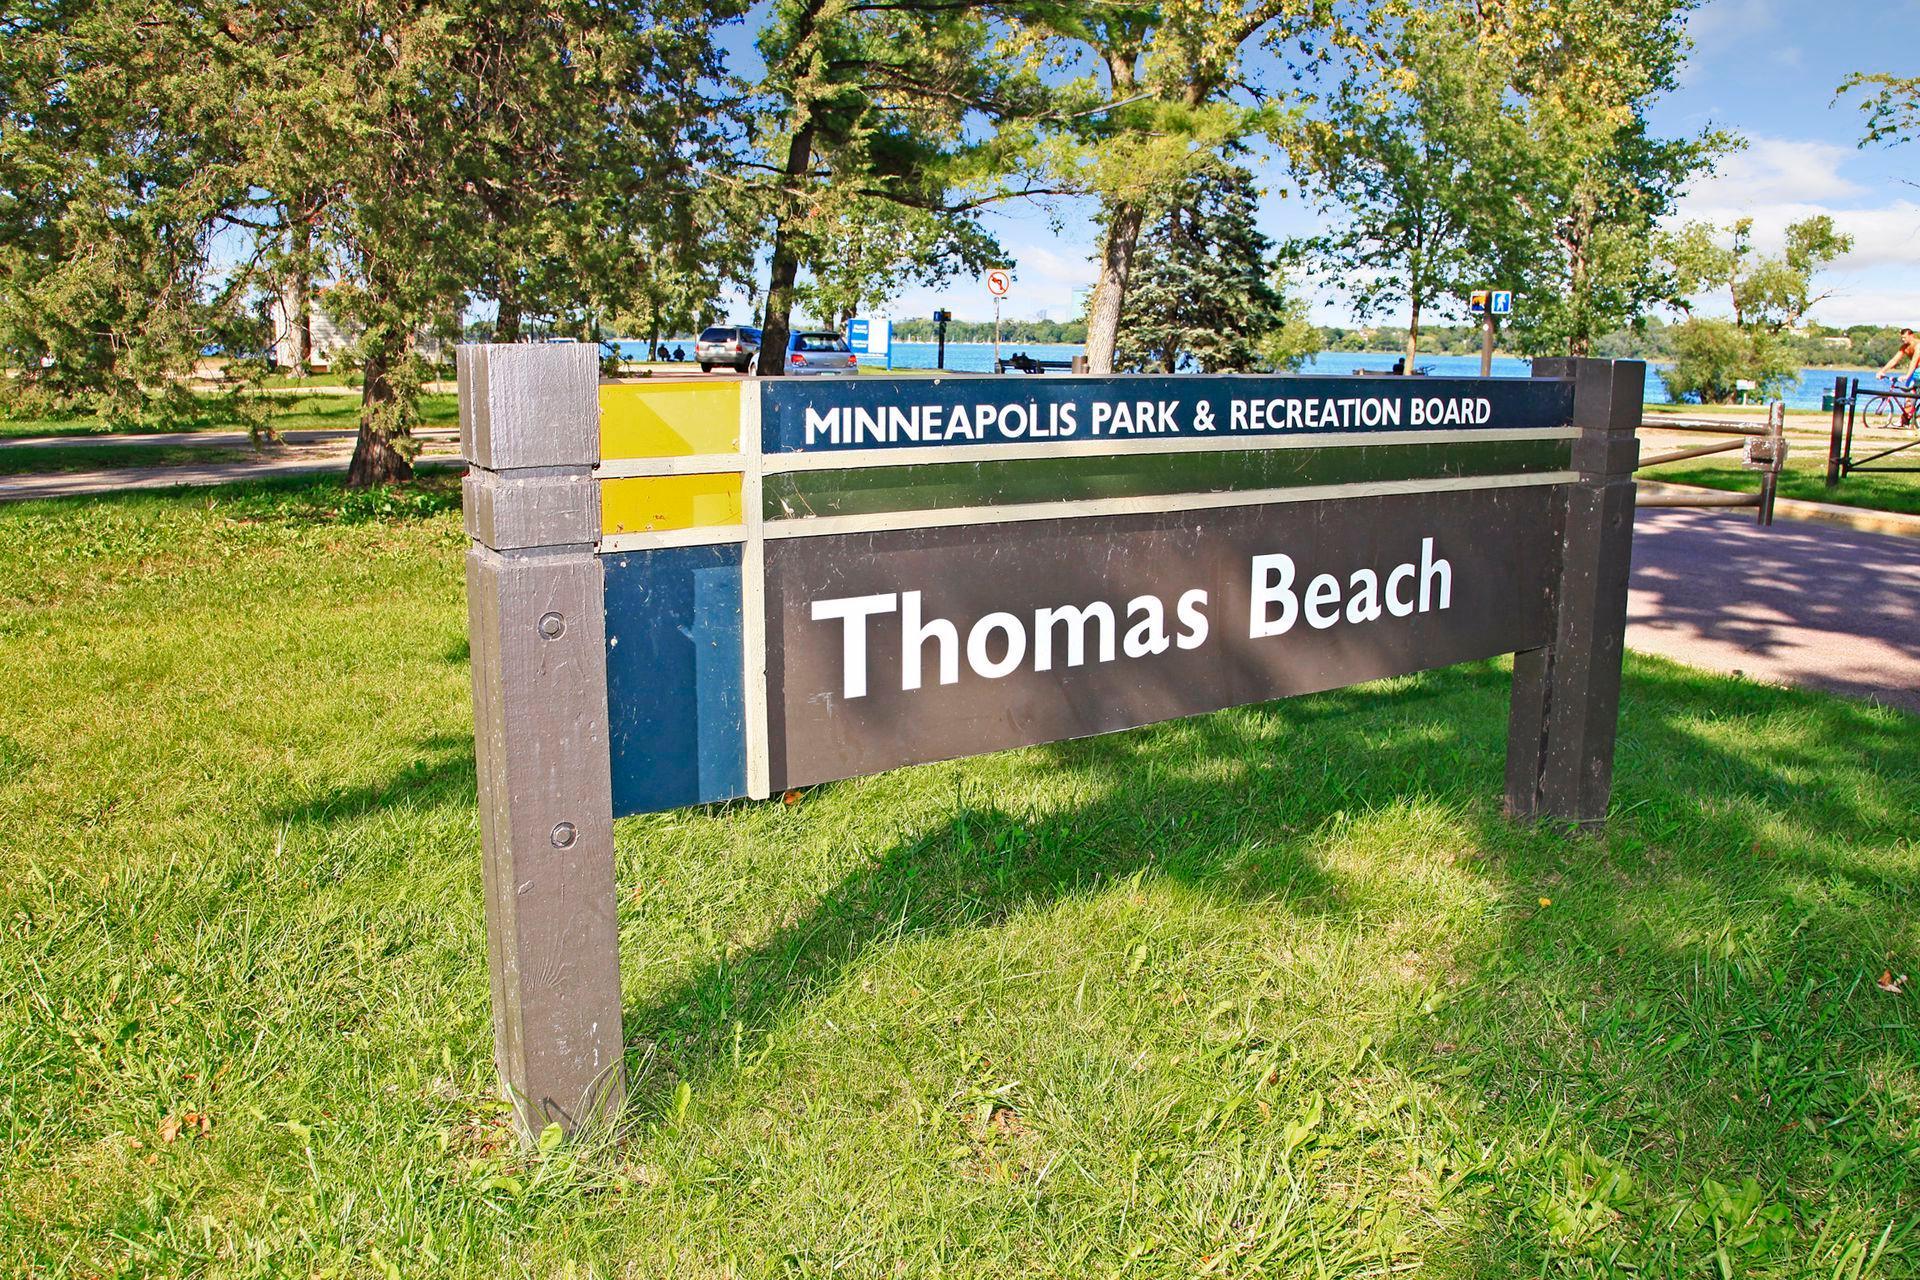
Thomas Beach sign beside a tree-lined lakeshore in Minneapolis.
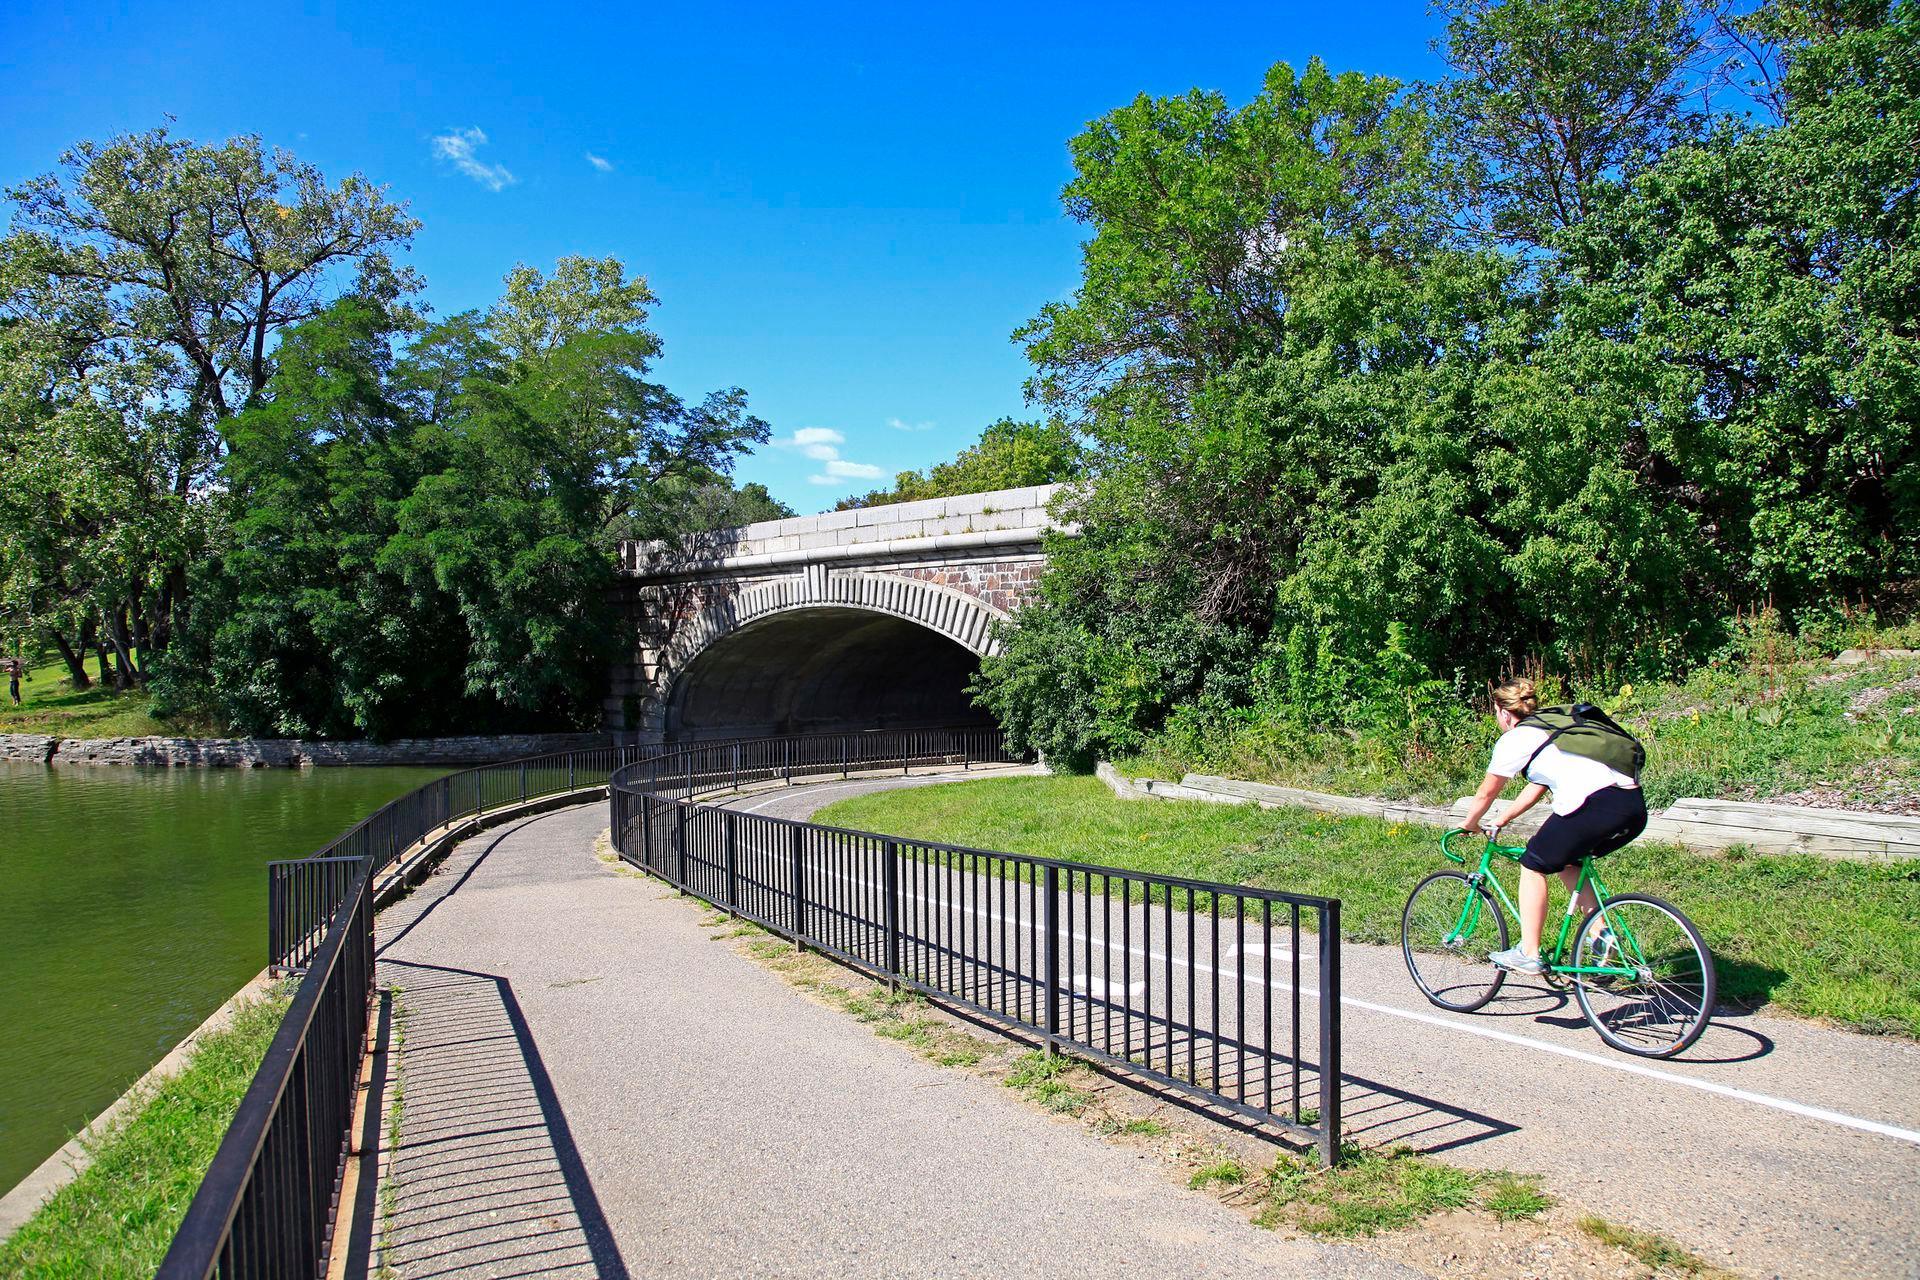
Cyclist rides along a park path beside a waterway and stone arch bridge.
Orange pedal boats line a wooden dock beside a lake dotted with sailboats.
SEE ALL PHOTOS
Pale brick building marked MFD Station 23, with arched windows and burgundy garage doors.
Living room with polished hardwood floors, green chairs, and a wooden staircase.
Dining area beside a staircase with terracotta tile, exposed timber beams, and a skylight.
Staged bedroom with mauve bedding, polished hardwood floors, and an arched doorway to the kitchen.
Staged bedroom with a gray-upholstered bed and polished reddish hardwood floors.
Staged living room with polished hardwood floors, green armchairs, and a prominent dark wood ceiling beam.
Living room with green chairs, polished wood floors, exposed beams, and a patterned ceiling.
Staged living room with green seating, polished hardwood floors, and large windows.
Entry foyer with two dark paneled wooden doors, a high window, and brick flooring.
Entryway with a green bench, large wood-framed mirror, brick floor, and polished wooden staircase.
Staged living room with a light sofa, green armchairs, and a wood coffee table beneath a large wood ceiling beam.
Bathroom with a frosted-glass shower, white toilet, and blue tiled steps beside a wooden door.
Kitchen with light wood cabinets, terracotta tile floor, and stainless steel appliances.
Dining area with a round wooden table beside a tall window set into an exposed brick wall.
Kitchen with light wood cabinets, stainless steel appliances, and terracotta tile flooring.
Kitchen with light wood cabinetry, dark countertops, stainless steel appliances and terracotta tile flooring.
Kitchen and dining area with terracotta tile floors, light wood cabinets, and a large window over the sink.
Living area with gray armchairs, hardwood floors, and a blue-gray sliding barn door.
Living room with exposed wood beam, polished hardwood floors, and a window overlooking neighboring homes.
Living area with gray armchairs, a sage-green barn door, and polished hardwood floors.
Interior landing with polished hardwood floors, exposed beams, and a desk beside the staircase railing.
Bathroom with a pink tiled tub surround, white vanity, and large framed mirror.
Empty closet with wooden shelves and hanging rods, wood flooring, and coat hooks.
Laundry area with stacked front-loading machines, a utility sink, and a wooden overhead shelf.
Building entrance marked 4 beside red garage doors and a brick walkway.
Cream brick building with arched entrances, red doors, and balconies on Hennepin Avenue.
Garage with a brick floor, exposed ceiling beams, and unfinished drywall.
Landscaped side yard with hostas and ferns beside a fenced multiunit building.
Landscaped side yard with a wood-chip path, leafy plants, and string lights along a wooden fence.
Sign for 32nd Street Beach and Lake Calhoun beside a tree-lined lakeshore.
Lakeside beach with swimmers, a paved path, and a roofed information kiosk.
Lakeside beach with sailboats, bicycles, and a tree-lined path on a sunny summer day.
Lakeside pavilion with a curved roof, rows of plaza benches, and sailboats on the water.
Lake Harriet Band Shell sign beside the lake, with boats, gardens, and the band shell in the background.
Lake with moored sailboats, a wooded park, and the Minneapolis skyline beyond.
White low-rise building beside a brick restaurant, with a prominent Pizza Luce sign and leafy trees.
Uptown Theater’s illuminated tower and marquee rise above a busy Minneapolis street at night.
Uptown Theatre at night, with its illuminated tower and marquee.
Modern multi-story building with balconies and a curved, illuminated glass storefront facade at night.
Multi-story mixed-use building at night, with illuminated windows, street-level shops, and a parking entrance.
Lagoon Cinema’s brick facade with its neon sign and curved marquee.
Peace Garden and Roberts Bird Sanctuary sign beside a landscaped path and autumn trees.
Landscaped garden with a winding gravel path, colorful autumn trees, and a stone bench.
Sign for the Minneapolis Park & Recreation Board’s Rose Garden and Perennial-Annual Garden on a sunny lawn.
Landscaped rose garden with flowering beds and walking paths beneath mature trees.
Stone fountain surrounded by flower beds, benches, and mature trees in a sunny park.
Lyndale Park sign among flowering plants and mature trees.
Thomas Beach sign beside a tree-lined lakeshore in Minneapolis.
Cyclist rides along a park path beside a waterway and stone arch bridge.
Orange pedal boats line a wooden dock beside a lake dotted with sailboats.
Courtesy of Coldwell Banker Realty - Lakes, David Brandner Listing Contact:  
Sold

3524 Hennepin Avenue Unit: 4

3524 Hennepin Avenue Unit: 4, Minneapolis, MN 55408

$432,500
Live in a piece of Minneapolis history at the iconic Fire Station 23! Originally built in 1906 as a Minneapolis Fire Department station, this distinctive one-bedroom condominium blends historic character with stylish, comfortable modern living.

Inside, soaring ceilings, rich hardwood floors, exposed timber accents, warm woodwork and abundant natural light create an atmosphere that is both dramatic and inviting. The thoughtfully designed layout offers generous living spaces, a beautiful kitchen, a spacious bedroom and the kind of architectural details you simply cannot recreate in a newer condominium. Skylights bring even more natural light into the home, while the original firehouse architecture provides a sense of character and permanence rarely found in Minneapolis condos.

And the location is exceptional. Set along Hennepin Avenue in the heart of Uptown, you'll have an enviable walkable lifestyle with restaurants, coffee shops, neighborhood gathering spots and entertainment just outside your door. The nearby Chain of Lakes provides miles of walking and biking trails, beaches and beautiful parkland, with Bde Maka Ska and Lake of the Isles especially close by.

Spend the morning walking around the lake, grab coffee and brunch in Uptown, hop on the bike trails for an afternoon ride, then enjoy dinner at one of the area's many acclaimed restaurants--all without giving up the convenience of city living.

Schedule your tour today of this truly one-of-a-kind home where Minneapolis history, architectural character and an unbeatable lakeside lifestyle come together.

1
bed

2
baths

1,420 Sq.Ft. LIVING AREA

10,149.48 Sq.Ft. lot

David Brandner

David Brandner

Features & Amenities

Interior

  • total bedrooms1
  • Total bathrooms2
  • full bathroom1
  • three quarter bathroom1
  • Laundry room In Unit
  • APPLIANCES Dishwasher, Disposal, Dryer, Microwave, Range, Refrigerator, Stainless Steel Appliances, Washer

Area & Lot

  • Status Sold
  • Date Sold October 16, 2026
  • Living Area1,420 Sq.Ft.
  • Total Area1,420 Sq.Ft.
  • Lot Area10,149.48 Sq.Ft.
  • MLS® ID7136135
  • TypeResidential
  • YEAR BUILT1906
  • NeighborhoodMinneapolis
  • School DistrictMinneapolis

Exterior

  • STORIES2
  • Garage Space1.0
  • water SourceCity Water/Connected
  • roofFlat
  • parkingAttached Garage
  • HEAT TYPEForced Air
  • AIR CONDITIONINGCentral Air
  • sewerCity Sewer/Connected
  • Disability FeaturesNone

Financial

  • Sales Price$432,500
  • Real Estate Tax $5,945/yr
  • HOA $393/mo

Minneapolis

Explore

Work With David

David is dedicated to helping you find your dream home and assisting with any selling needs you may have. Contact him today so he can guide you through the buying and selling process.

Follow Me on Instagram