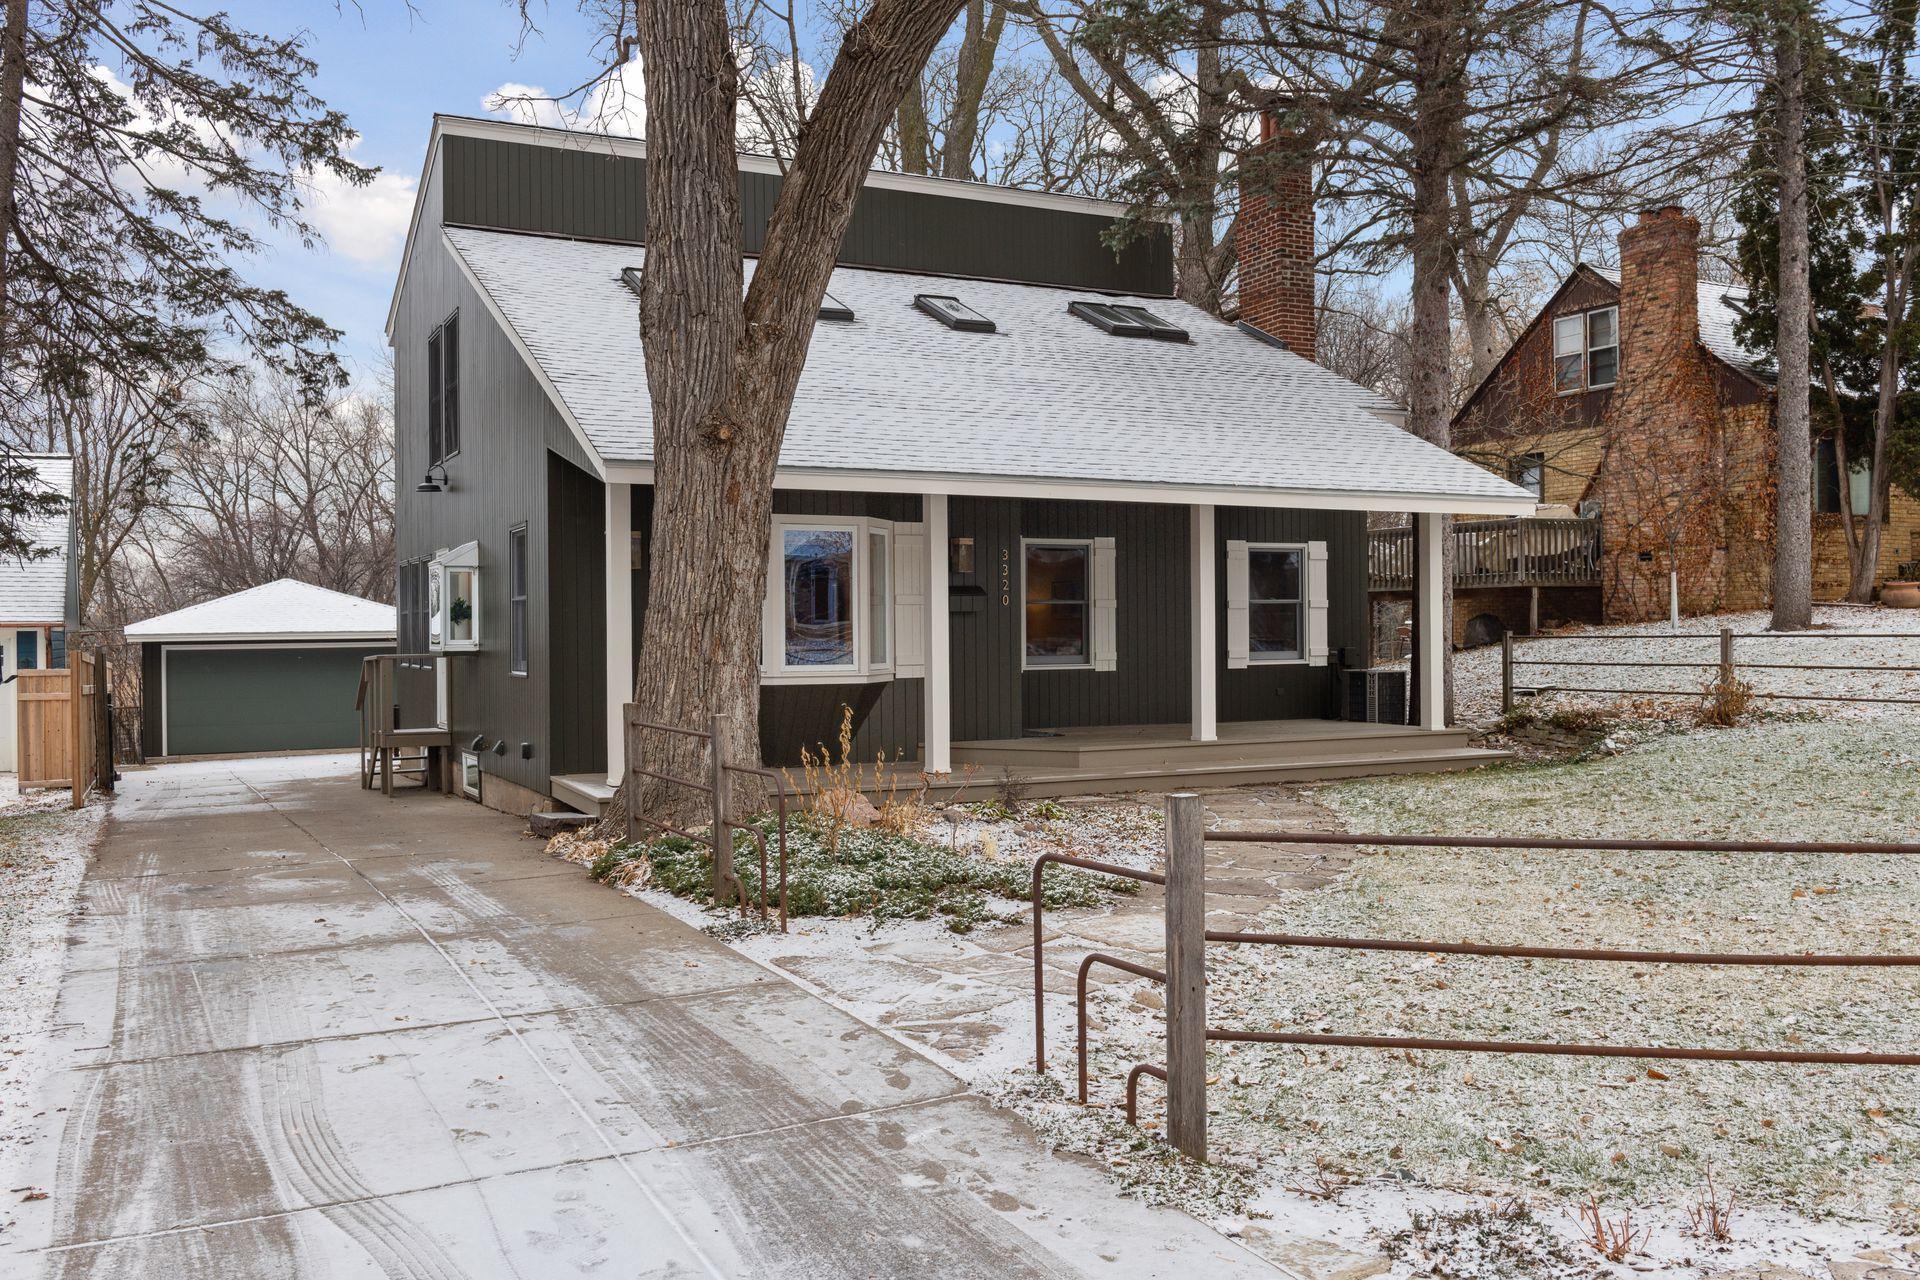
Dark-sided house with a covered porch and detached garage beneath mature trees.
Aerial view of a wooded home beside a marsh and winding stream, marked by a red arrow.
Open kitchen with dark cabinets, white island, stainless appliances, and hardwood floors beside a furnished sitting area.
Dining room with exposed ceiling beams, a wooden table, and an open kitchen with dark cabinets.
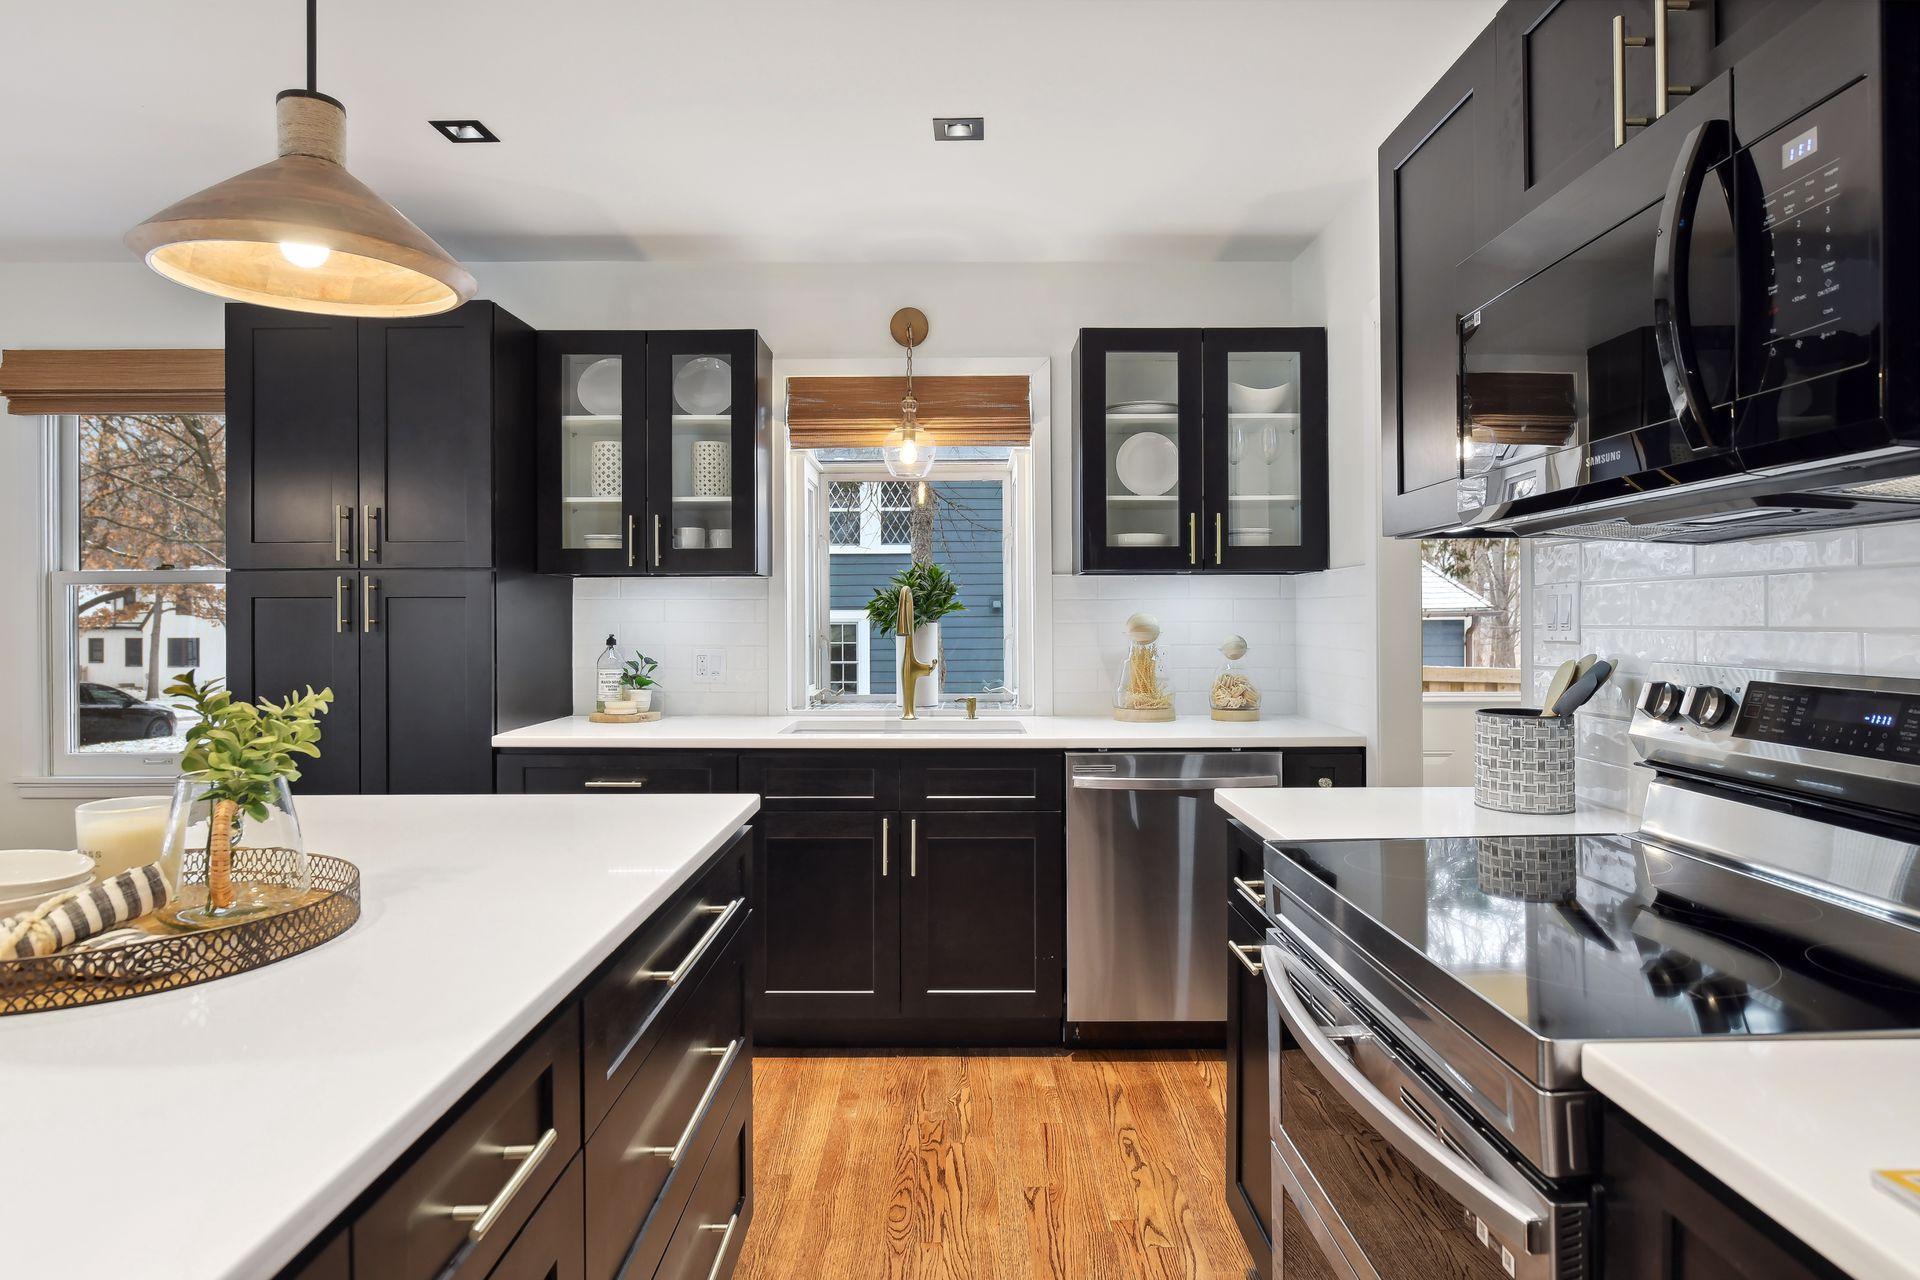
Renovated kitchen with dark cabinets, white counters, stainless appliances, and a copper-toned pendant light.
Kitchen with dark cabinets, stainless appliances, and a large island with black stools.
Kitchen with a large white island and dark cabinets, opening onto a dining area.
Kitchen with dark cabinets, stainless steel appliances, and a large island with three stools.
Living room with white lounge chairs, dark hardwood floors, and a bay window facing a snowy street.
Dining area with exposed dark beams, a fireplace, hardwood floors, and large windows.
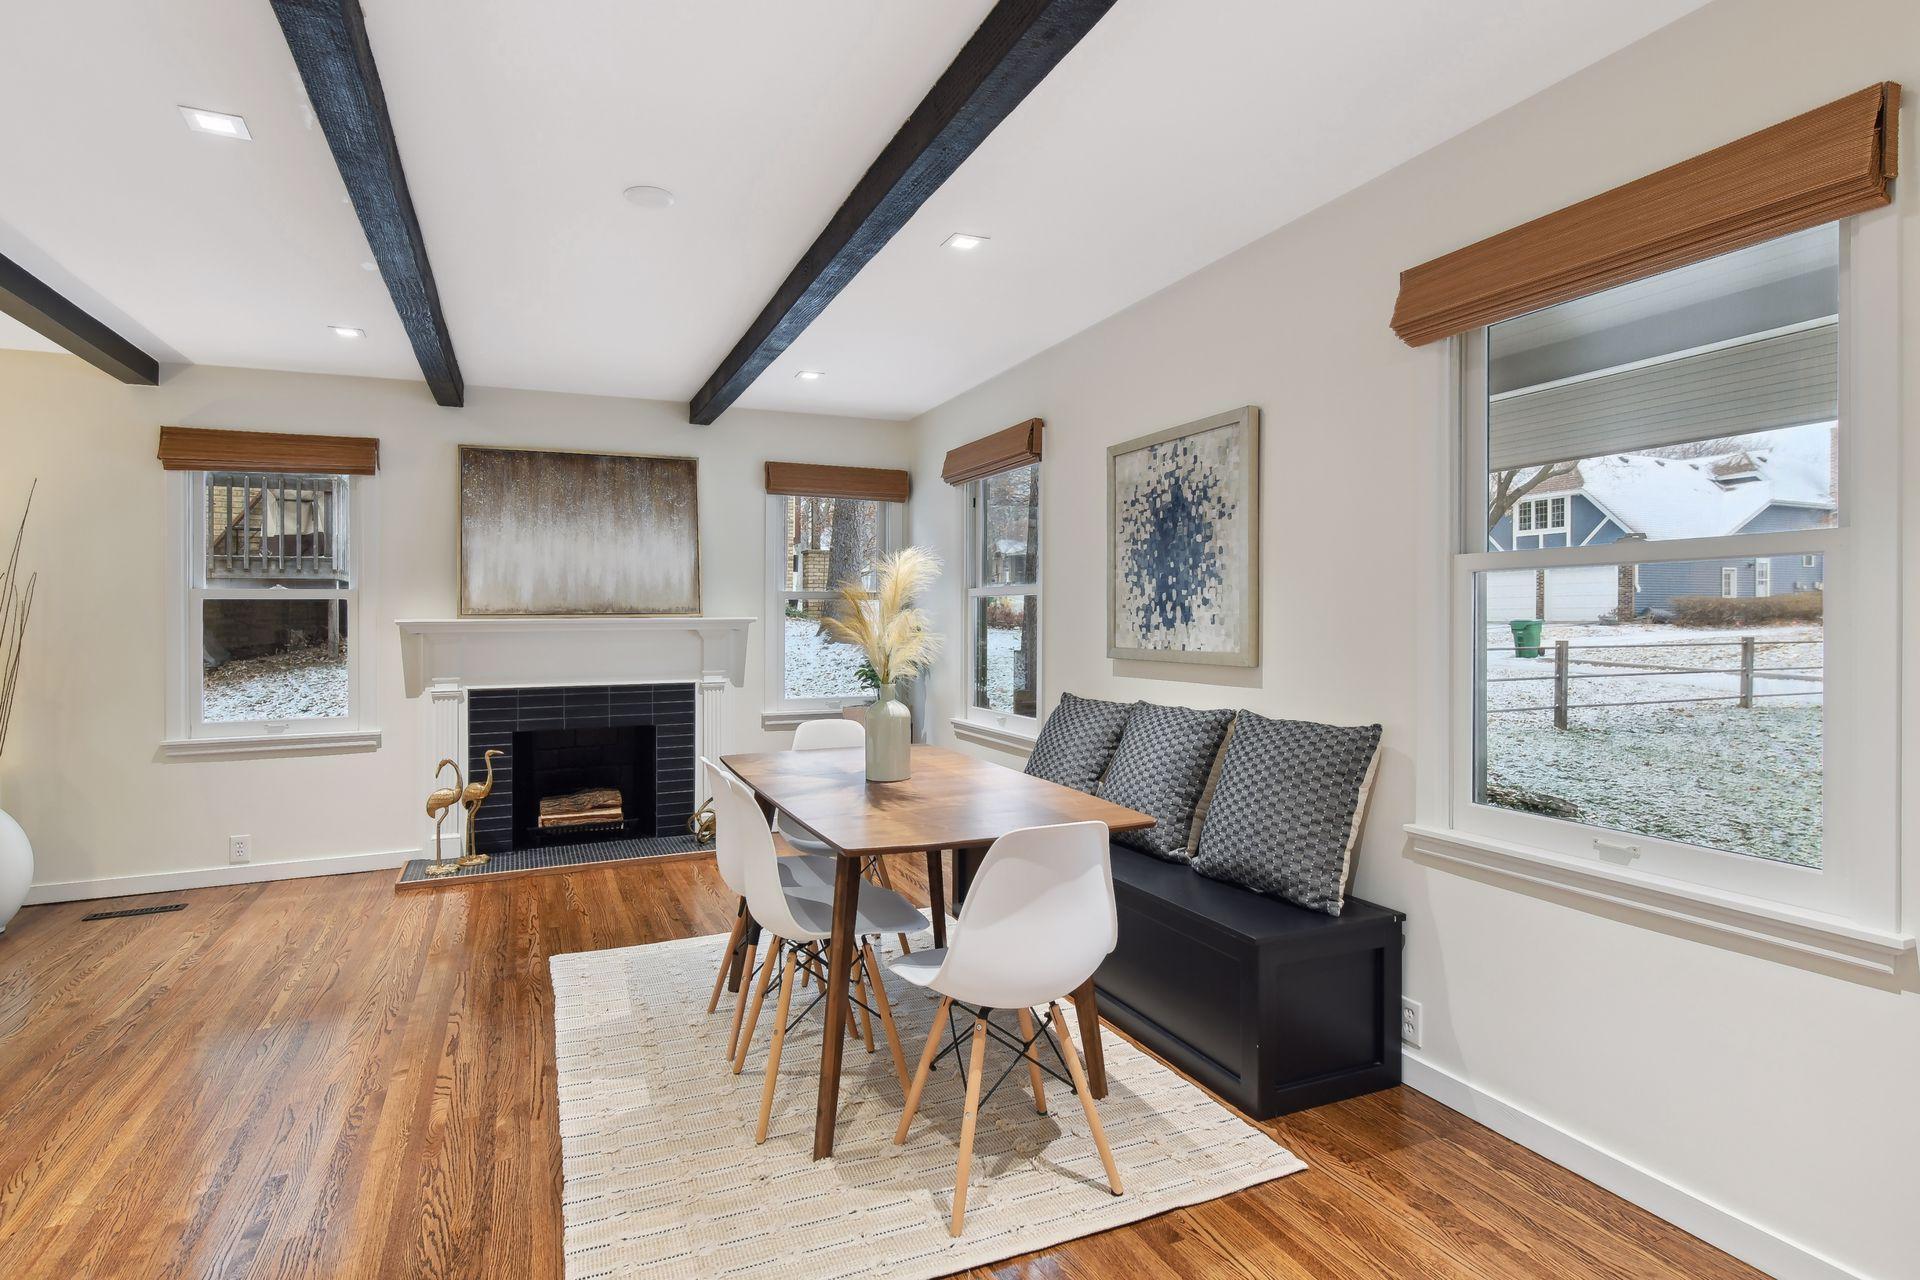
Dining area with exposed ceiling beams, a black-tiled fireplace, and large windows overlooking a snowy yard.
Dining area with a black-tiled fireplace, white mantel, exposed beams, and hardwood floors.
Furnished living room with exposed ceiling beams, hardwood floors, and an adjoining dining area.
Staged living room with a dark sofa, glass coffee table, and doors to a snowy wooded deck.
Screened porch with a ceiling fan and snowy trees visible through the screens.
Two-story house with screened porches, an upper balcony, and landscaped garden.
Dining room with a wooden table, white chairs, large windows, and hardwood floors.
Living room with gray armchairs, dark hardwood floors, and glass doors overlooking a snowy yard.
Bathroom with a walnut vanity, white bathtub, gold-framed mirror, and dark navy wall.
Bathroom with a white tub, tan textured walls, and a dark wood vanity with gold fixtures.
Entry nook with a built-in bench, dark wood coat hooks, striped tote, and window with woven shade.
Staged bedroom with a single bed, hardwood floors, and several large windows with woven shades.
Bedroom with hardwood floors, louvered closet doors, tall windows, and a bed with a gray throw.
Upper-level landing with a skylight, two windows, and a pale wood railing.
Upstairs landing with a skylight, light wood stair railing, and bedroom visible through the doorway.
Bedroom with a vaulted ceiling and skylights, raised wood floor, and adjoining bathroom.
Vaulted bedroom with a large bed, ceiling fan, and adjoining bathroom with a freestanding tub.
Bedroom with a vaulted skylit ceiling, dark ceiling fan, hardwood floors, and a doorway to a bathroom.
Bathroom with a double-sink wood vanity, arched mirrors, and dark green tile.
Freestanding soaking tub with a glass-block wall, dark tile, and brass floor-mounted faucet.
Walk-in shower with vertical wood-look tile, brass fixtures, dark blue side tiles, and a hexagonal mosaic floor.
Bathroom with a double-sink vanity, glossy green tile, gold-framed mirrors, and brass fixtures.
Wall-mounted thermostat showing 82°F on a green tiled wall.
Bathroom with a wood-look tiled shower, glass-block divider, freestanding tub, and dark green double-vanity wall.
Staged bedroom with two white beds beneath a vaulted ceiling and chandelier.
Bedroom with vaulted ceiling, layered bedding, and glass doors opening to a snow-covered deck.
Aerial view of a dark-sided house with an elevated deck, mature trees, and landscaped gardens.
Staged living room with a teal paneled fireplace, white-tiled hearth, light sofa, and woven baskets.
Living room with a light sofa, wood coffee table, and fireplace against a dark green paneled wall.
Staged living room with a teal paneled fireplace wall, wood mantel, and white hearth.
Basement living room with a teal paneled fireplace wall, wood mantel, and staged seating.
Staged living room with a brown leather armchair, white sofa, and wood coffee table.
Bedroom with a white bed, beige carpet, and dark wood cabinets and dresser.
Staged bedroom with a white bed, beige carpet, and a wooden chest beneath wall cabinets.
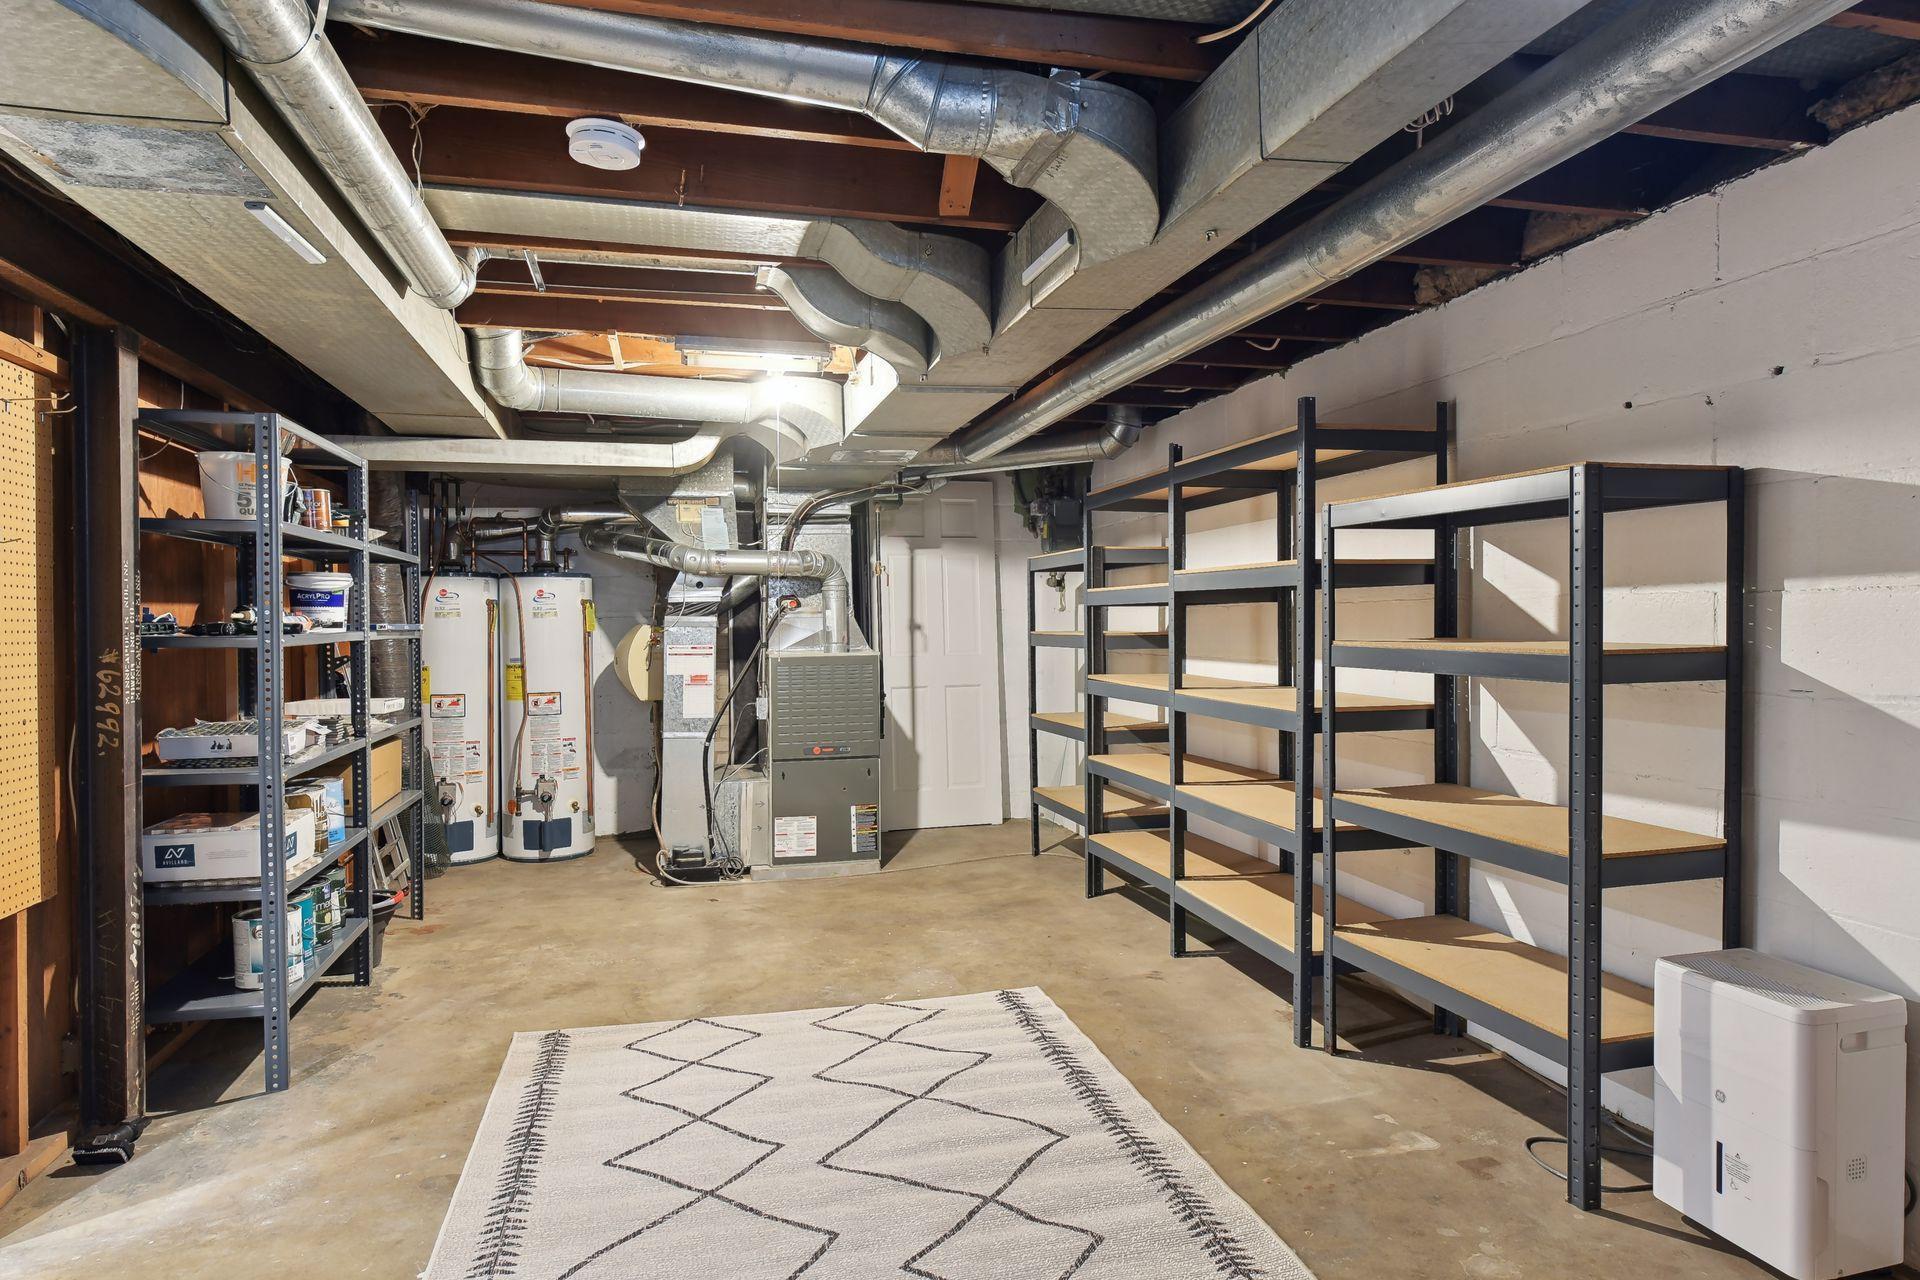
Basement utility room with metal storage shelves, water heaters, a furnace, and exposed ductwork.
Dark green home with white trim, roof skylights, a brick chimney, and a covered front porch.
Aerial view of the home marked by a red arrow, with a golf course, lake, and Minneapolis skyline beyond.
Contemporary two-story home with a screened porch, upper deck, and landscaped garden beneath mature trees.
Landscaped backyard with mature trees and flower beds beside a dark-sided outbuilding.
Wooded wetland with tall grasses, a narrow waterway, and a path beyond the trees.
Dark-sided house with white trim, covered porch, roof skylights, and a stone walkway beneath mature trees.
Kitchen with dark cabinets, a white island, stainless steel appliances, and adjoining seating area.
Kitchen with dark cabinets, hardwood floors, and a bright window-side seating nook.
Kitchen sink with a gold faucet, white counters, dark cabinets, and a window with a woven shade.
Blue home and detached garage viewed from a landscaped patio with a paved driveway and mature trees.
Dark-sided home with a covered front porch and detached garage in a light winter snowfall.
Dark green house with a covered porch, roof skylights, and brick chimney in a lightly snow-covered yard.
Covered screened porch overlooking a blue house and leafless trees in winter.
Screened porch with gray plank flooring and a snowy, wooded yard beyond the screens.
Excelsior & Grand and The Town Green entrance sign amid colorful flower beds.
Starbucks storefront with prominent signage and outdoor seating along a paved sidewalk.
Thomas Beach sign beside a grassy lakeside park and tree-lined path.
Beachgoers relax on a sandy lakeshore beneath a wide blue sky, with a distant city skyline.
Pedestrian bridge over railroad tracks and paved trails, with autumn trees and steps in the foreground.
Tree-lined bike path beside railroad tracks, with cyclists riding in the summer sun.
Building exterior with a blue-glass entrance tower and an autumn tree in front of the brick facade.
Empty ice rink beneath a sweeping timber canopy, with bleachers and an American flag.
Modern apartment building above a Taverna restaurant with outdoor seating and a rust-colored facade.
Crisp & Green restaurant exterior with a large green fork-and-spoon sign.
Three-level floor plan with labeled rooms, screened porches, a covered deck, and balcony.
Floor plan showing a bedroom, recreation room, electrical room, laundry, and bath with room dimensions.
Second-floor floor plan with living and dining areas, kitchen, bedroom, screened porch, and covered deck.
Third-floor plan with primary bedroom, bath, second bedroom, balcony, and screened porch.
SEE ALL PHOTOS
Dark-sided house with a covered porch and detached garage beneath mature trees.
Aerial view of a wooded home beside a marsh and winding stream, marked by a red arrow.
Open kitchen with dark cabinets, white island, stainless appliances, and hardwood floors beside a furnished sitting area.
Dining room with exposed ceiling beams, a wooden table, and an open kitchen with dark cabinets.
Renovated kitchen with dark cabinets, white counters, stainless appliances, and a copper-toned pendant light.
Kitchen with dark cabinets, stainless appliances, and a large island with black stools.
Kitchen with a large white island and dark cabinets, opening onto a dining area.
Kitchen with dark cabinets, stainless steel appliances, and a large island with three stools.
Living room with white lounge chairs, dark hardwood floors, and a bay window facing a snowy street.
Dining area with exposed dark beams, a fireplace, hardwood floors, and large windows.
Dining area with exposed ceiling beams, a black-tiled fireplace, and large windows overlooking a snowy yard.
Dining area with a black-tiled fireplace, white mantel, exposed beams, and hardwood floors.
Furnished living room with exposed ceiling beams, hardwood floors, and an adjoining dining area.
Staged living room with a dark sofa, glass coffee table, and doors to a snowy wooded deck.
Screened porch with a ceiling fan and snowy trees visible through the screens.
Two-story house with screened porches, an upper balcony, and landscaped garden.
Dining room with a wooden table, white chairs, large windows, and hardwood floors.
Living room with gray armchairs, dark hardwood floors, and glass doors overlooking a snowy yard.
Bathroom with a walnut vanity, white bathtub, gold-framed mirror, and dark navy wall.
Bathroom with a white tub, tan textured walls, and a dark wood vanity with gold fixtures.
Entry nook with a built-in bench, dark wood coat hooks, striped tote, and window with woven shade.
Staged bedroom with a single bed, hardwood floors, and several large windows with woven shades.
Bedroom with hardwood floors, louvered closet doors, tall windows, and a bed with a gray throw.
Upper-level landing with a skylight, two windows, and a pale wood railing.
Upstairs landing with a skylight, light wood stair railing, and bedroom visible through the doorway.
Bedroom with a vaulted ceiling and skylights, raised wood floor, and adjoining bathroom.
Vaulted bedroom with a large bed, ceiling fan, and adjoining bathroom with a freestanding tub.
Bedroom with a vaulted skylit ceiling, dark ceiling fan, hardwood floors, and a doorway to a bathroom.
Bathroom with a double-sink wood vanity, arched mirrors, and dark green tile.
Freestanding soaking tub with a glass-block wall, dark tile, and brass floor-mounted faucet.
Walk-in shower with vertical wood-look tile, brass fixtures, dark blue side tiles, and a hexagonal mosaic floor.
Bathroom with a double-sink vanity, glossy green tile, gold-framed mirrors, and brass fixtures.
Wall-mounted thermostat showing 82°F on a green tiled wall.
Bathroom with a wood-look tiled shower, glass-block divider, freestanding tub, and dark green double-vanity wall.
Staged bedroom with two white beds beneath a vaulted ceiling and chandelier.
Bedroom with vaulted ceiling, layered bedding, and glass doors opening to a snow-covered deck.
Aerial view of a dark-sided house with an elevated deck, mature trees, and landscaped gardens.
Staged living room with a teal paneled fireplace, white-tiled hearth, light sofa, and woven baskets.
Living room with a light sofa, wood coffee table, and fireplace against a dark green paneled wall.
Staged living room with a teal paneled fireplace wall, wood mantel, and white hearth.
Basement living room with a teal paneled fireplace wall, wood mantel, and staged seating.
Staged living room with a brown leather armchair, white sofa, and wood coffee table.
Bedroom with a white bed, beige carpet, and dark wood cabinets and dresser.
Staged bedroom with a white bed, beige carpet, and a wooden chest beneath wall cabinets.
Basement utility room with metal storage shelves, water heaters, a furnace, and exposed ductwork.
Dark green home with white trim, roof skylights, a brick chimney, and a covered front porch.
Aerial view of the home marked by a red arrow, with a golf course, lake, and Minneapolis skyline beyond.
Contemporary two-story home with a screened porch, upper deck, and landscaped garden beneath mature trees.
Landscaped backyard with mature trees and flower beds beside a dark-sided outbuilding.
Wooded wetland with tall grasses, a narrow waterway, and a path beyond the trees.
Dark-sided house with white trim, covered porch, roof skylights, and a stone walkway beneath mature trees.
Kitchen with dark cabinets, a white island, stainless steel appliances, and adjoining seating area.
Kitchen with dark cabinets, hardwood floors, and a bright window-side seating nook.
Kitchen sink with a gold faucet, white counters, dark cabinets, and a window with a woven shade.
Blue home and detached garage viewed from a landscaped patio with a paved driveway and mature trees.
Dark-sided home with a covered front porch and detached garage in a light winter snowfall.
Dark green house with a covered porch, roof skylights, and brick chimney in a lightly snow-covered yard.
Covered screened porch overlooking a blue house and leafless trees in winter.
Screened porch with gray plank flooring and a snowy, wooded yard beyond the screens.
Excelsior & Grand and The Town Green entrance sign amid colorful flower beds.
Starbucks storefront with prominent signage and outdoor seating along a paved sidewalk.
Thomas Beach sign beside a grassy lakeside park and tree-lined path.
Beachgoers relax on a sandy lakeshore beneath a wide blue sky, with a distant city skyline.
Pedestrian bridge over railroad tracks and paved trails, with autumn trees and steps in the foreground.
Tree-lined bike path beside railroad tracks, with cyclists riding in the summer sun.
Building exterior with a blue-glass entrance tower and an autumn tree in front of the brick facade.
Empty ice rink beneath a sweeping timber canopy, with bleachers and an American flag.
Modern apartment building above a Taverna restaurant with outdoor seating and a rust-colored facade.
Crisp & Green restaurant exterior with a large green fork-and-spoon sign.
Three-level floor plan with labeled rooms, screened porches, a covered deck, and balcony.
Floor plan showing a bedroom, recreation room, electrical room, laundry, and bath with room dimensions.
Second-floor floor plan with living and dining areas, kitchen, bedroom, screened porch, and covered deck.
Third-floor plan with primary bedroom, bath, second bedroom, balcony, and screened porch.
Courtesy of Coldwell Banker Realty, David Brandner Listing Contact: 651-529-0337 
Sold

3320 Huntington Avenue

3320 Huntington Avenue, Saint Louis Park, MN 55416

$790,000
This hidden gem was built on an exquisite lot that backs up to the Bass Lake Preserve offering incredible walkability, privacy, and sunset views. Located in the friendly Minikhada Oaks neighborhood, this home was totally re-imagined during its comprehensive renovation in 2023 that added 2 bedrooms and refinished almost every surface.

Adding modern updates to its mid-century build, the highlights of the home are its open floor plan, 14' vaulted ceilings, primary bedroom and ensuite with dual vanity, walk-in shower, soaking tub and heated floors. The kitchen opens to the living room and features a double oven, new stainless-steel appliances, quartz countertops, new birch cabinetry, all resting on brand new hardwood. The re-finished hardwood floors in the living room are gorgeous as is the wood-burning fireplace. Step outside the french doors and enjoy dining al fresco on the massive screened in porch with great views. All of this within walking distance of the lakes & restaurants!

4
beds

3
baths

2,687 Sq.Ft. LIVING AREA

0.3 Acres lot

David Brandner

David Brandner

Features & Amenities

Interior

  • total bedrooms4
  • Total bathrooms3
  • full bathrooms2
  • half bathroom1
  • Fireplace Living Room, Wood Burning
  • APPLIANCES Cooktop, Dishwasher, Double Oven, Dryer, Freezer, Humidifier, Gas Water Heater, Microwave, Range, Refrigerator, Stainless Steel Appliances, Washer, Water Softener Owned

Area & Lot

  • Status Sold
  • Date Sold January 17, 2024
  • Living Area2,687 Sq.Ft.
  • Total Area2,965 Sq.Ft.
  • Lot Area0.3 Acres
  • MLS® ID6467667
  • TypeResidential
  • YEAR BUILT1940
  • NeighborhoodSt. Louis Park
  • Water FrontageLake View
  • View DescriptionWest
  • School DistrictSt. Louis Park

Exterior

  • STORIES2
  • Garage Space2.0
  • water SourceCity Water/Connected
  • roofArchitectural Shingle
  • lot featuresMany Trees
  • parkingDetached
  • HEAT TYPEForced Air
  • AIR CONDITIONINGCentral Air
  • sewerCity Sewer/Connected
  • Disability FeaturesNone

Financial

  • Sales Price$790,000
  • Real Estate Tax $6,620/yr
View Virtual Tour

St. Louis Park

Explore

Work With David

David is dedicated to helping you find your dream home and assisting with any selling needs you may have. Contact him today so he can guide you through the buying and selling process.

Follow Me on Instagram