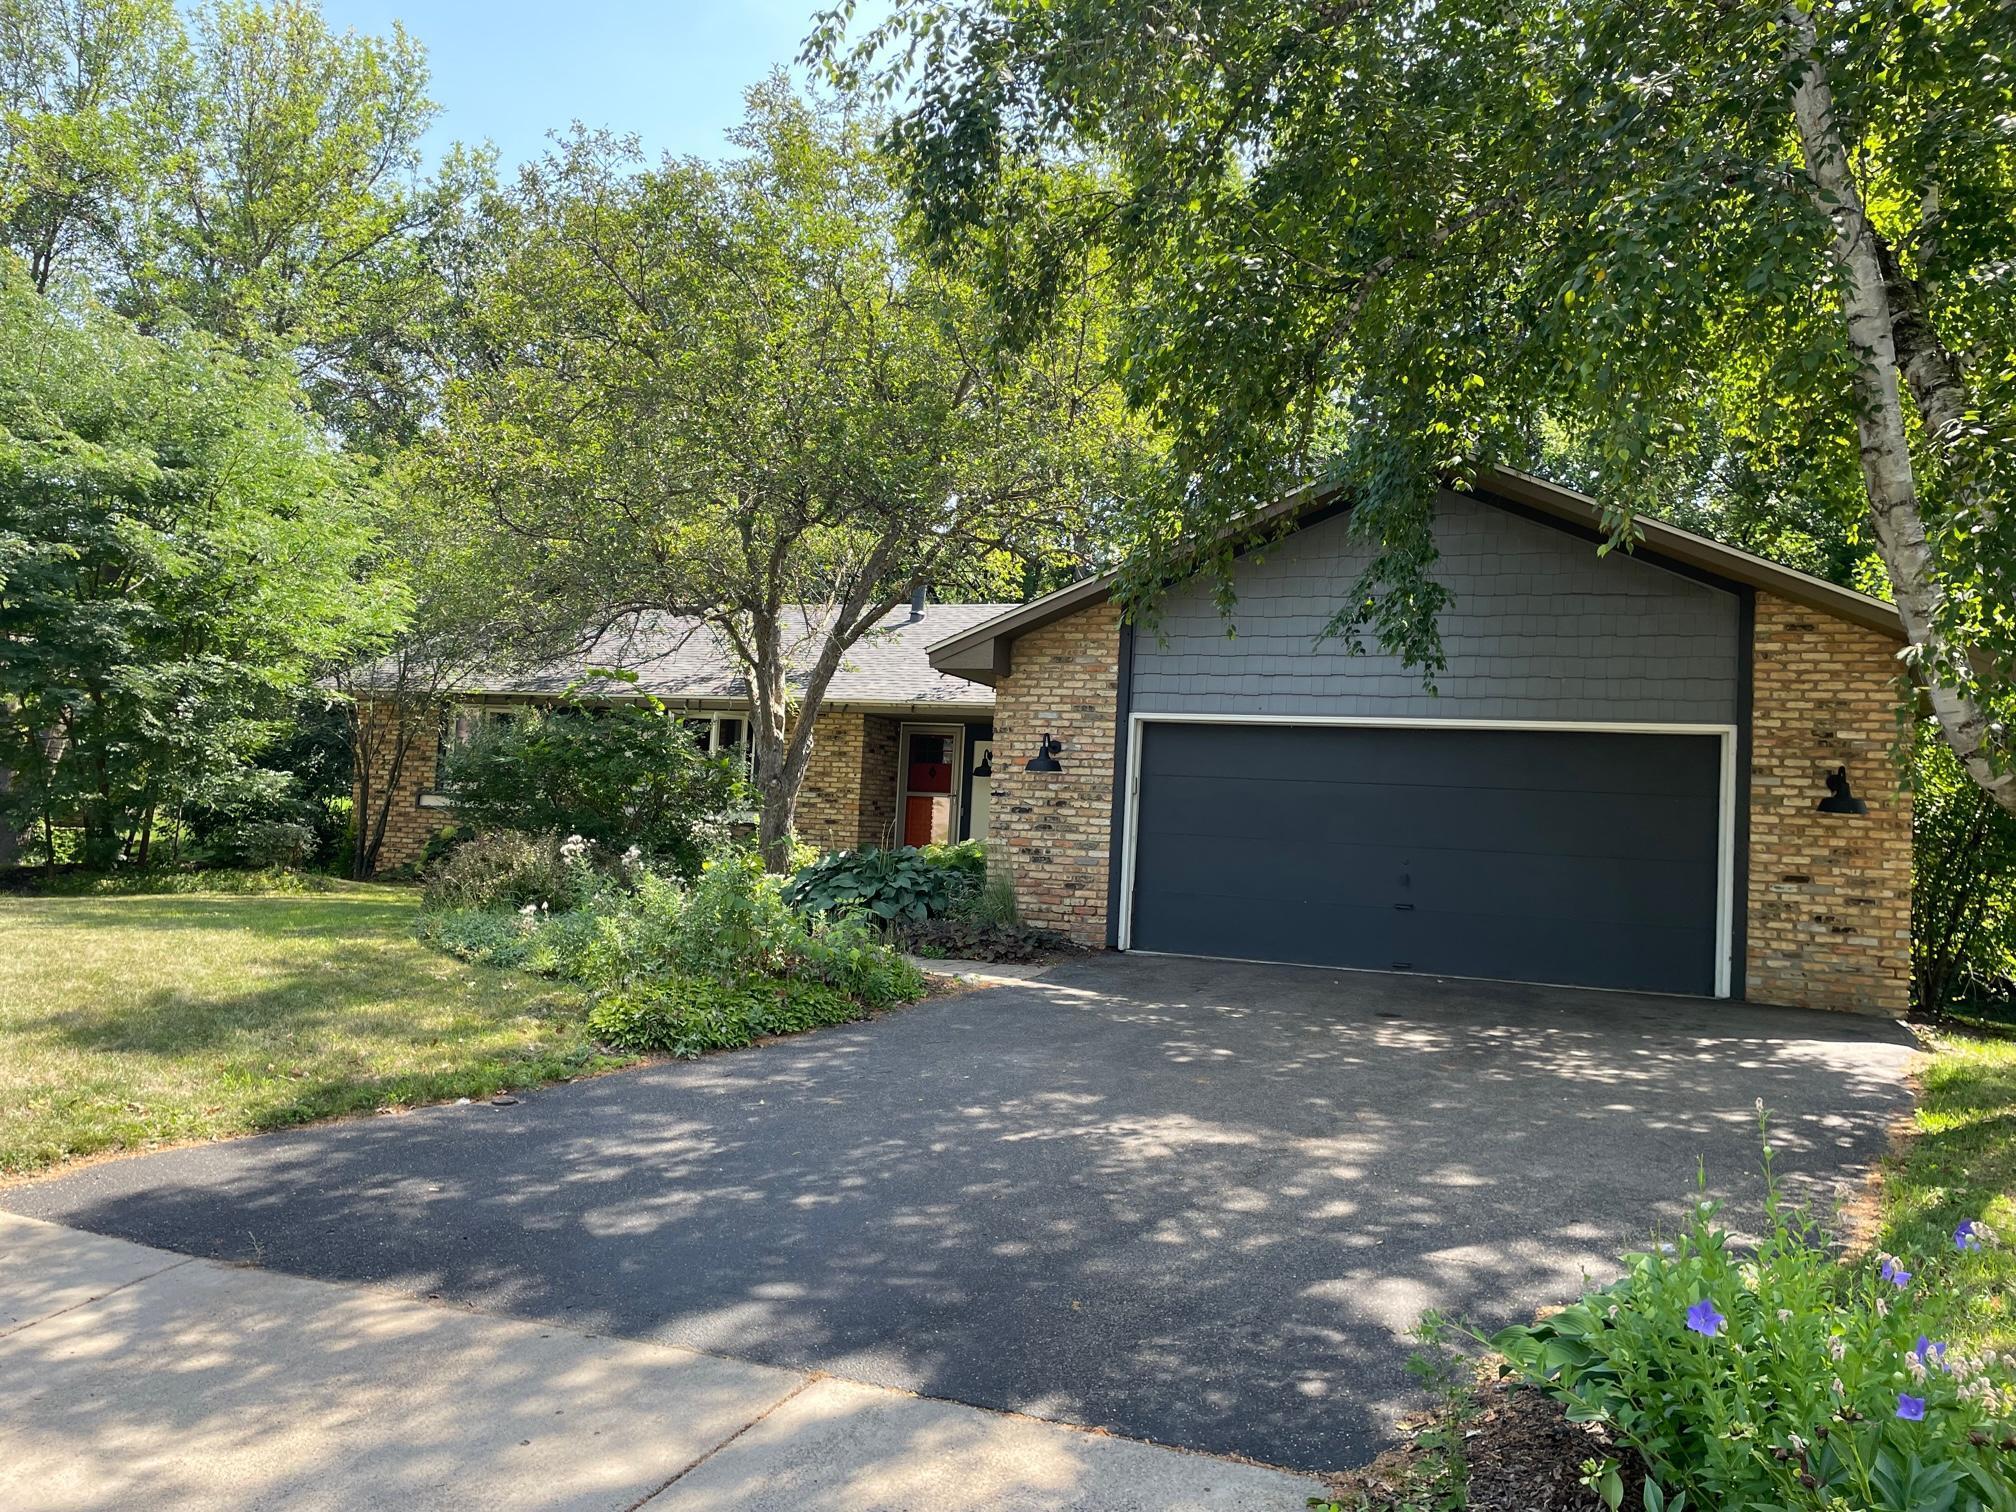
Single-story brick home with gray siding, a wide garage, and mature trees shading the driveway.
Empty entry with exposed ceiling beams, a hanging lantern, and a railing around the stairwell.
Empty living room with exposed wood beams, gray brick fireplace, and windows overlooking a deck.
Living room with a gray brick fireplace, vaulted beamed ceiling, and glass doors opening to a deck.
Empty blue-walled room with white wainscoting and a glass door opening to a leafy deck.
Gray deck with black railing overlooking a leafy, wooded backyard.
Kitchen with wood cabinets, dark counters, and windows above the sink.
Interior hallway with dark wood doors, a ceiling light, and scuffed walls.
Hallway with wood-trimmed doorways and a hole in the drywall.
Bathroom with a dark wood vanity, toilet, gray tile floor, and open doorway to a windowed room.
Bathroom with a dark wood vanity, light countertop, toilet, and gray tile floor.
Tiled bathtub and shower with a chrome showerhead; a toilet and vanity are visible through the doorway.
Empty pink room with a chandelier, large tree-facing window, and unfinished floor.
Empty room with turquoise walls, a large window, and a sculptural ceiling light.
Empty room with a green accent wall, unfinished panel flooring, and a wood-trimmed window.
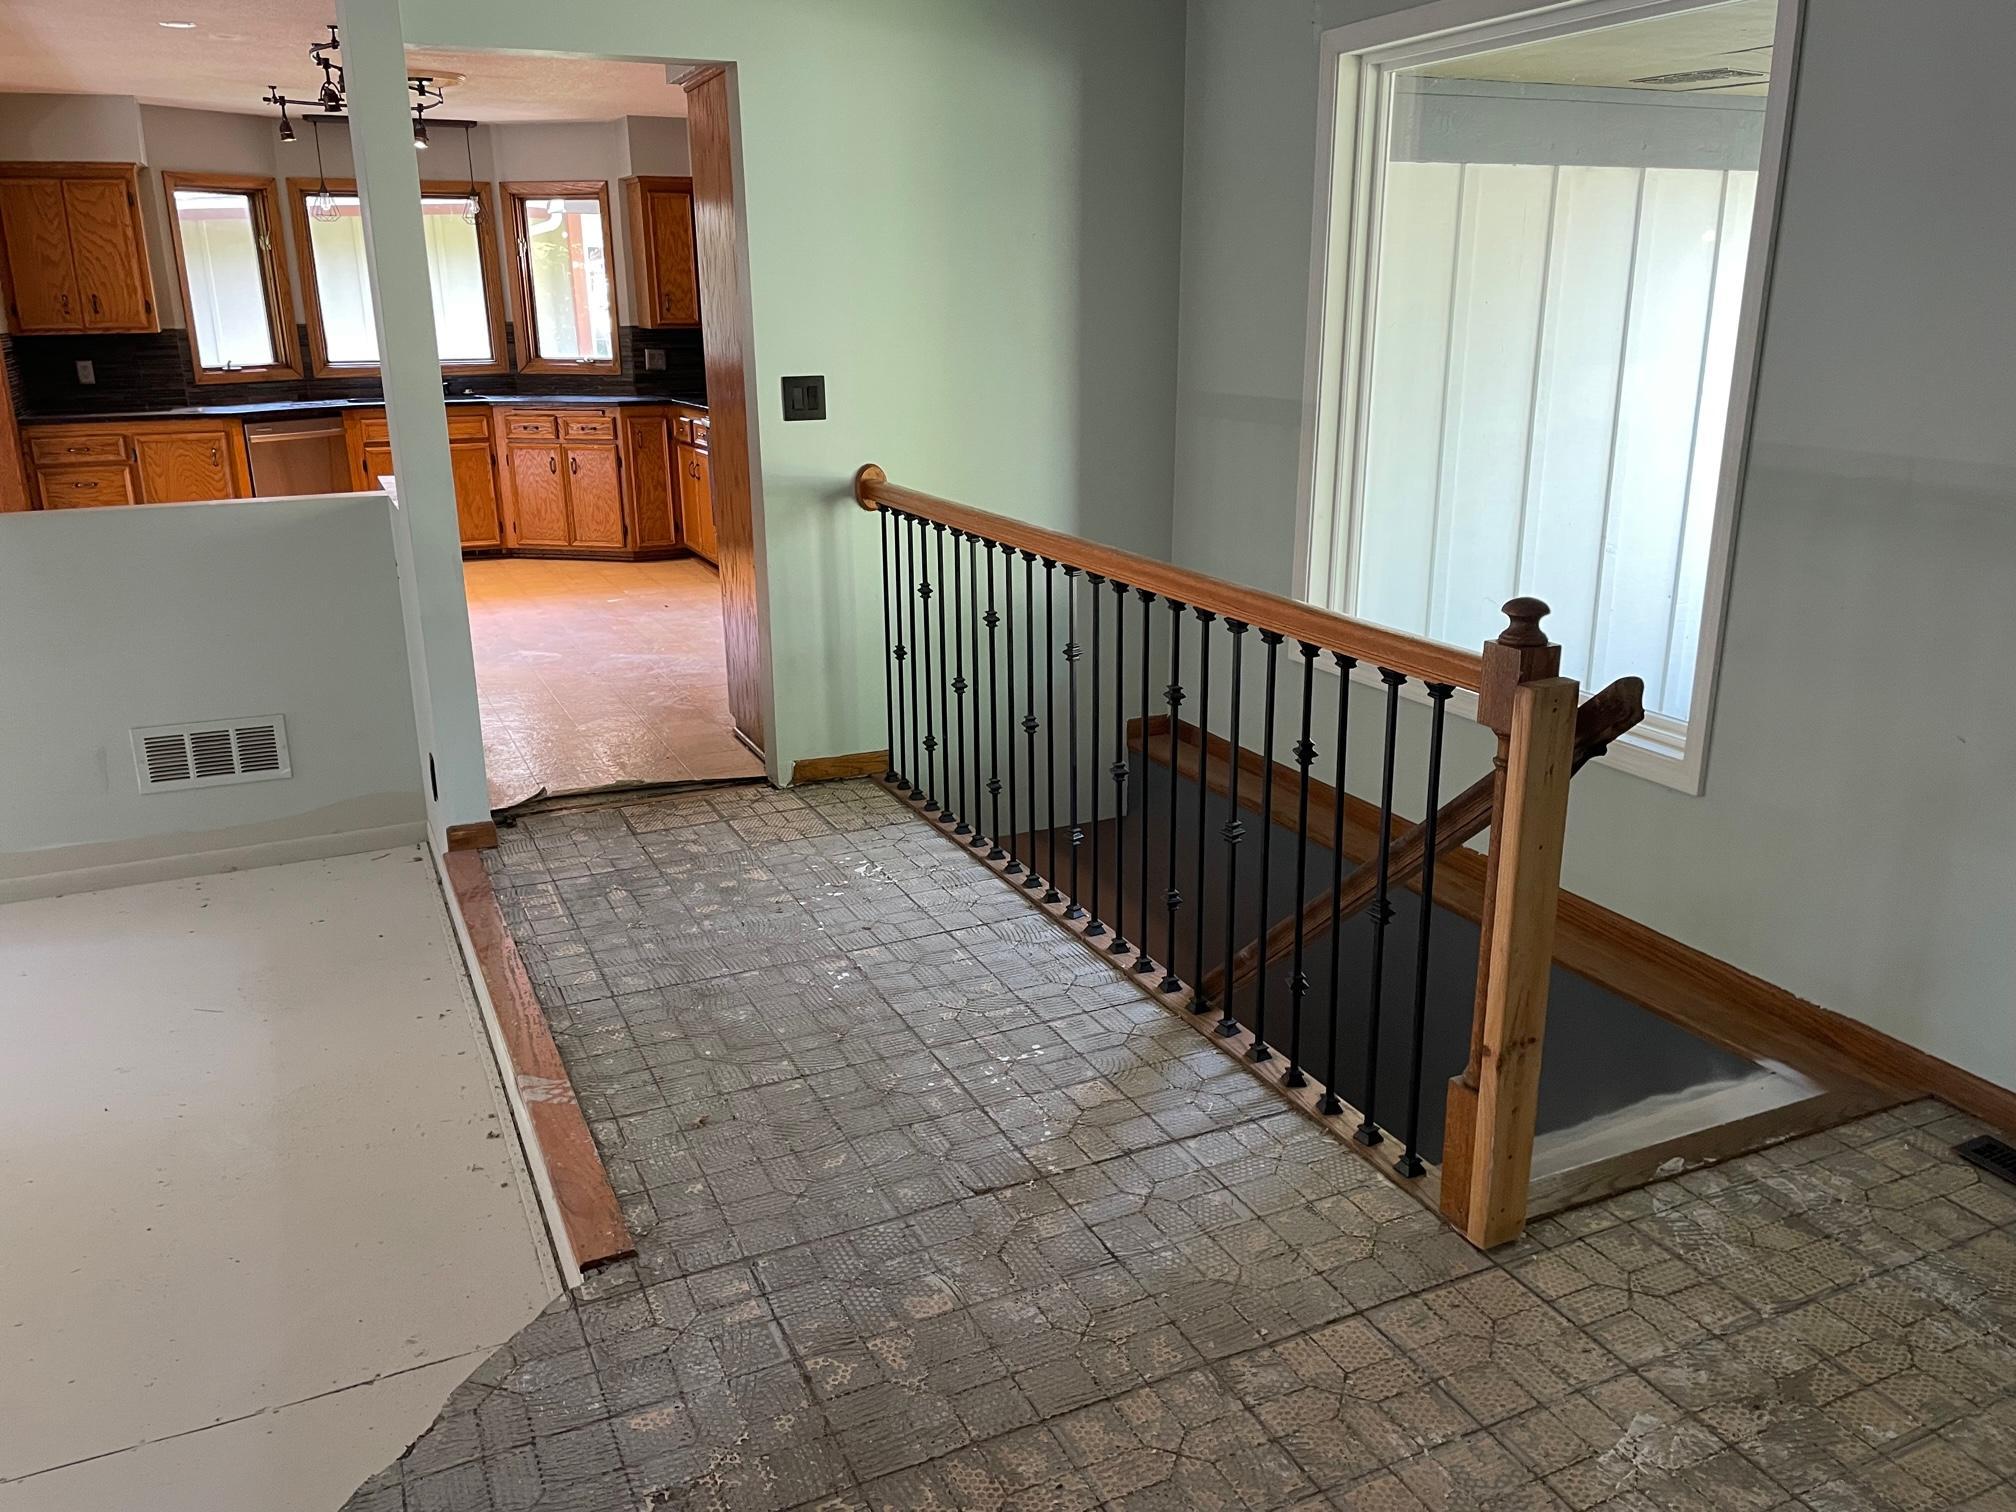
Stair landing with a wood-and-metal railing, worn patterned flooring, and a kitchen beyond.
Unfinished living room with sliding glass doors opening to a patio and wooded yard.
Unfurnished living room with a brick fireplace, cracked bare floor, and windows overlooking greenery.
Vacant living room with a large brick fireplace, dark walls, and bare flooring.
Empty room with two wood-trimmed windows and a scraped, debris-strewn floor.
Raised rear deck with black railings above a paved patio, bordered by a wooded yard.
Rear of a dark-sided house with a brick chimney, raised deck, and wooded backyard.
Single-story brick home with a gray double garage, shaded driveway, and red mailbox.
SEE ALL PHOTOS
Single-story brick home with gray siding, a wide garage, and mature trees shading the driveway.
Empty entry with exposed ceiling beams, a hanging lantern, and a railing around the stairwell.
Empty living room with exposed wood beams, gray brick fireplace, and windows overlooking a deck.
Living room with a gray brick fireplace, vaulted beamed ceiling, and glass doors opening to a deck.
Empty blue-walled room with white wainscoting and a glass door opening to a leafy deck.
Gray deck with black railing overlooking a leafy, wooded backyard.
Kitchen with wood cabinets, dark counters, and windows above the sink.
Interior hallway with dark wood doors, a ceiling light, and scuffed walls.
Hallway with wood-trimmed doorways and a hole in the drywall.
Bathroom with a dark wood vanity, toilet, gray tile floor, and open doorway to a windowed room.
Bathroom with a dark wood vanity, light countertop, toilet, and gray tile floor.
Tiled bathtub and shower with a chrome showerhead; a toilet and vanity are visible through the doorway.
Empty pink room with a chandelier, large tree-facing window, and unfinished floor.
Empty room with turquoise walls, a large window, and a sculptural ceiling light.
Empty room with a green accent wall, unfinished panel flooring, and a wood-trimmed window.
Stair landing with a wood-and-metal railing, worn patterned flooring, and a kitchen beyond.
Unfinished living room with sliding glass doors opening to a patio and wooded yard.
Unfurnished living room with a brick fireplace, cracked bare floor, and windows overlooking greenery.
Vacant living room with a large brick fireplace, dark walls, and bare flooring.
Empty room with two wood-trimmed windows and a scraped, debris-strewn floor.
Raised rear deck with black railings above a paved patio, bordered by a wooded yard.
Rear of a dark-sided house with a brick chimney, raised deck, and wooded backyard.
Single-story brick home with a gray double garage, shaded driveway, and red mailbox.
Courtesy of Coldwell Banker Realty, David Brandner Listing Contact: 651-529-0337 
Sold

2720 Isle Royale Court

2720 Isle Royale Court, Burnsville, MN 55337

$340,000
Located in the beautiful tree-lined Ville du Parc neighborhood, this property has so much potential and is waiting for its new owner to finish the renovations. With 2,880 finished square feet, the 4-bedroom, 3-bathroom home is priced to reflect its current condition. The house recently has all the flooring removed and is ready for your new carpet, hardwood, luxury vinyl plank, or laminate flooring. There are necessary repairs to some drywall, soffits and windows, however the bones are very good.

4
beds

3
baths

2,880 Sq.Ft. LIVING AREA

0.31 Acres lot

David Brandner

David Brandner

Features & Amenities

Interior

  • total bedrooms4
  • Total bathrooms3
  • full bathroom1
  • three quarter bathroom1
  • half bathroom1
  • Fireplace Brick, Wood Burning
  • APPLIANCES Dishwasher, Disposal, Microwave, Range, Refrigerator, Stainless Steel Appliances, Water Softener Owned

Area & Lot

  • Status Sold
  • Date Sold August 25, 2023
  • Living Area2,880 Sq.Ft.
  • Lot Area0.31 Acres
  • MLS® ID6413240
  • TypeResidential
  • YEAR BUILT1976
  • Water FrontagePond
  • School DistrictBurnsville-Eagan-Savage

Exterior

  • STORIES1
  • Garage Space2.0
  • water SourceCity Water/Connected
  • lot featuresMany Trees
  • parkingAttached Garage
  • HEAT TYPEForced Air
  • AIR CONDITIONINGCentral Air
  • sewerCity Sewer/Connected
  • Disability FeaturesNone

Financial

  • Sales Price$340,000
  • Real Estate Tax $4,904/yr

Work With David

David is dedicated to helping you find your dream home and assisting with any selling needs you may have. Contact him today so he can guide you through the buying and selling process.

Follow Me on Instagram