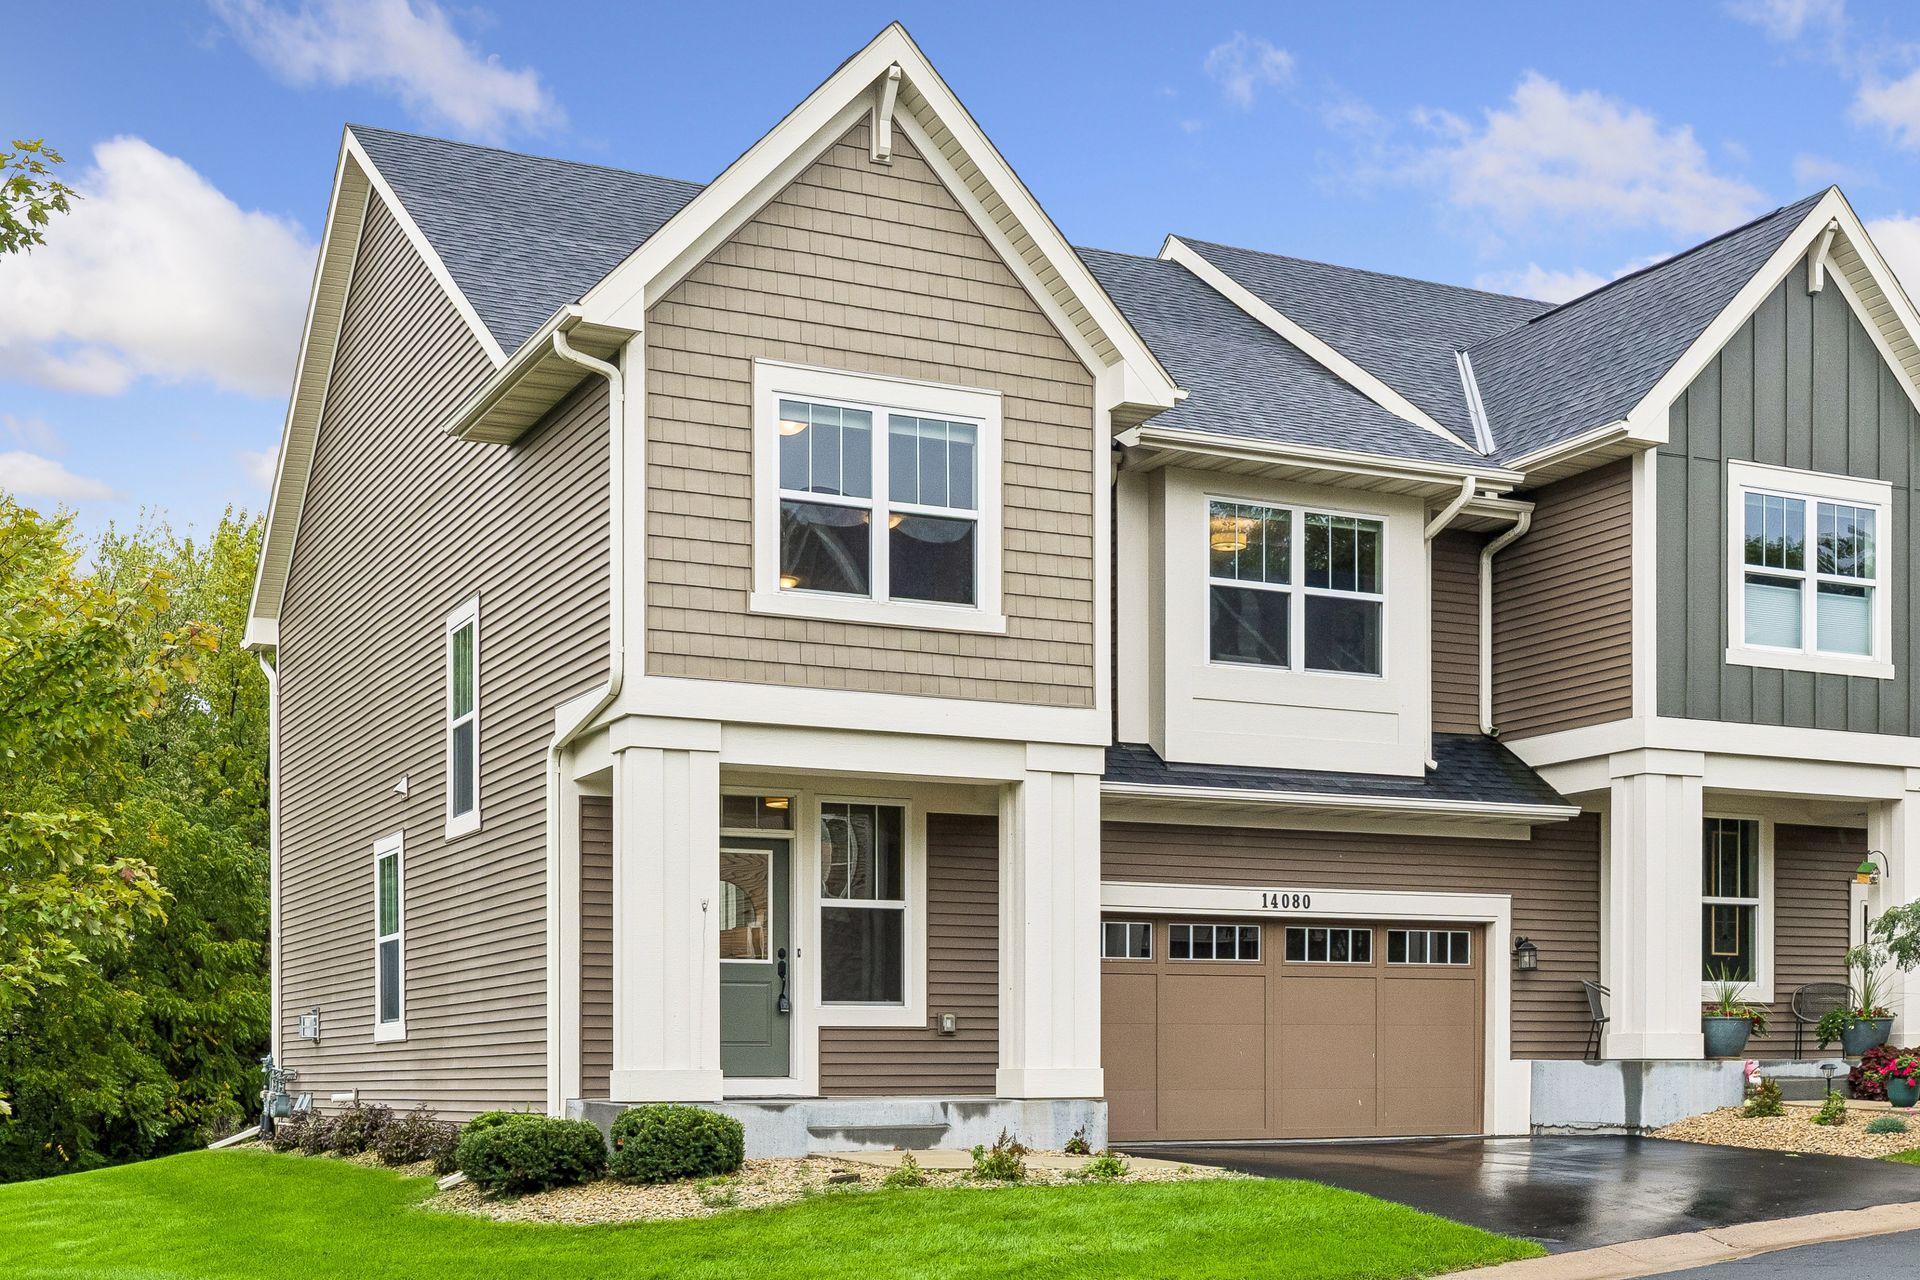

Attached multi-story home with prominent gables, a covered entrance, and double garage.
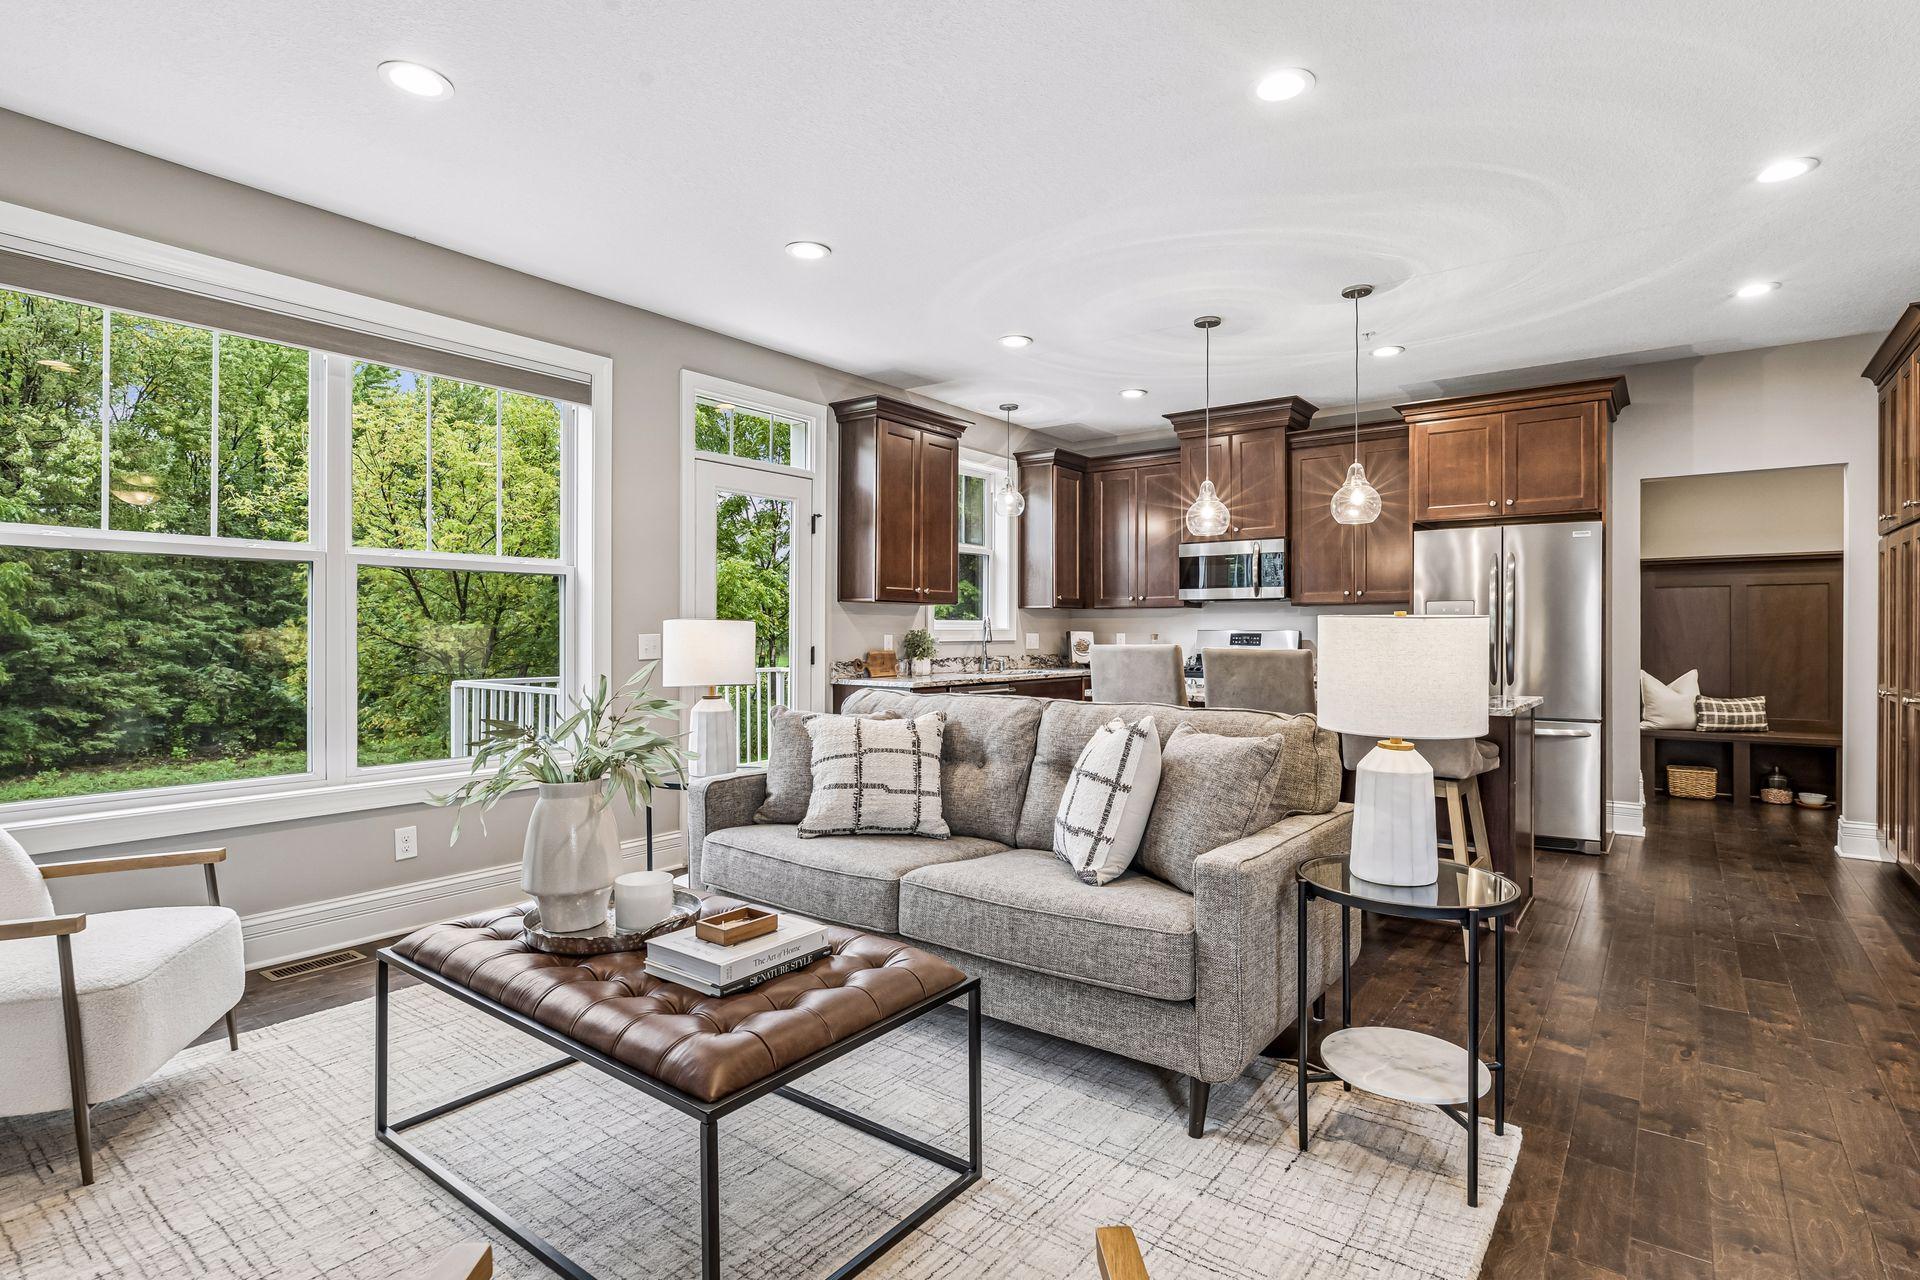
Open-plan living room and kitchen with dark wood cabinets, gray sofa, and large windows overlooking trees.
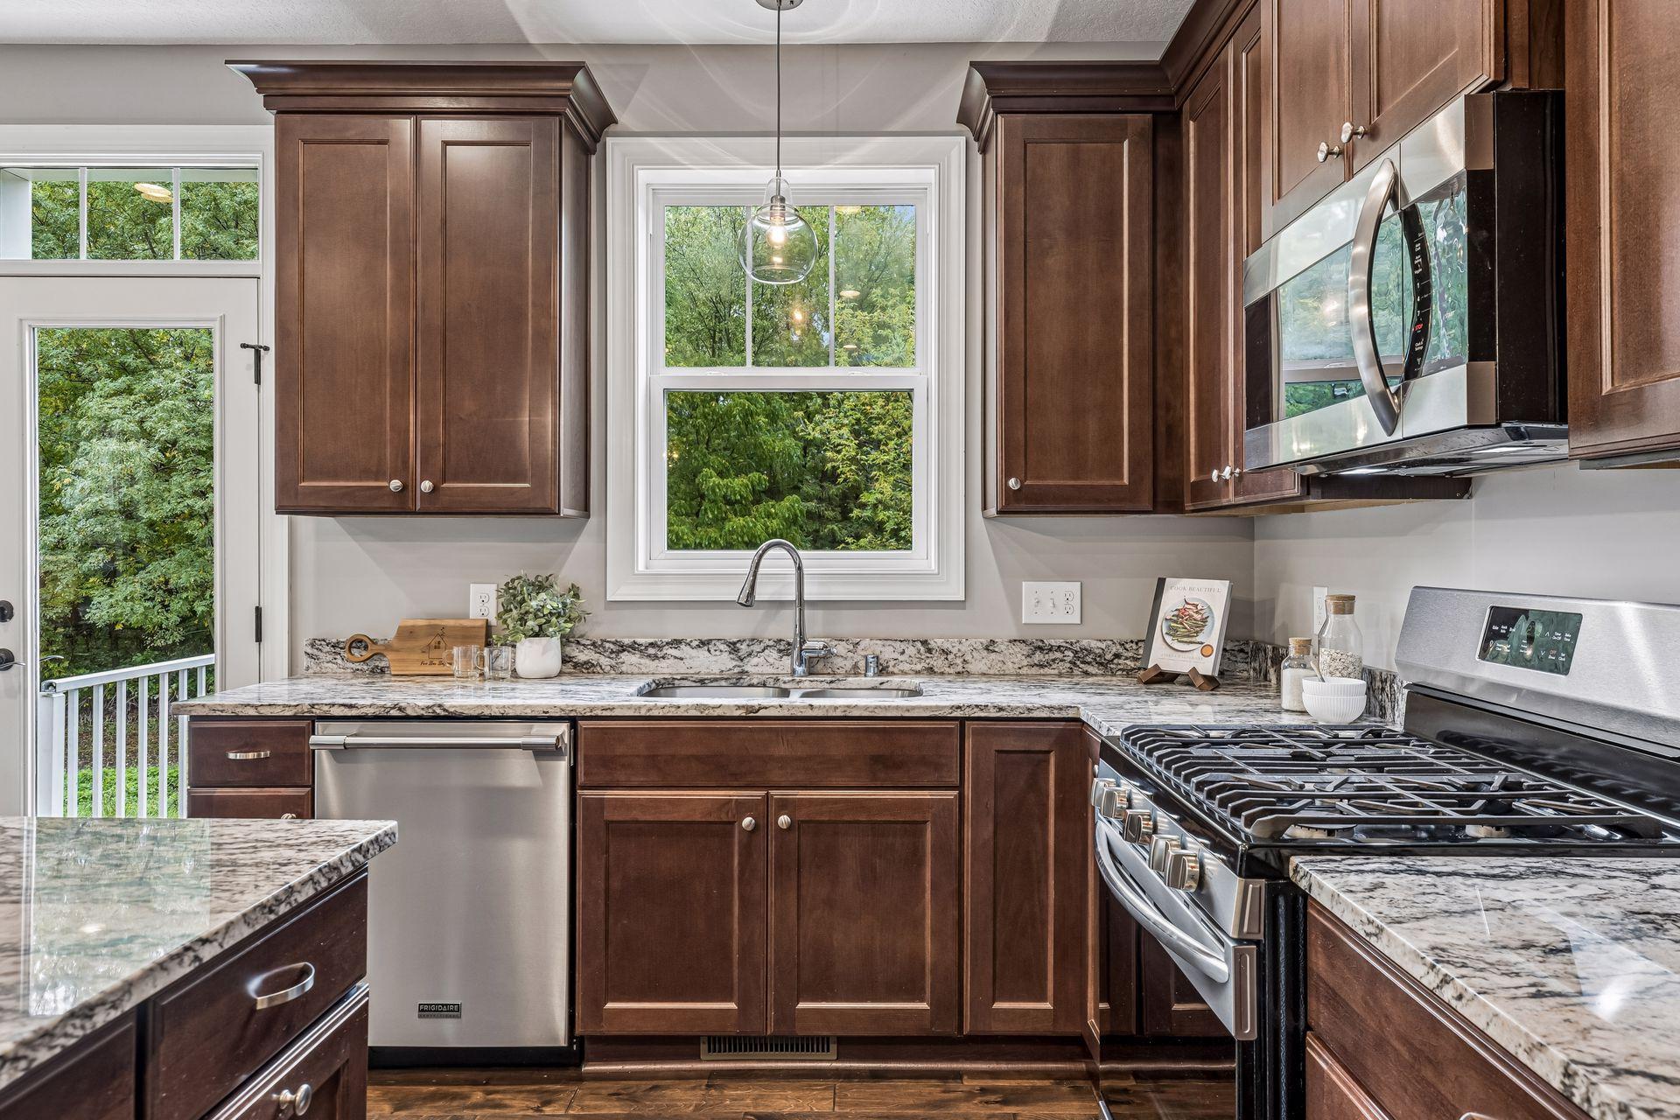
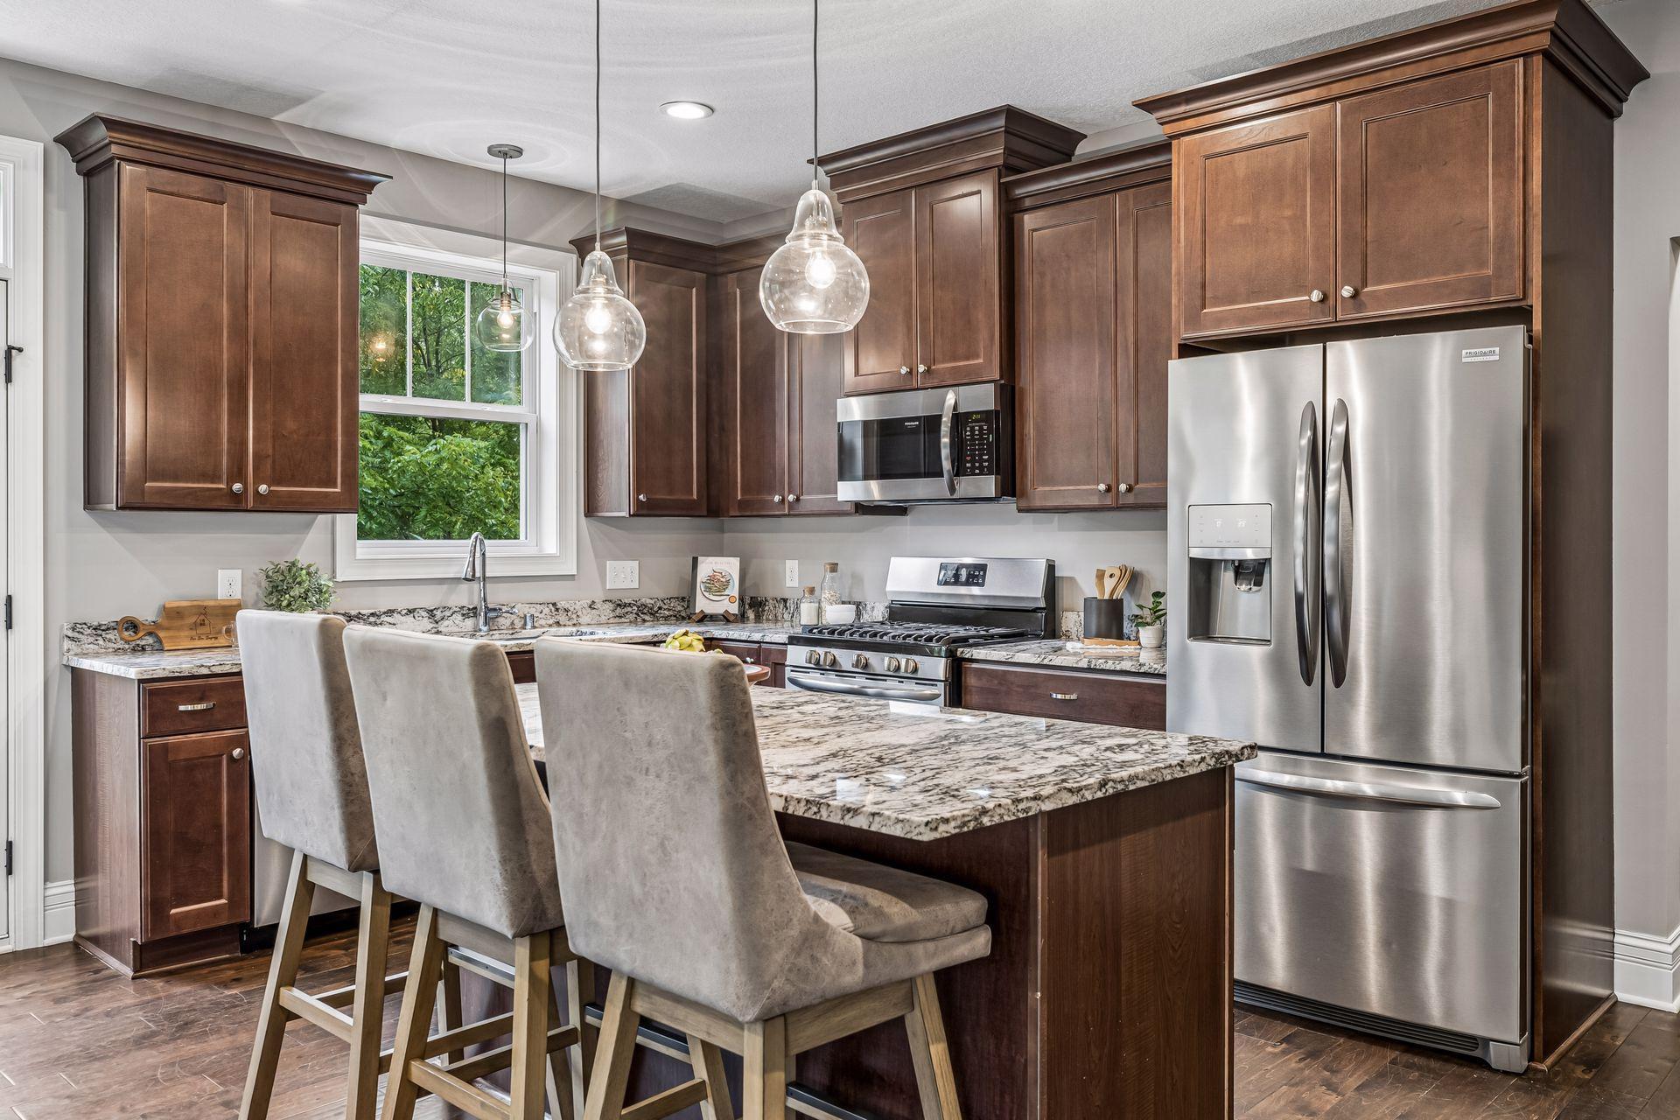
Kitchen with dark wood cabinets, granite counters, stainless appliances, and leafy trees visible through the windows.
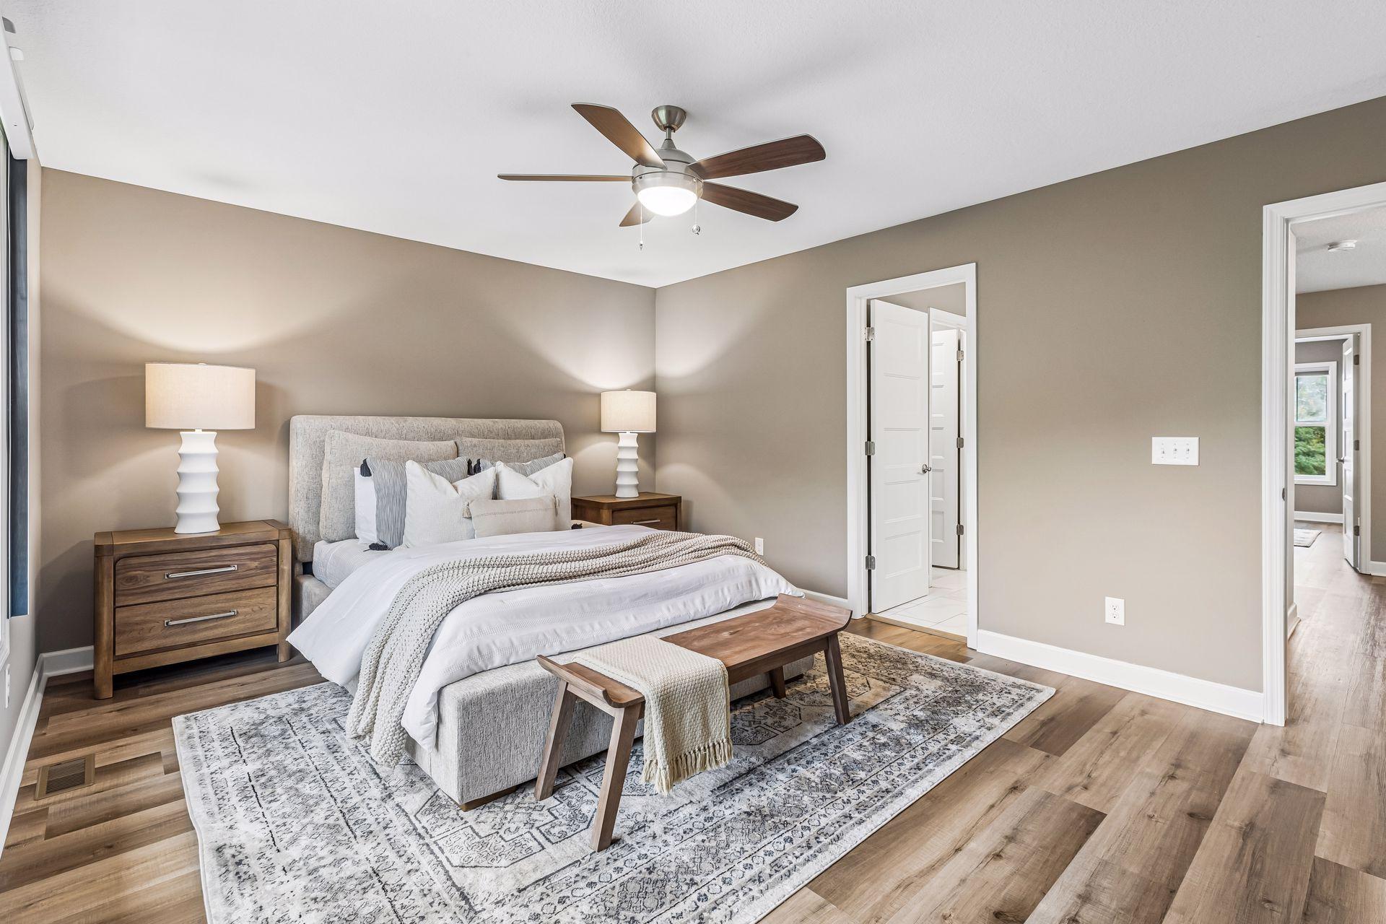
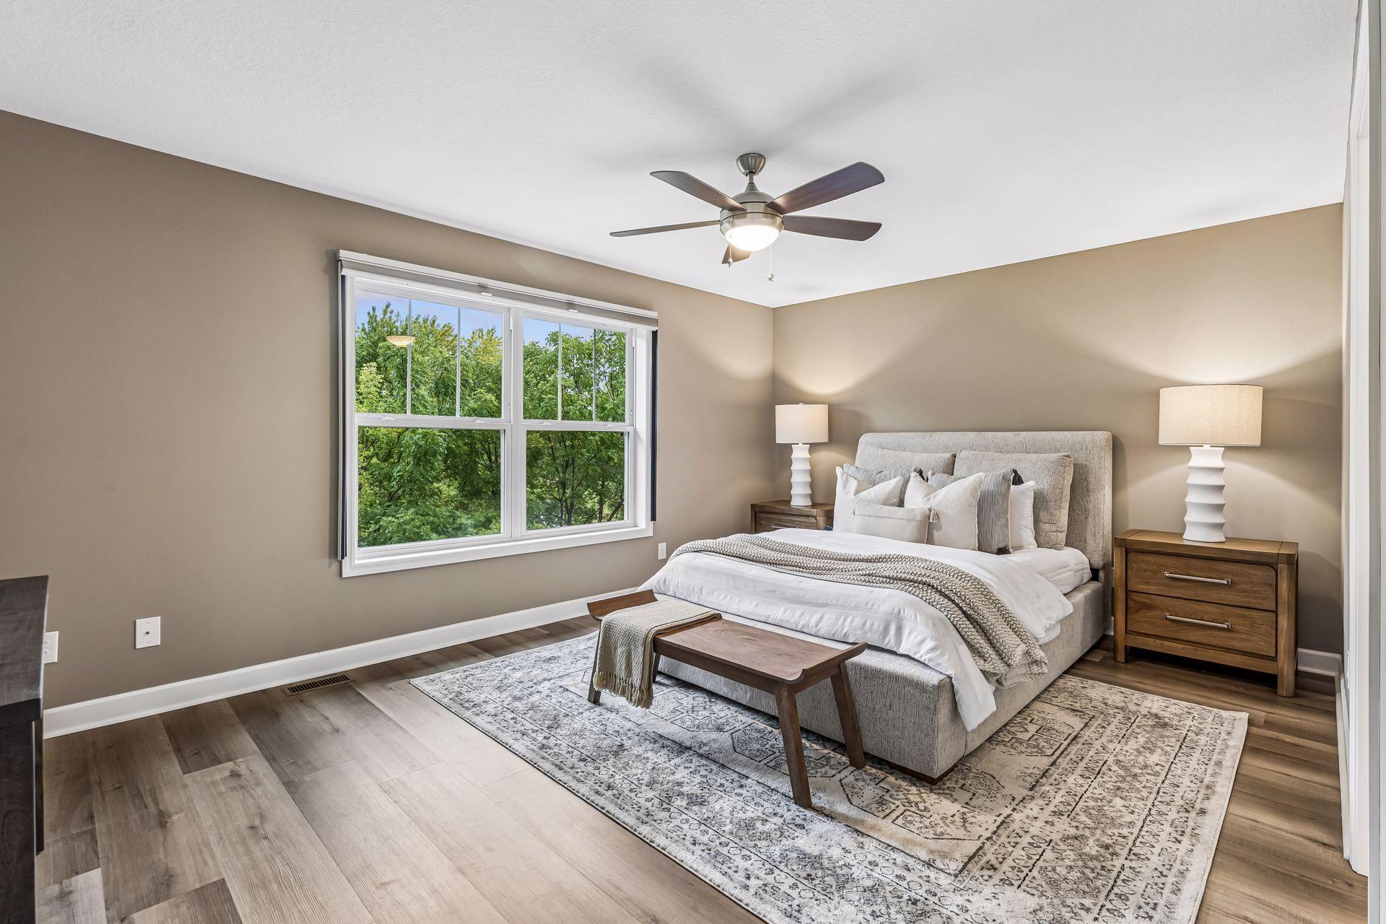
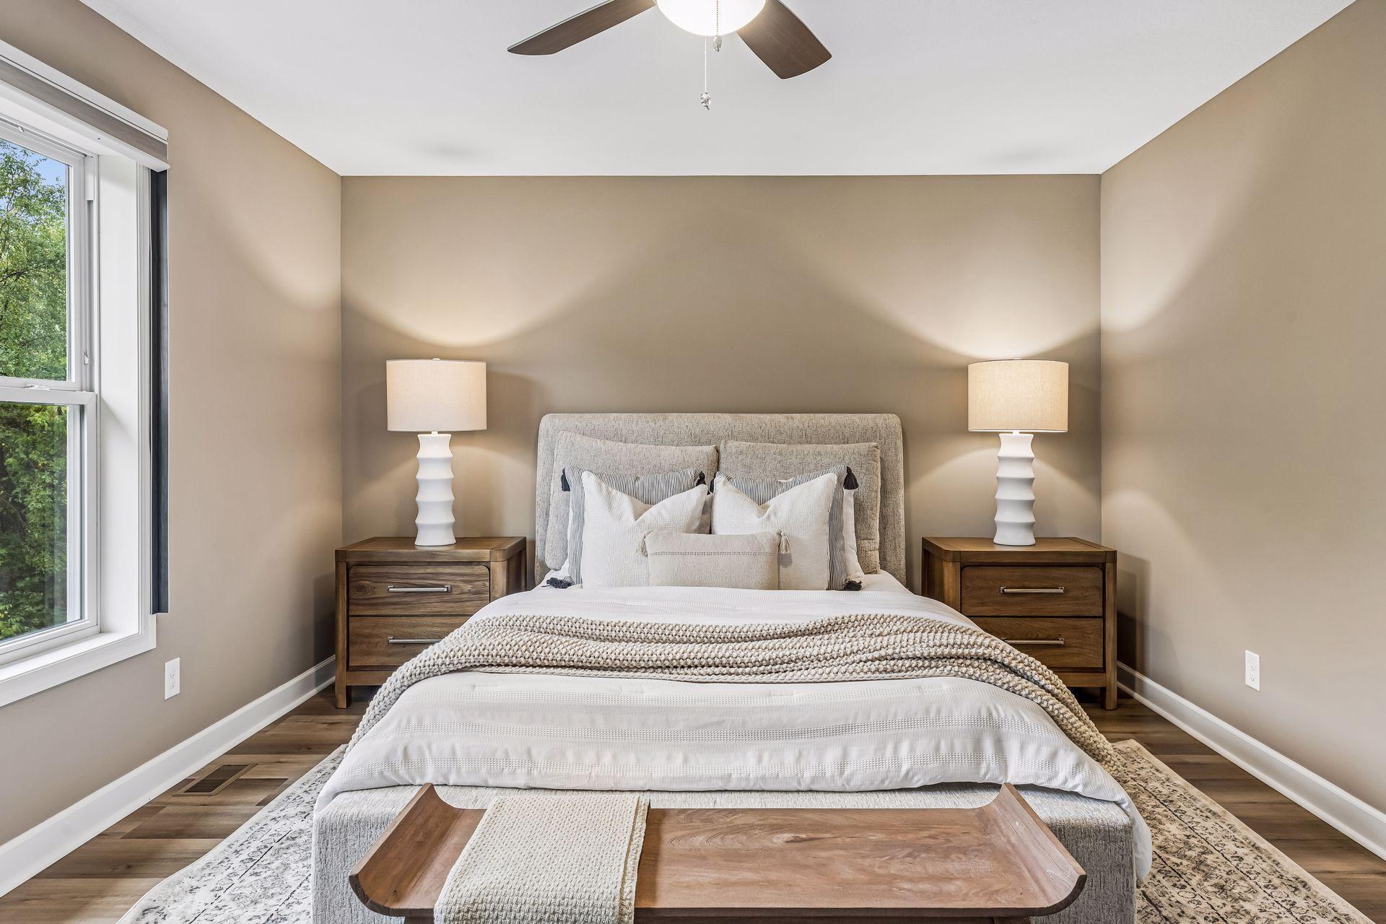
Staged bedroom with white bedding, gray upholstered headboard, wood furniture, and a patterned rug.
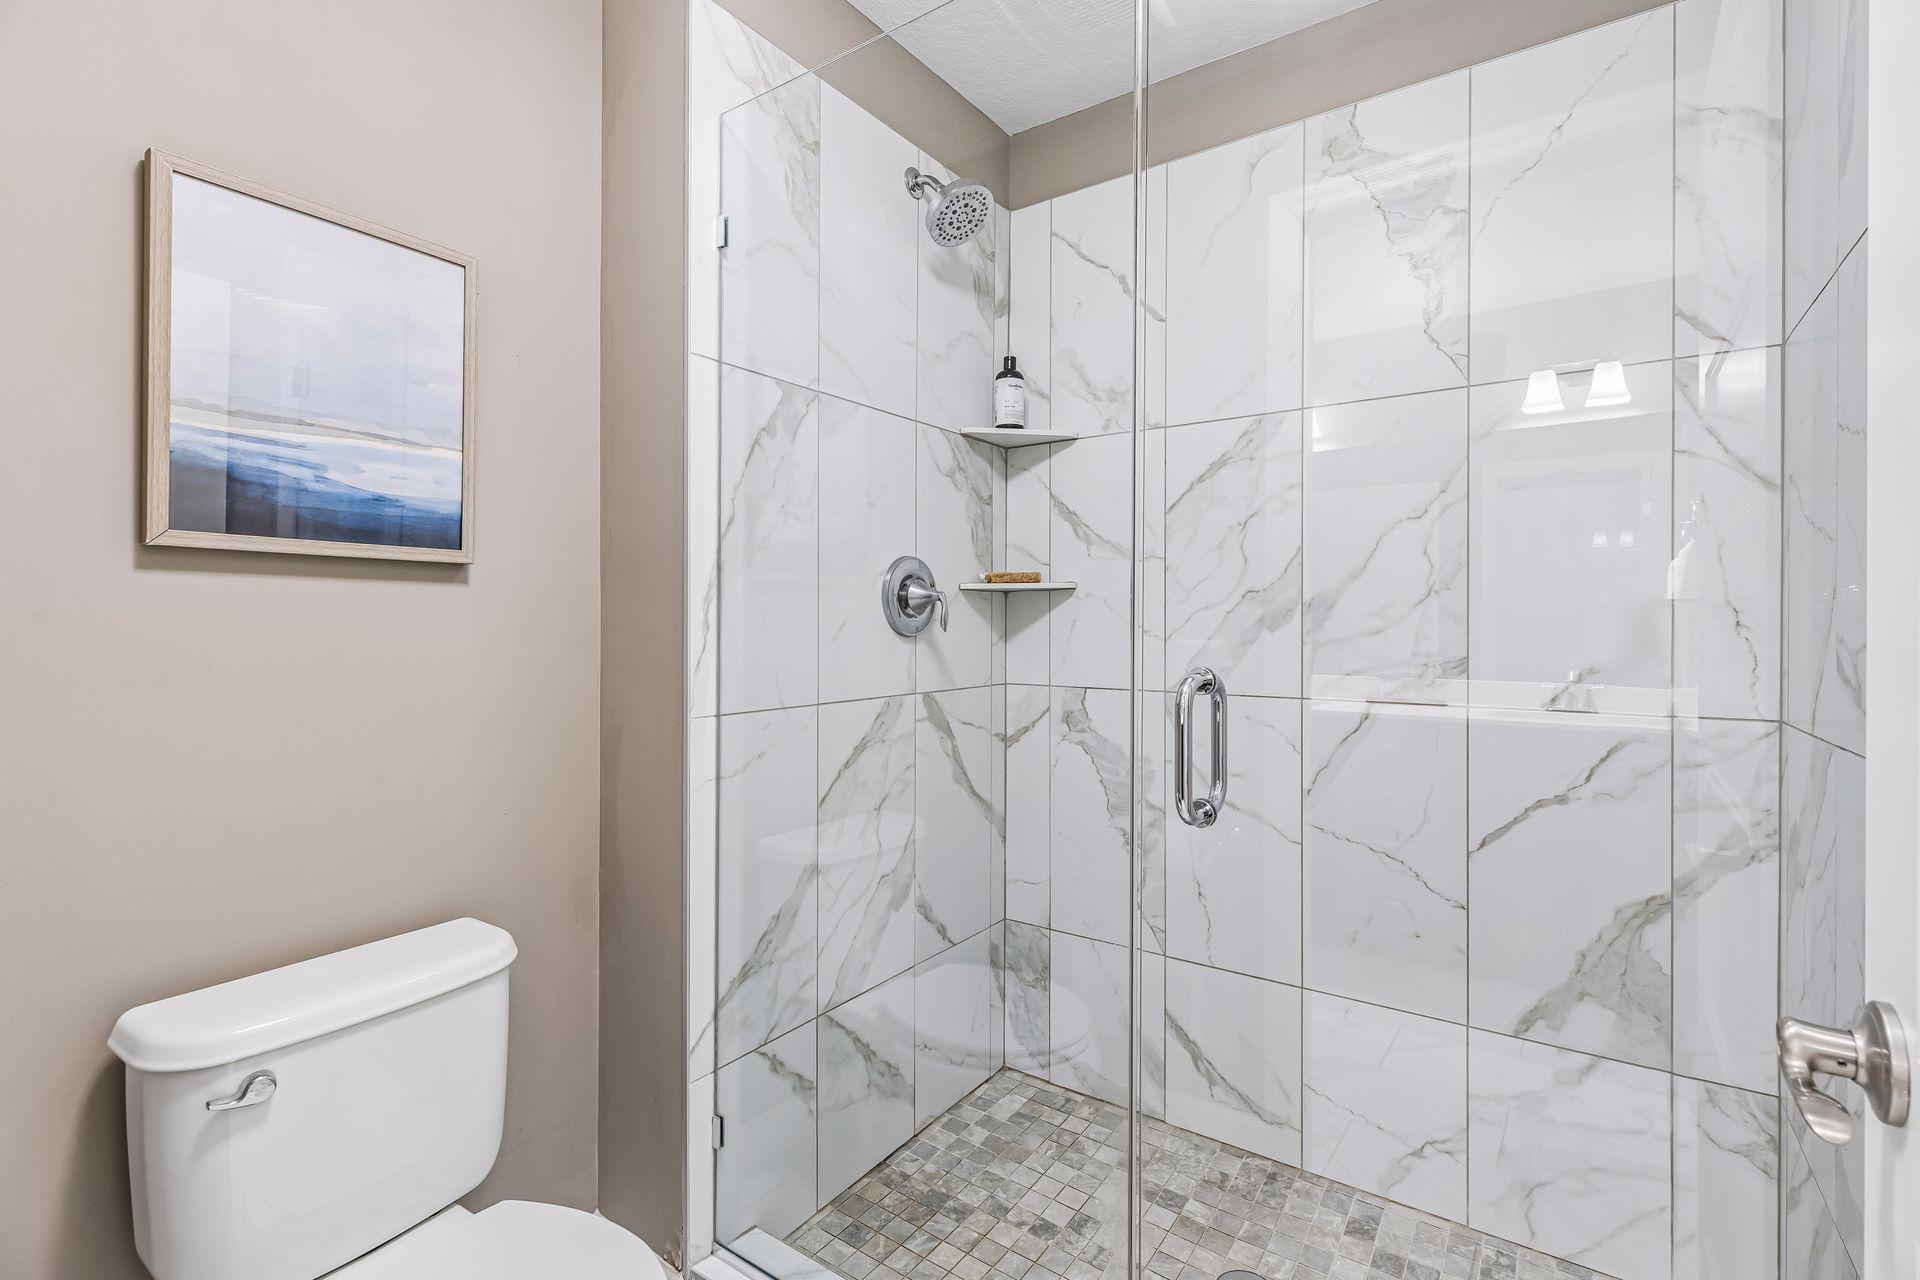
Bathroom with a glass-enclosed marble-look tile shower and mosaic floor.
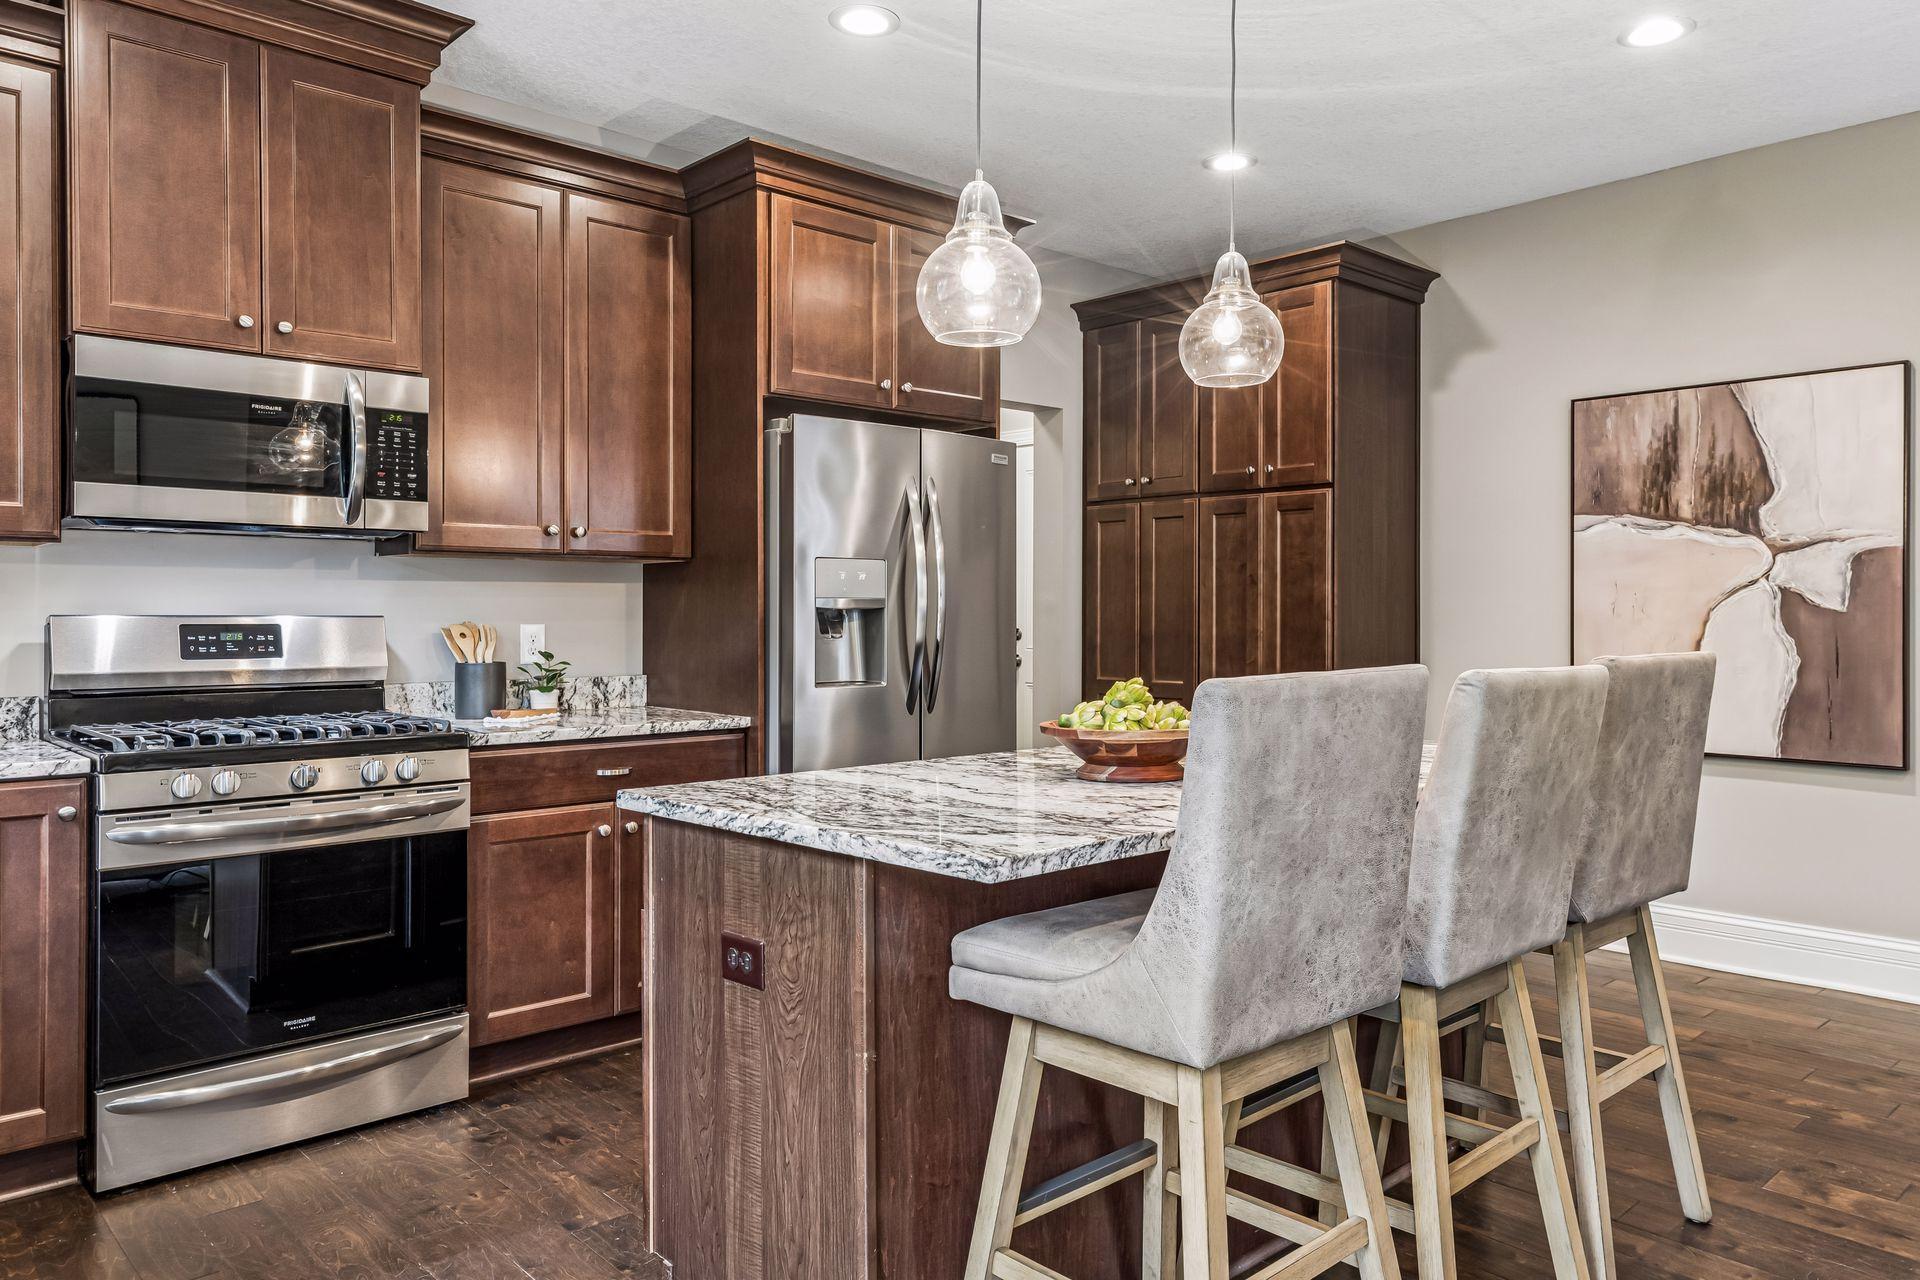
Kitchen with dark wood cabinets, stainless steel appliances, and a marble-patterned island with bar stools.
Kitchen with dark cherry cabinets, granite island, upholstered stools and stainless steel appliances.
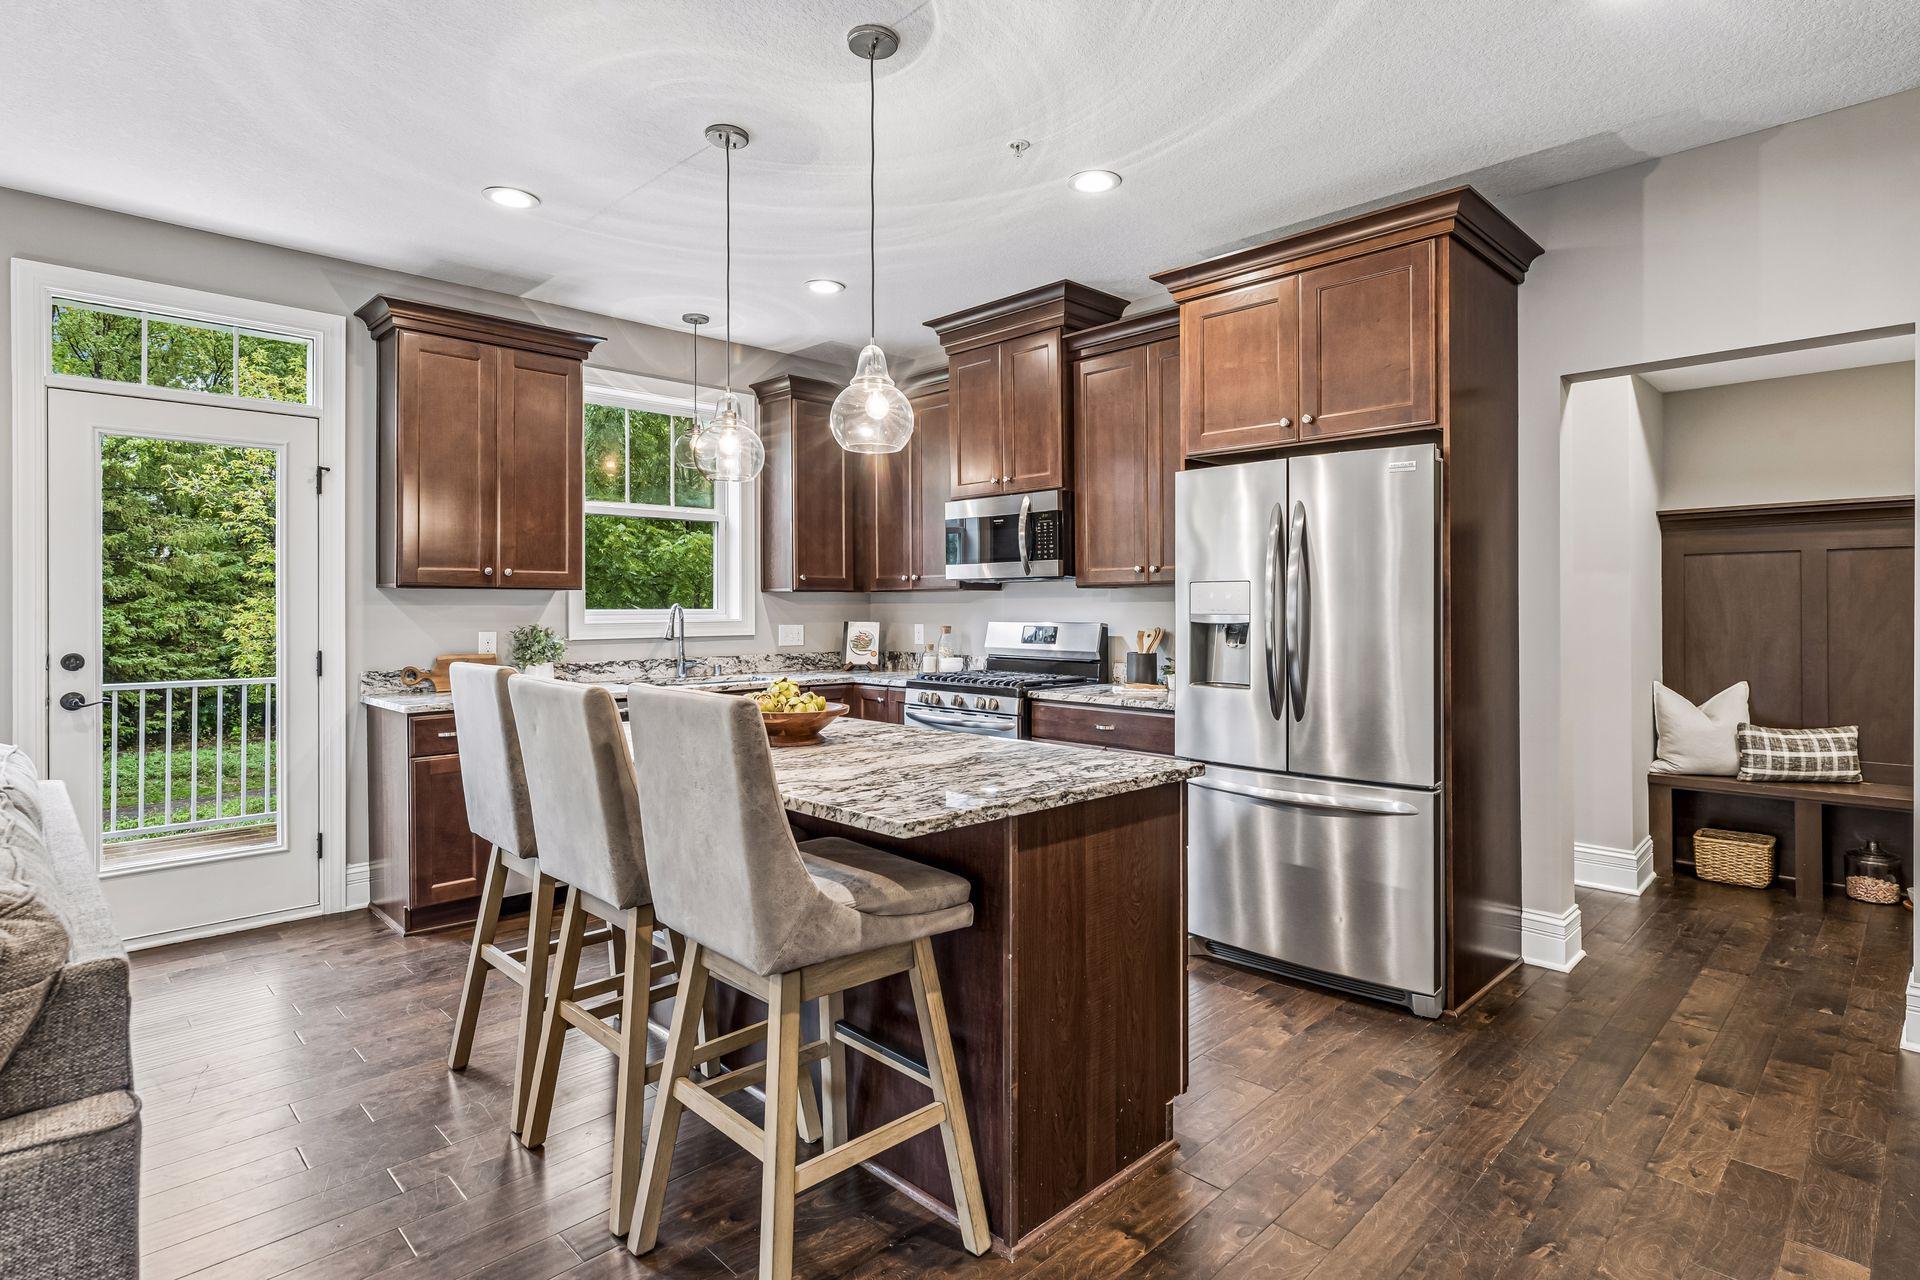
Kitchen with dark wood cabinets, stainless appliances, and a granite island beside a glass door to leafy greenery.
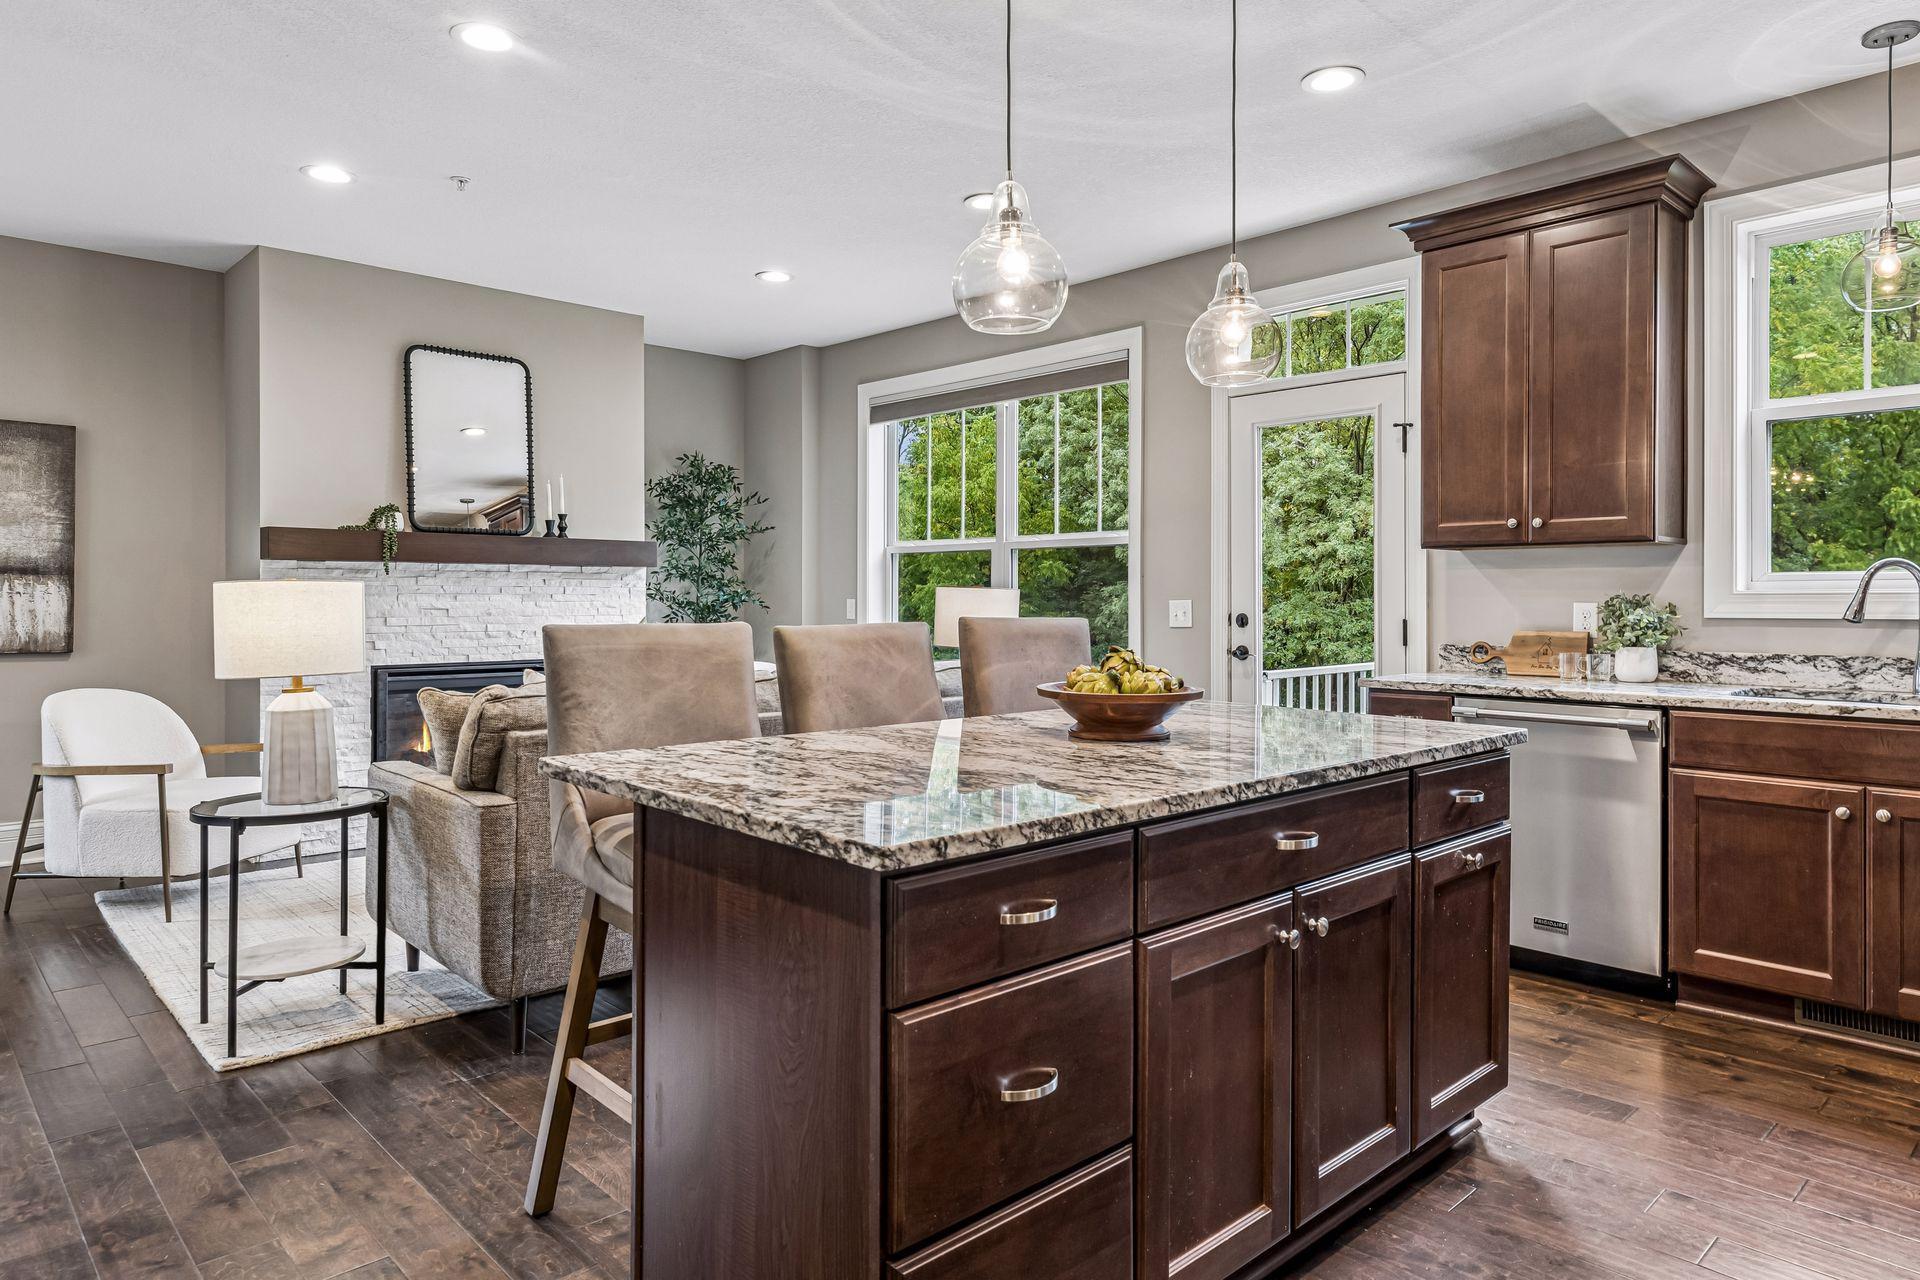
Open-plan kitchen with a granite island, dark wood cabinets, and a white stone fireplace beside leafy windows.
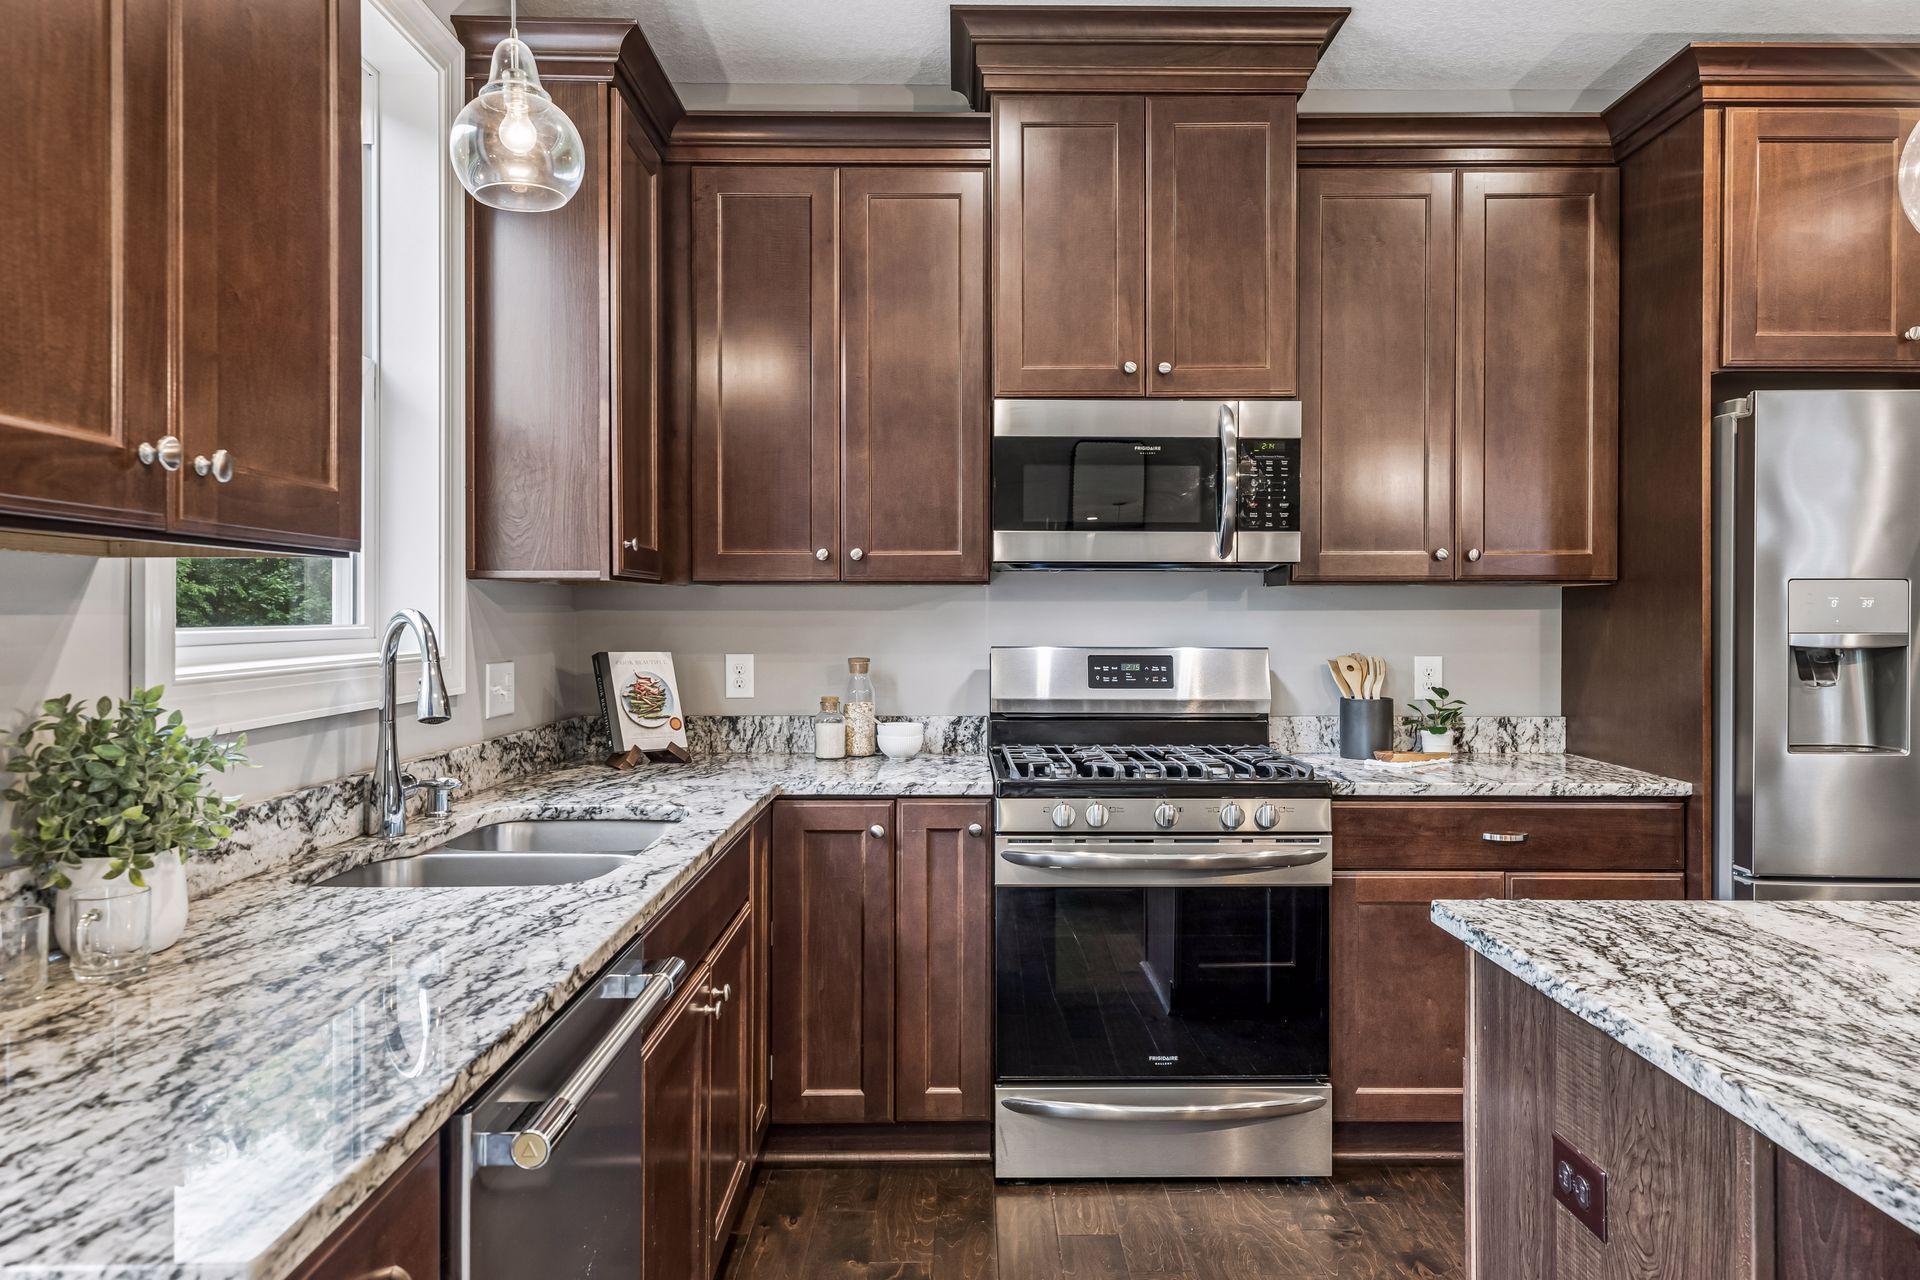
Kitchen with dark wood cabinets, veined granite counters, stainless steel appliances, and a gas range.
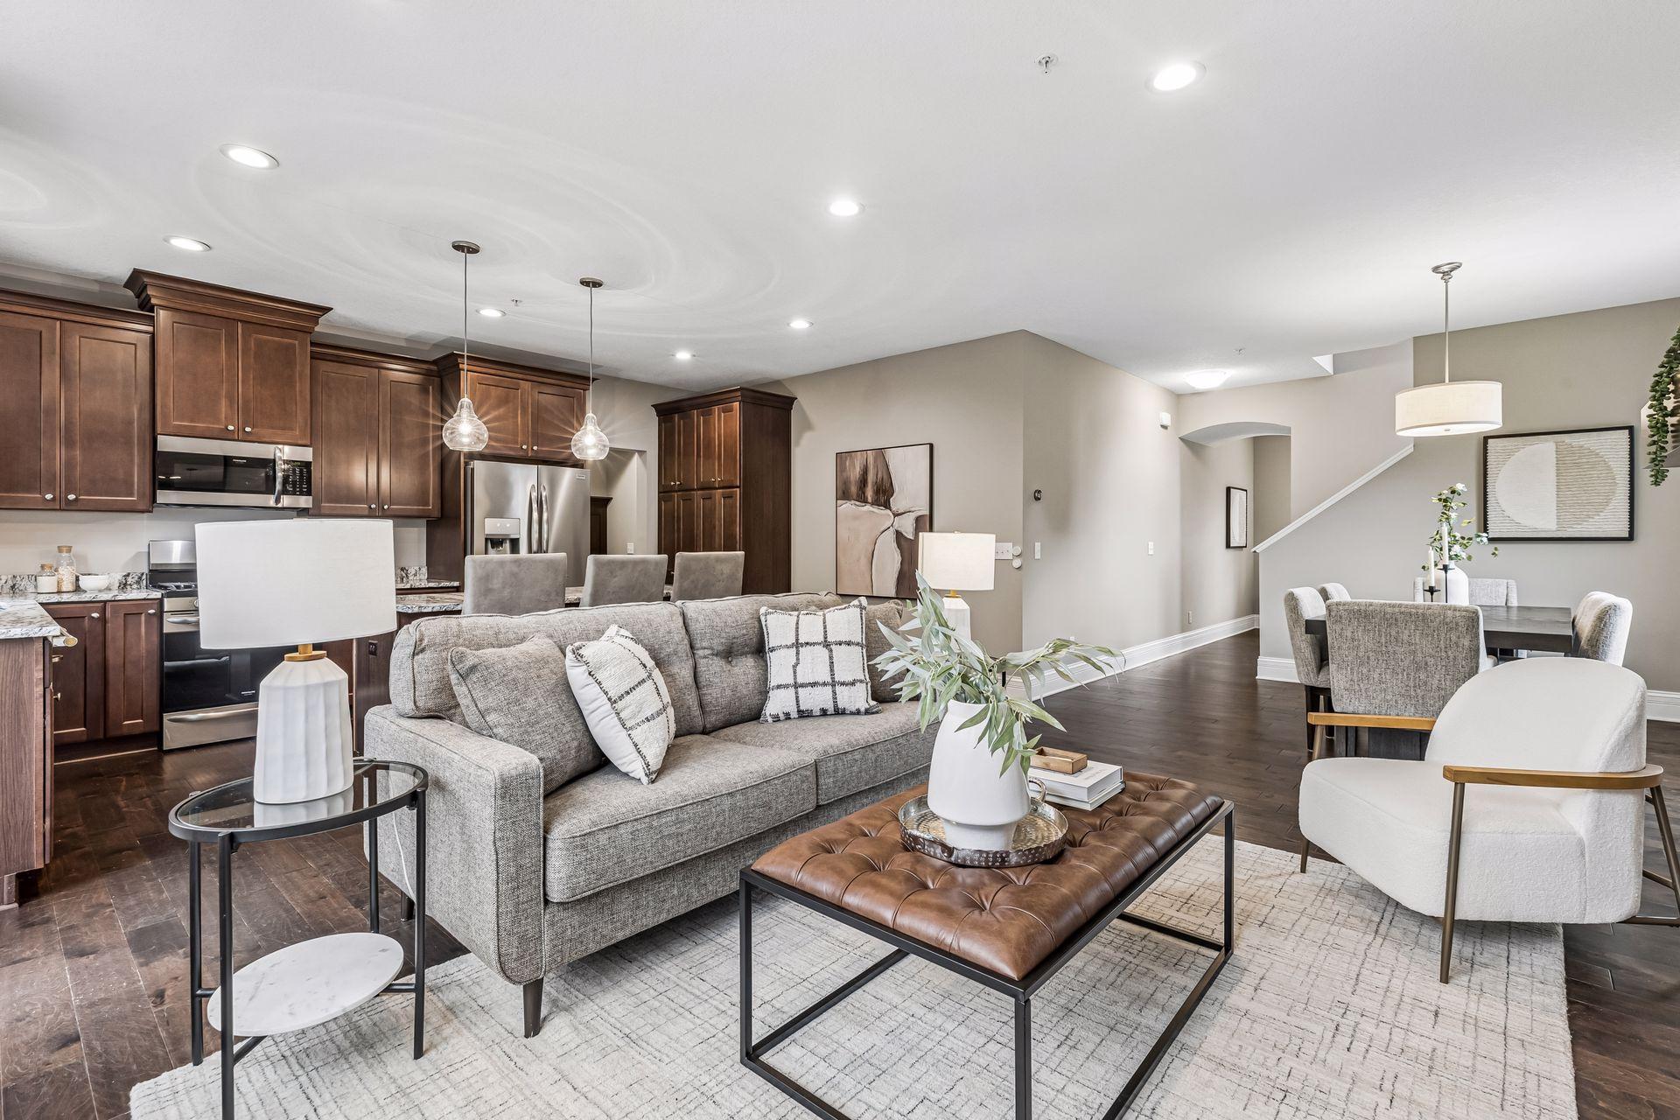
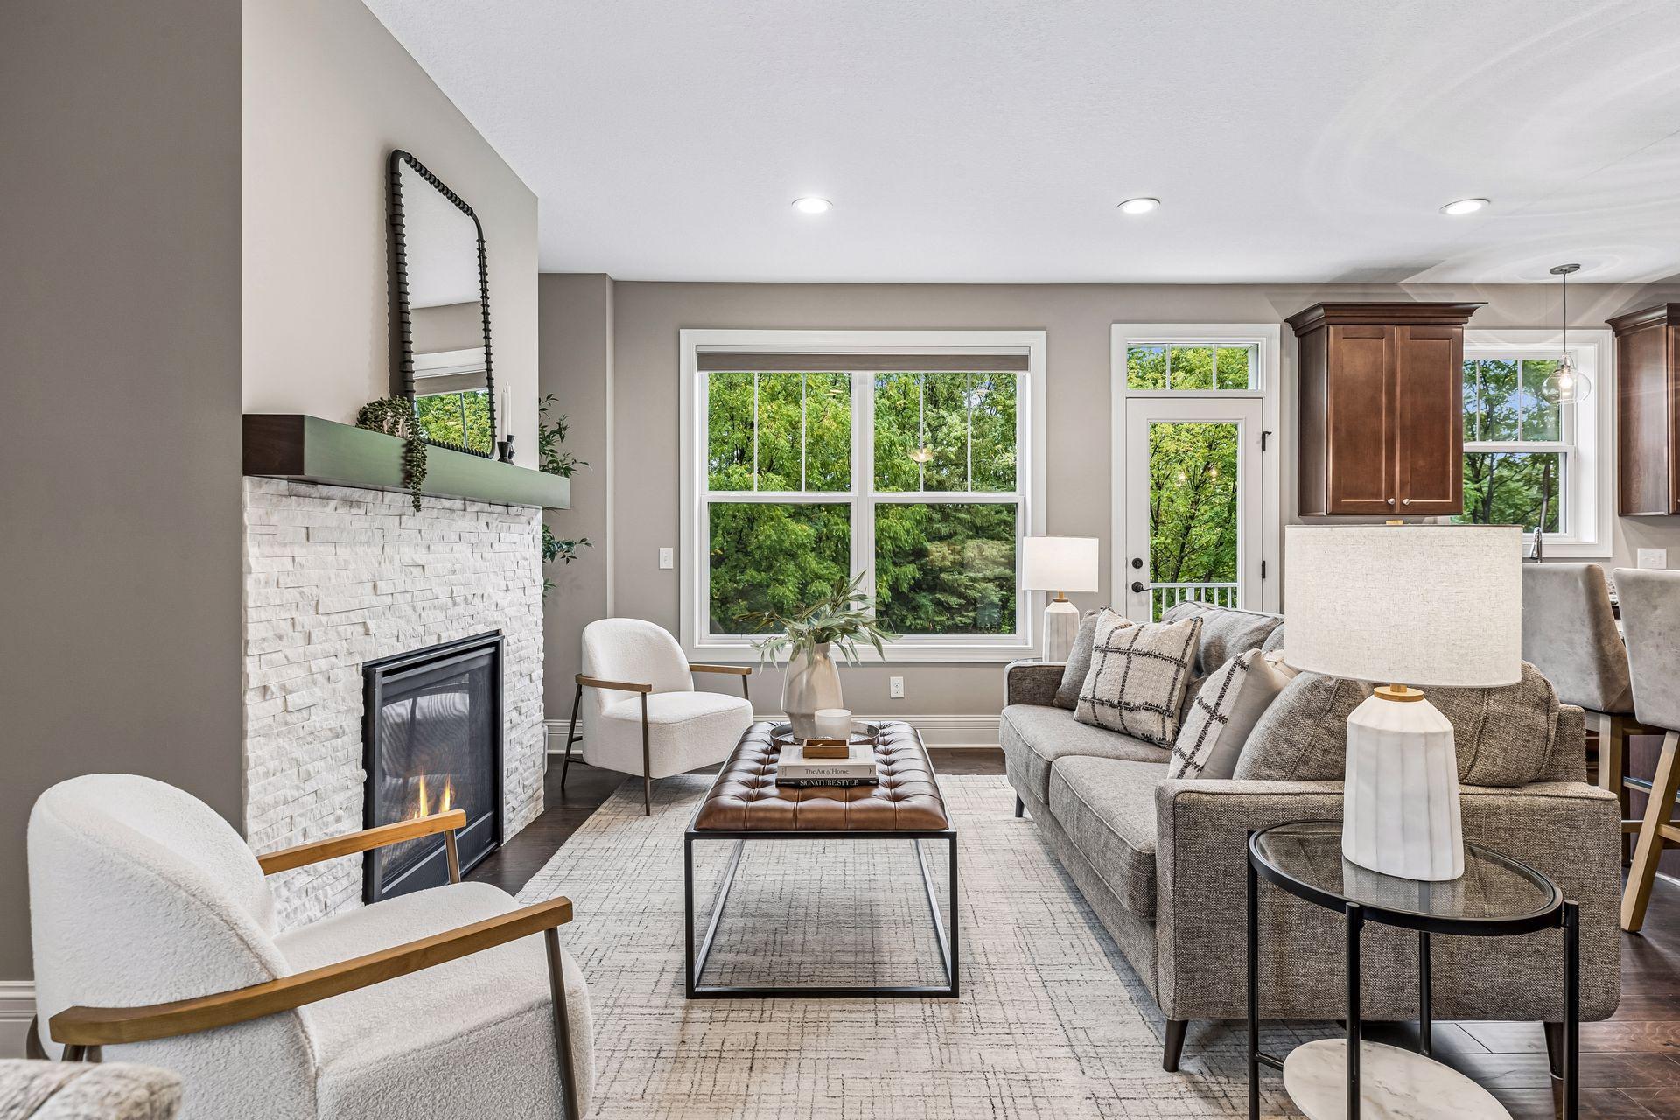
Open-plan living room with gray sofa, dark wood kitchen cabinets, and adjoining dining area
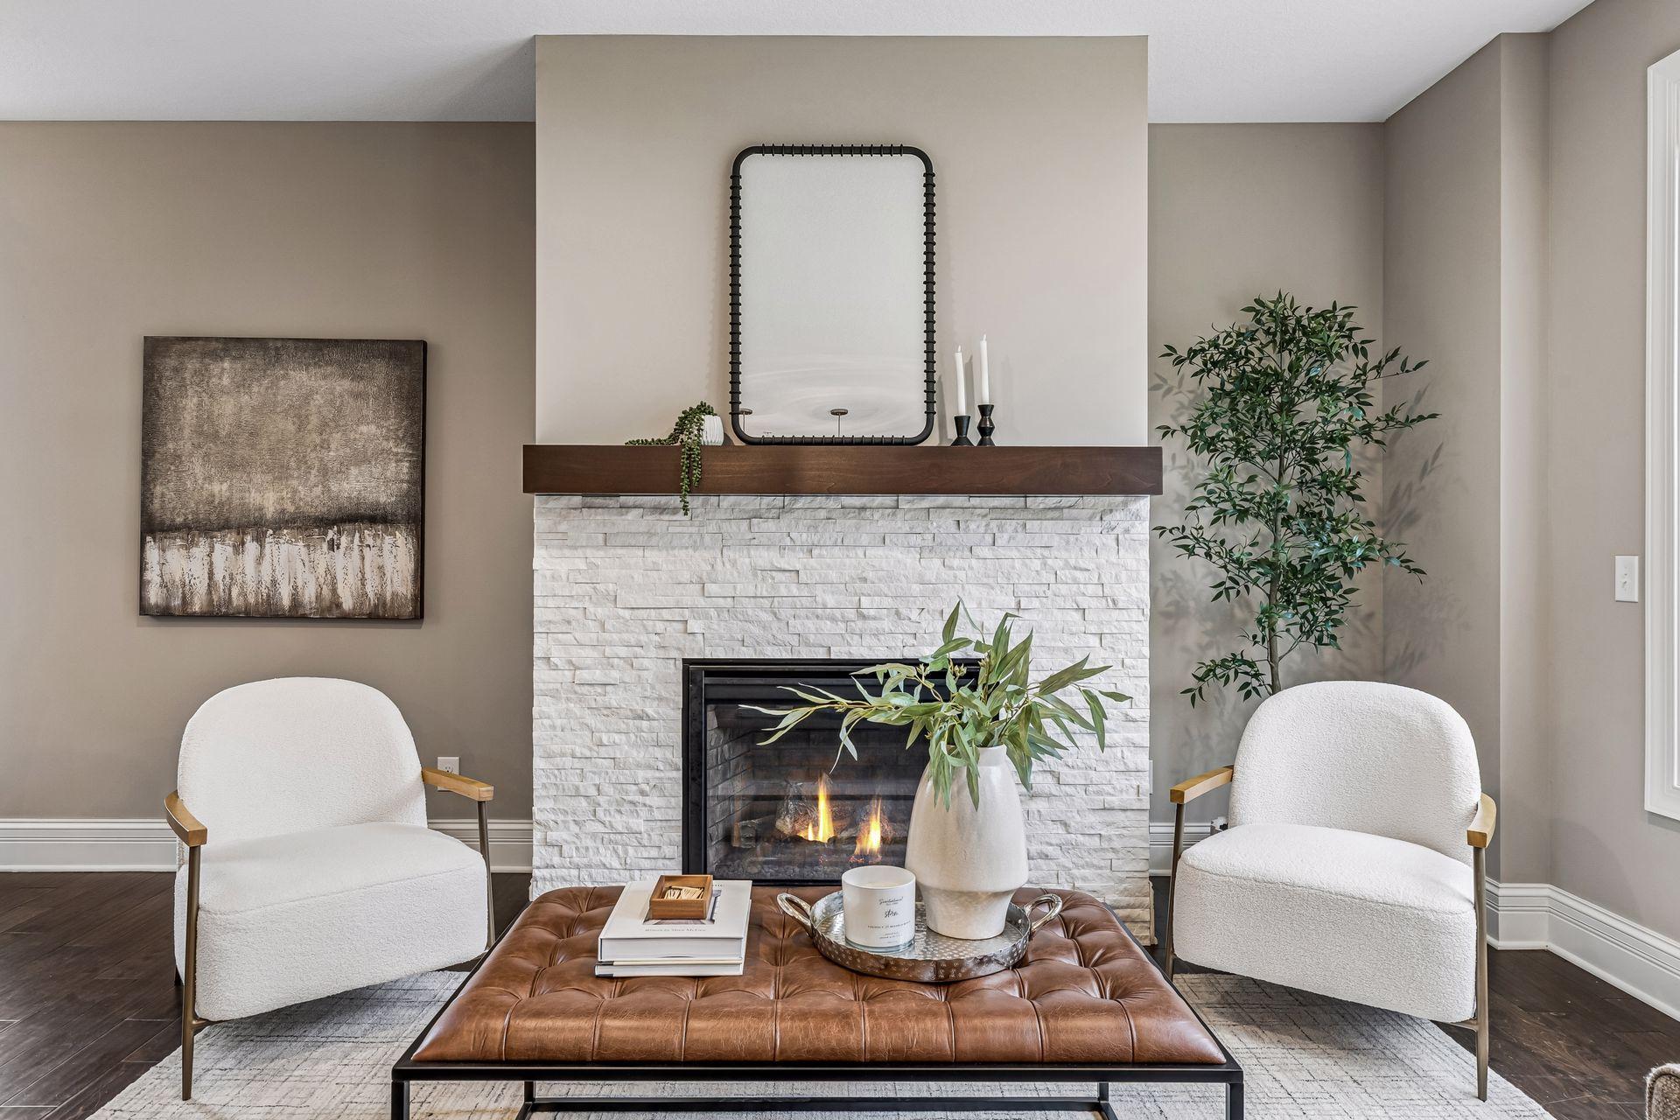
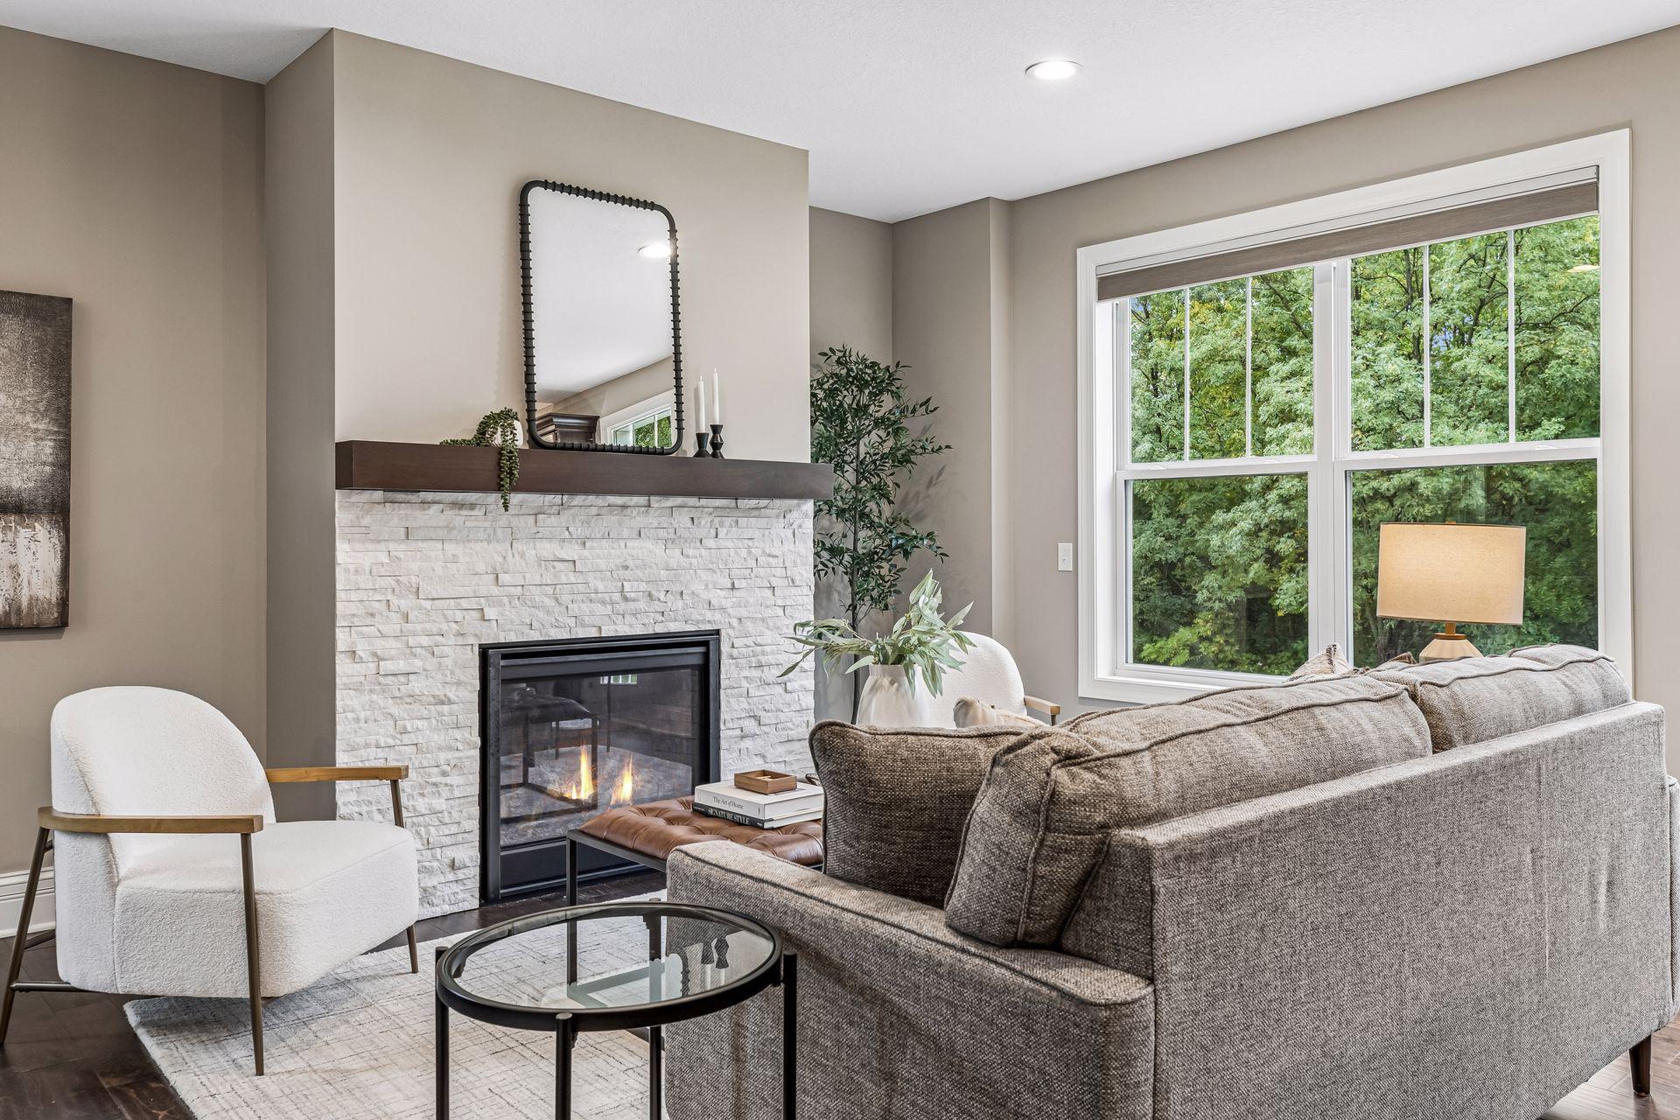
Staged living room with a white stone fireplace, dark wood mantel, and two white armchairs.
Staged living room with a white stone fireplace and large windows overlooking leafy trees.
Staged living room with a white stone fireplace, gray sectional, and windows overlooking leafy trees.
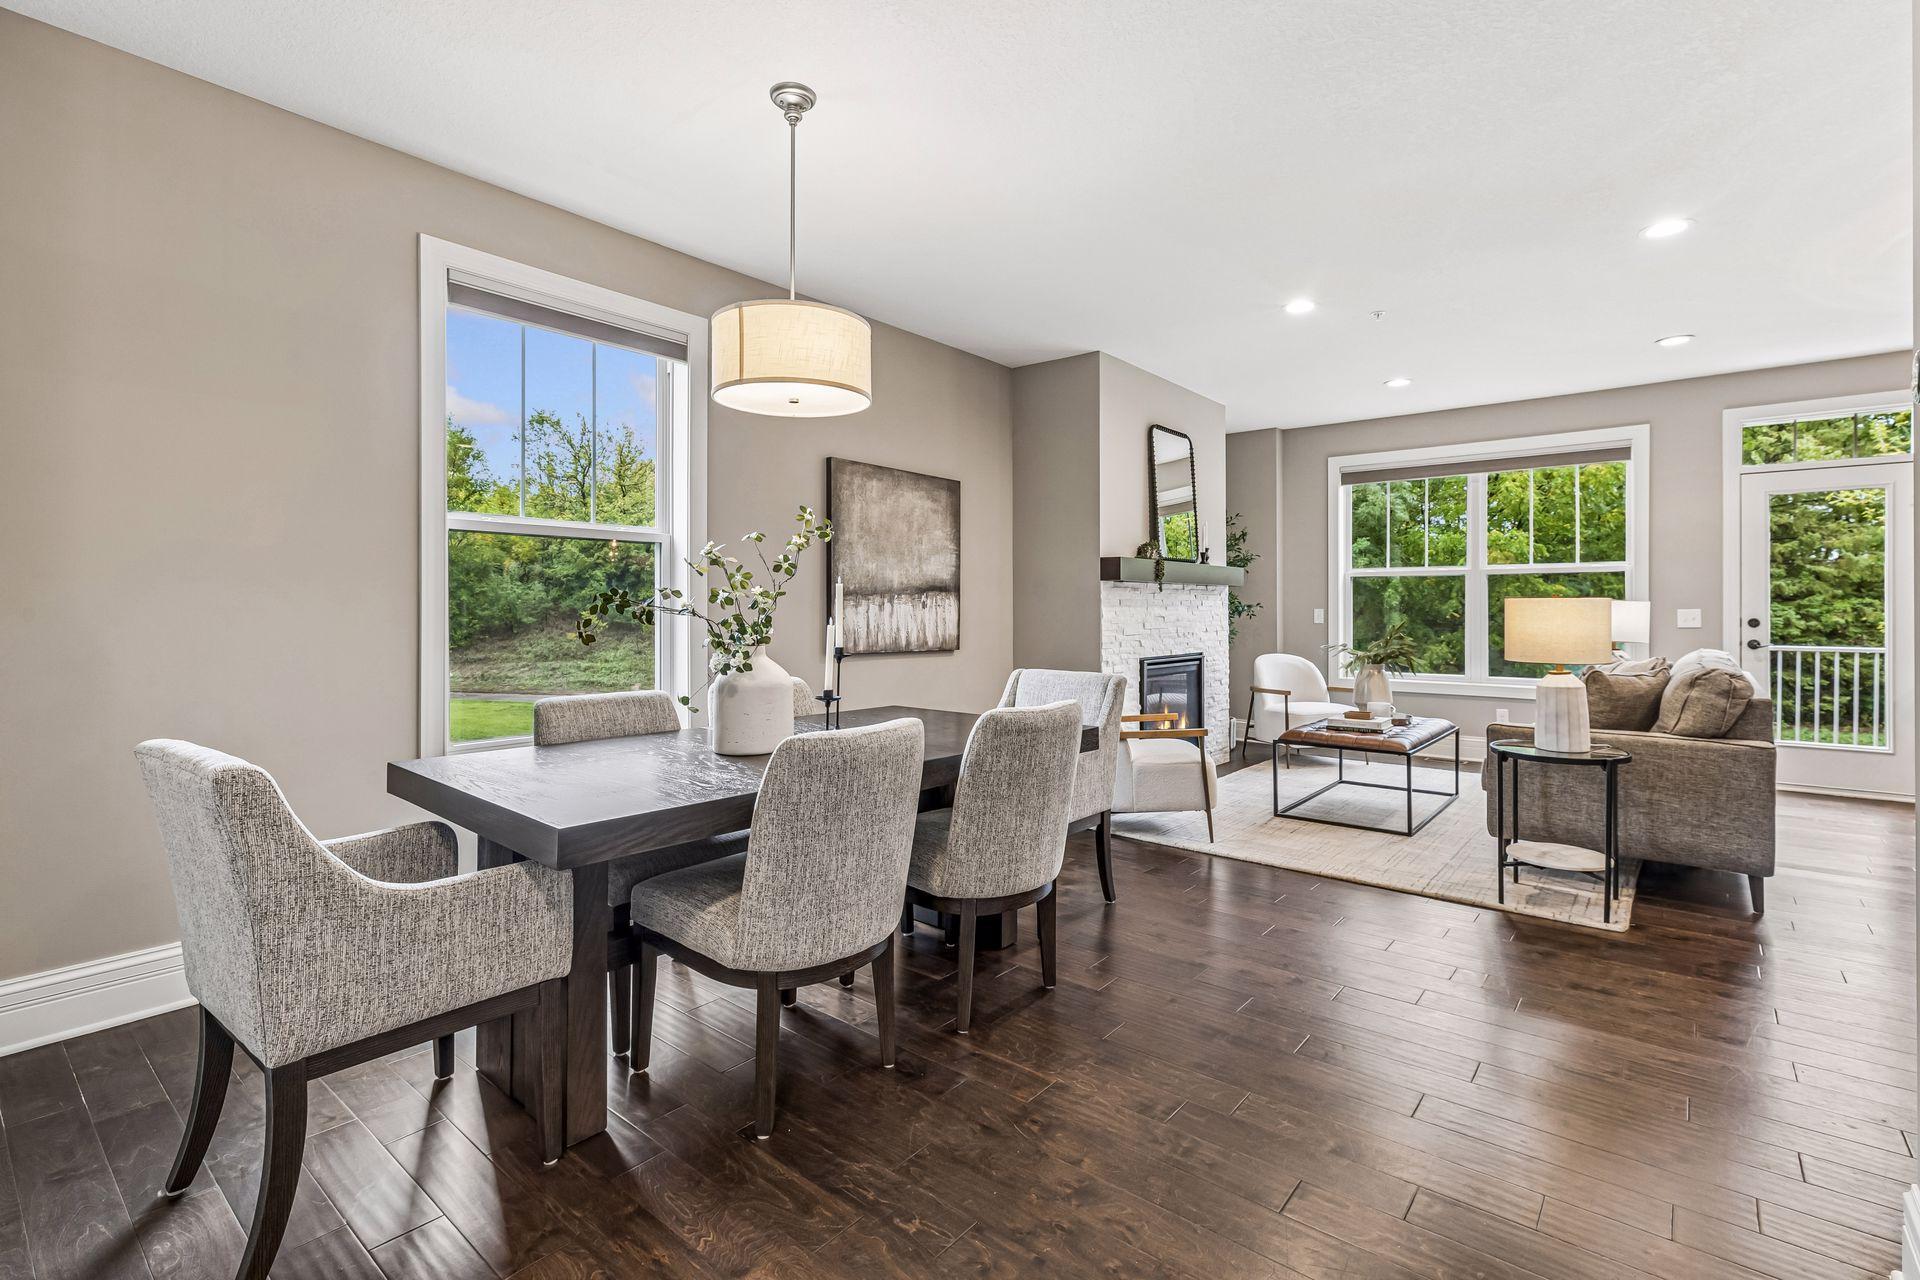
Open-plan dining and living room with a dark wood table, white brick fireplace, and large windows.
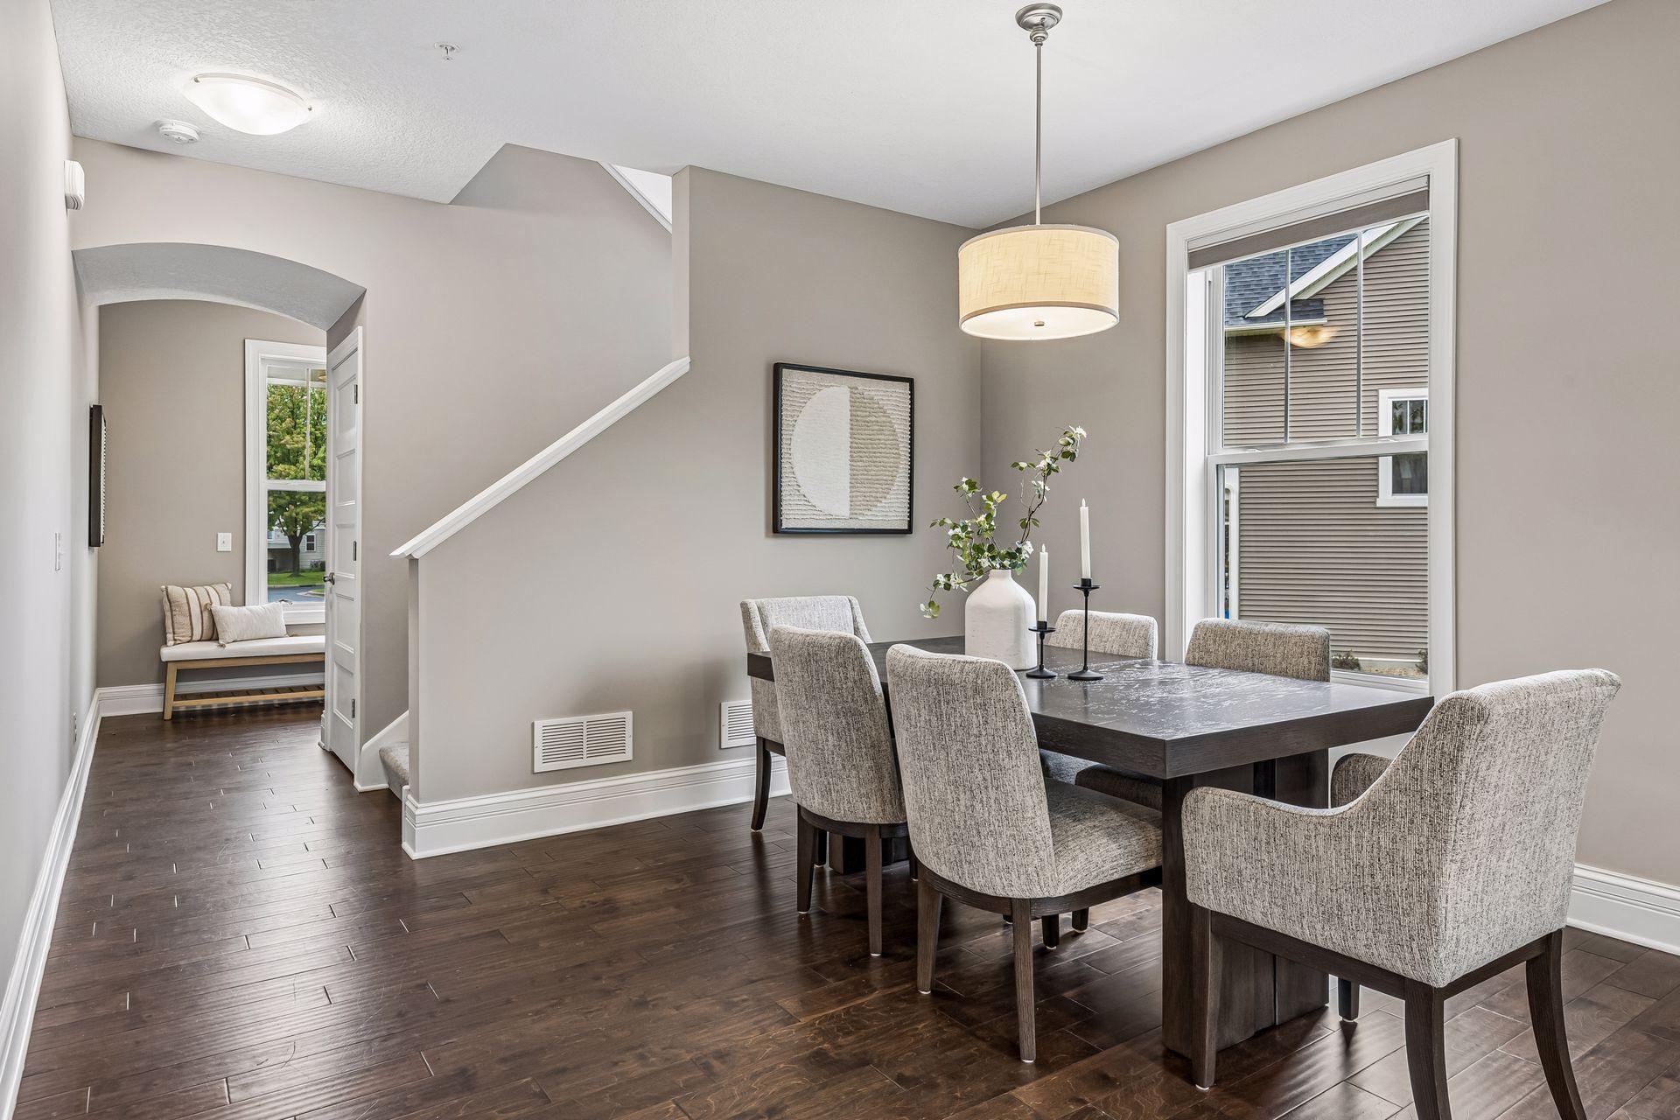
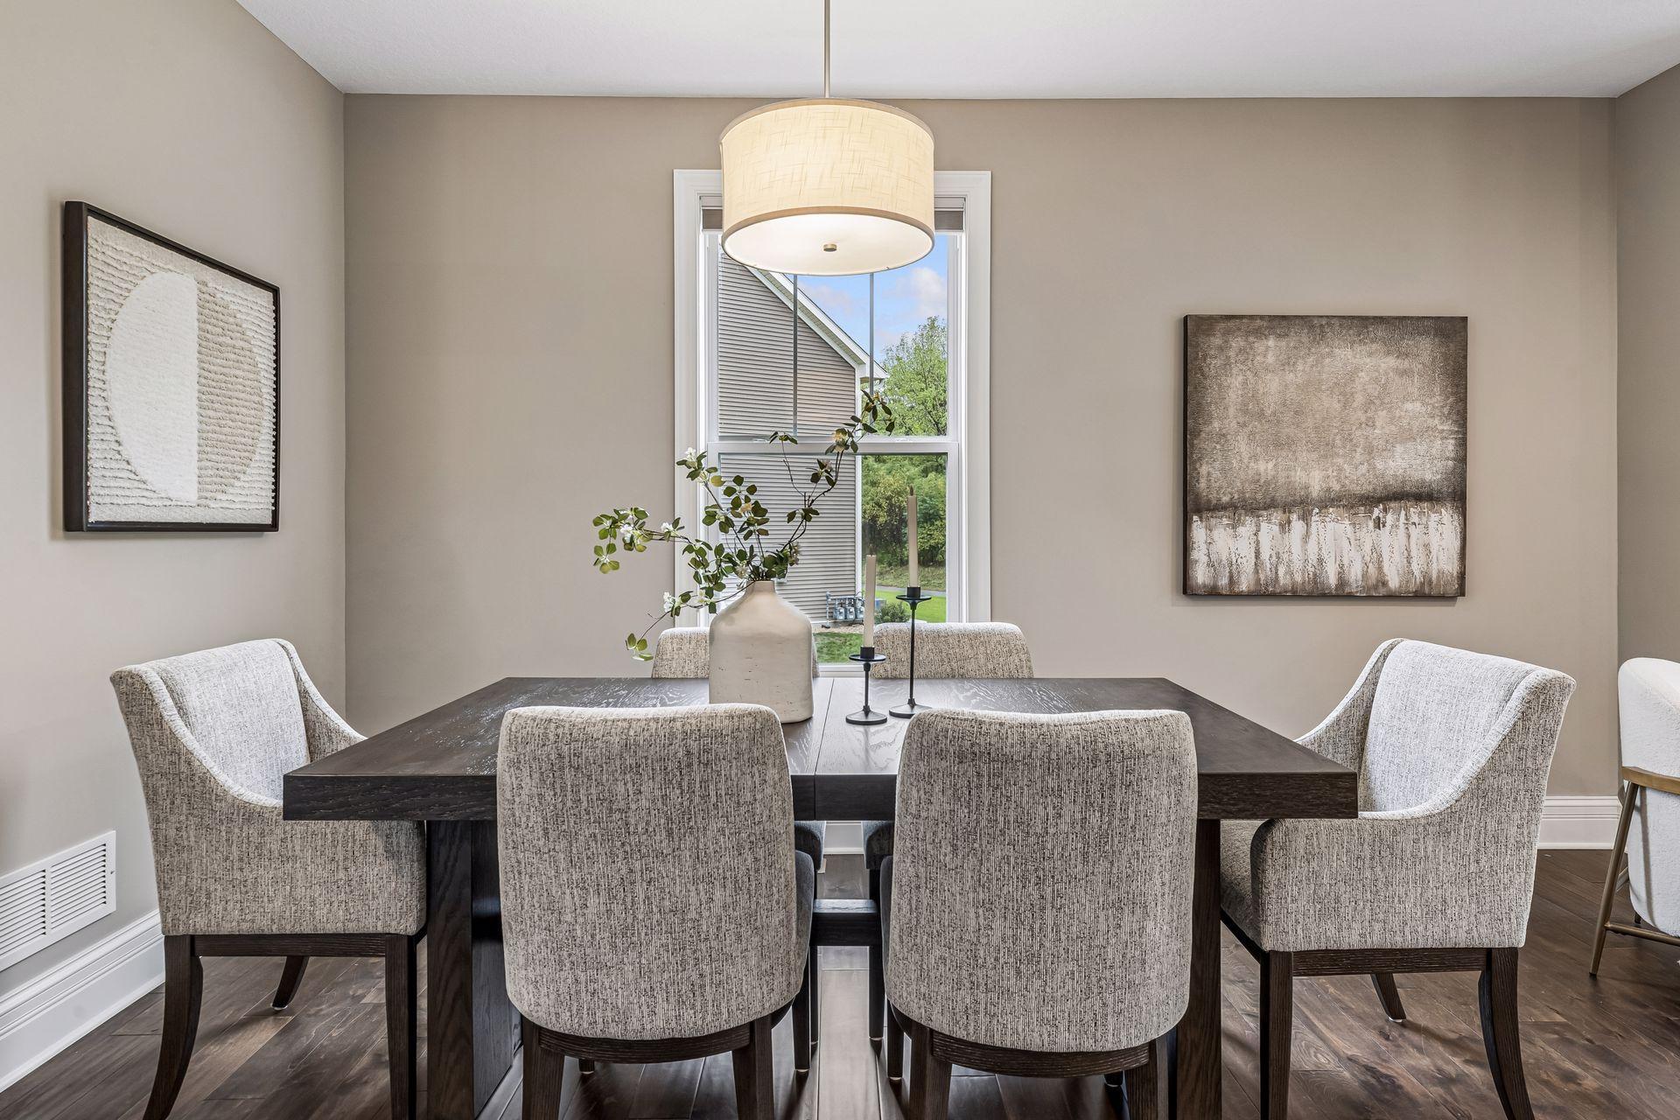
Staged dining room with a dark table, upholstered chairs, and an arched hallway opening.
Dining room with a dark wood table, upholstered chairs, and a large pendant light.
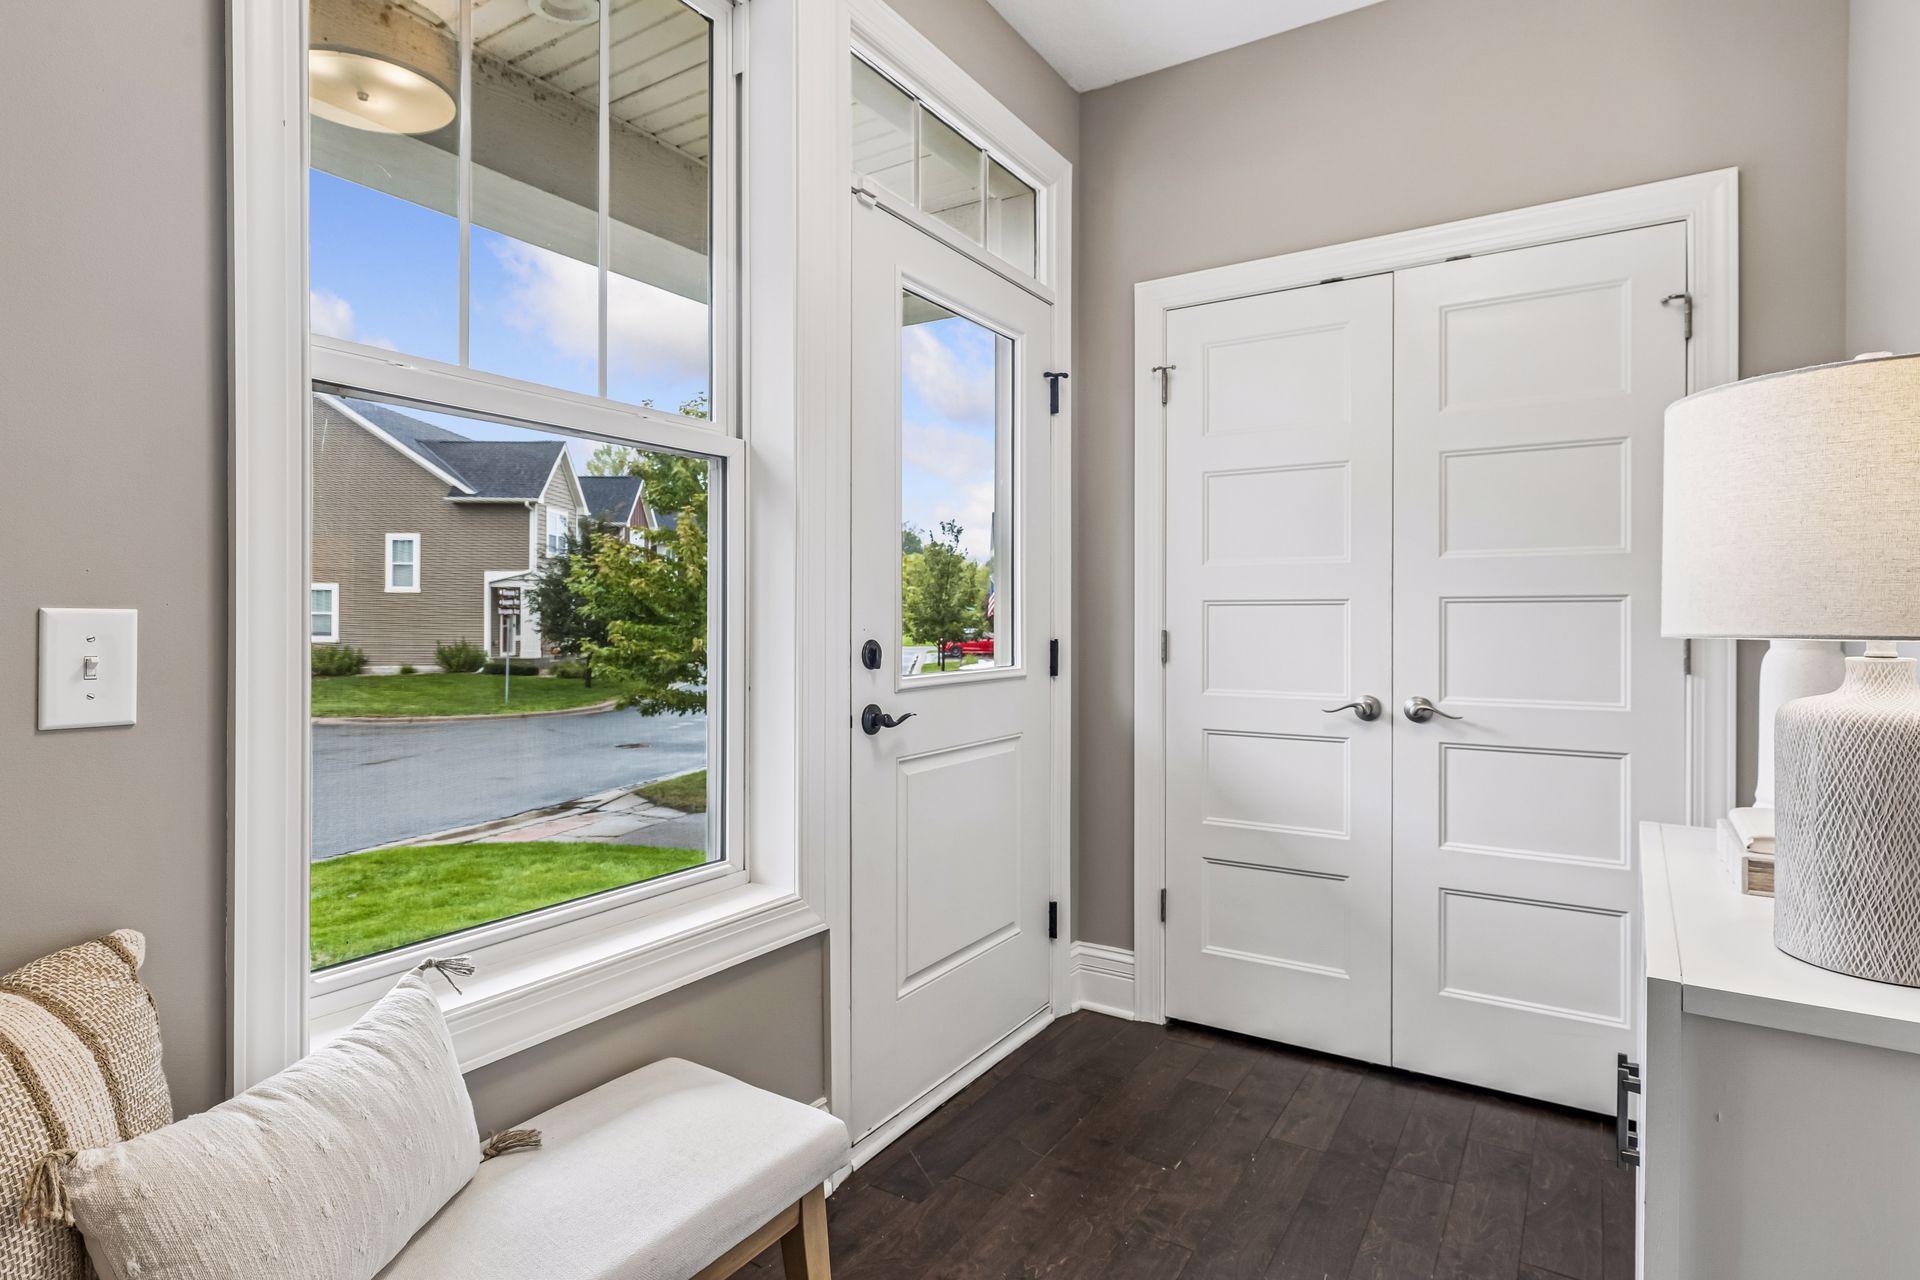
Furnished entry foyer with a large street-facing window and white double closet doors.
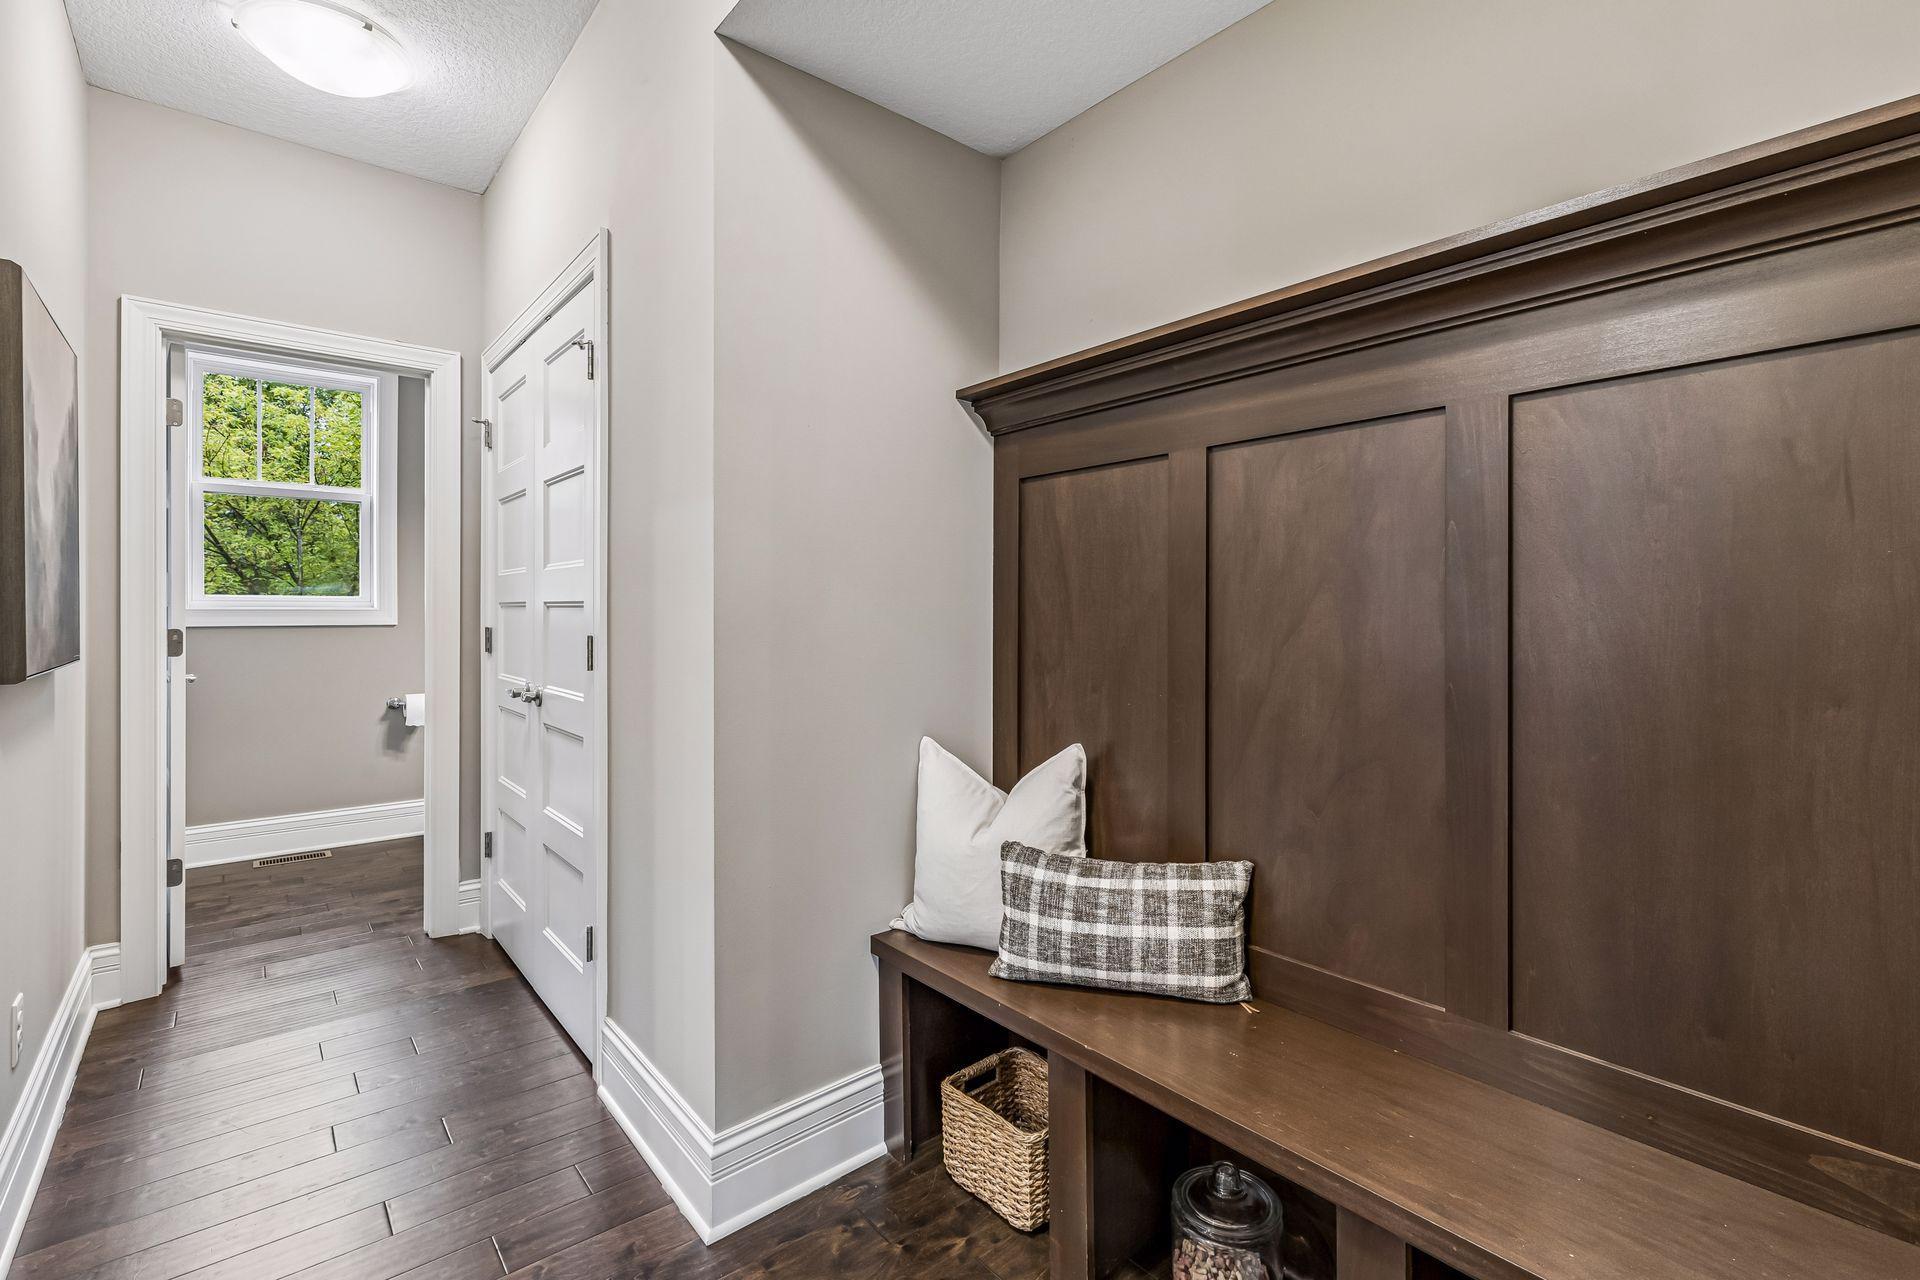
Entry hall with a dark built-in bench, storage cubbies, and a windowed doorway.
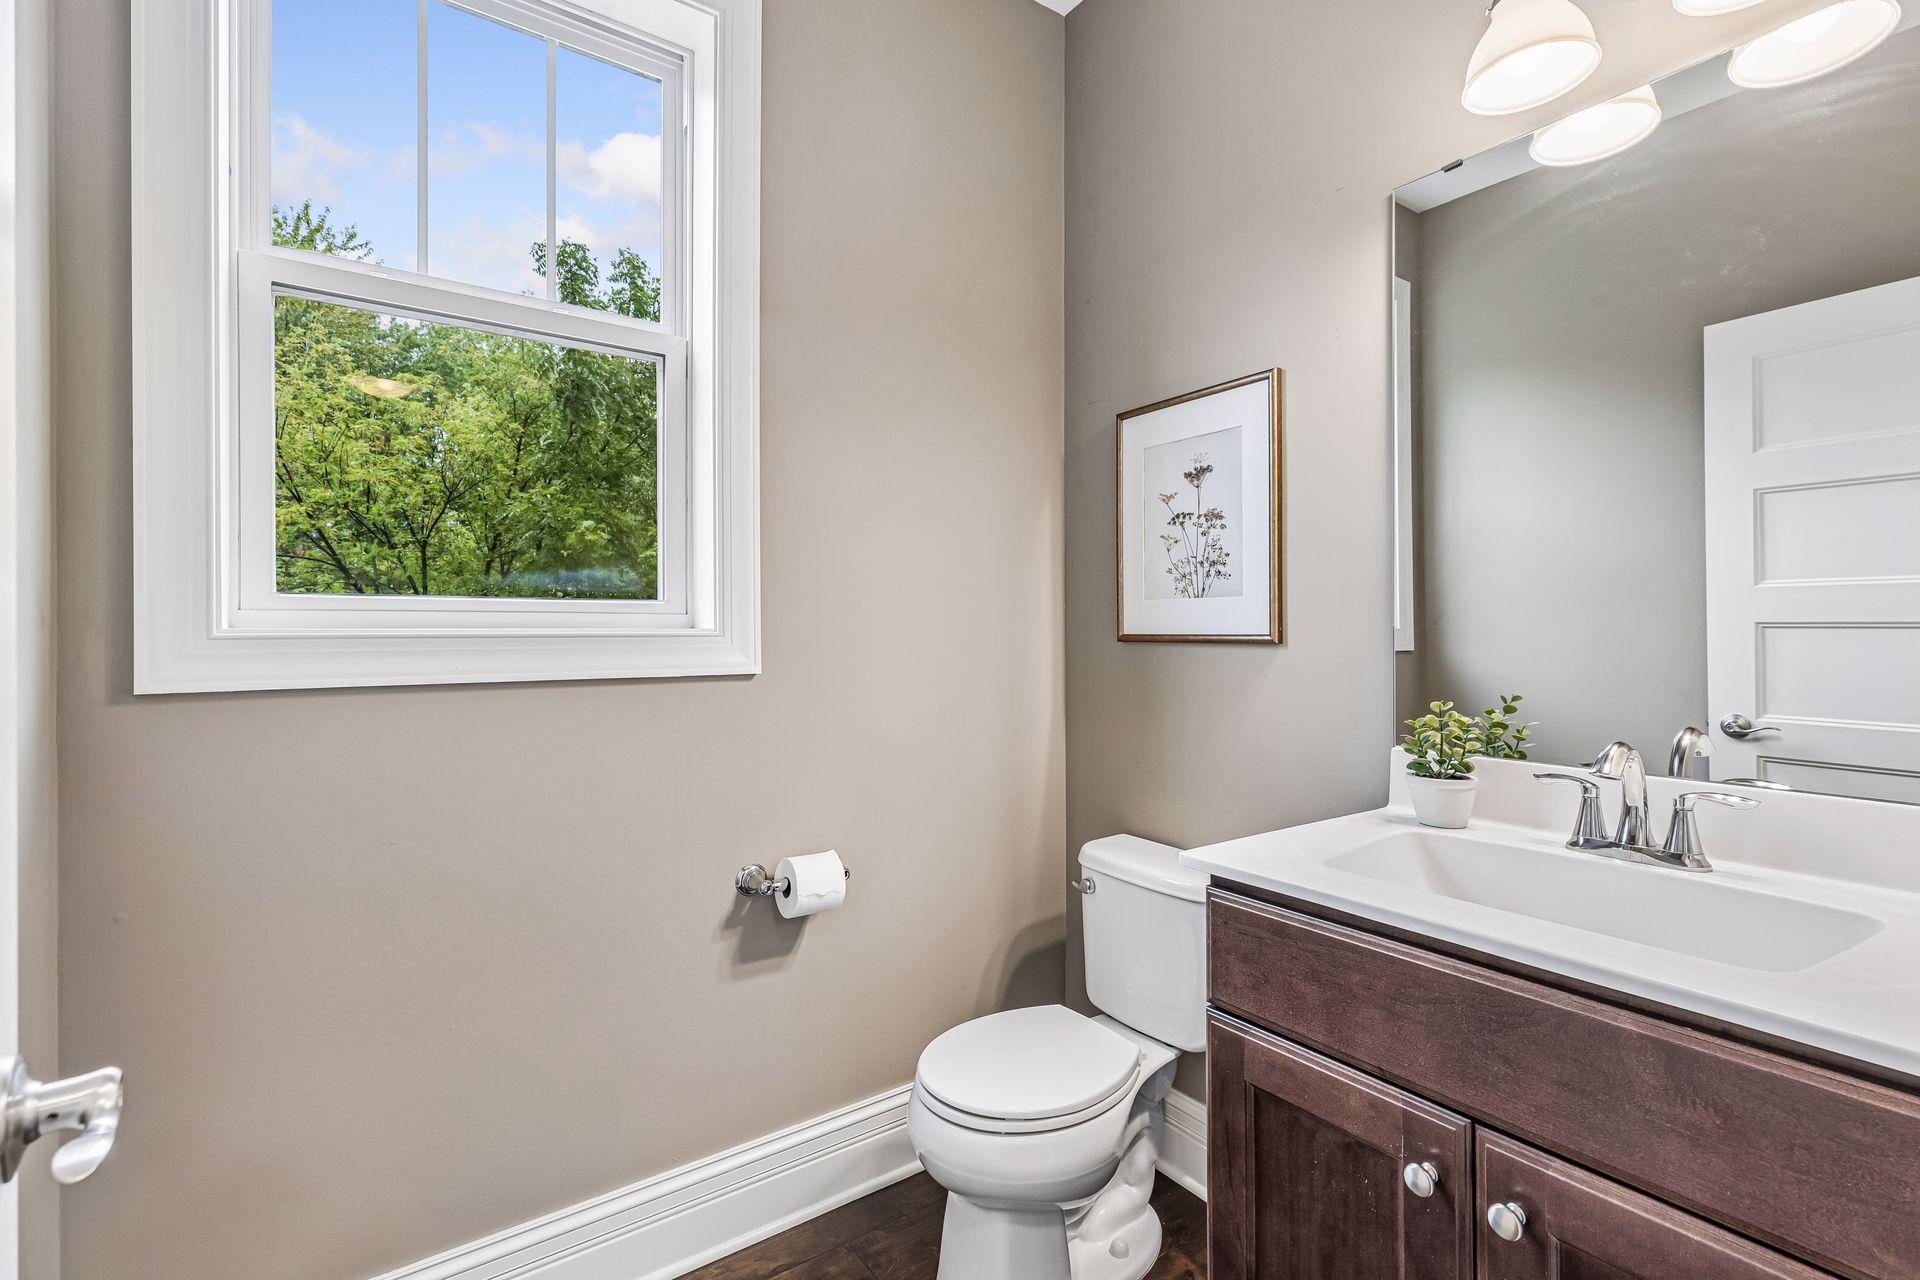
Bathroom with a dark wood vanity and large window overlooking leafy trees.
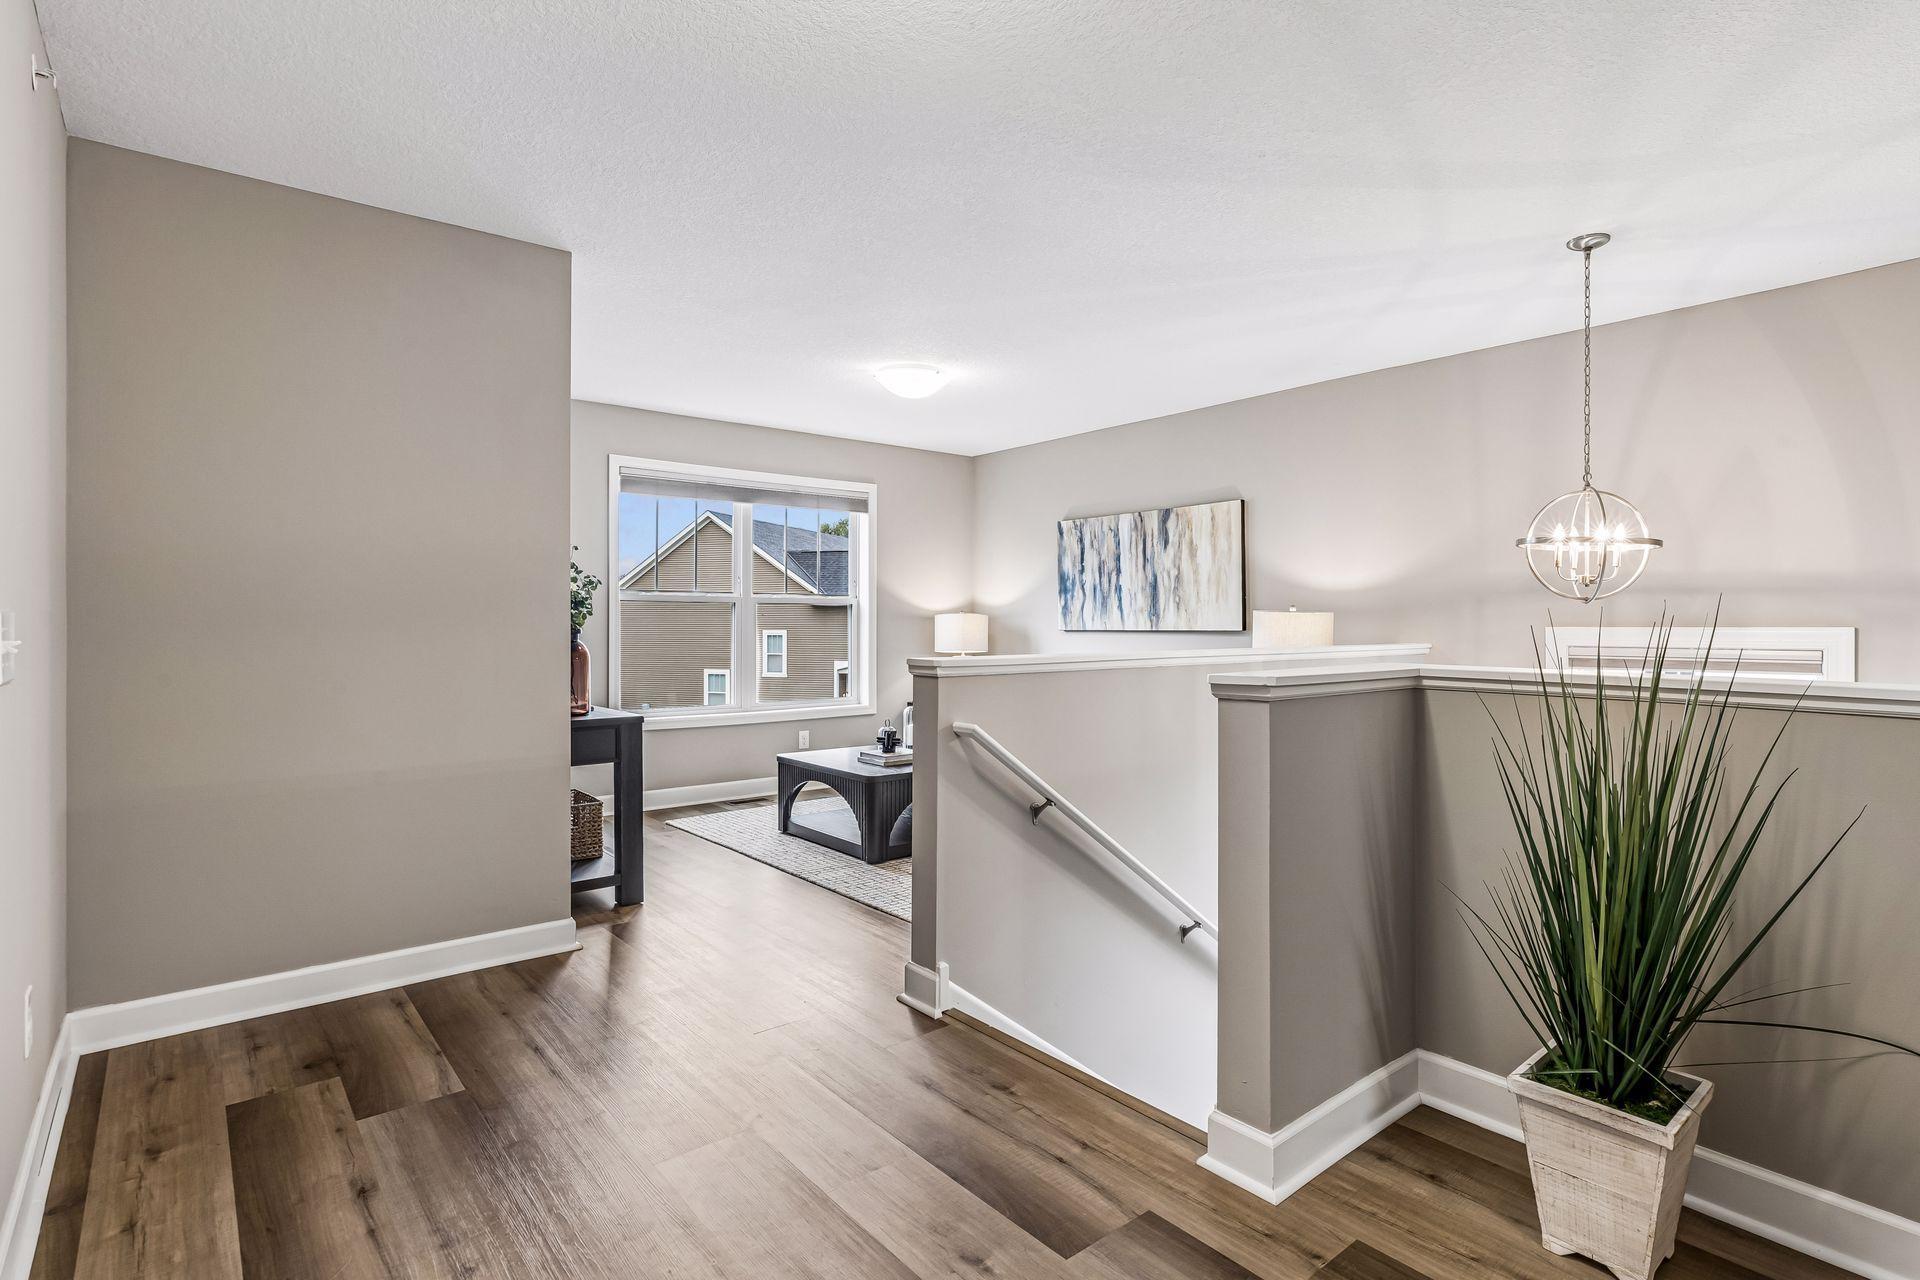
Furnished upstairs living area beside an open stairwell, with wood-look flooring and a large window.
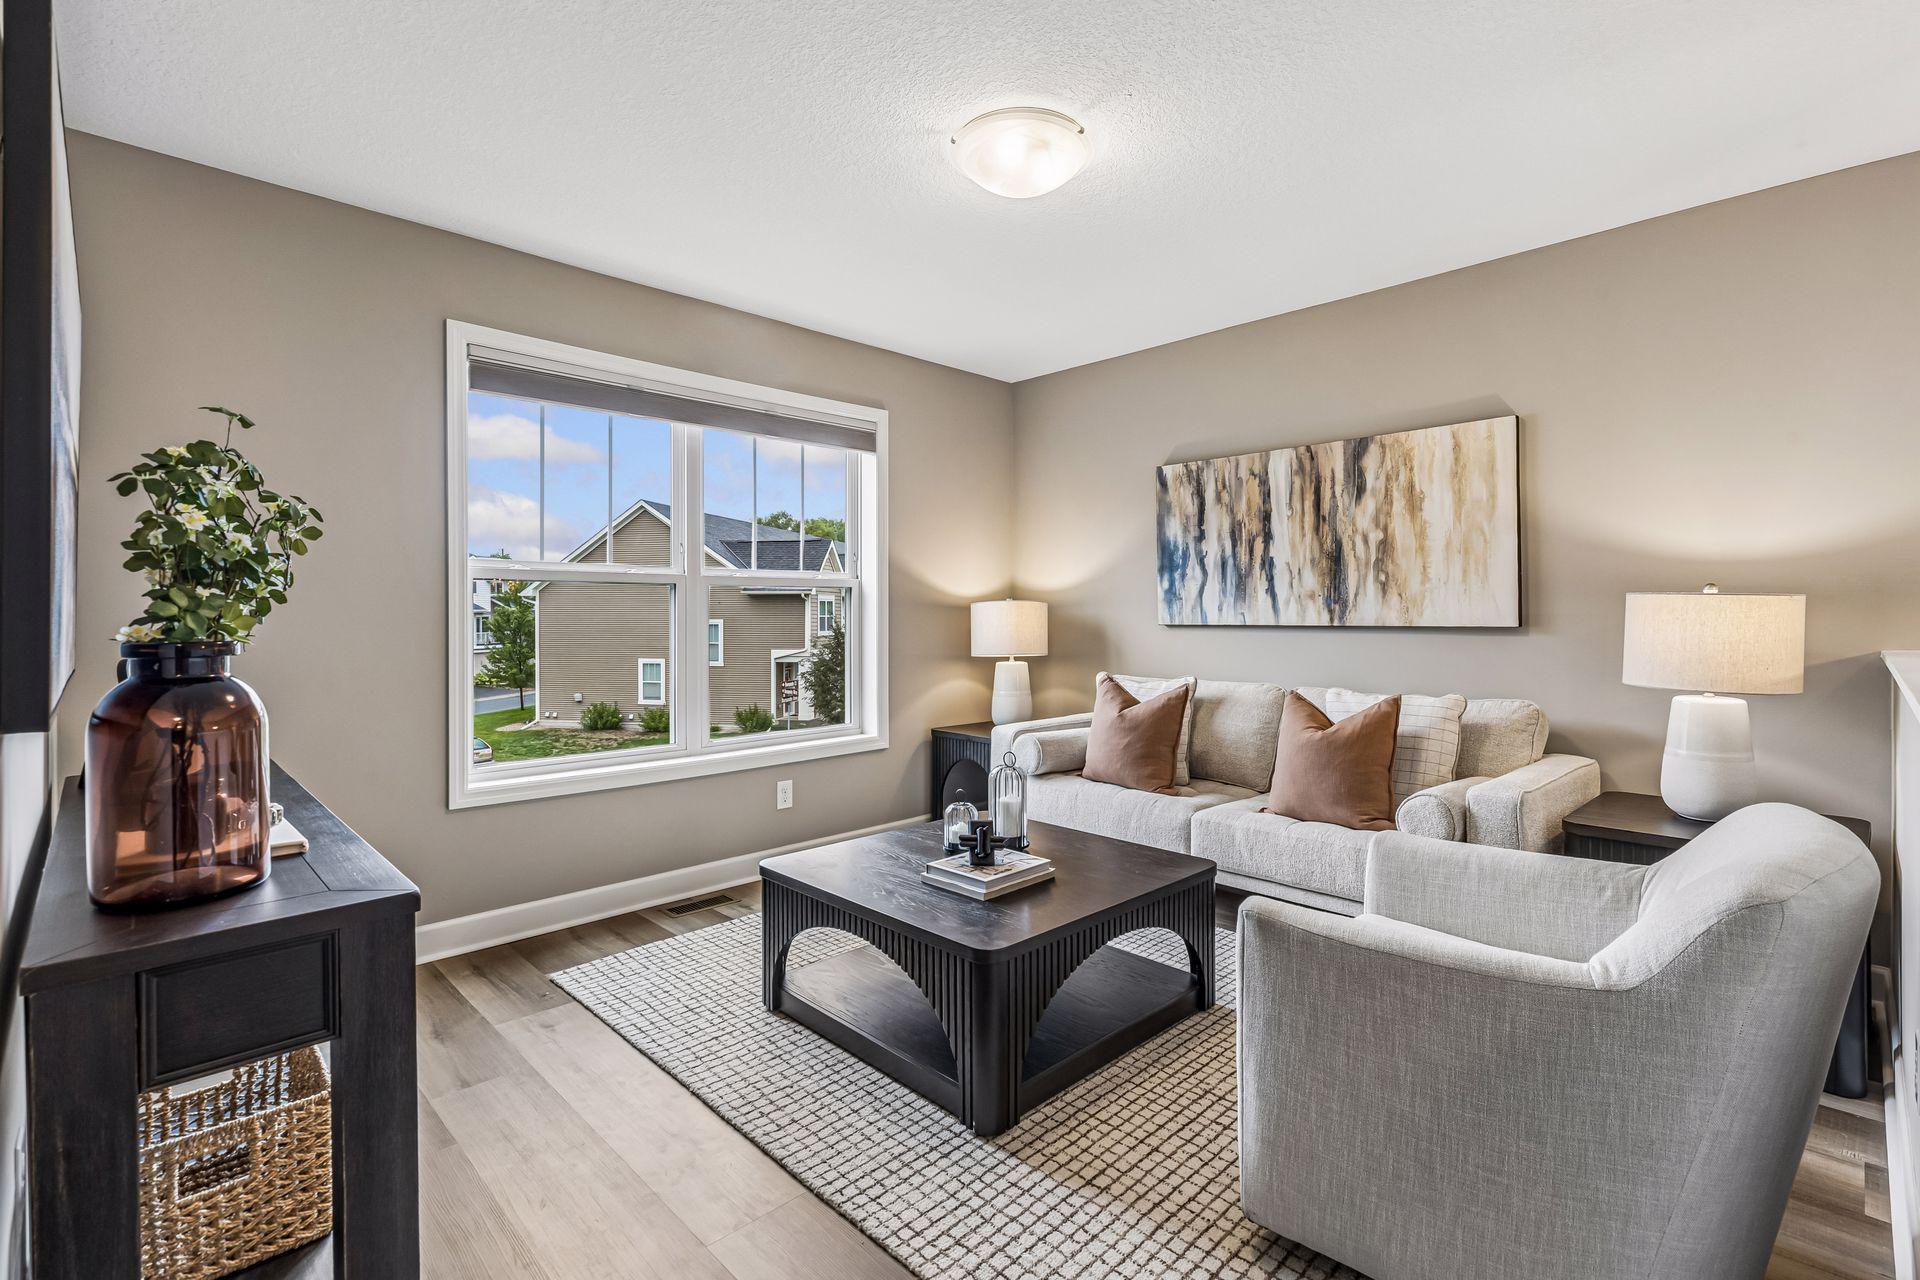
Staged living room with light seating, a dark coffee table, and a large window overlooking nearby homes.
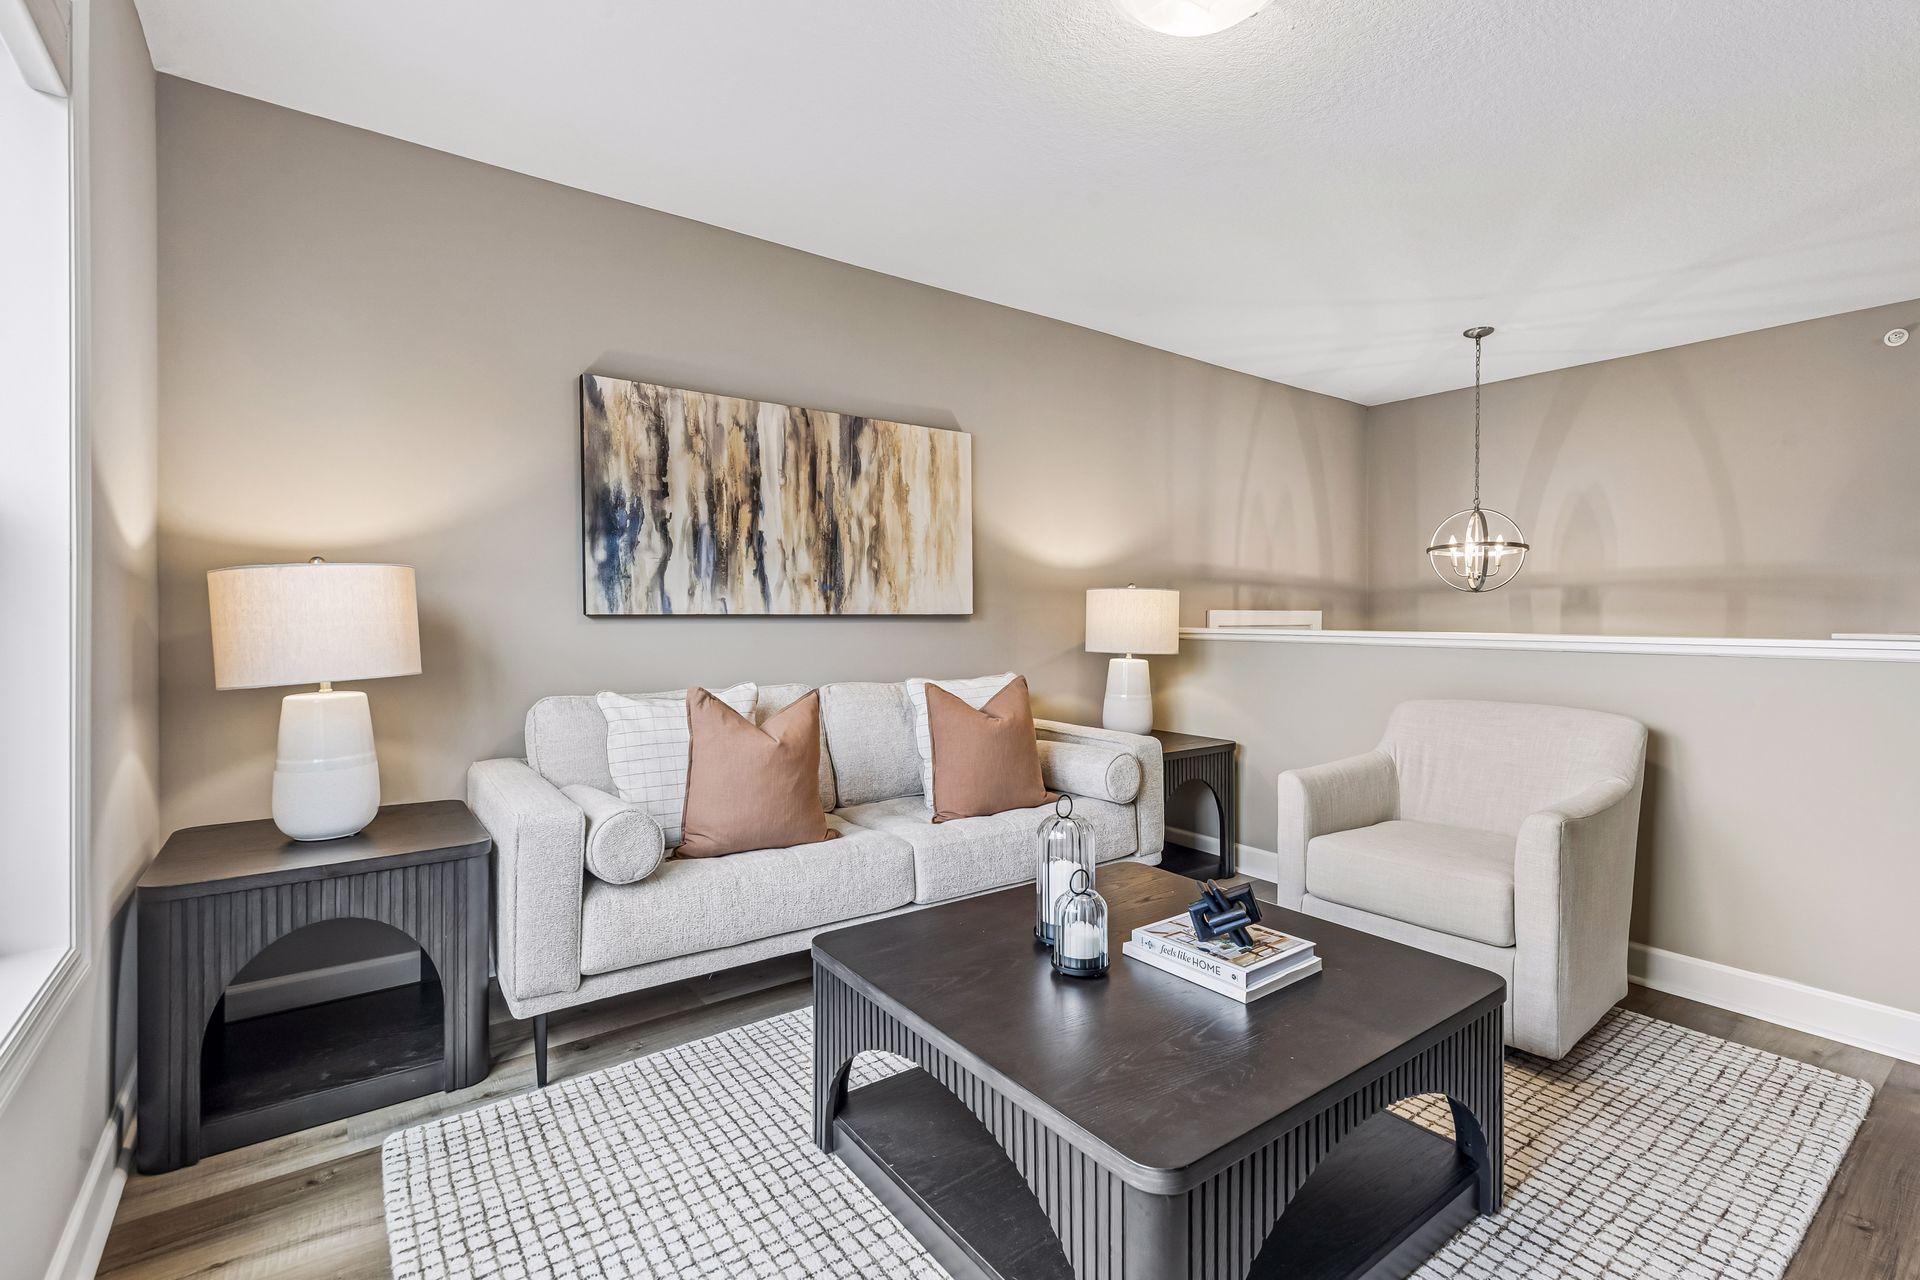
Staged living room with a gray sofa, white armchair, and dark coffee table beneath abstract wall art.
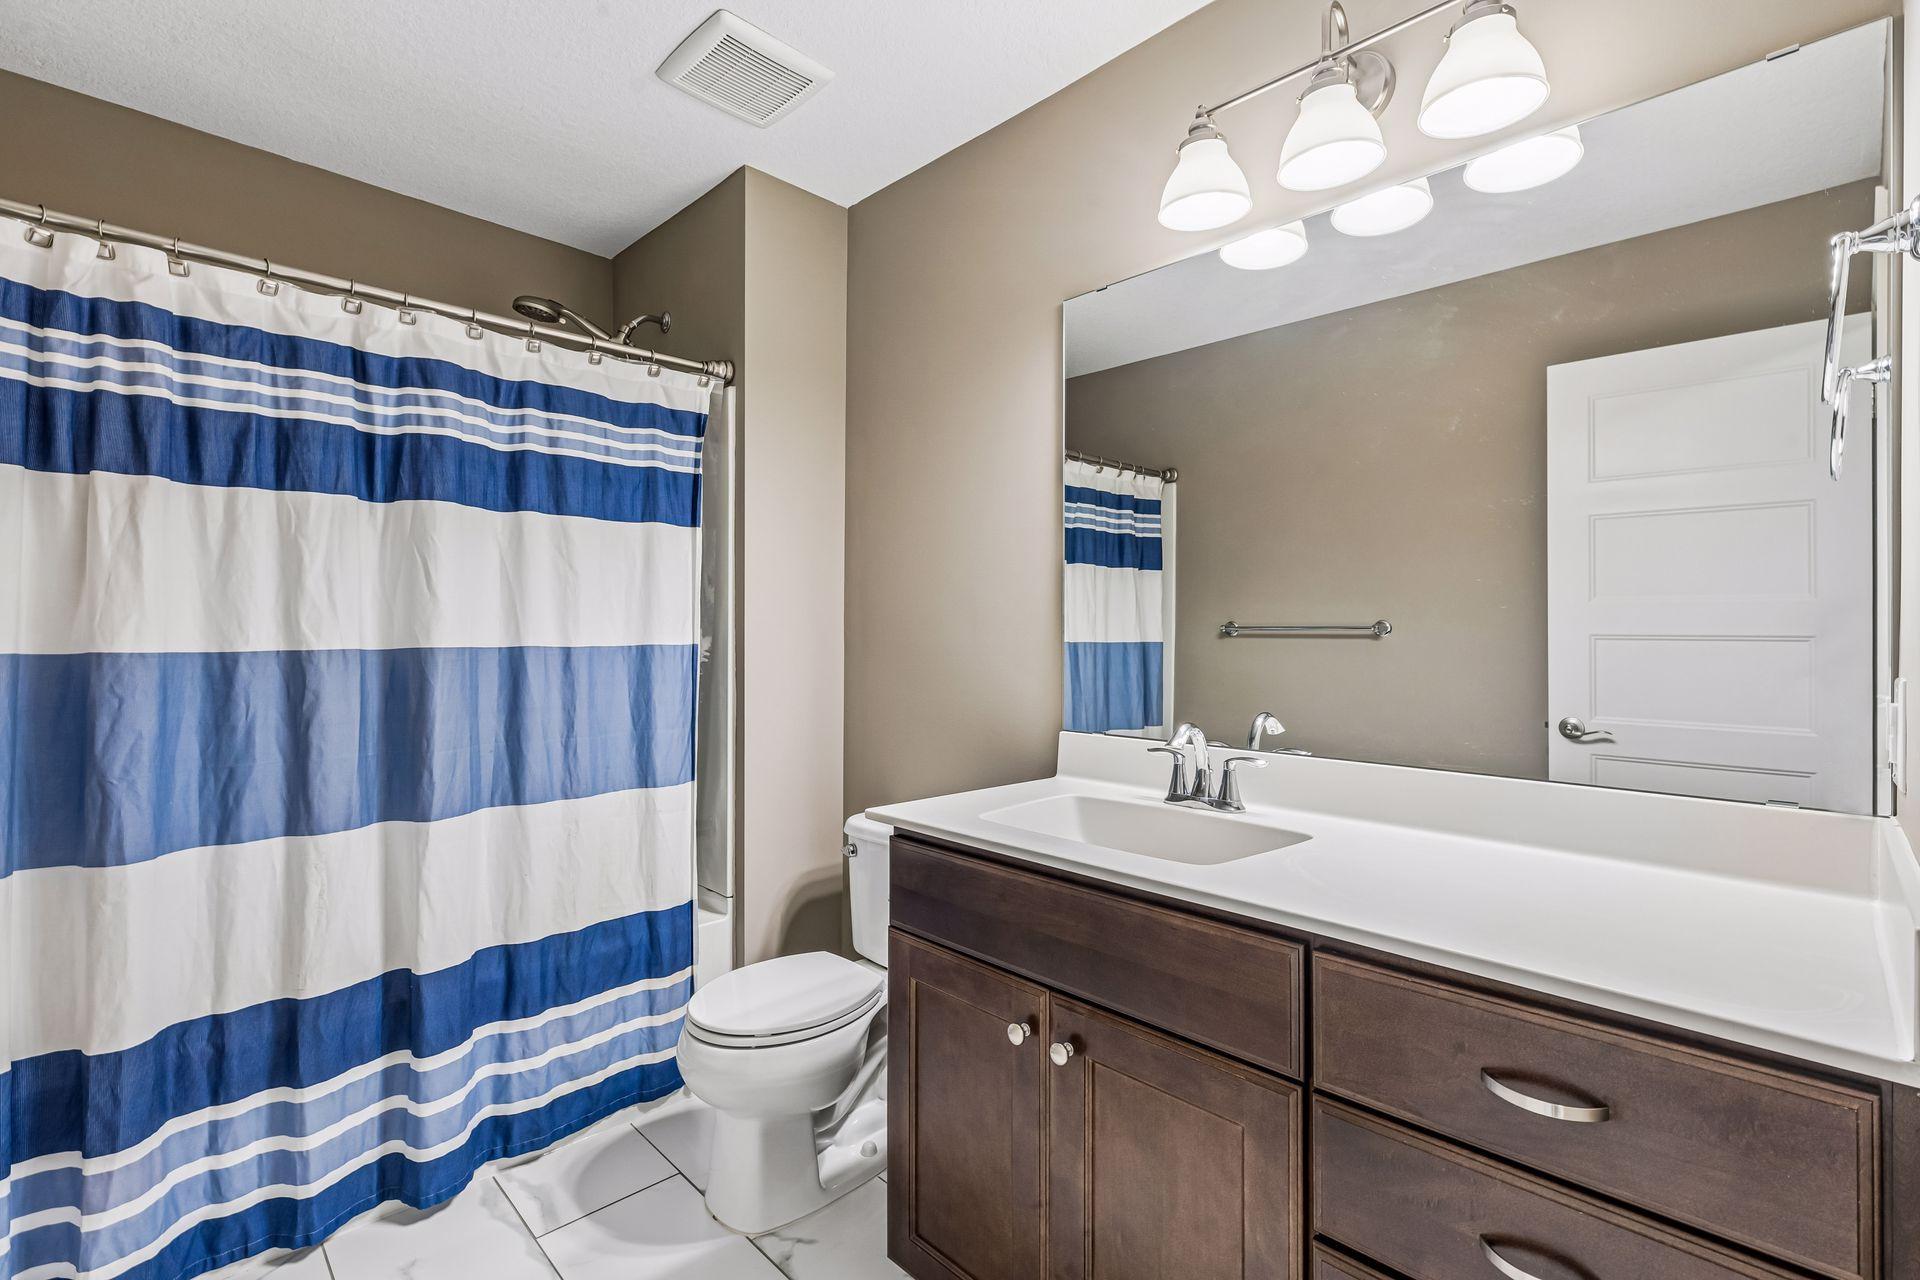
Bathroom with a dark wood vanity, large mirror, and blue-and-white striped shower curtain.
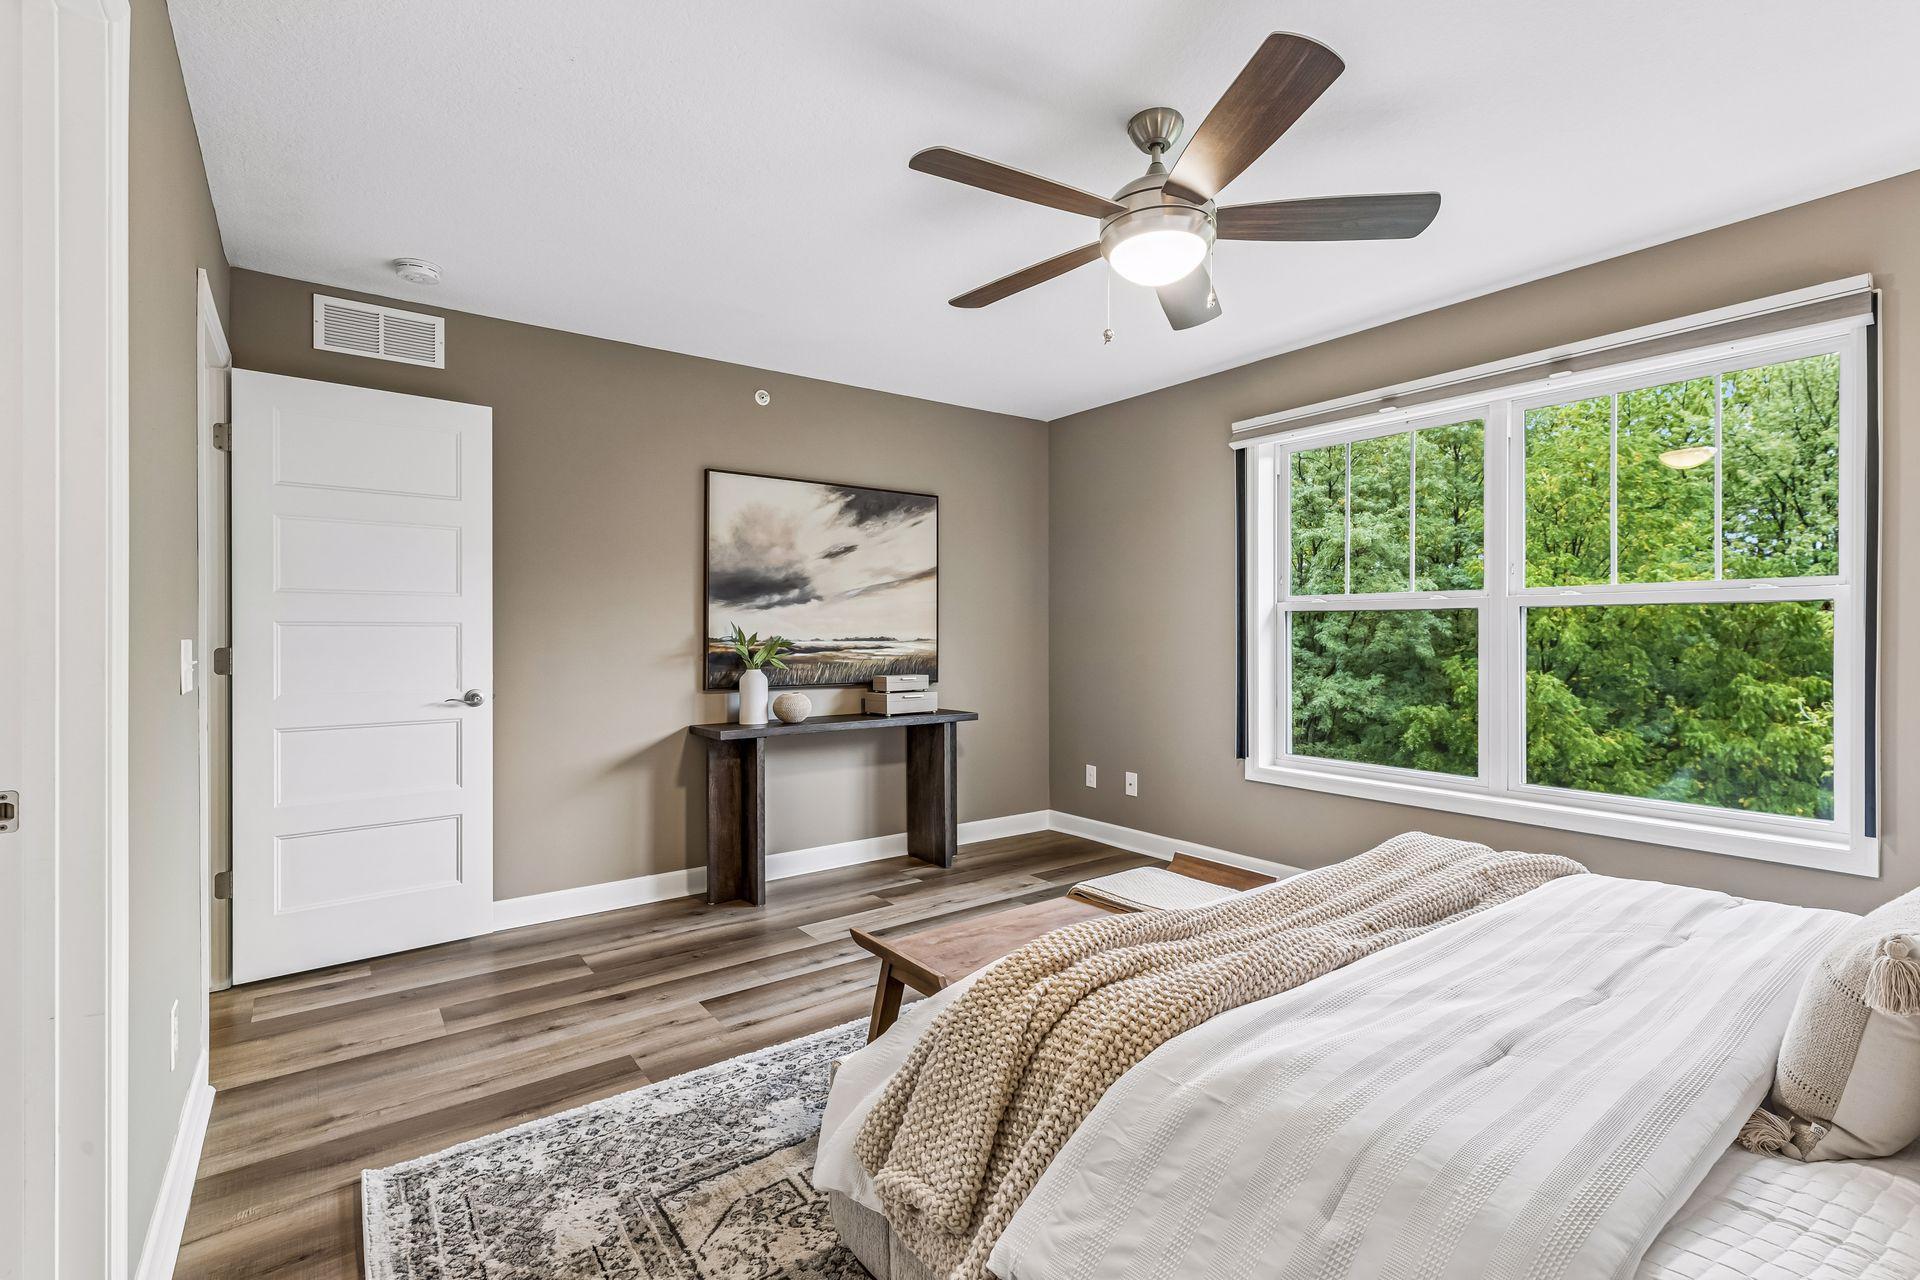
Furnished bedroom with a large window overlooking leafy trees and a ceiling fan above the bed.
Staged bedroom with a white bed, matching wooden nightstands, and a large window overlooking trees.
Furnished bedroom with a large window overlooking leafy trees and a wood ceiling fan.
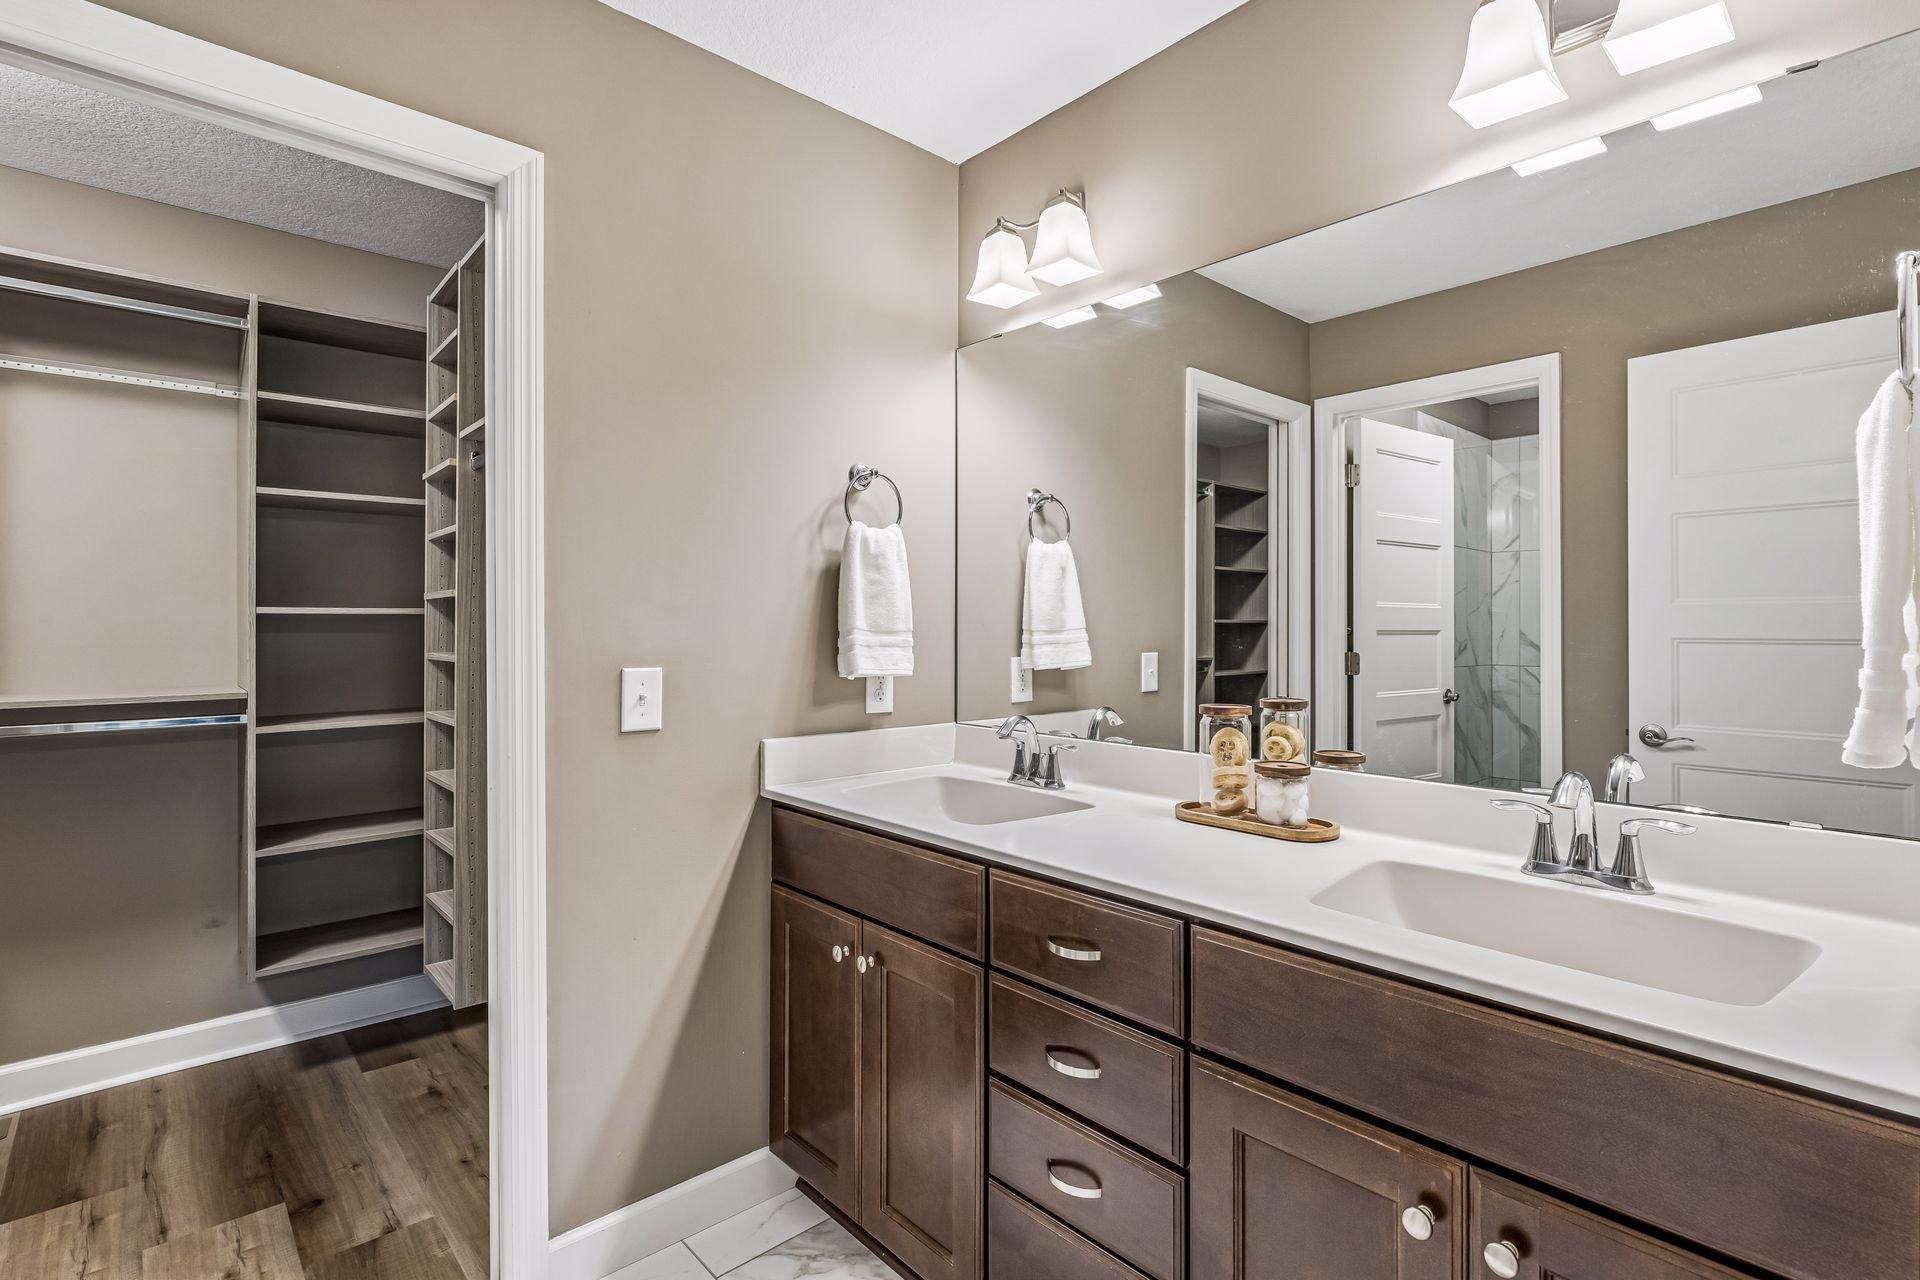
Bathroom with a double-sink vanity and open walk-in closet.
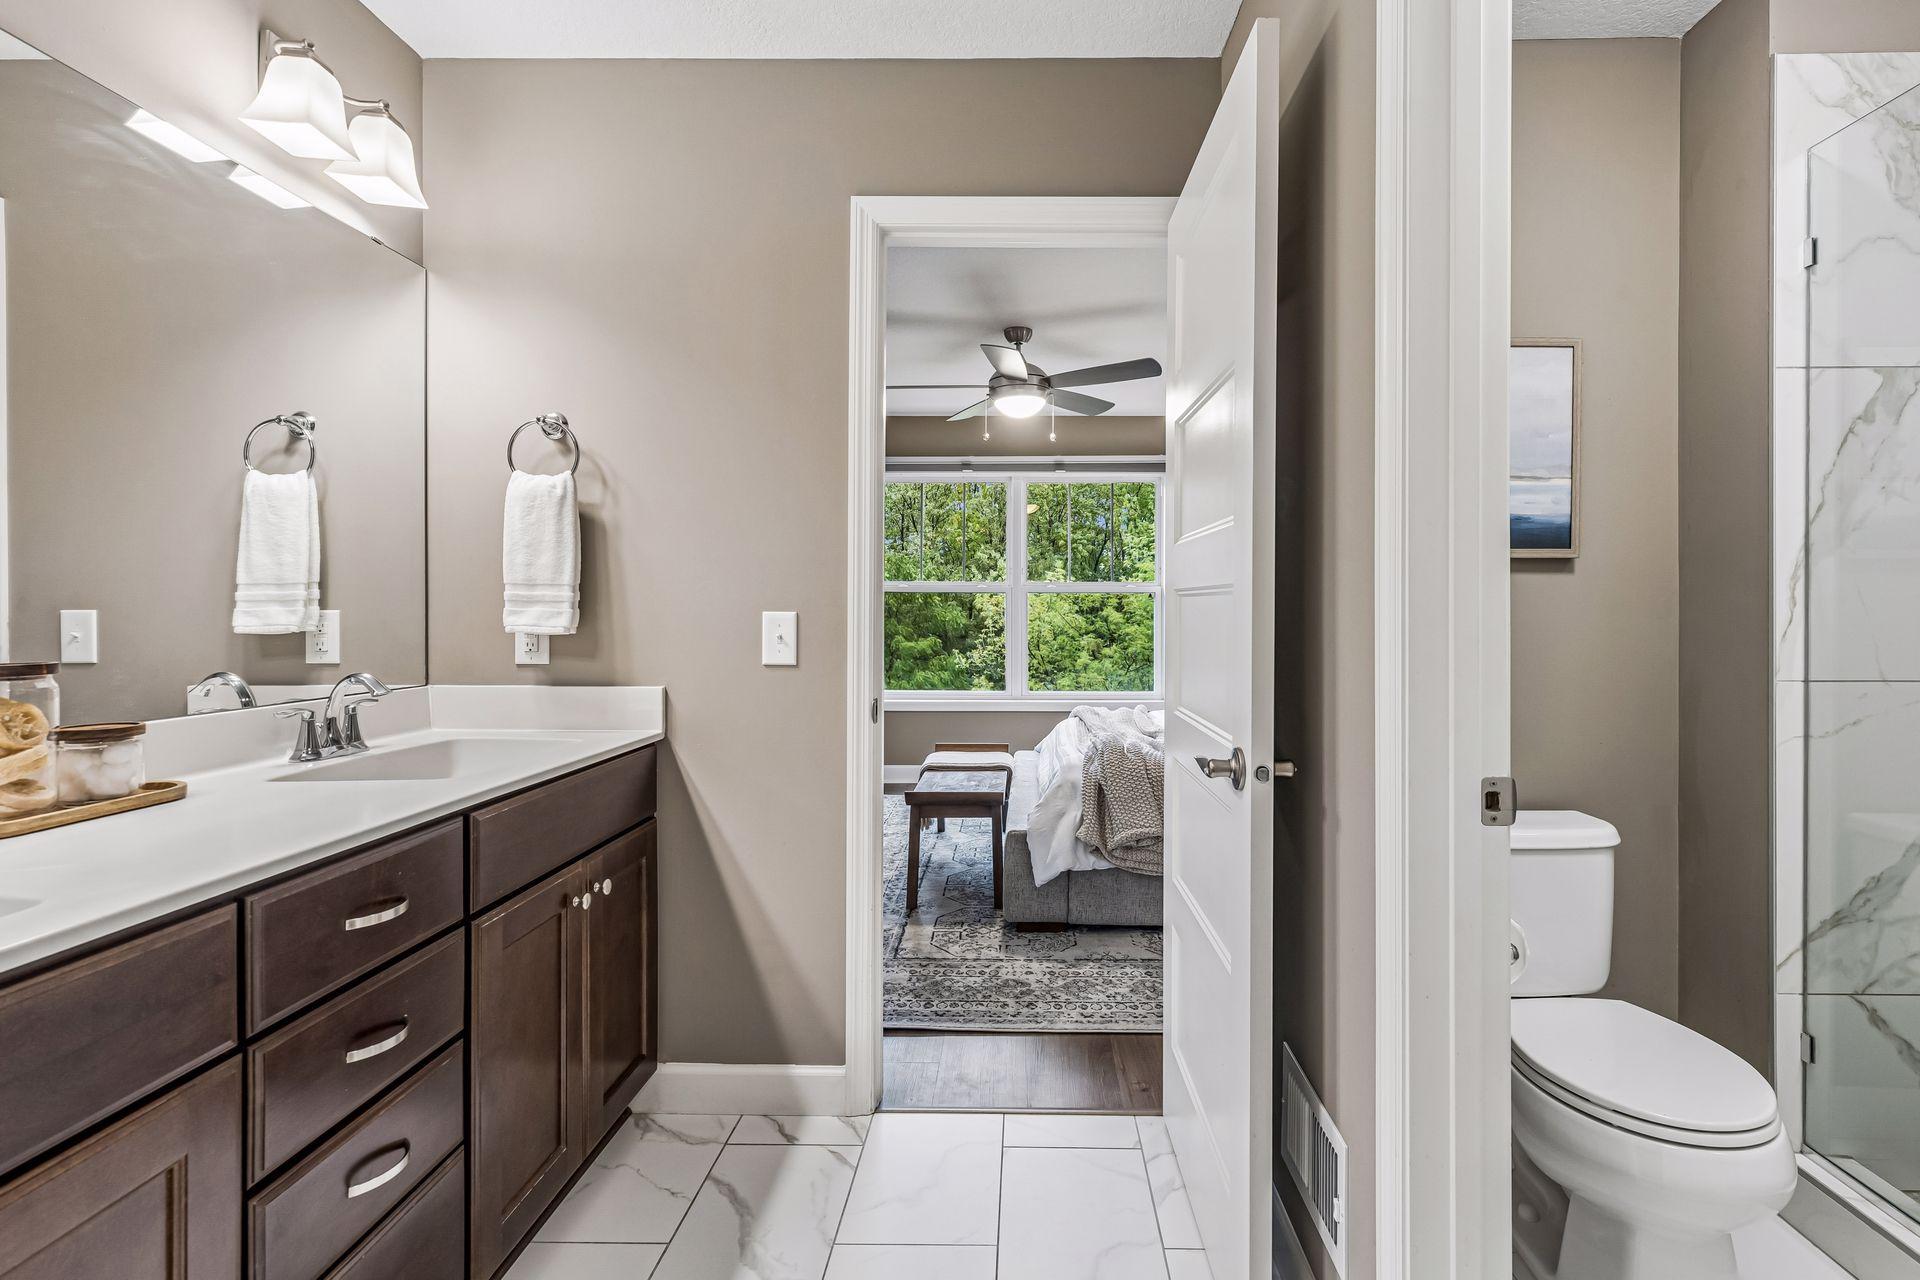
Bathroom with dark wood vanity and marble-look tile, opening onto a bedroom with a leafy window view.
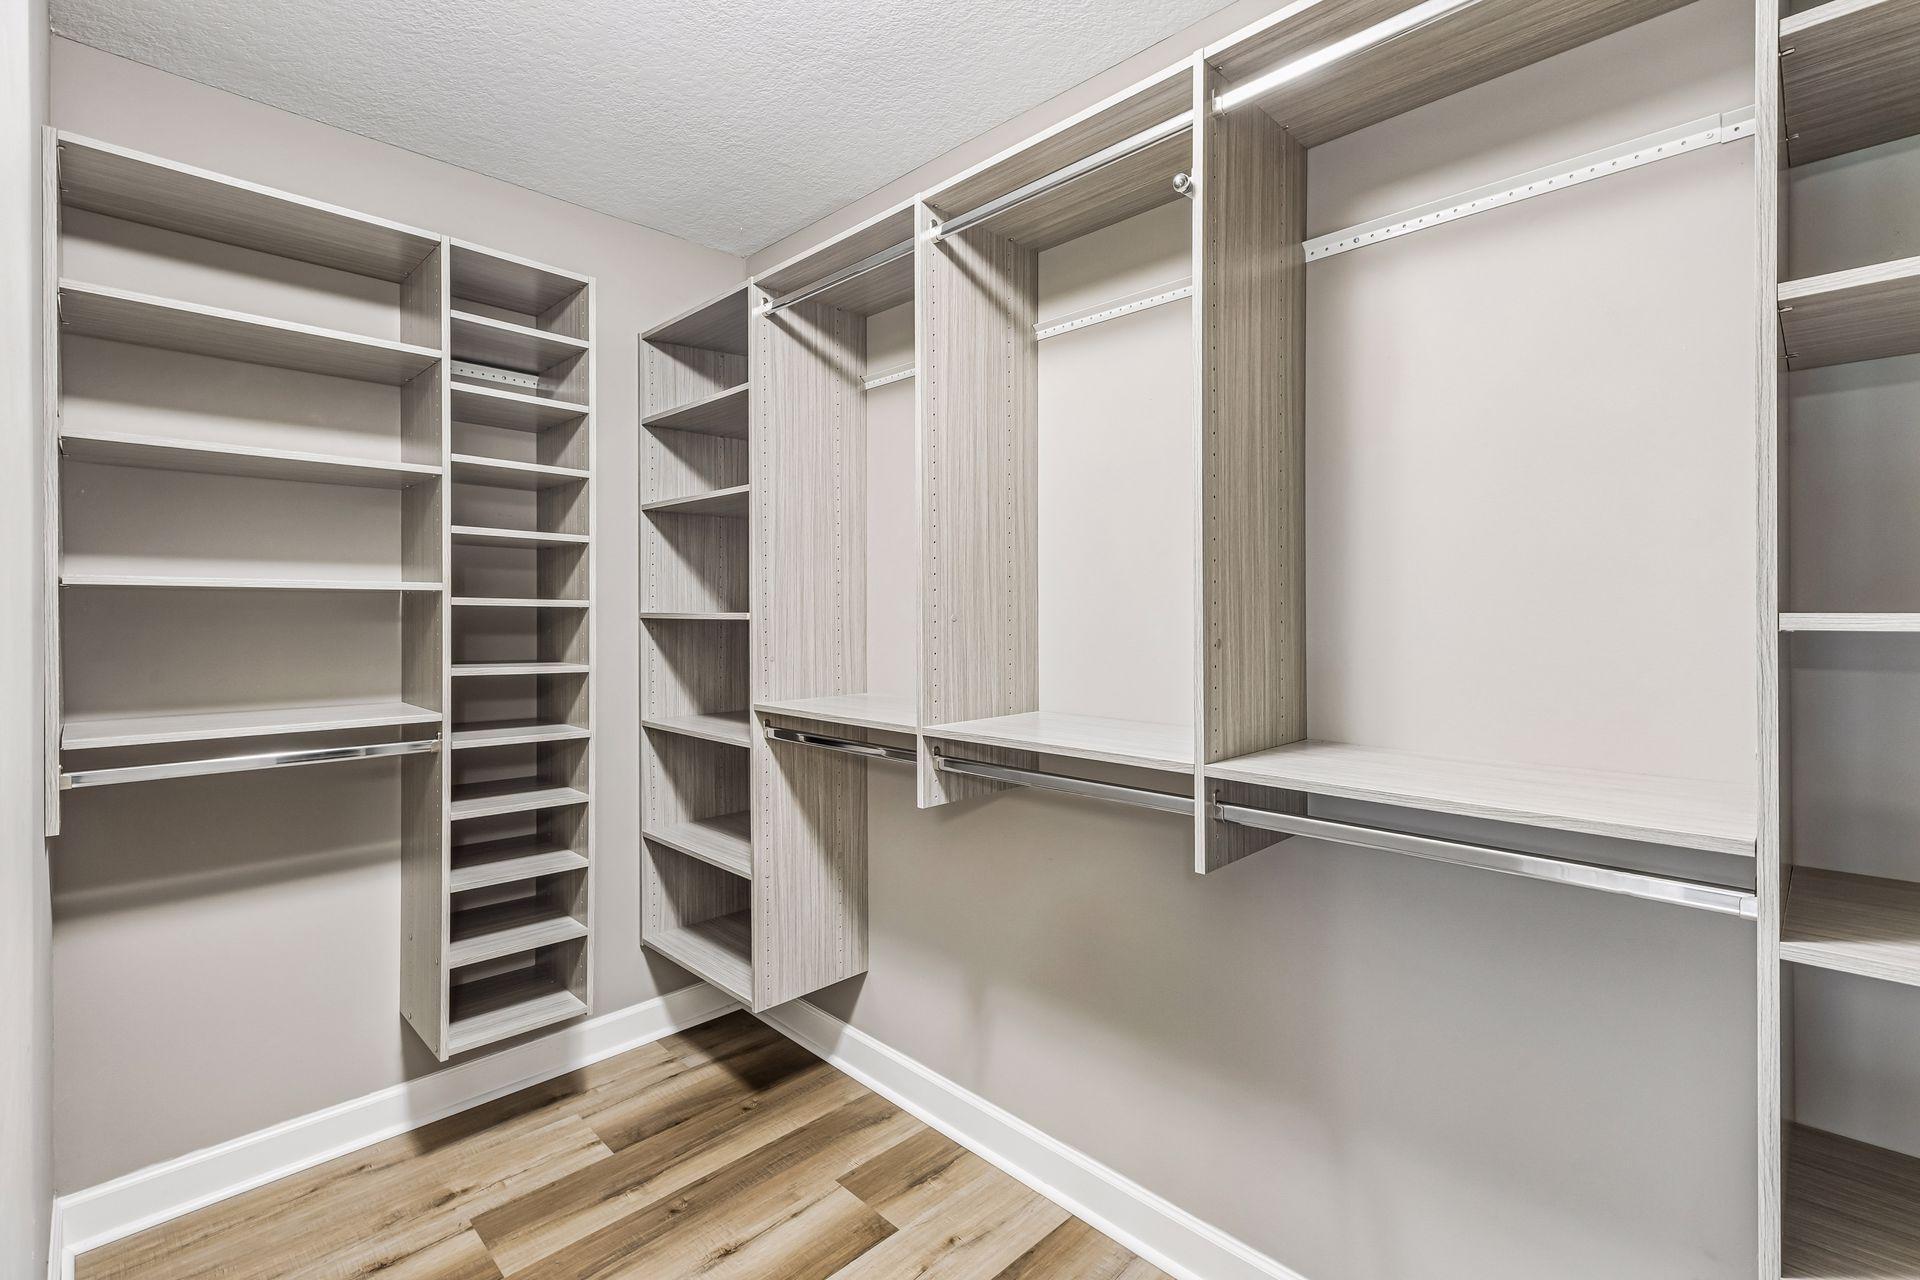
Walk-in closet with built-in shelves and hanging rails, finished with light wood cabinetry and plank flooring.
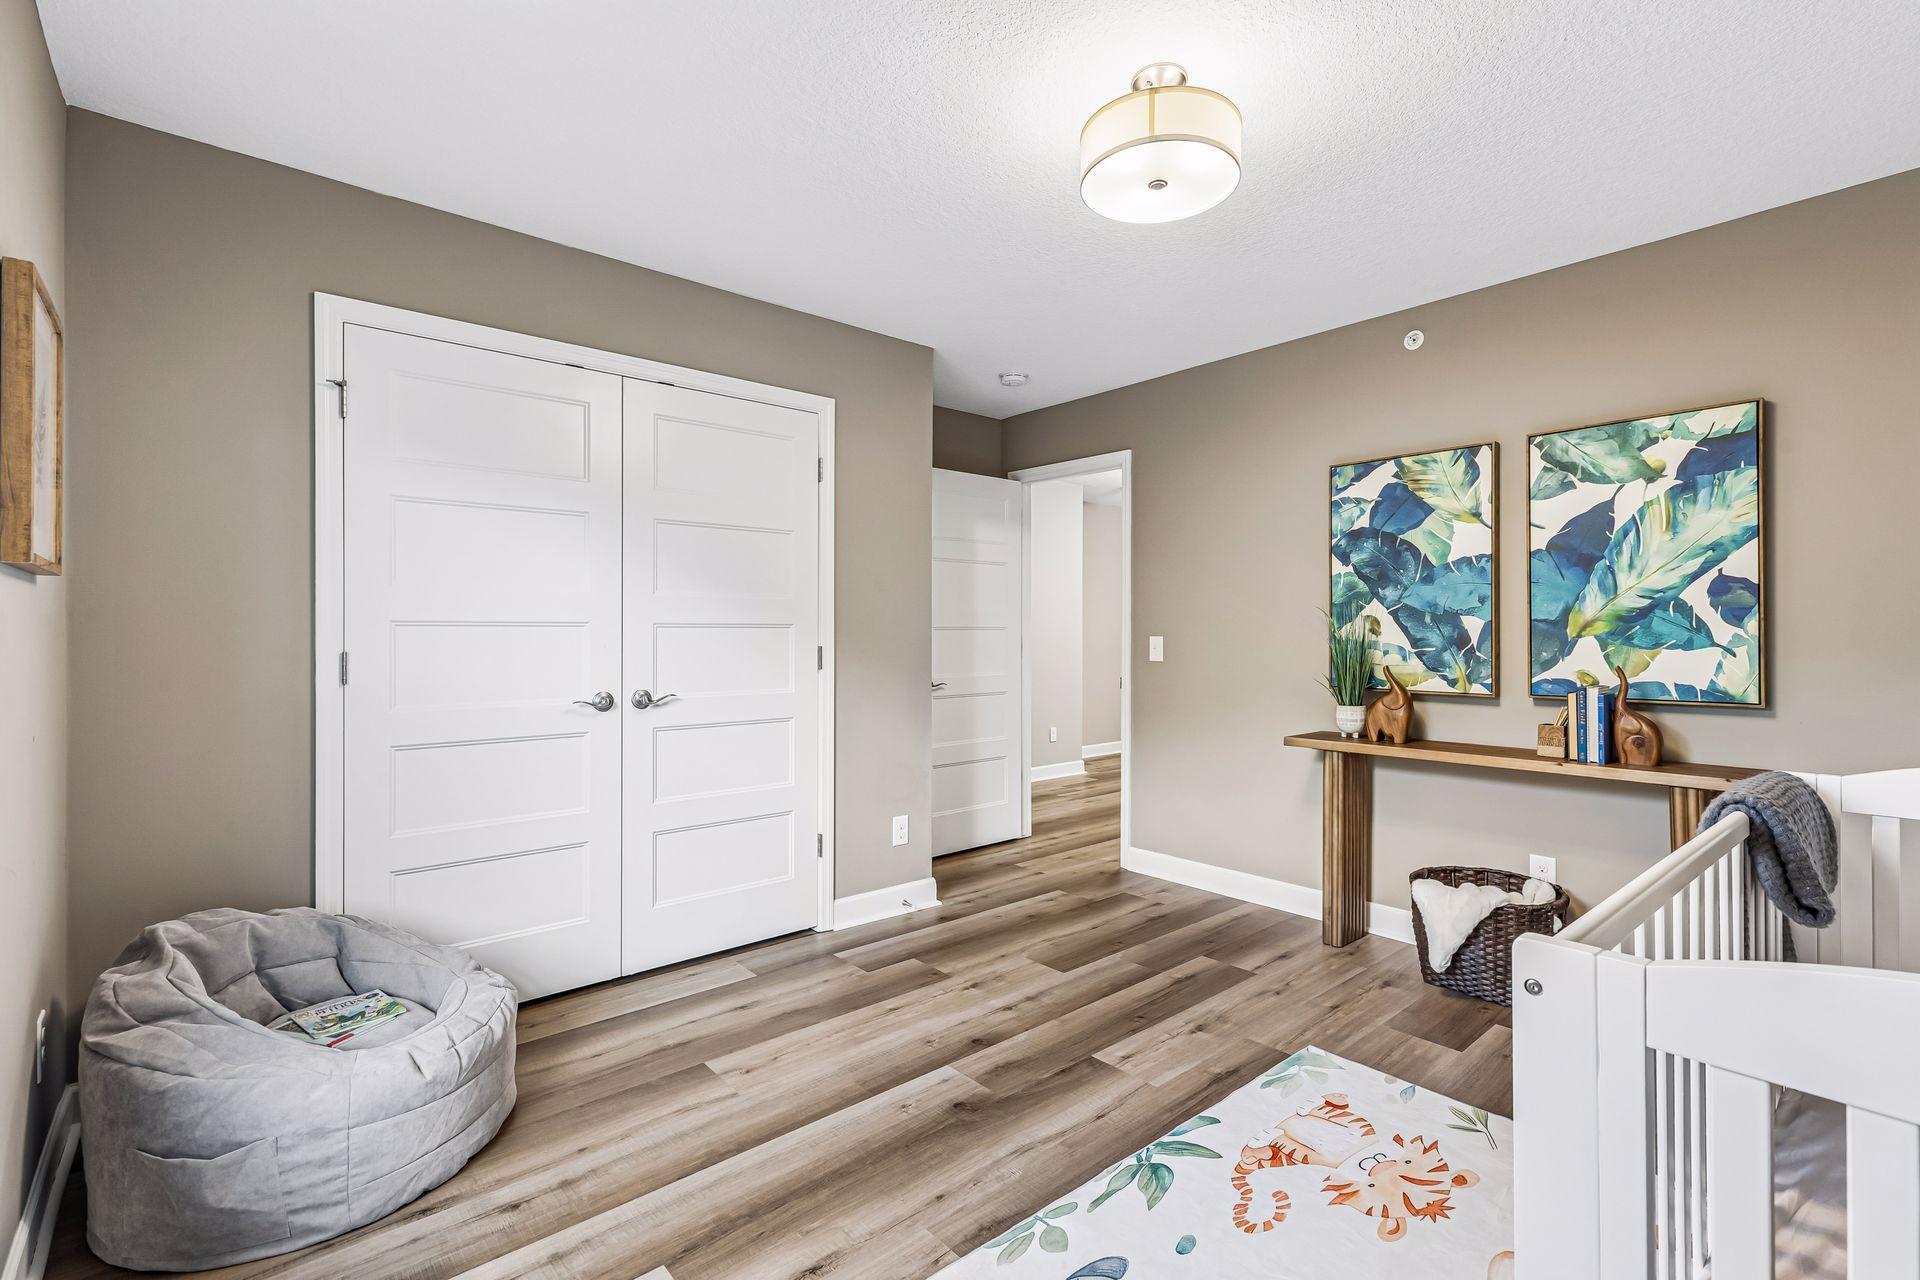
Nursery with a white crib, gray floor cushion, wood-look flooring, and colorful botanical art.
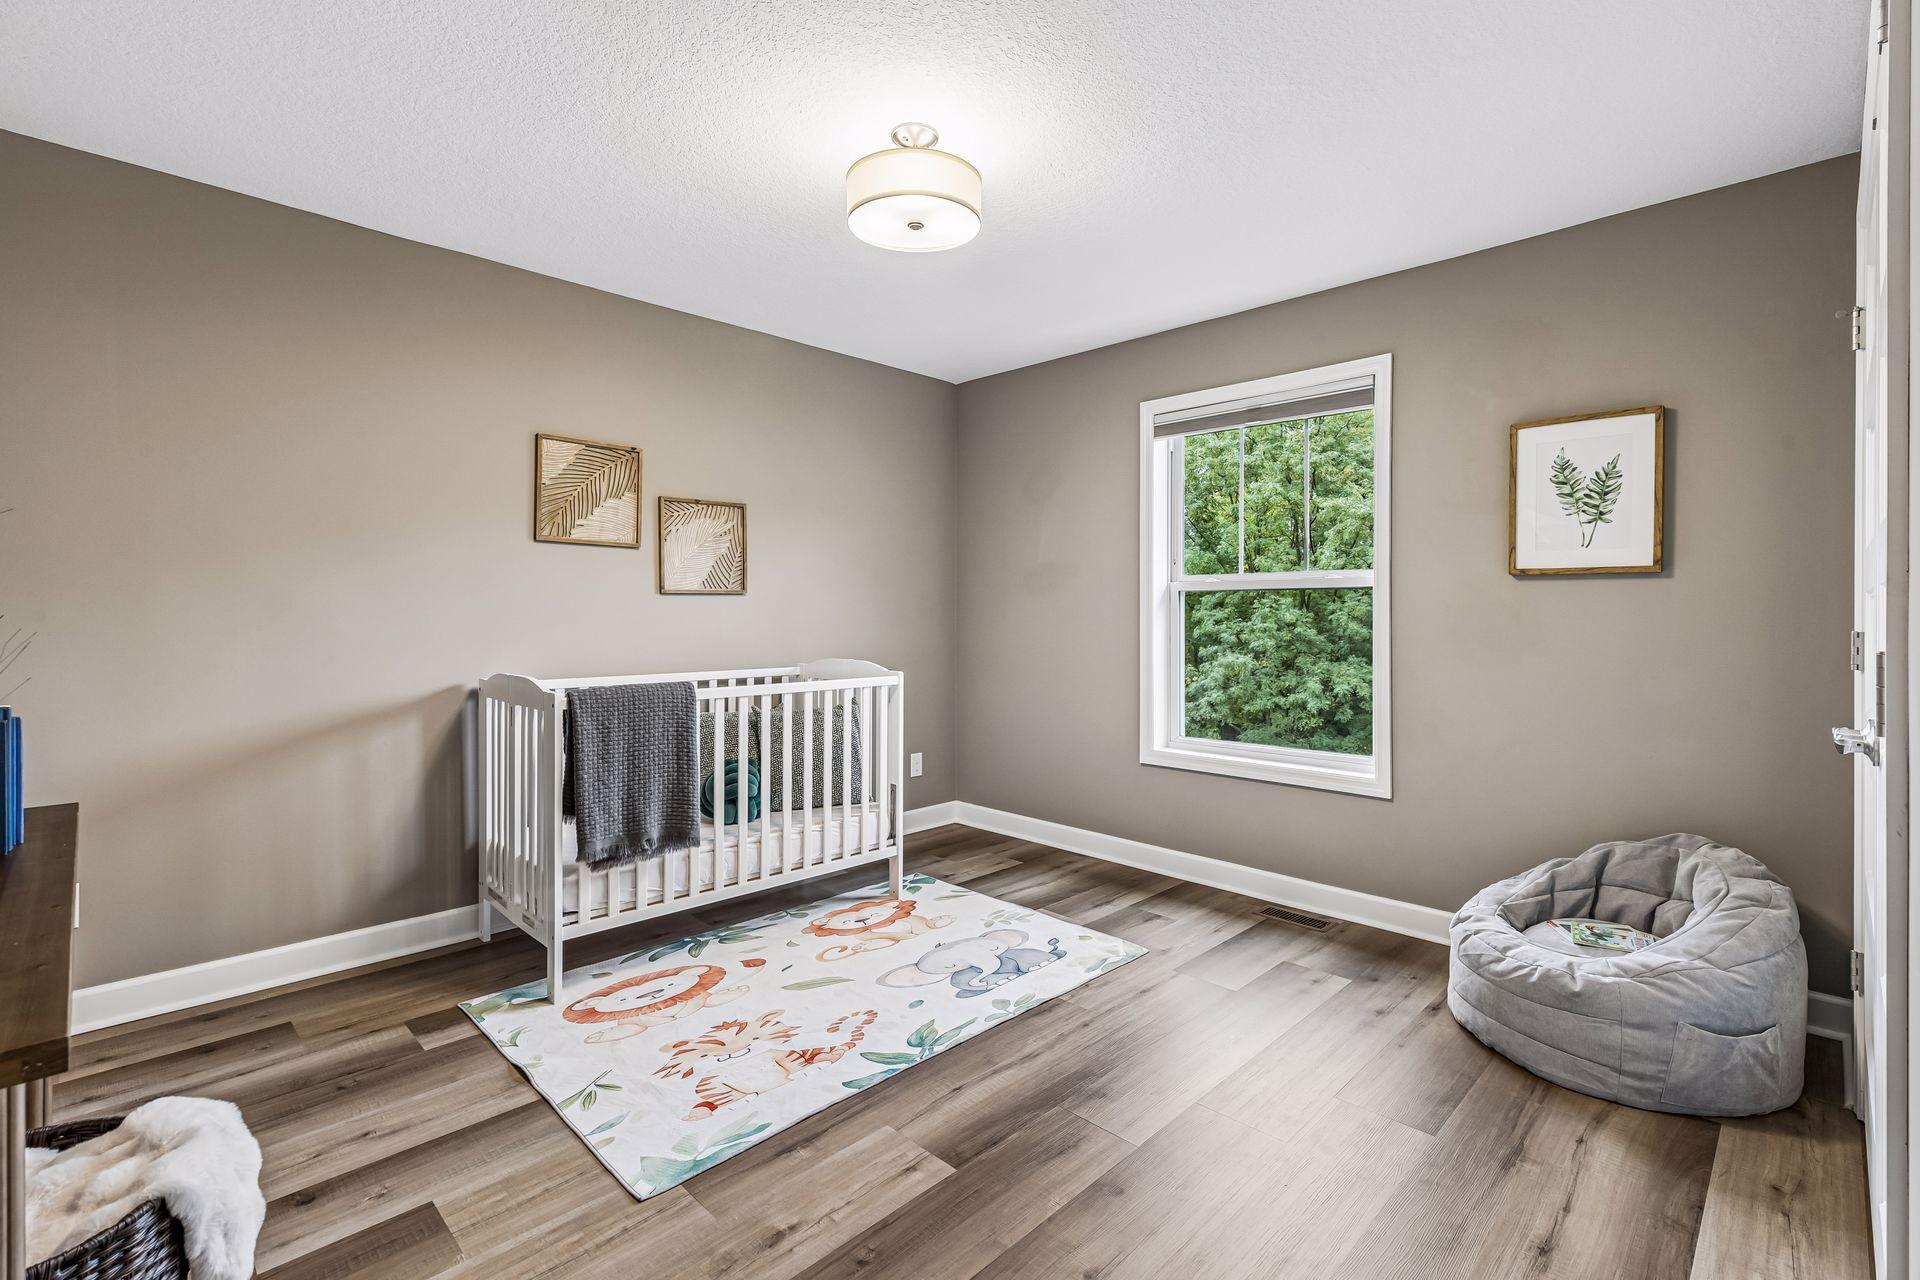
Nursery with a white crib, animal-print rug, and window overlooking greenery.
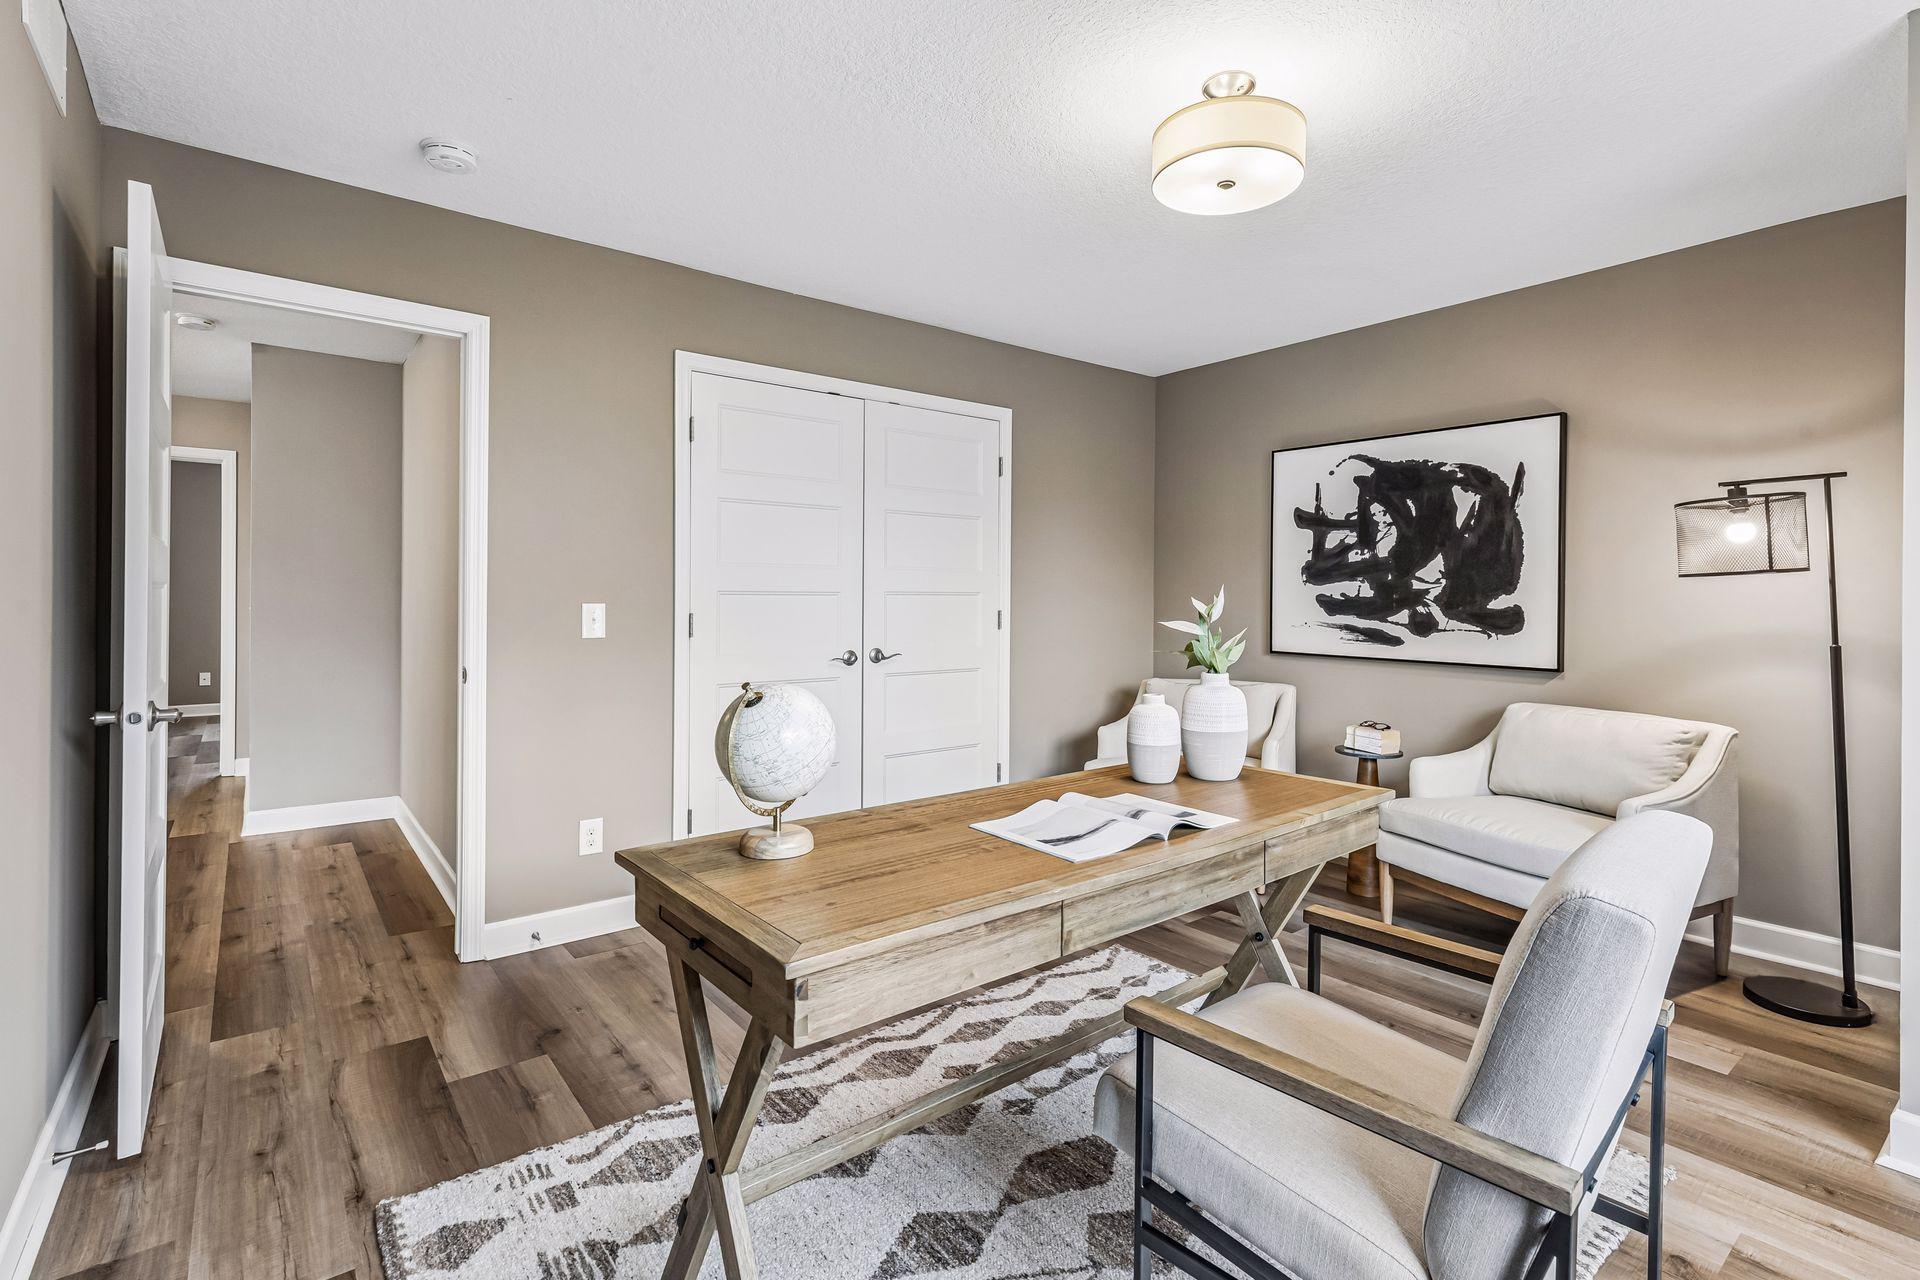
Staged home office with a large wooden desk and two light upholstered chairs.
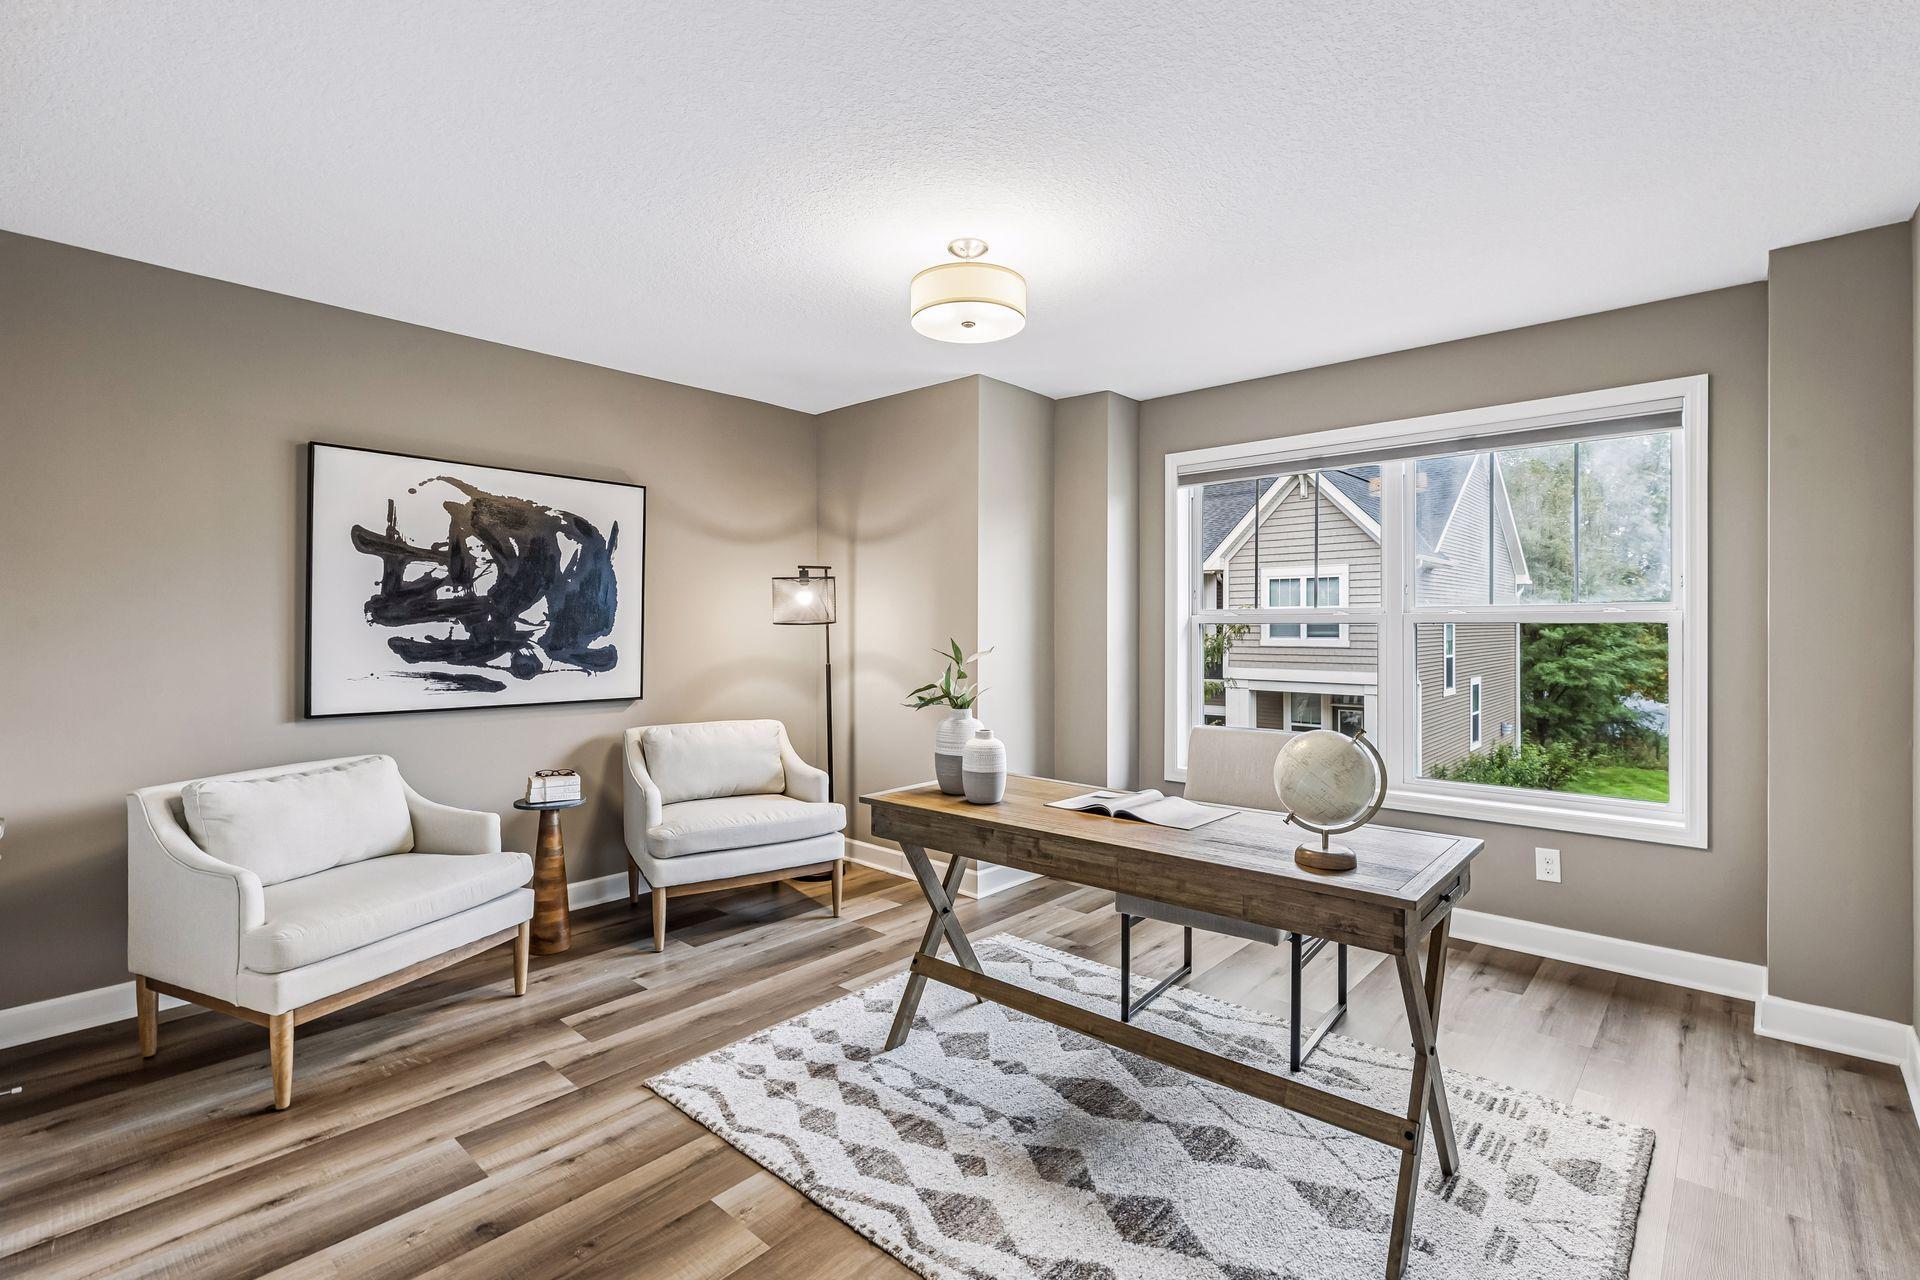
Home office with a wooden desk, white seating, and a large window overlooking greenery.
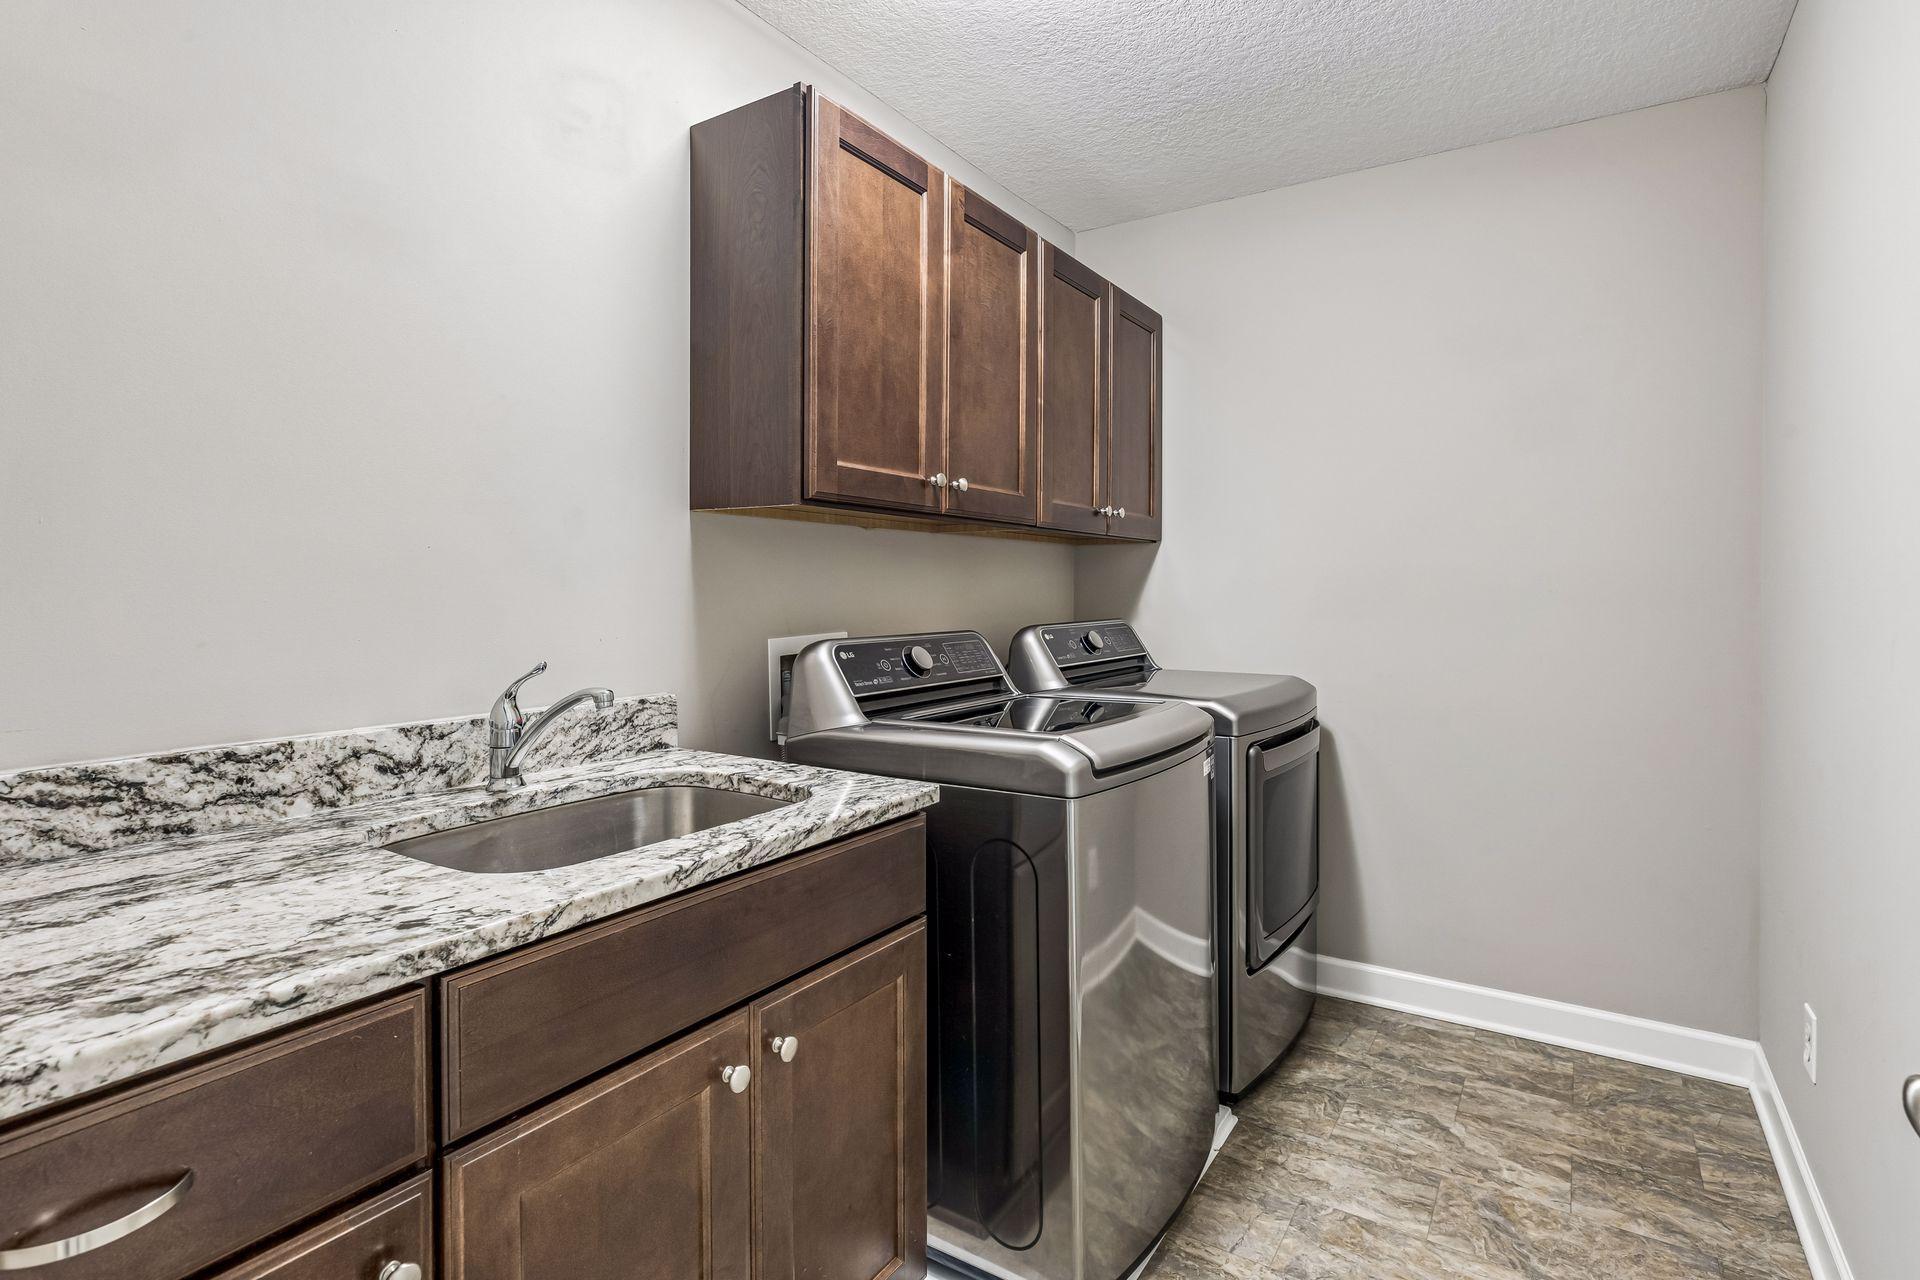
Laundry room with a top-load washer and dryer beside dark cabinets and a granite utility sink.
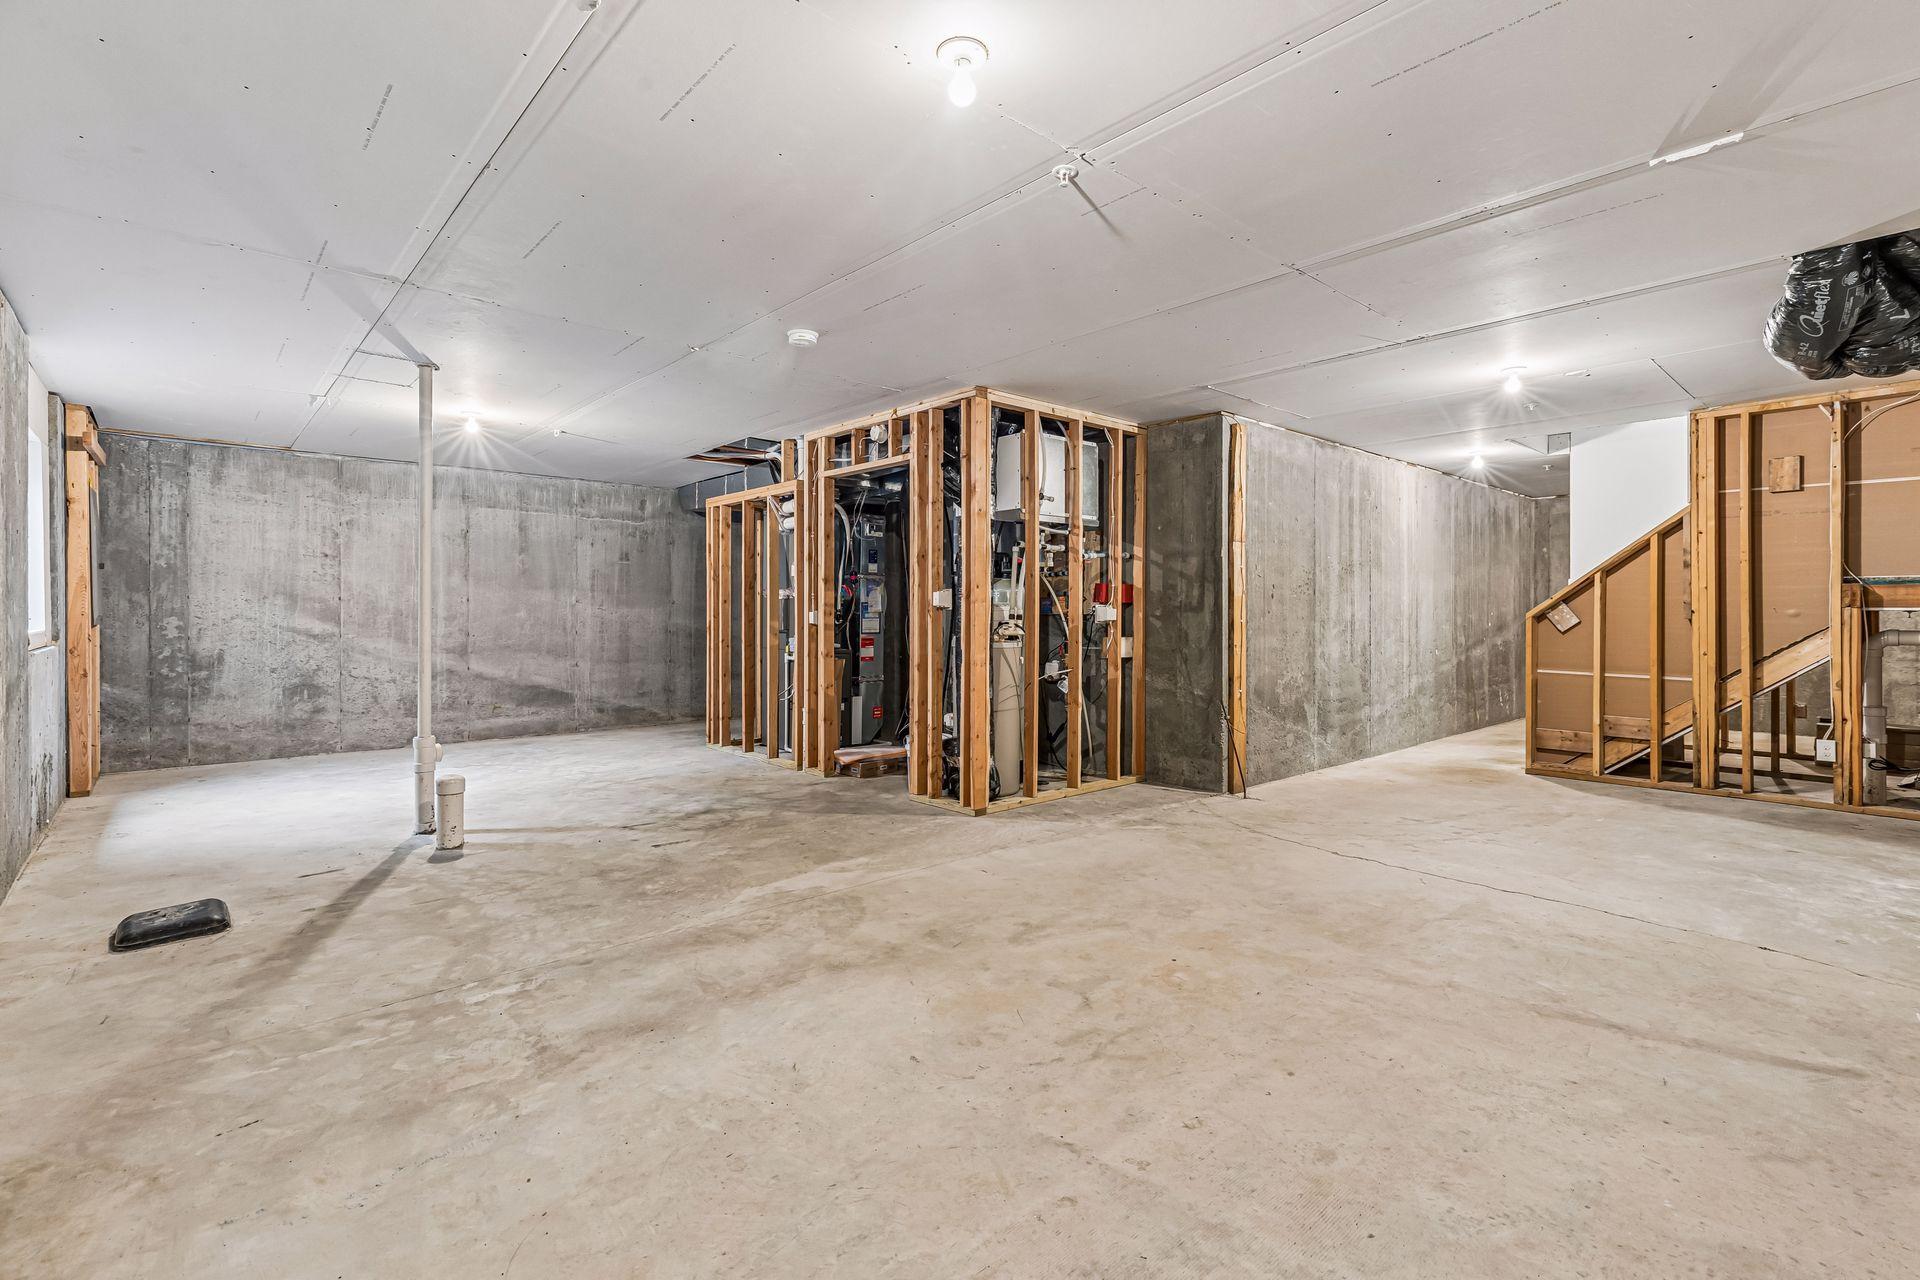
Unfinished basement with exposed concrete walls, framed mechanical area, and an open staircase.
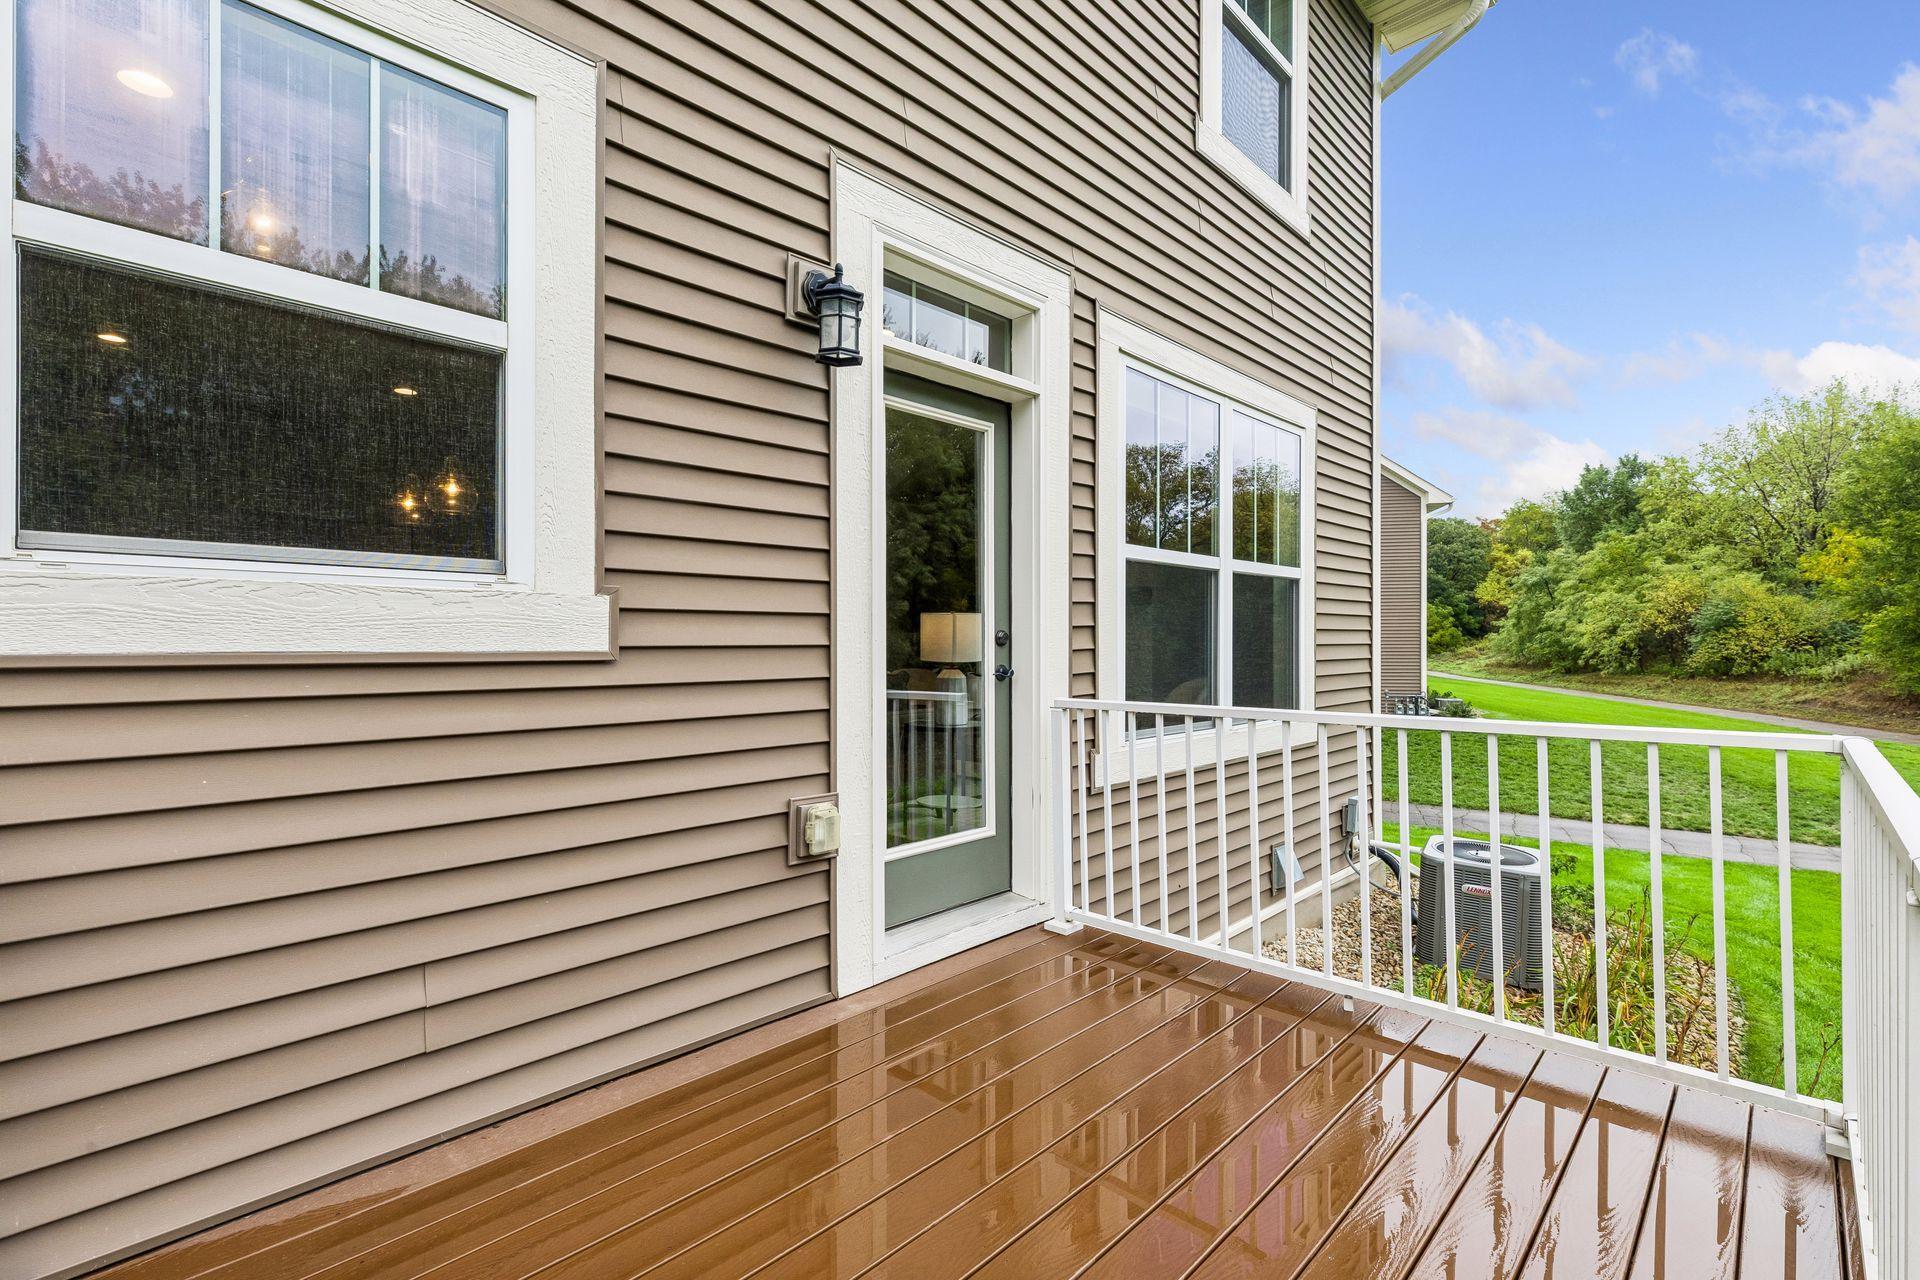
Brown-sided home with a wet wooden deck and white railing overlooking a green lawn.
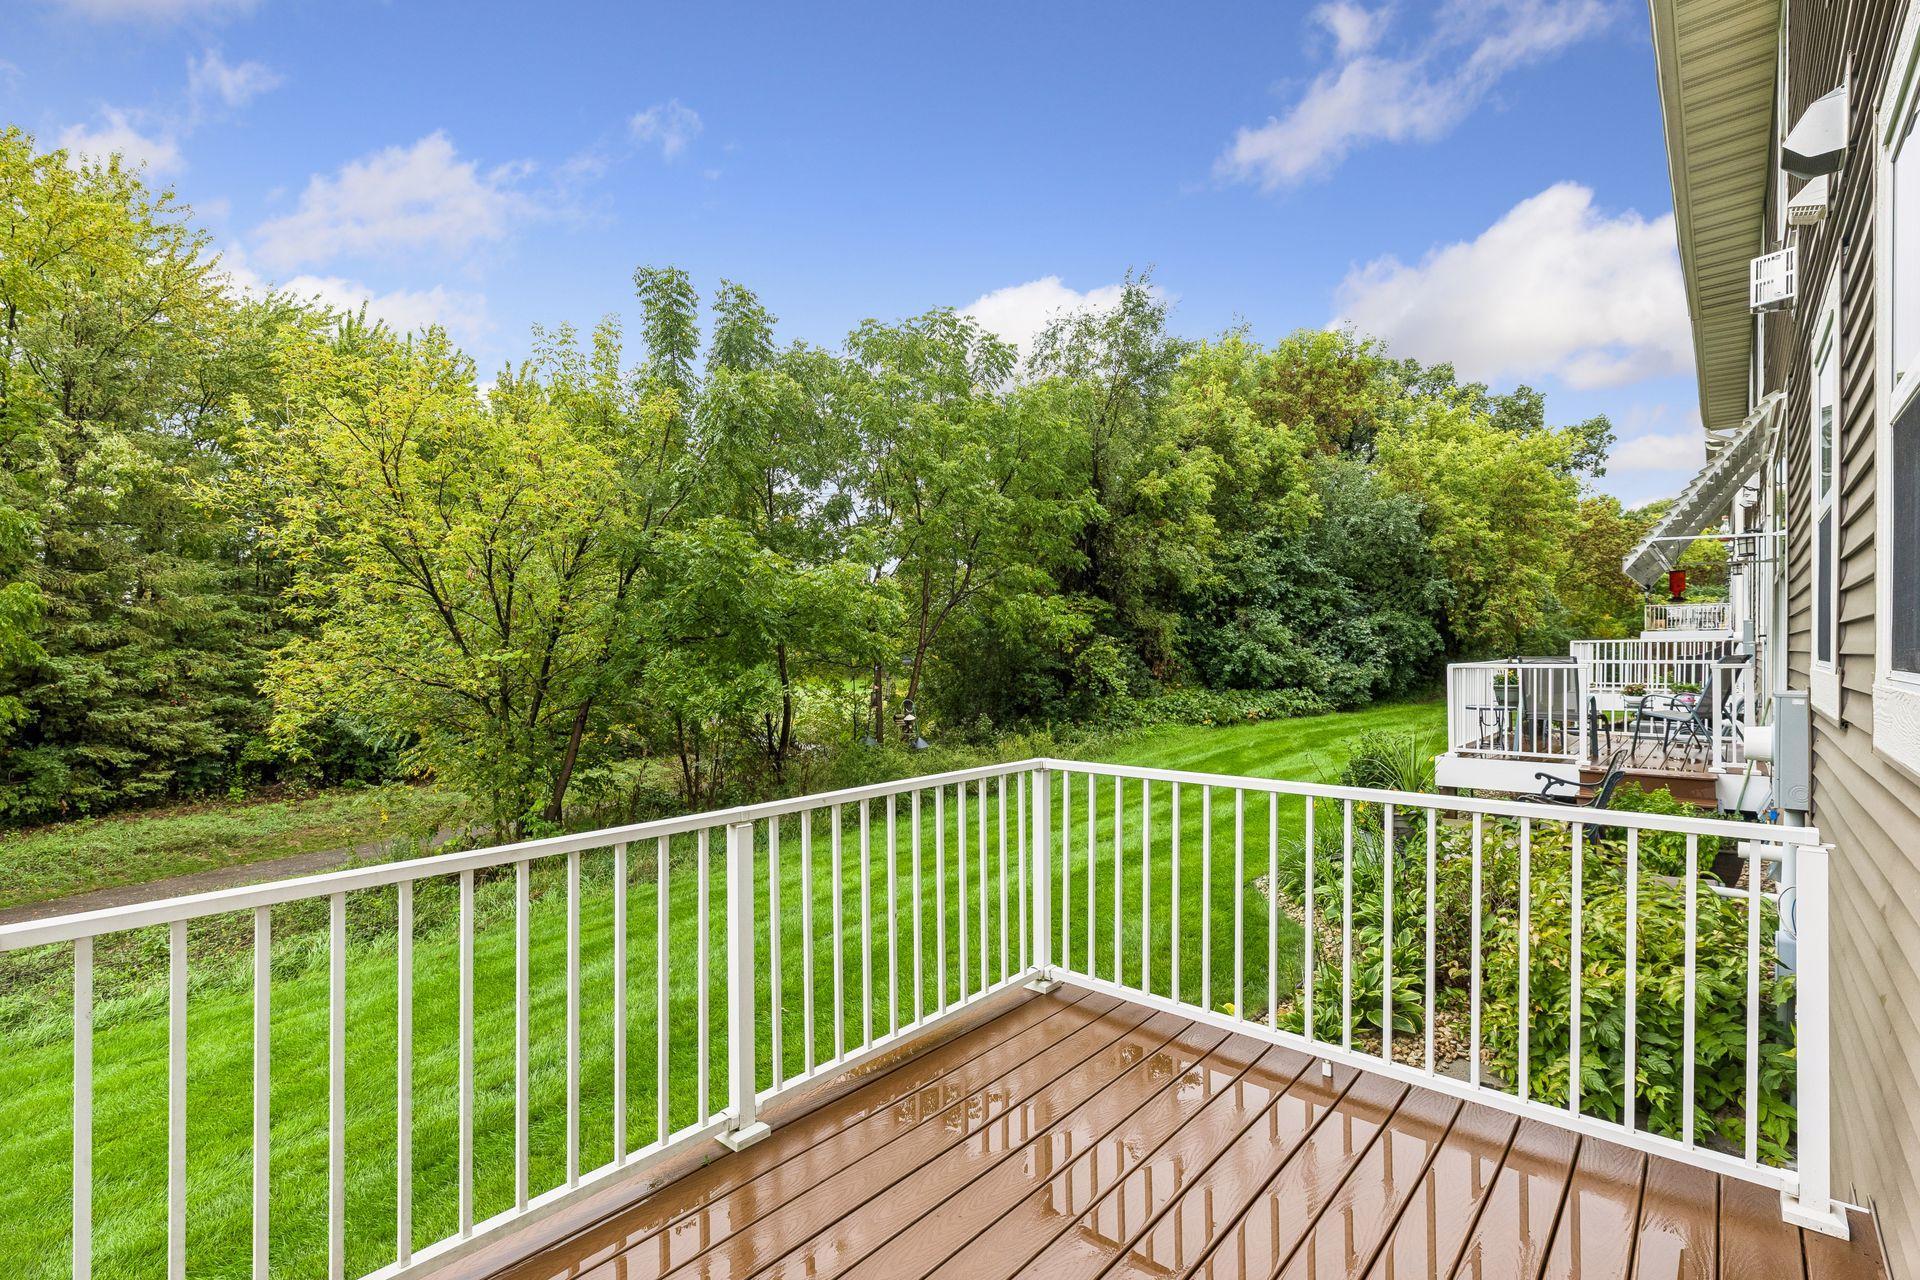
Wooden deck overlooking a green lawn and dense trees, with neighboring townhouse patios along the side.
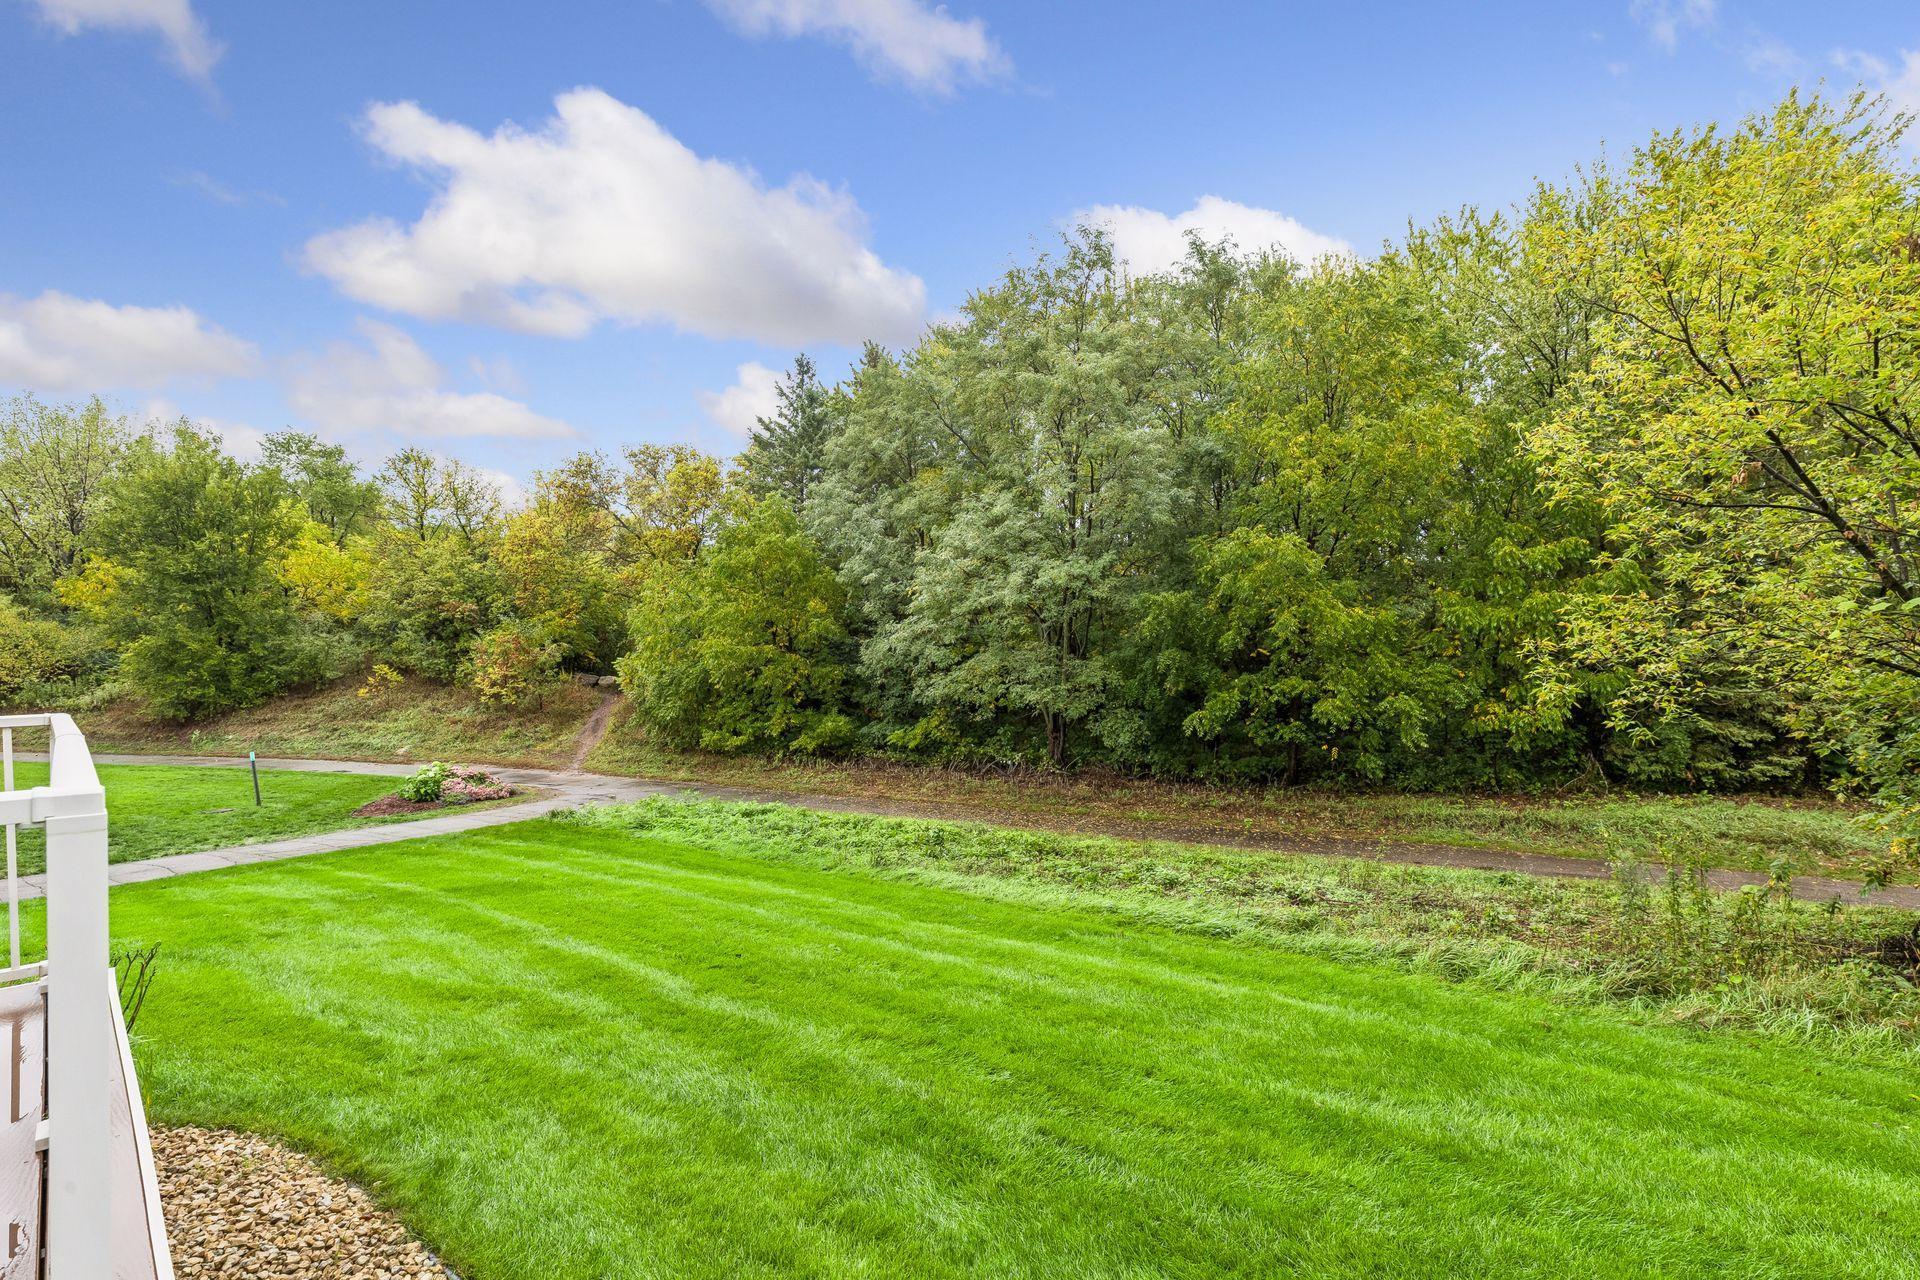
Backyard lawn bordered by dense trees, with a paved path and white deck railing.
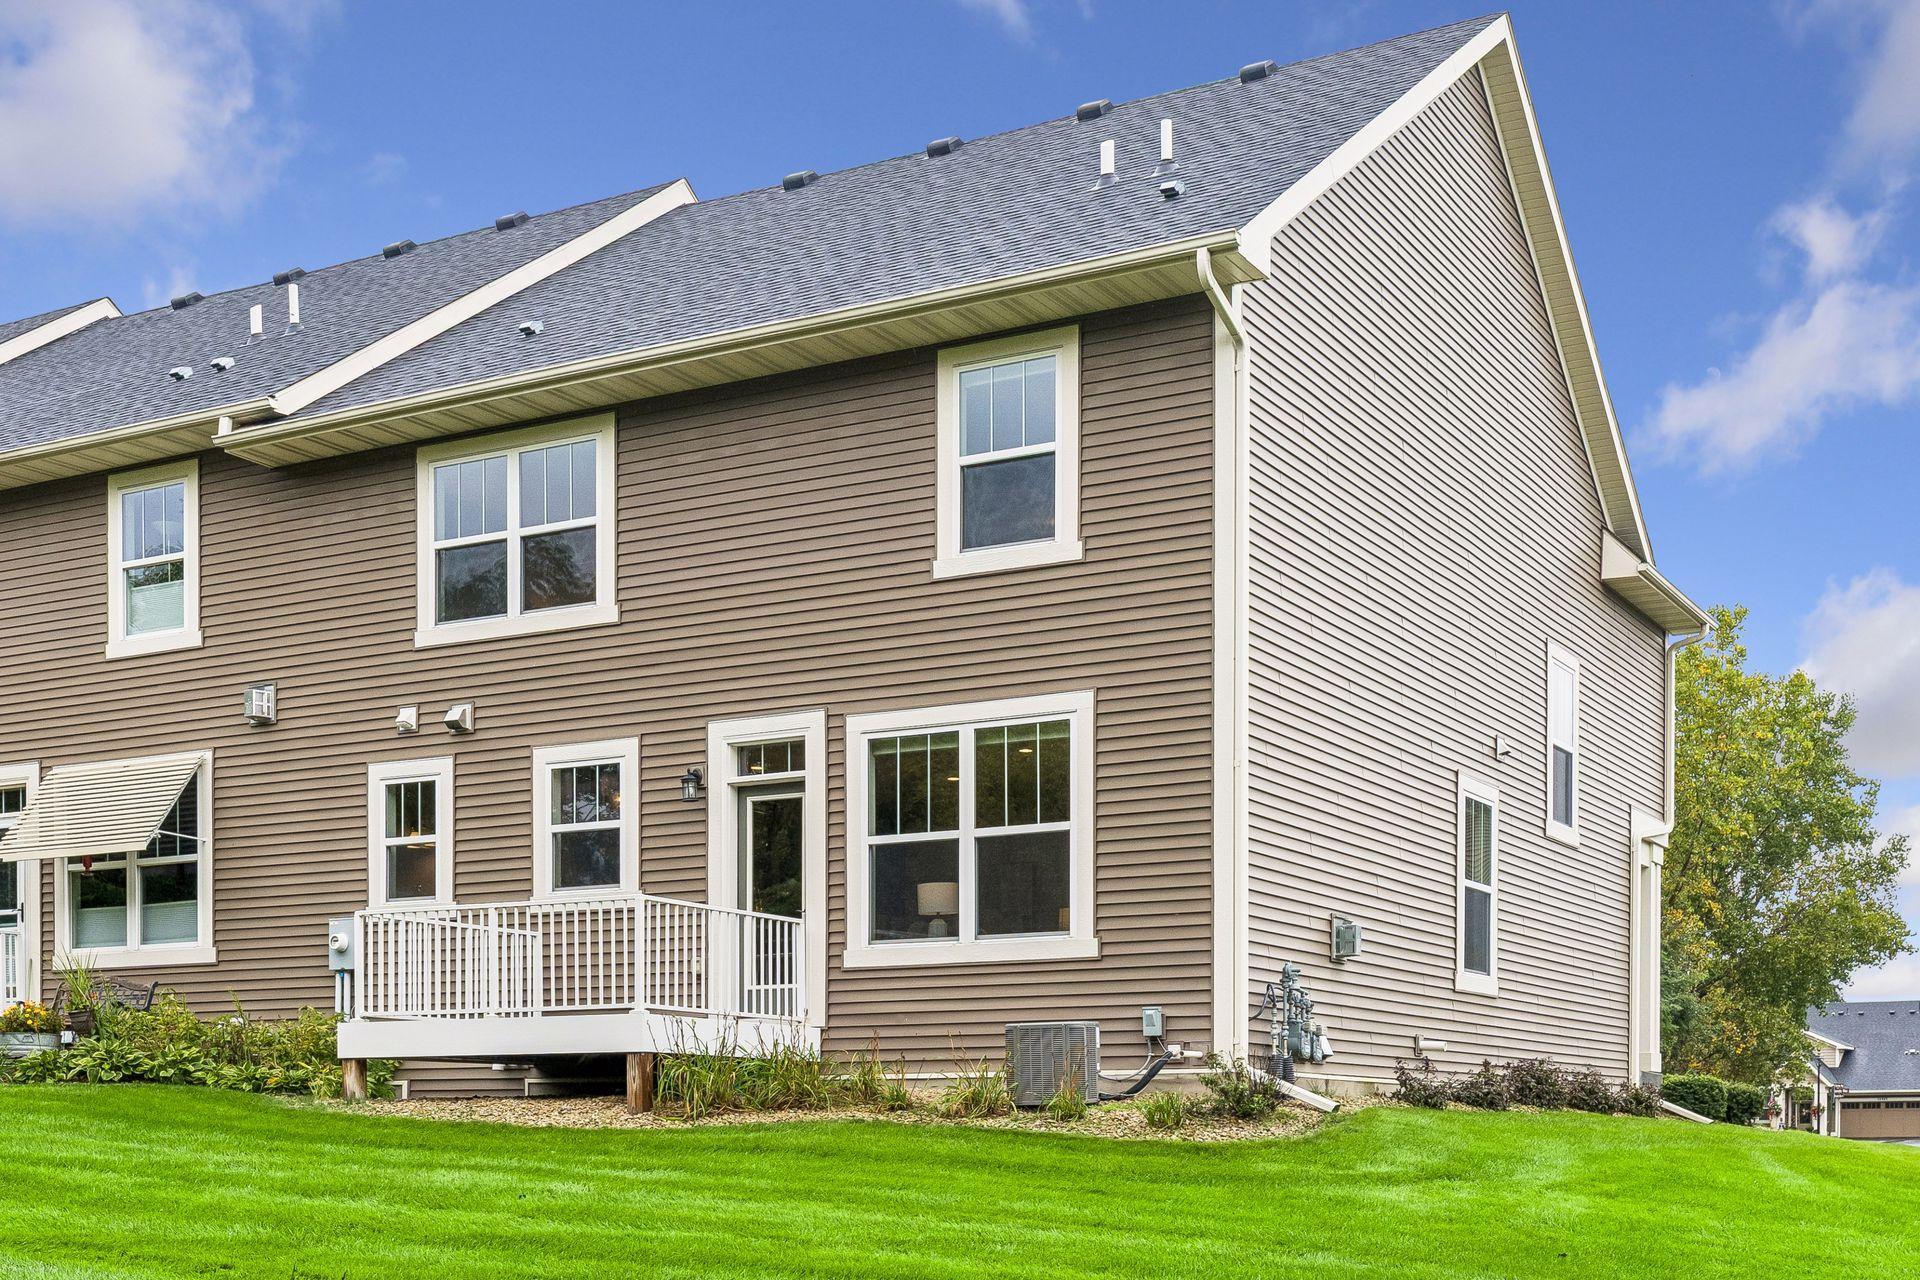
Two-story townhouse with brown siding, white trim, and a small rear deck beside a green lawn.
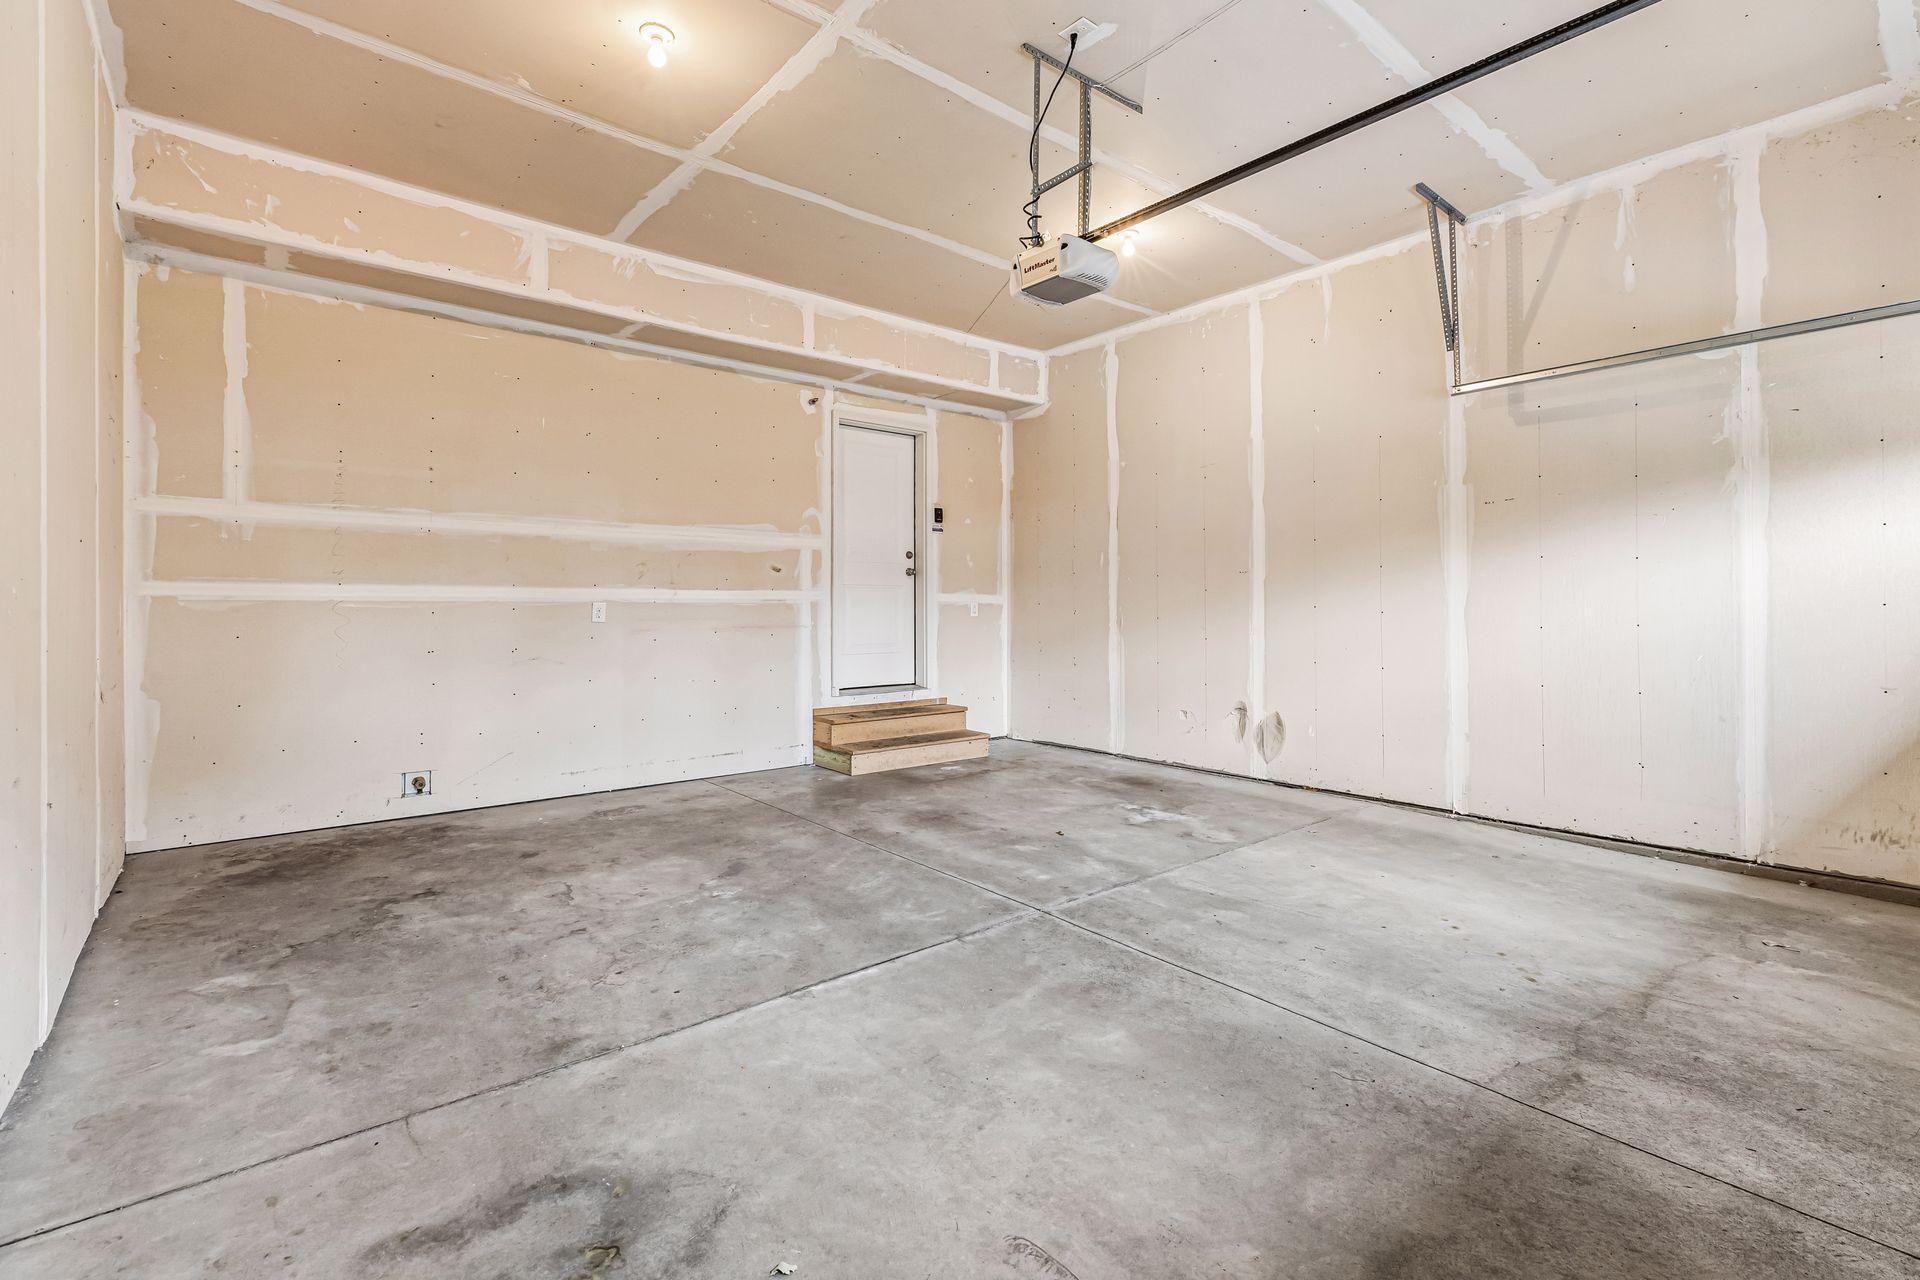
Unfinished garage with taped drywall, a concrete floor, and a ceiling-mounted door opener.
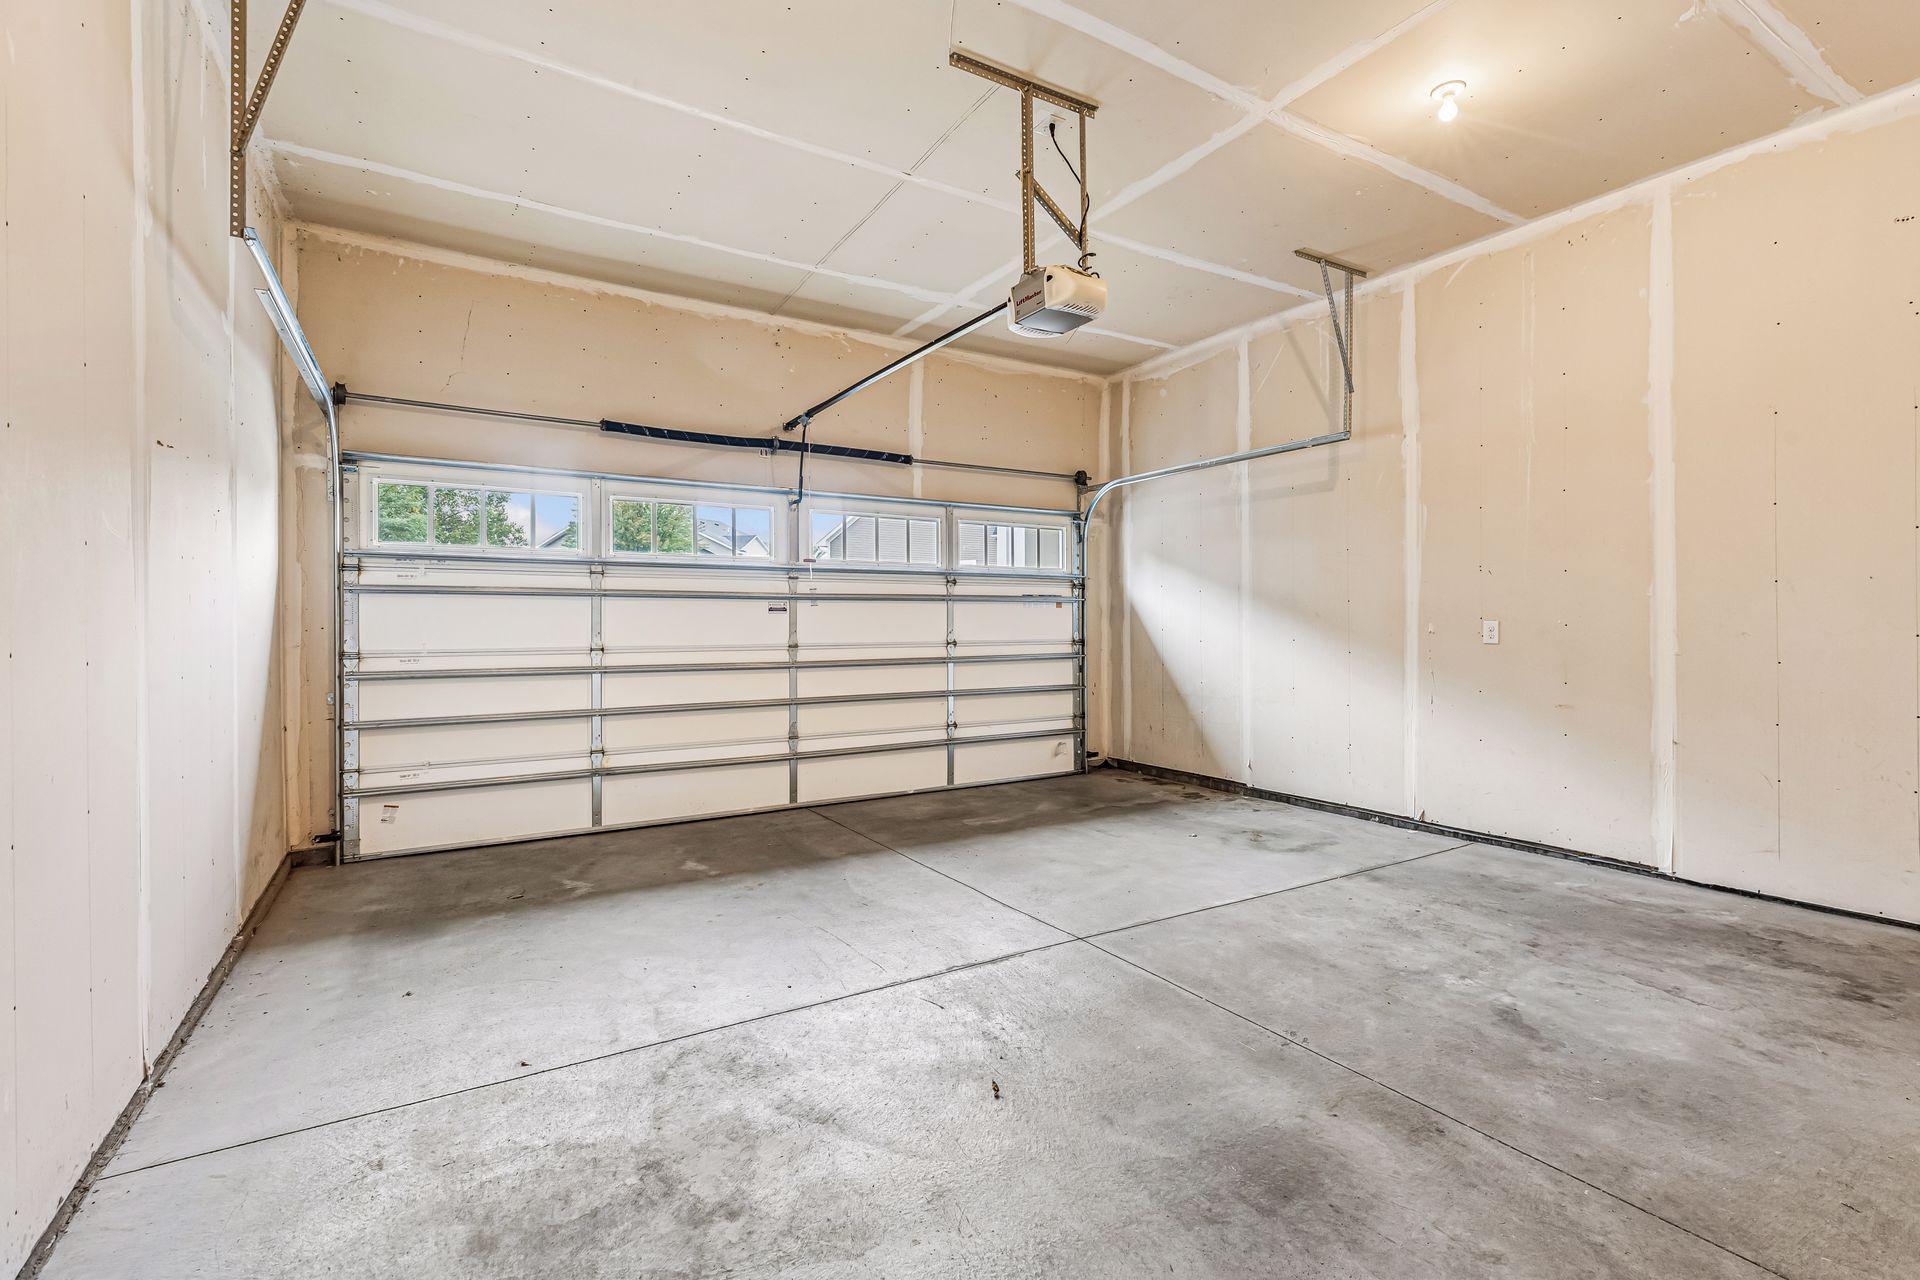
Empty garage with a concrete floor, ceiling-mounted opener, and overhead door with windows.
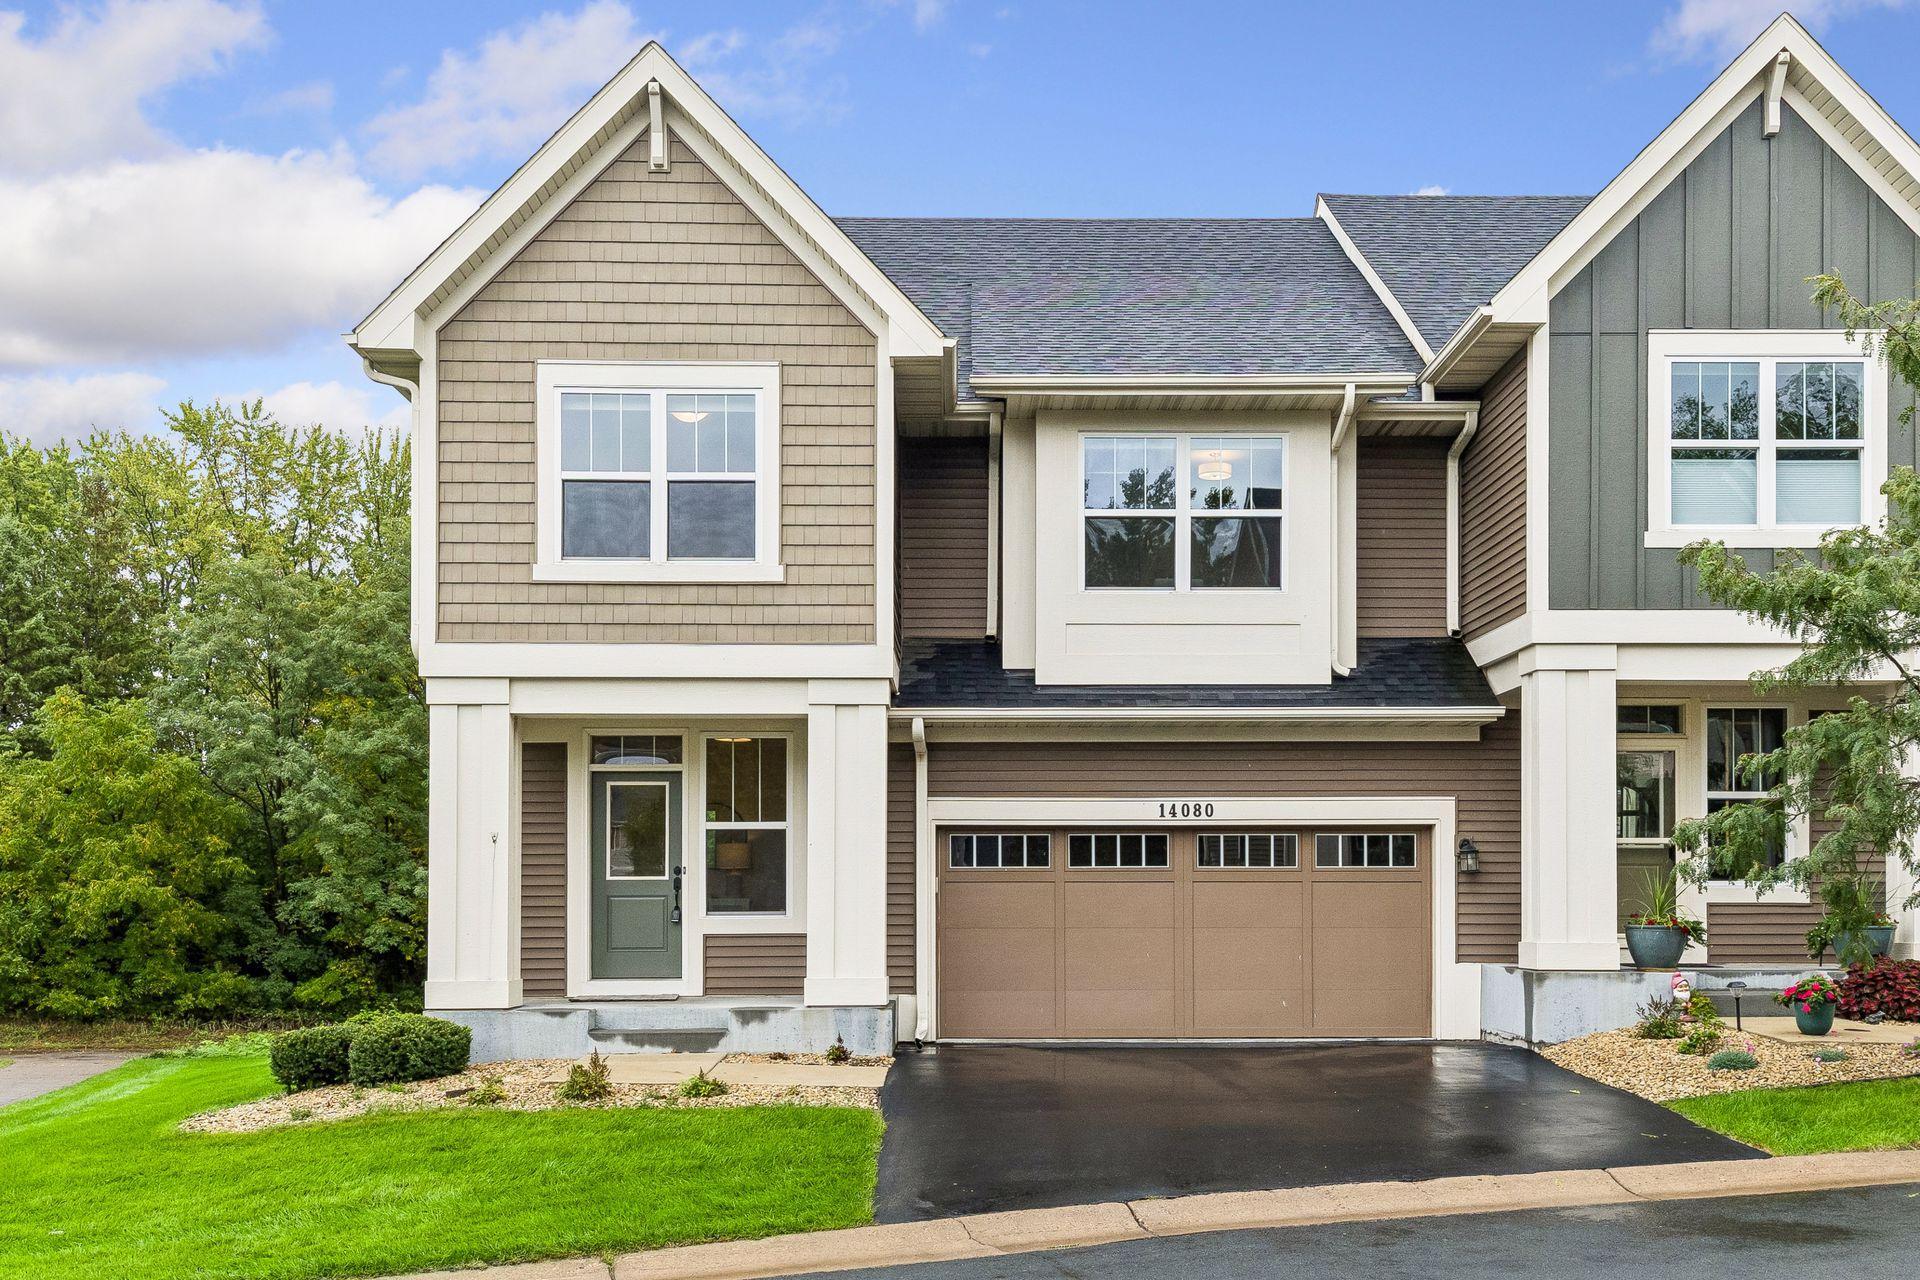
Two-story home with beige and gray siding, green front door, and double garage marked 14080.
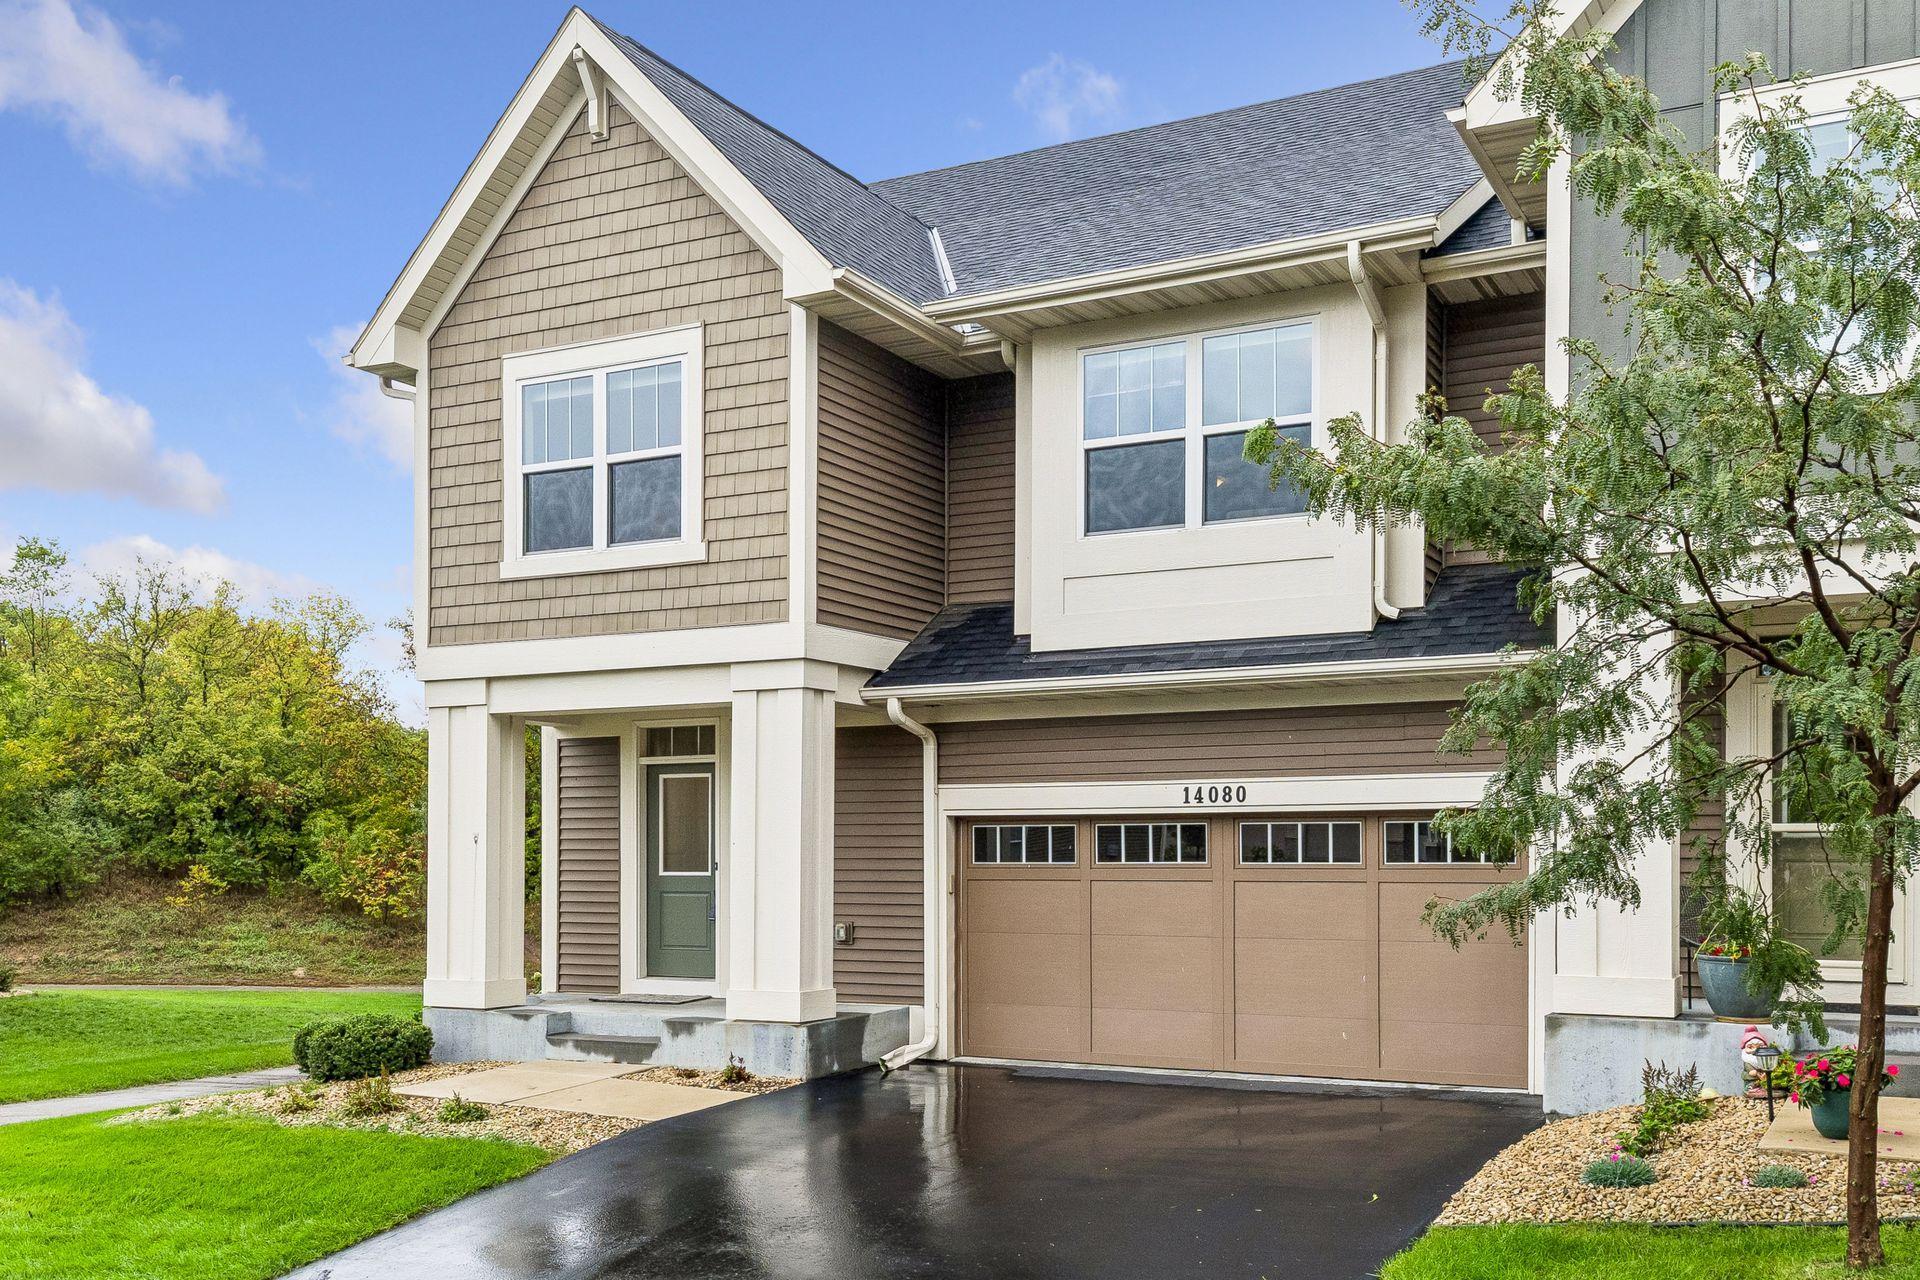
Two-story attached home with white-trimmed windows, covered entry, and attached garage.
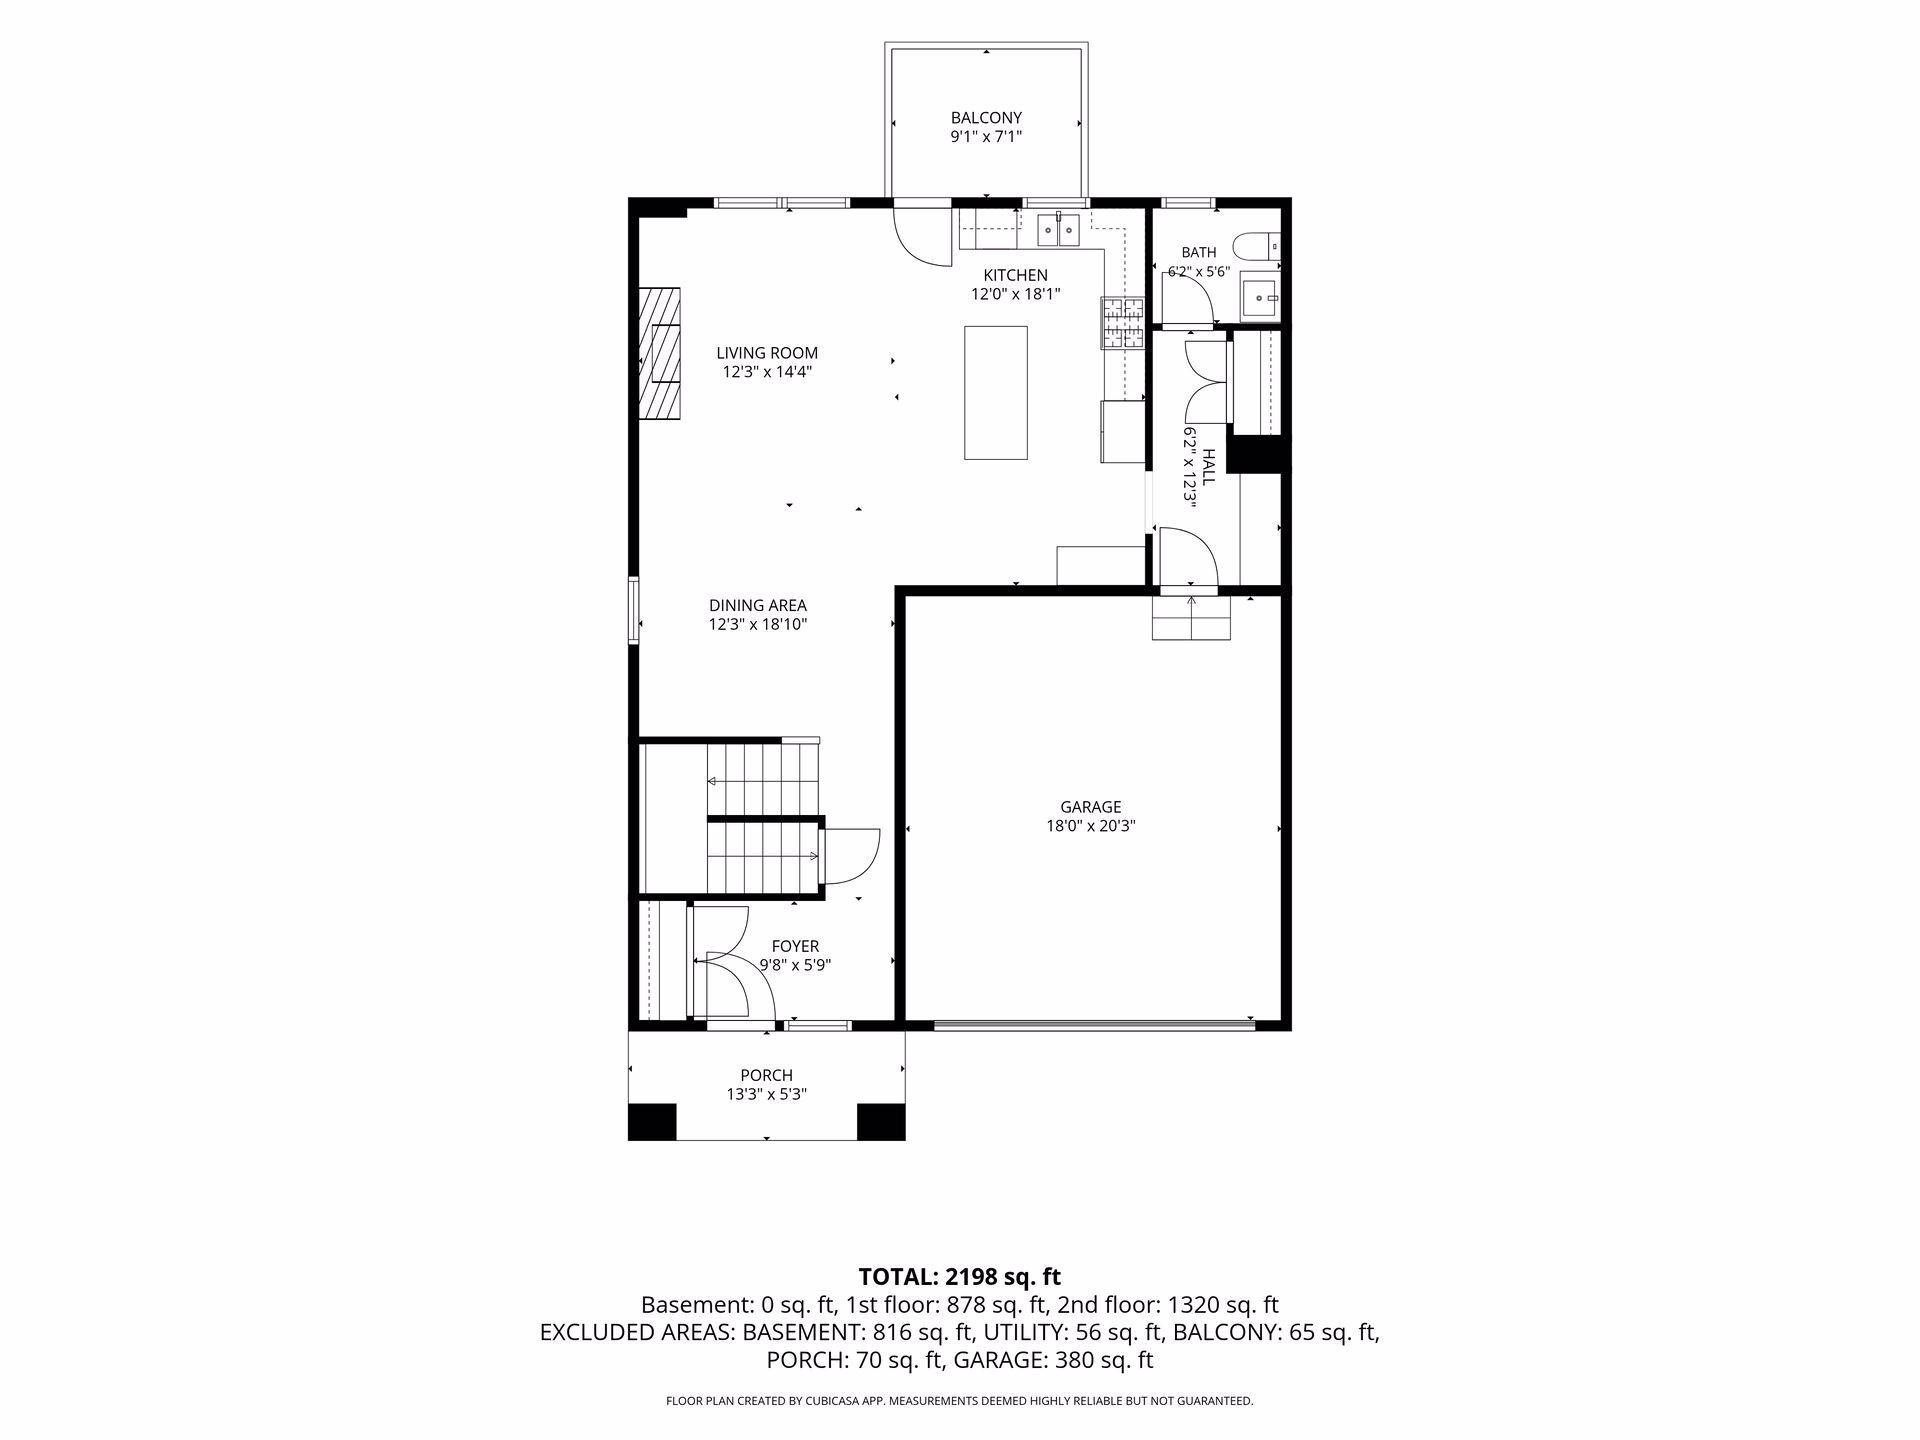
Floor plan showing the kitchen, living and dining areas, balcony, porch, and attached garage.
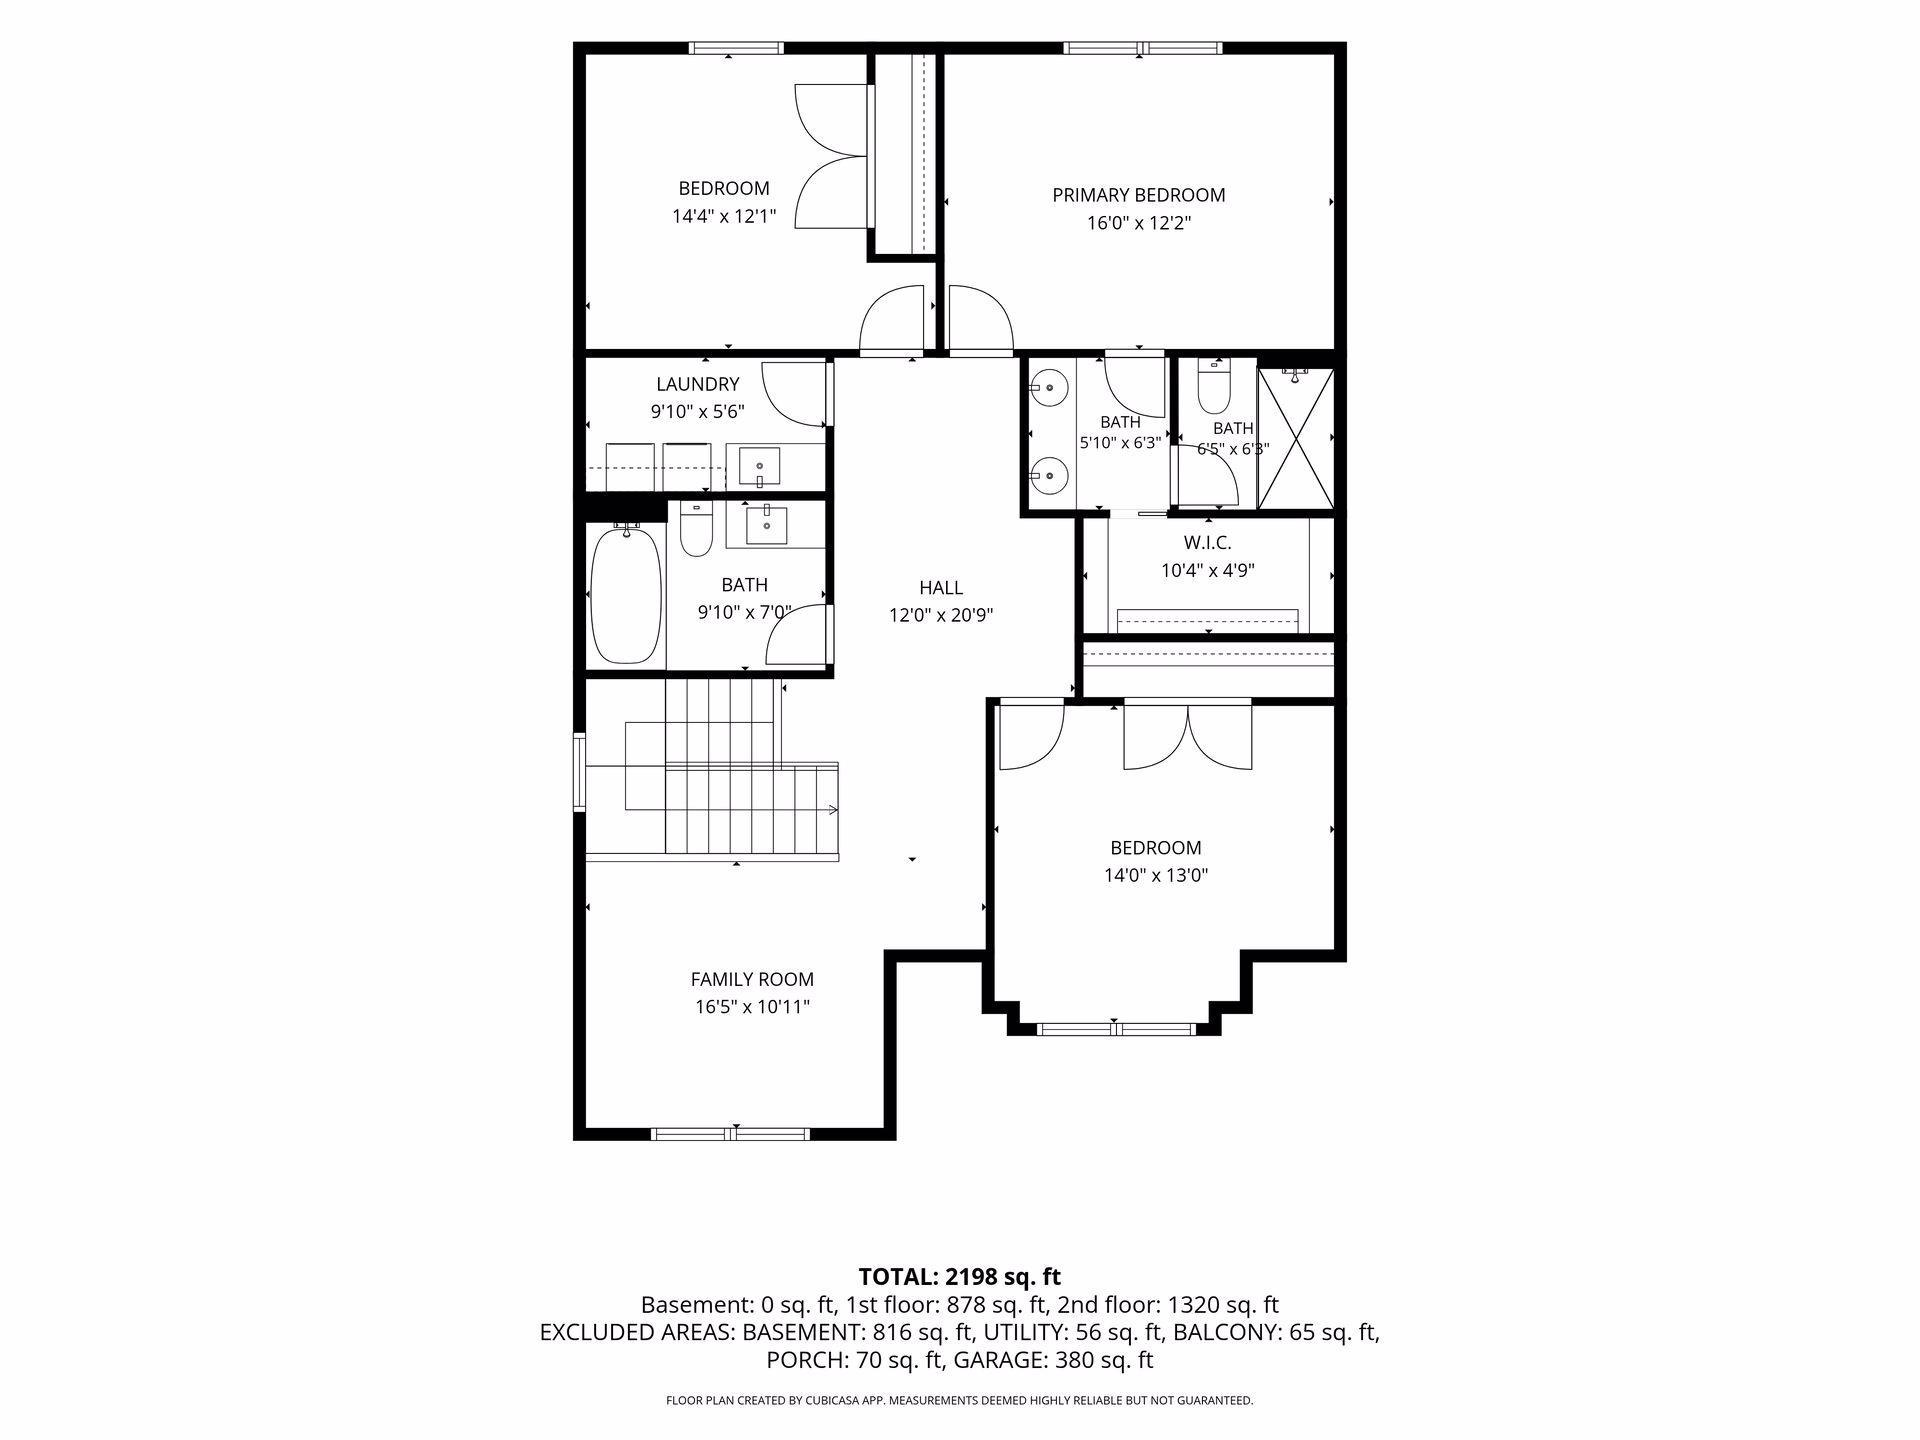
Floor plan showing three bedrooms, three bathrooms, laundry, family room, and room dimensions.
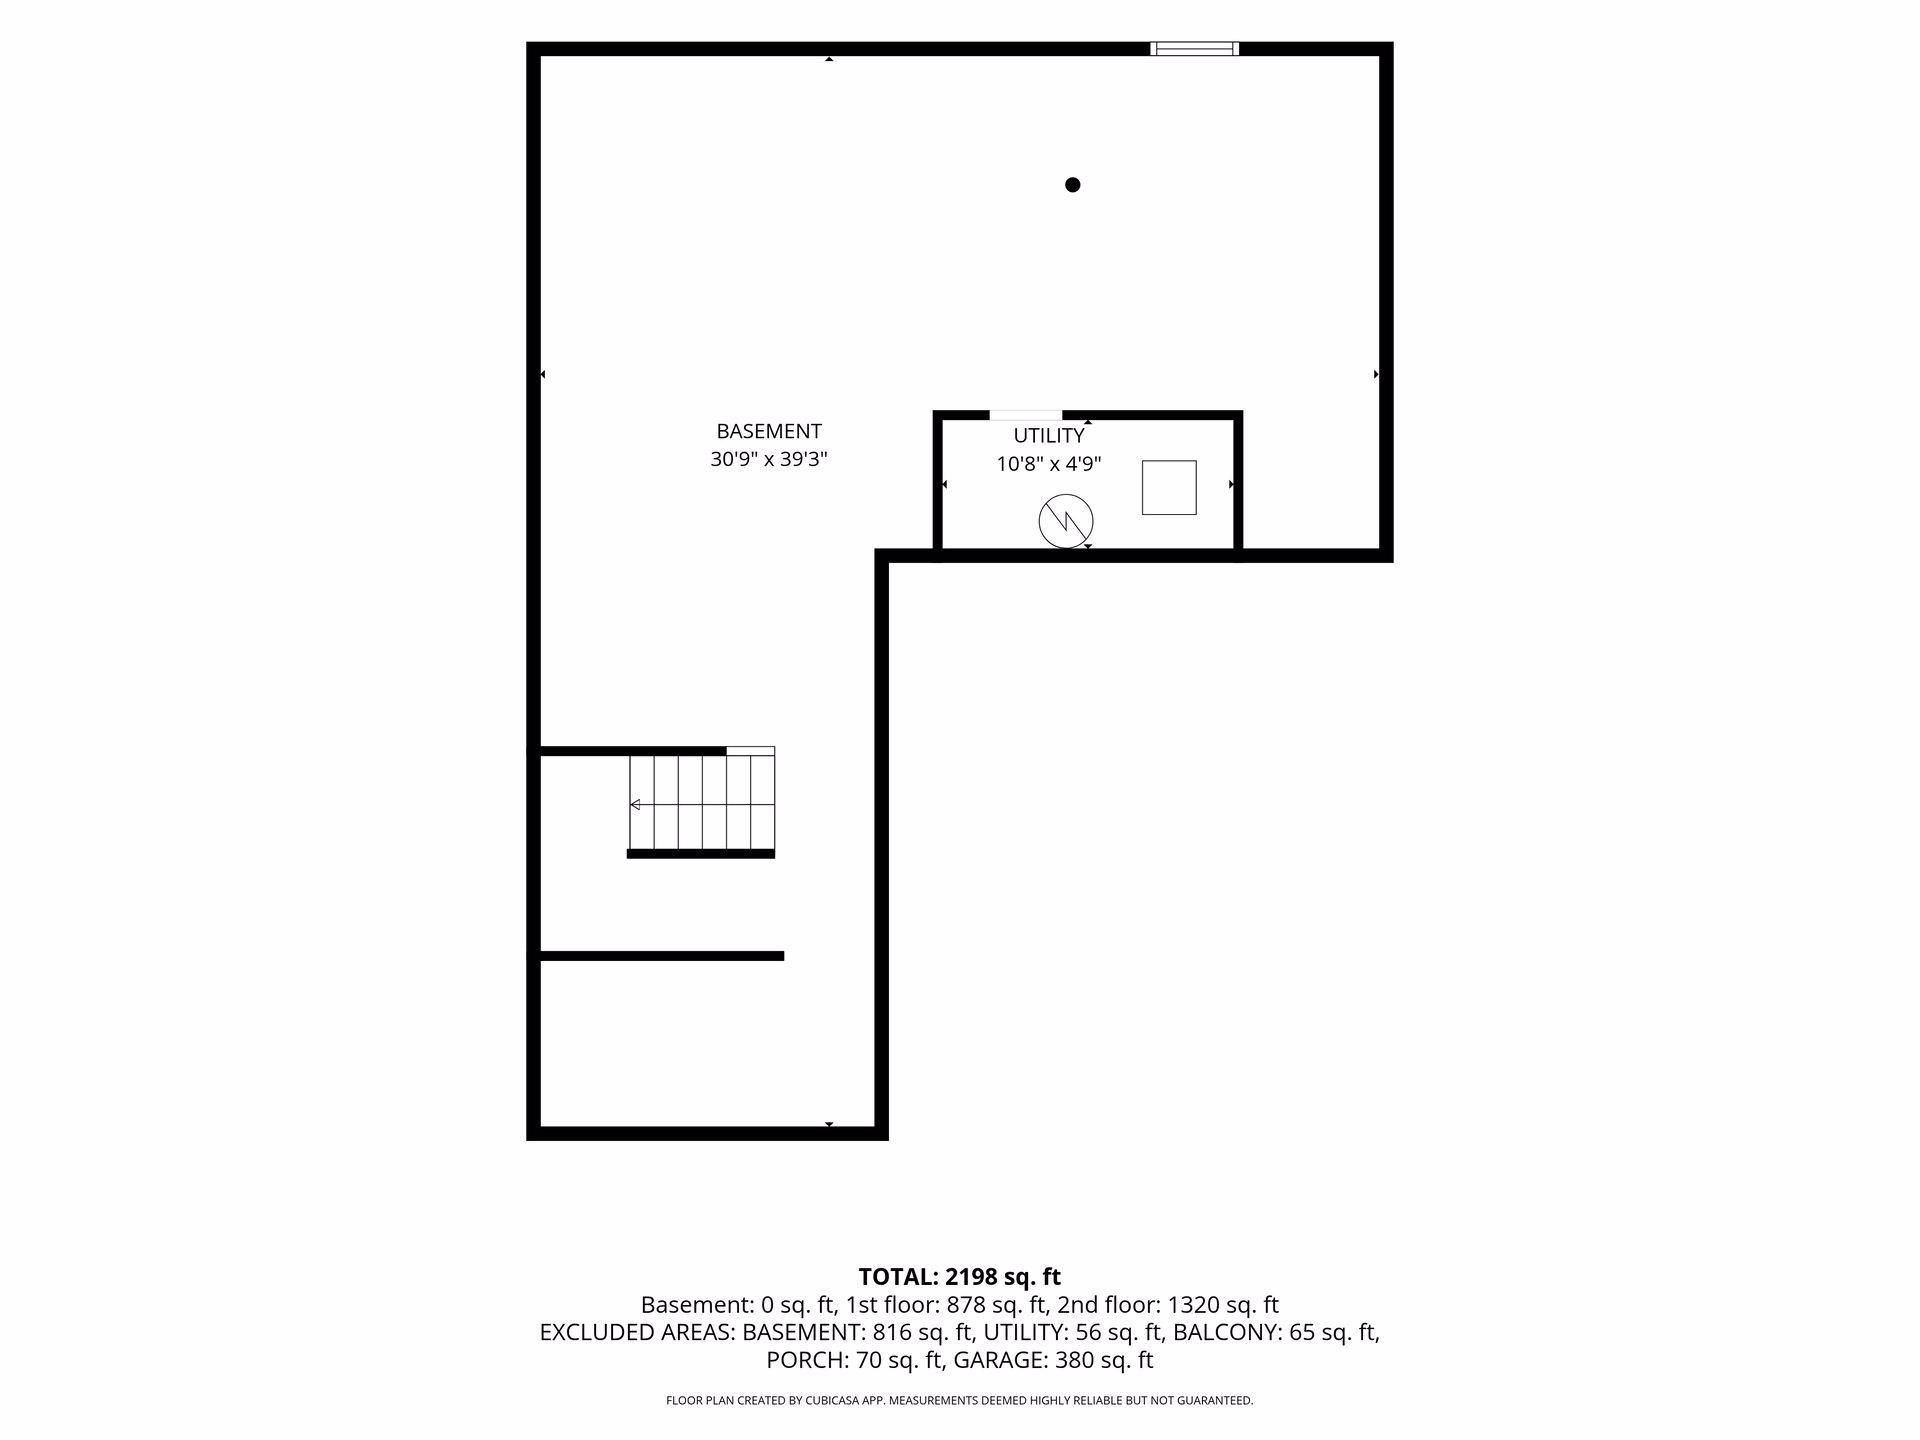
Basement floor plan with utility room, stairs, and a total area of 2,198 square feet.
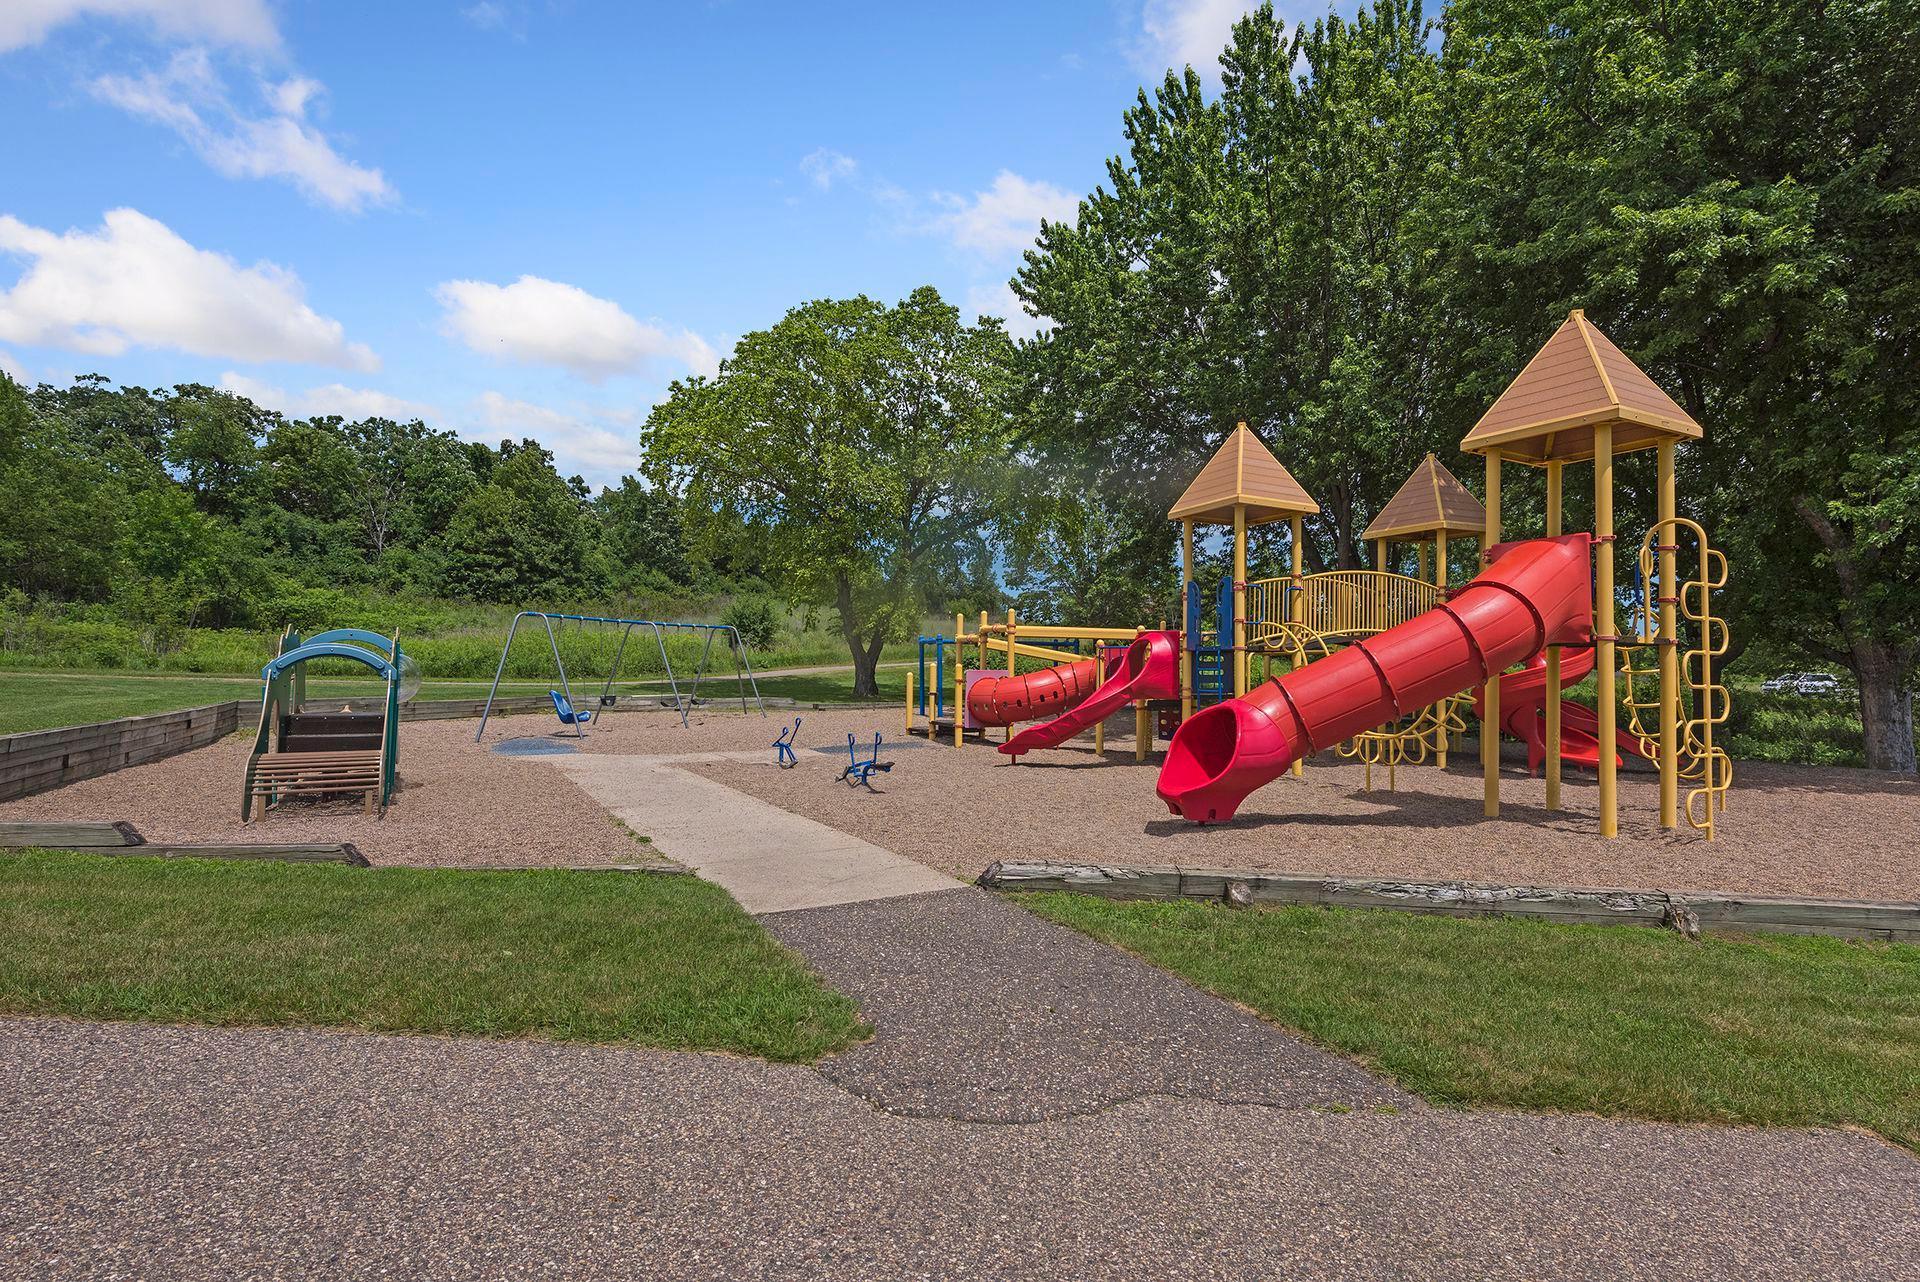
Neighborhood playground with red tube slides, swings, and leafy trees.
Schwarz Pond Park sign in Rosemount, set in a landscaped flower bed beside the road.
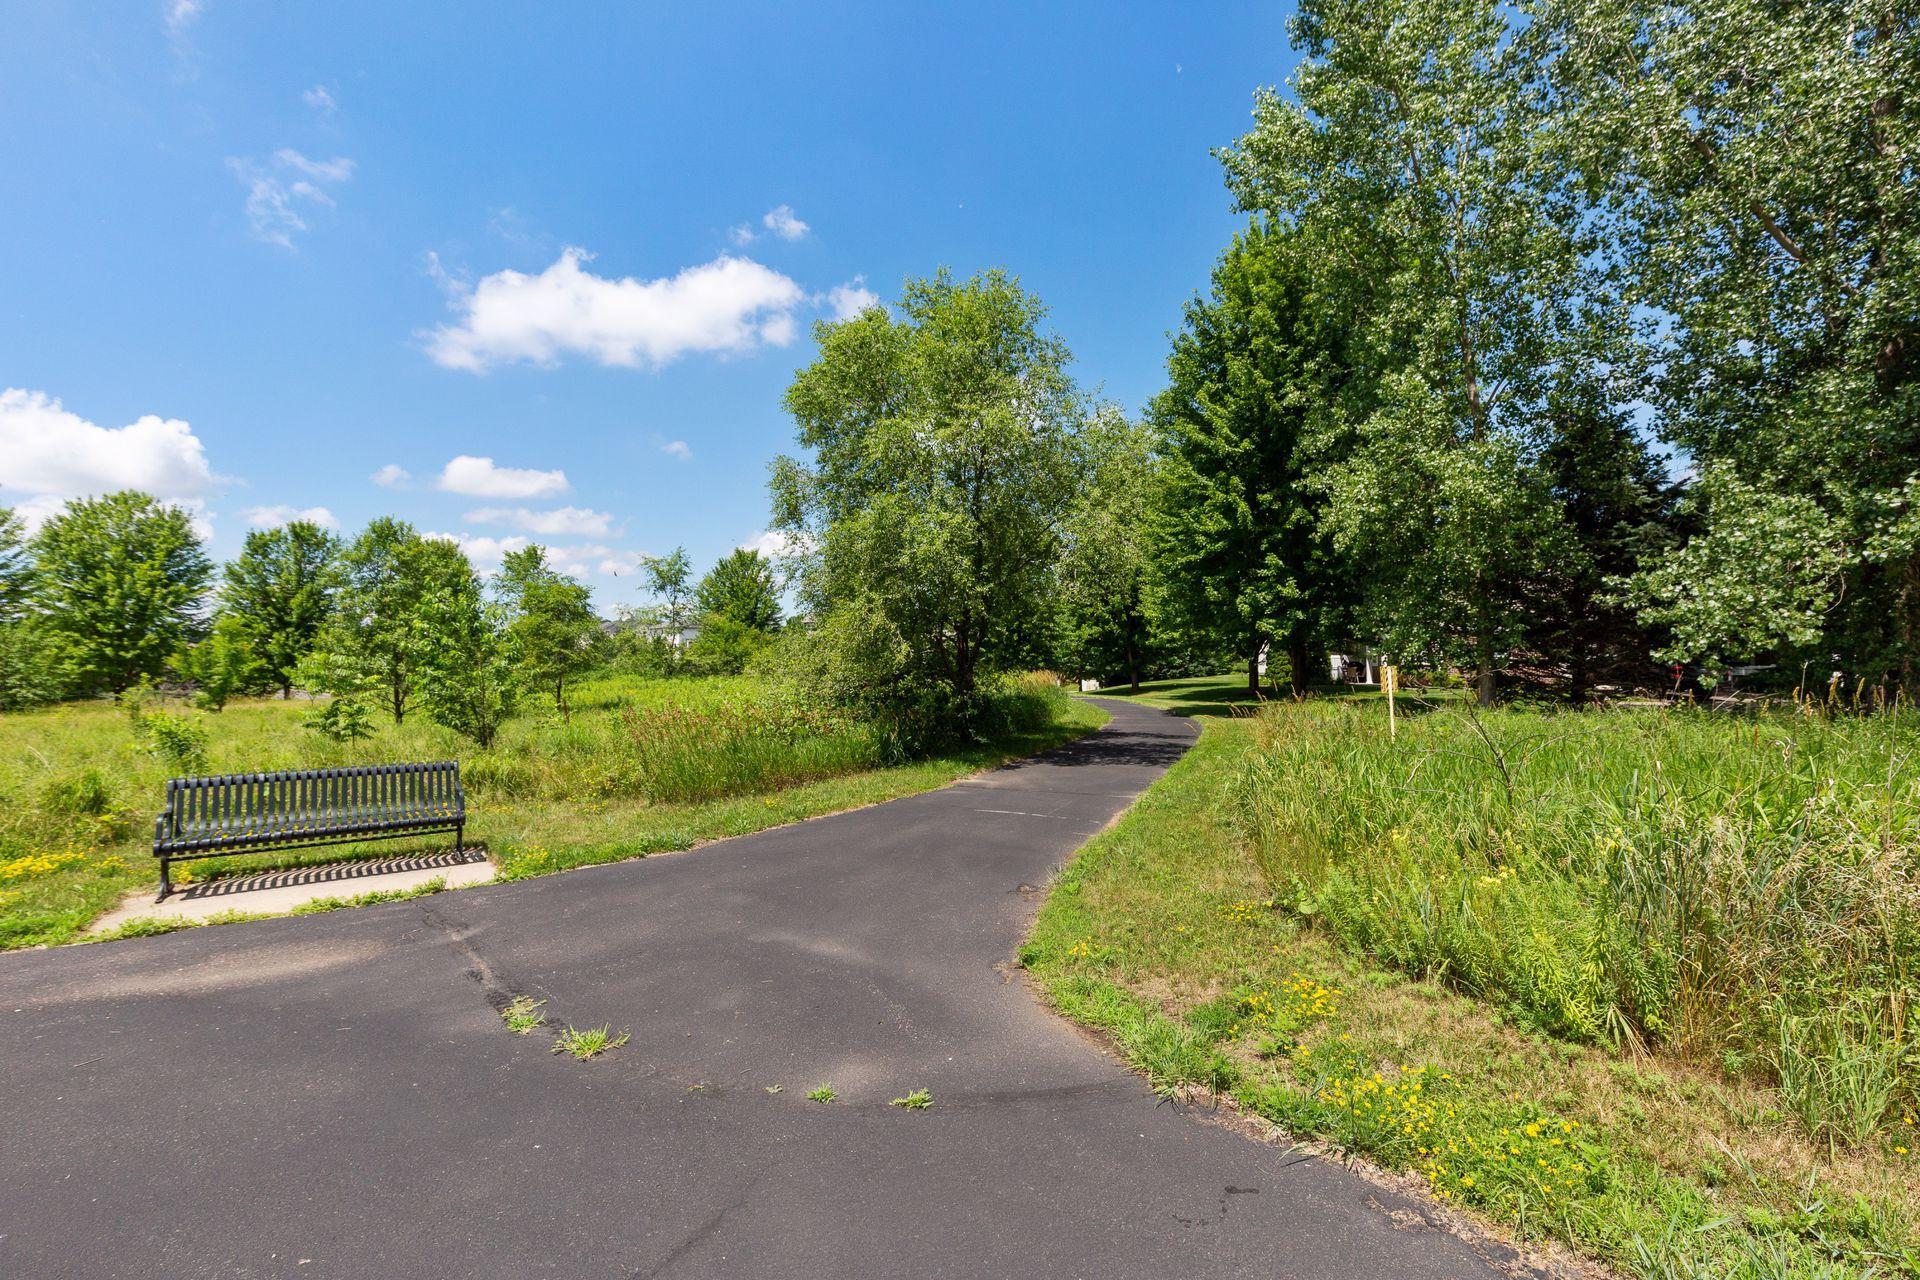
Curving paved park path bordered by trees and grass, with a black bench alongside.
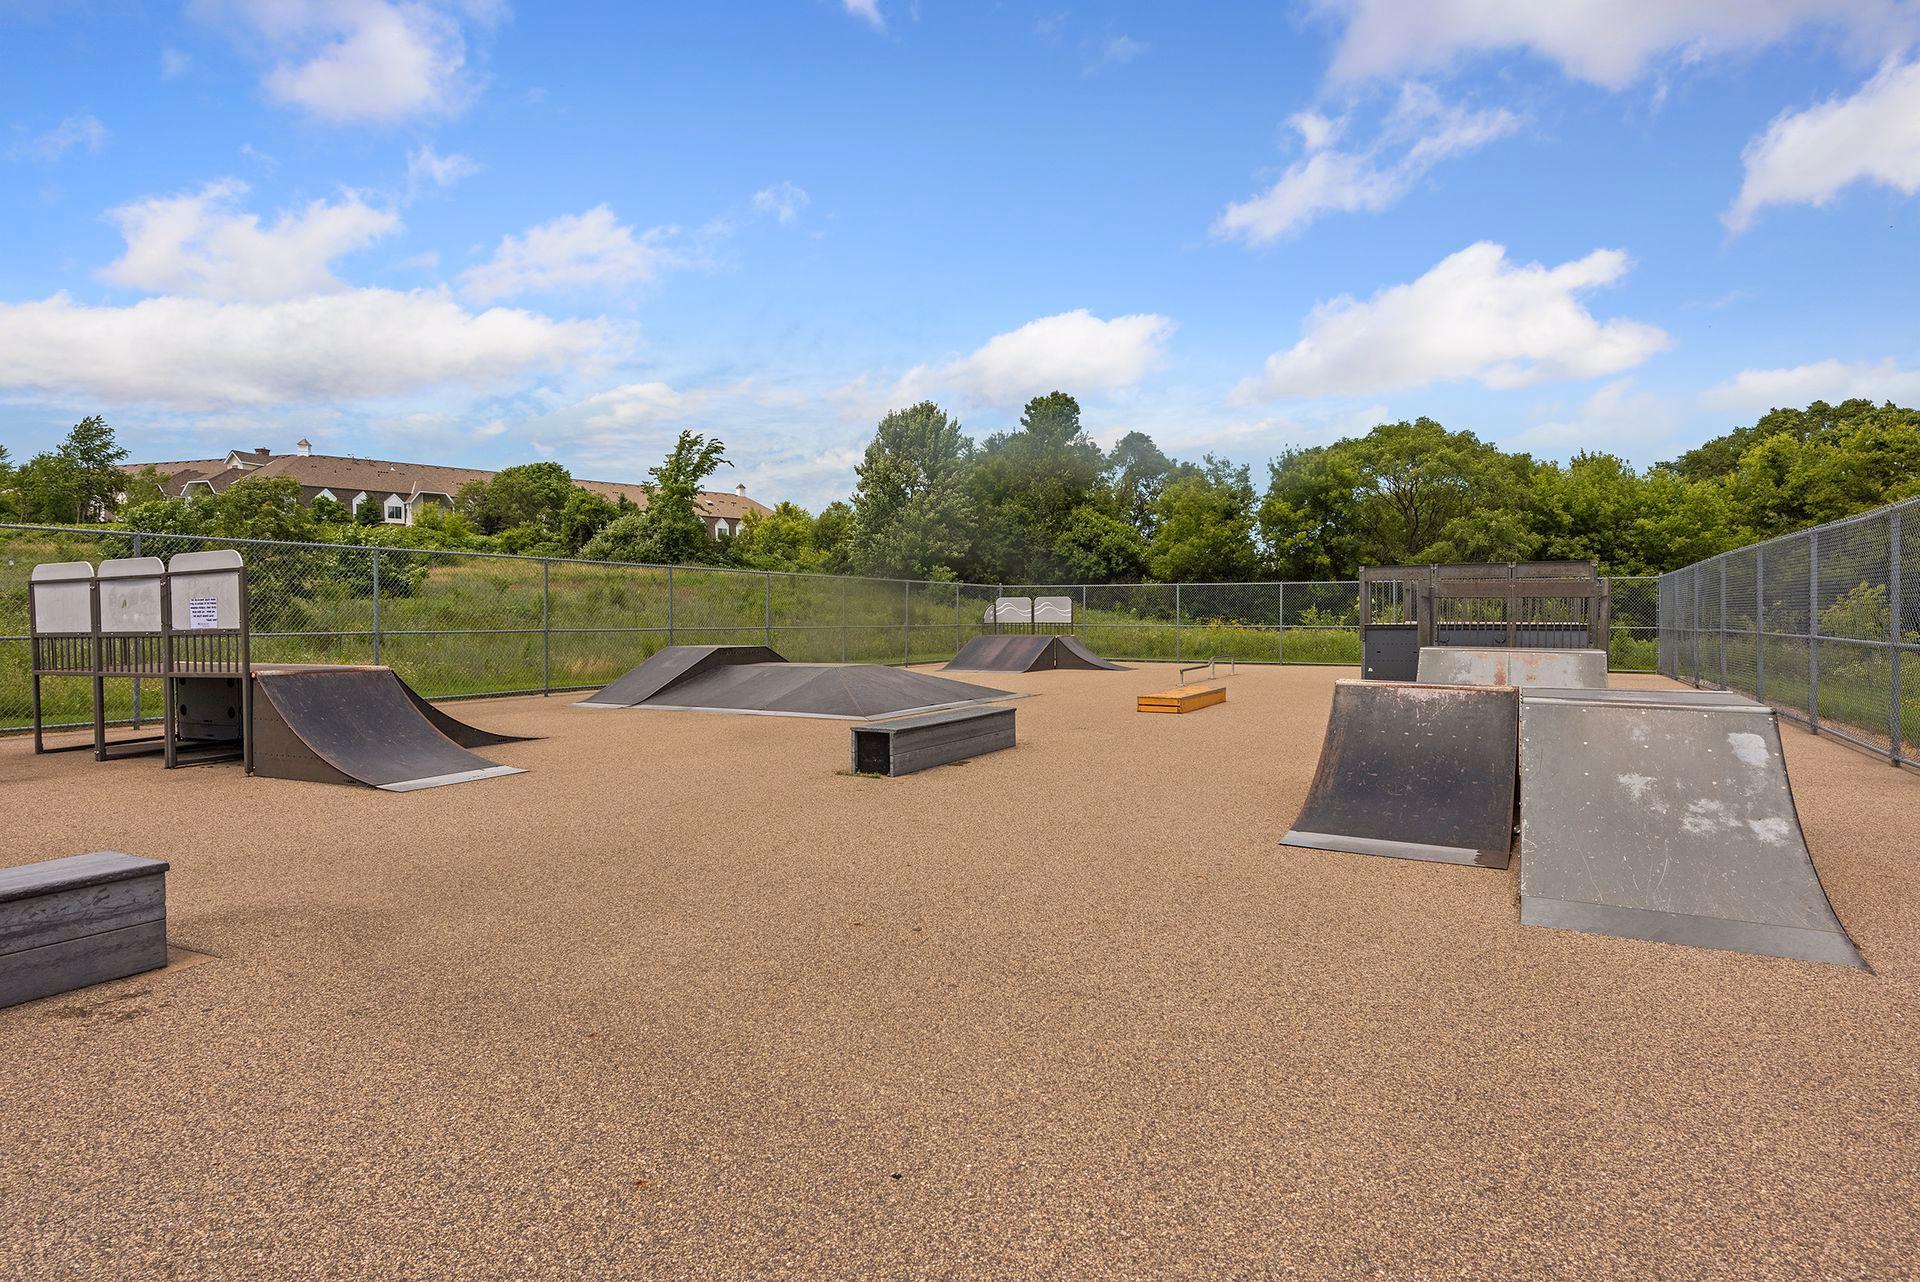
Outdoor skate park with fenced ramps, rails, and platforms.
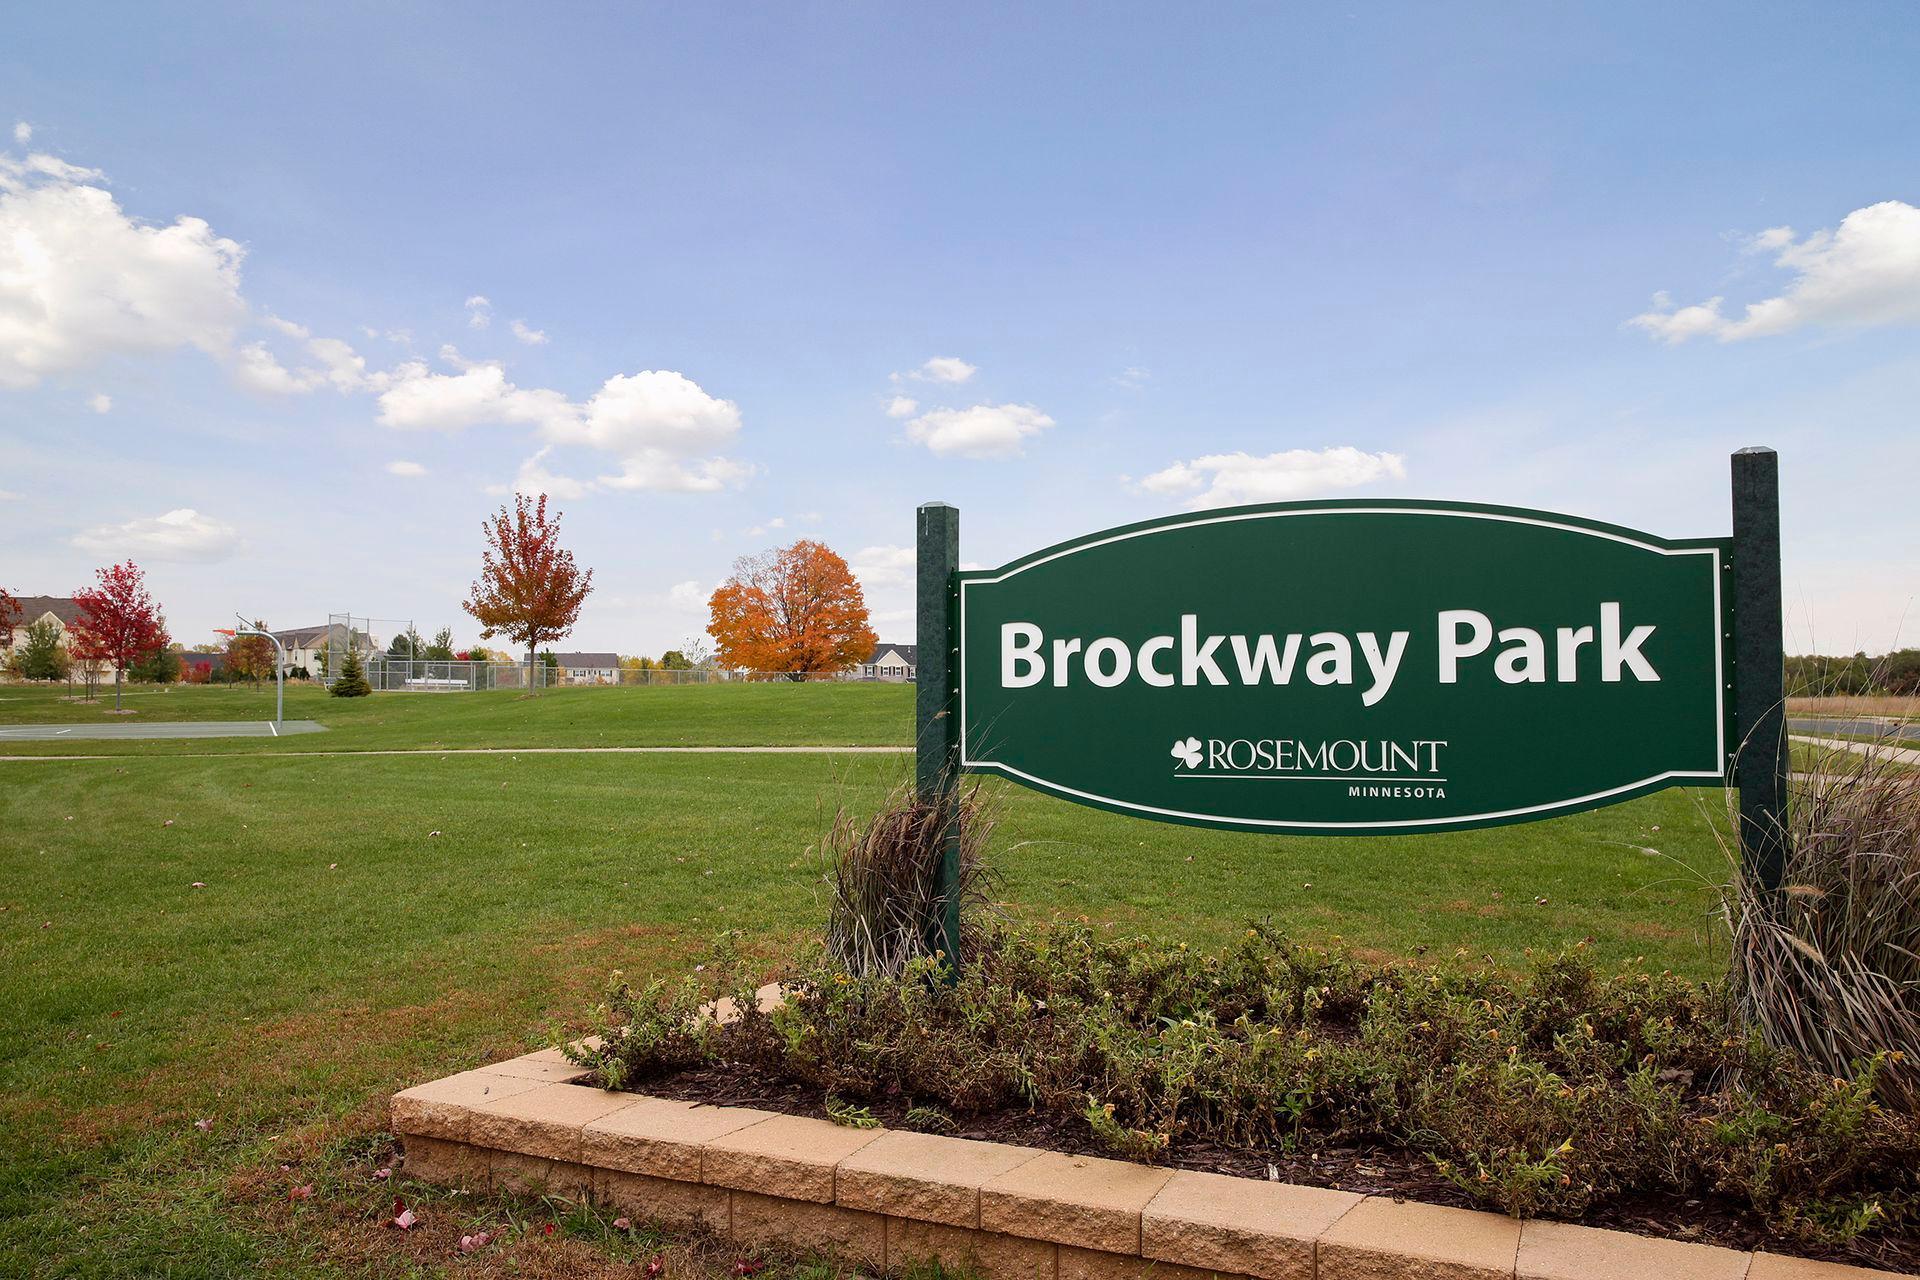
Brockway Park sign beside a grassy field and autumn trees in Rosemount, Minnesota.
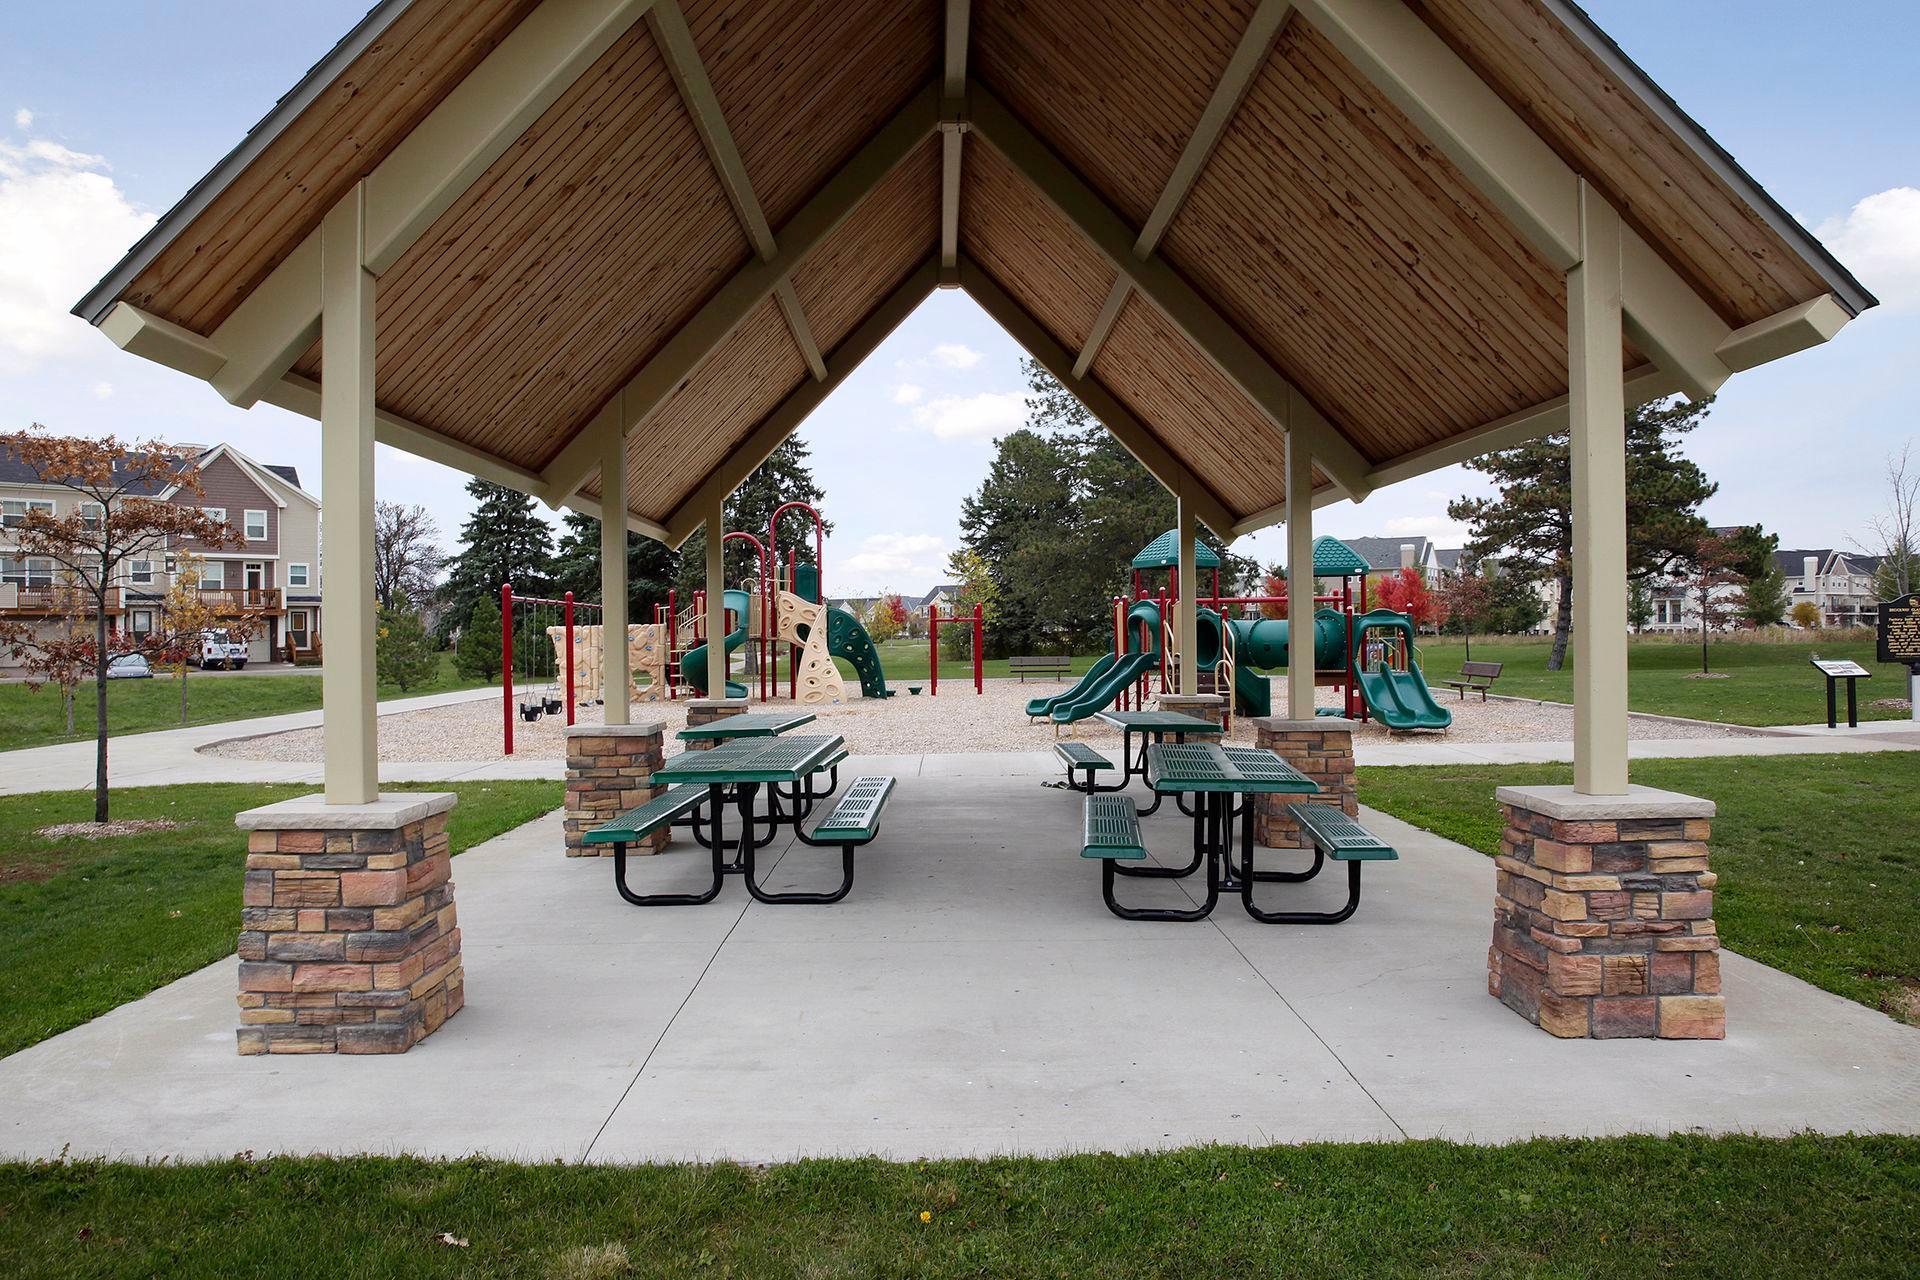
Neighborhood playground under a timber pavilion, with picnic tables and colorful play equipment.
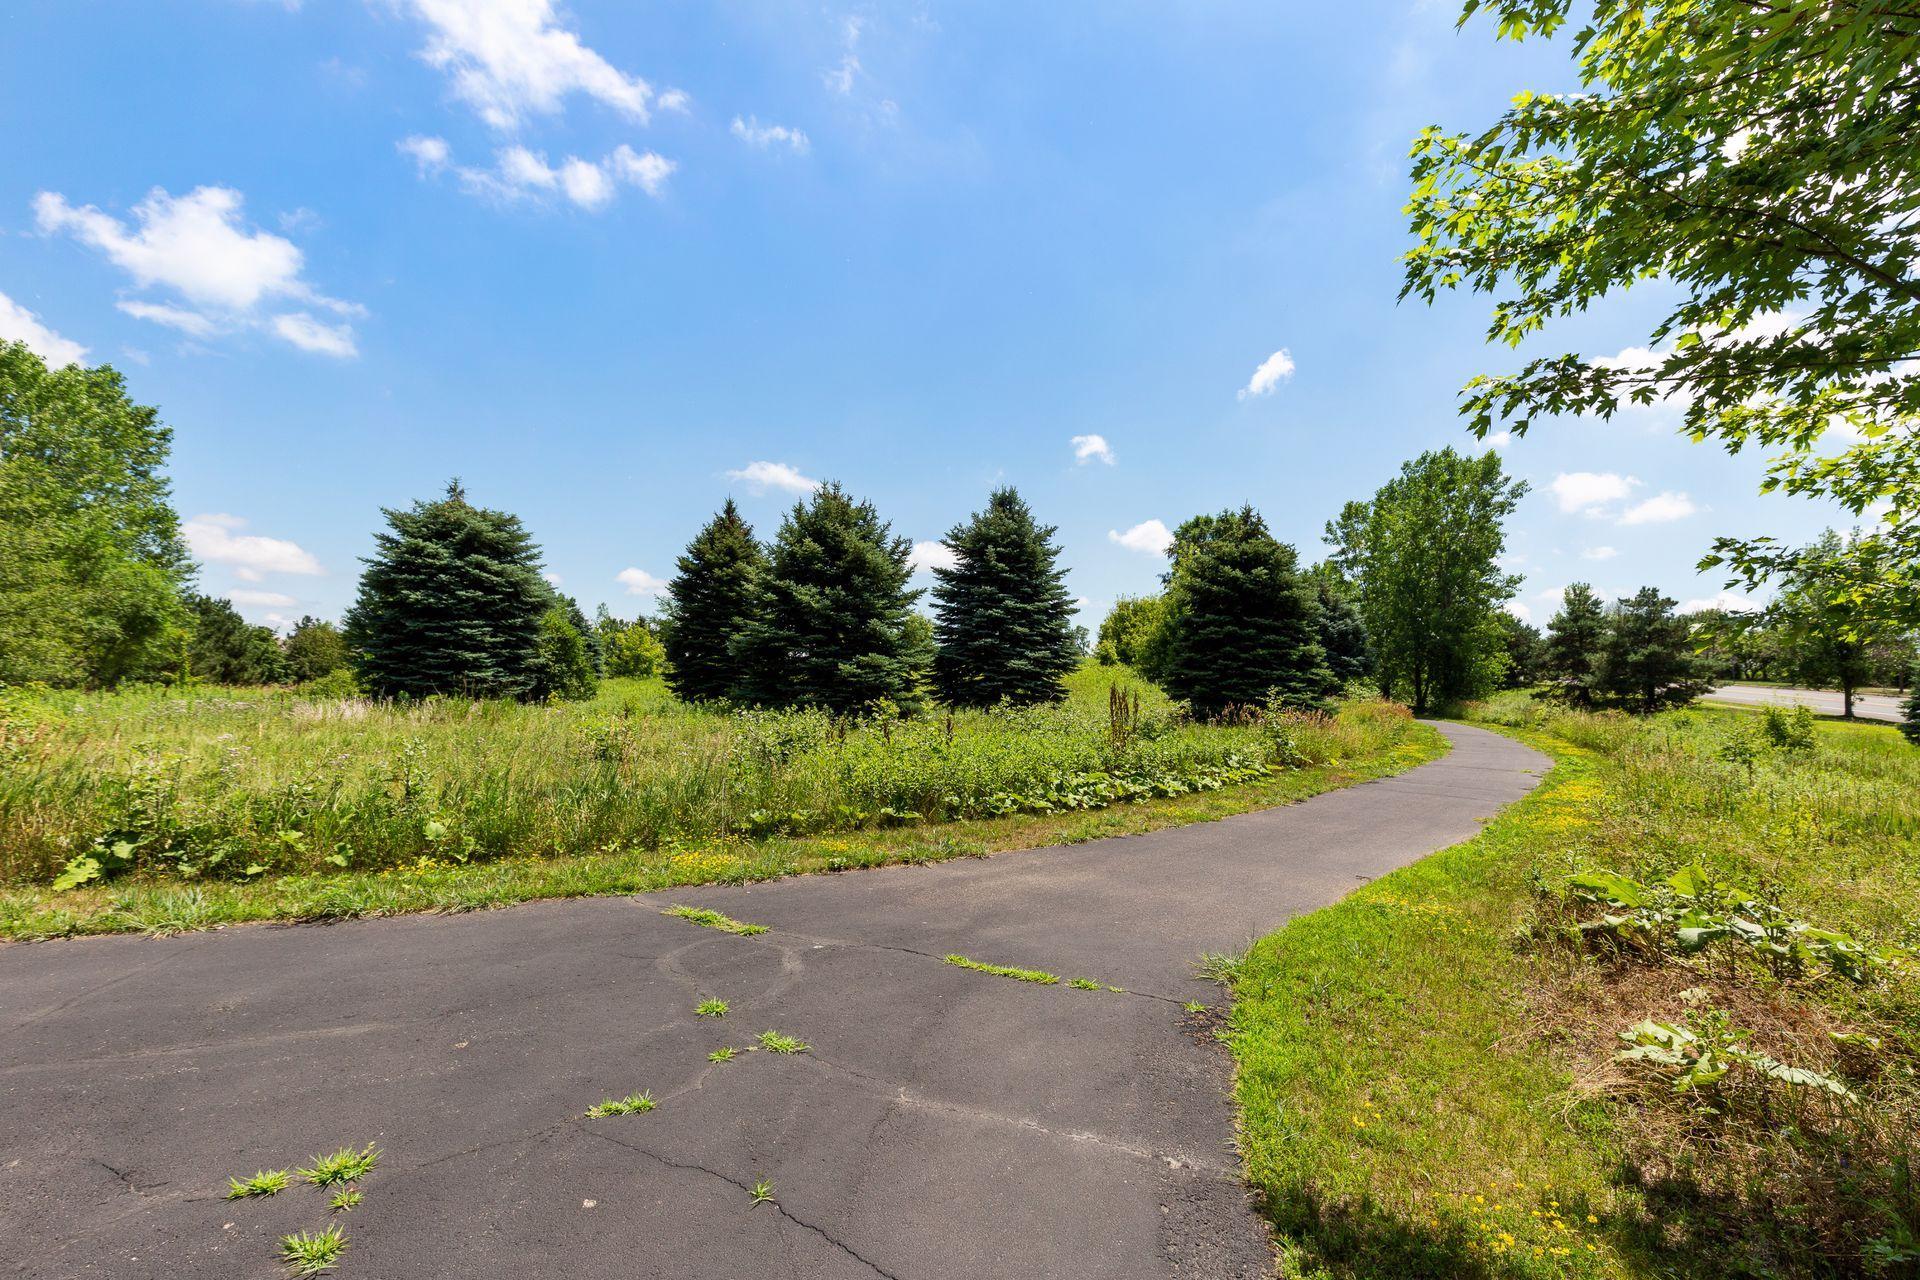
Curving paved path through a green landscape lined with evergreen trees and wild grasses.
SEE ALL PHOTOS
Attached multi-story home with prominent gables, a covered entrance, and double garage.
Open-plan living room and kitchen with dark wood cabinets, gray sofa, and large windows overlooking trees.
Kitchen with dark wood cabinets, granite counters, stainless appliances, and leafy trees visible through the windows.
Staged bedroom with white bedding, gray upholstered headboard, wood furniture, and a patterned rug.
Bathroom with a glass-enclosed marble-look tile shower and mosaic floor.
Kitchen with dark wood cabinets, stainless steel appliances, and a marble-patterned island with bar stools.
Kitchen with dark cherry cabinets, granite island, upholstered stools and stainless steel appliances.
Kitchen with dark wood cabinets, stainless appliances, and a granite island beside a glass door to leafy greenery.
Open-plan kitchen with a granite island, dark wood cabinets, and a white stone fireplace beside leafy windows.
Kitchen with dark wood cabinets, veined granite counters, stainless steel appliances, and a gas range.
Open-plan living room with gray sofa, dark wood kitchen cabinets, and adjoining dining area
Staged living room with a white stone fireplace, dark wood mantel, and two white armchairs.
Staged living room with a white stone fireplace and large windows overlooking leafy trees.
Staged living room with a white stone fireplace, gray sectional, and windows overlooking leafy trees.
Open-plan dining and living room with a dark wood table, white brick fireplace, and large windows.
Staged dining room with a dark table, upholstered chairs, and an arched hallway opening.
Dining room with a dark wood table, upholstered chairs, and a large pendant light.
Furnished entry foyer with a large street-facing window and white double closet doors.
Entry hall with a dark built-in bench, storage cubbies, and a windowed doorway.
Bathroom with a dark wood vanity and large window overlooking leafy trees.
Furnished upstairs living area beside an open stairwell, with wood-look flooring and a large window.
Staged living room with light seating, a dark coffee table, and a large window overlooking nearby homes.
Staged living room with a gray sofa, white armchair, and dark coffee table beneath abstract wall art.
Bathroom with a dark wood vanity, large mirror, and blue-and-white striped shower curtain.
Furnished bedroom with a large window overlooking leafy trees and a ceiling fan above the bed.
Staged bedroom with a white bed, matching wooden nightstands, and a large window overlooking trees.
Furnished bedroom with a large window overlooking leafy trees and a wood ceiling fan.
Bathroom with a double-sink vanity and open walk-in closet.
Bathroom with dark wood vanity and marble-look tile, opening onto a bedroom with a leafy window view.
Walk-in closet with built-in shelves and hanging rails, finished with light wood cabinetry and plank flooring.
Nursery with a white crib, gray floor cushion, wood-look flooring, and colorful botanical art.
Nursery with a white crib, animal-print rug, and window overlooking greenery.
Staged home office with a large wooden desk and two light upholstered chairs.
Home office with a wooden desk, white seating, and a large window overlooking greenery.
Laundry room with a top-load washer and dryer beside dark cabinets and a granite utility sink.
Unfinished basement with exposed concrete walls, framed mechanical area, and an open staircase.
Brown-sided home with a wet wooden deck and white railing overlooking a green lawn.
Wooden deck overlooking a green lawn and dense trees, with neighboring townhouse patios along the side.
Backyard lawn bordered by dense trees, with a paved path and white deck railing.
Two-story townhouse with brown siding, white trim, and a small rear deck beside a green lawn.
Unfinished garage with taped drywall, a concrete floor, and a ceiling-mounted door opener.
Empty garage with a concrete floor, ceiling-mounted opener, and overhead door with windows.
Two-story home with beige and gray siding, green front door, and double garage marked 14080.
Two-story attached home with white-trimmed windows, covered entry, and attached garage.
Floor plan showing the kitchen, living and dining areas, balcony, porch, and attached garage.
Floor plan showing three bedrooms, three bathrooms, laundry, family room, and room dimensions.
Basement floor plan with utility room, stairs, and a total area of 2,198 square feet.
Neighborhood playground with red tube slides, swings, and leafy trees.
Schwarz Pond Park sign in Rosemount, set in a landscaped flower bed beside the road.
Curving paved park path bordered by trees and grass, with a black bench alongside.
Outdoor skate park with fenced ramps, rails, and platforms.
Brockway Park sign beside a grassy field and autumn trees in Rosemount, Minnesota.
Neighborhood playground under a timber pavilion, with picnic tables and colorful play equipment.
Curving paved path through a green landscape lined with evergreen trees and wild grasses.
Courtesy of Coldwell Banker Realty - Lakes, David Brandner Listing Contact:  
For Sale

14080 Burgundy Court Unit: 8004

14080 Burgundy Court, Rosemount, MN 55068

$398,000
Meticulously maintained and beautifully appointed, this 2017 Rosemount townhome offers an exceptional blend of style, luxury, comfort and convenience. Thoughtfully designed with 3 bedrooms and laundry on the upper level, the home features an inviting open-concept main level filled with natural light and an easy flow between the living, dining and kitchen spaces.

The kitchen is a true centerpiece, showcasing rich custom-style cabinetry, granite countertops, stainless steel appliances, a gas range, large center island and abundant storage. The kitchen opens seamlessly to the living room, creating an ideal setting for everyday living and entertaining. Large windows overlook mature greenery, bringing the outdoors in and adding a wonderful sense of privacy.

The main-level living area is warm and sophisticated, with beautiful engineered hardwood flooring, contemporary lighting and a cozy fireplace that creates an inviting focal point. Upstairs, the generous primary suite offers a peaceful retreat with a large walk-in closet and private bath featuring dual vanity and a beautifully tiled walk-in shower. Additional bedrooms provide excellent flexibility for family, guests, a home office or hobbies.

A versatile loft/flex space adds even more living options, while thoughtful finishes throughout the home reflect the care with which it has been maintained. The attached two-car garage provides convenient, protected parking and additional storage.

Ideally situated on a quiet dead end street with parks, walking trails and outdoor recreation nearby, this home offers a wonderful combination of neighborhood tranquility and easy access to Rosemount's shopping, dining and everyday amenities. Move-in ready, impeccably cared for and designed for comfortable modern living--this is a townhome you'll be proud to call home.

3
beds

3
baths

2,198 Sq.Ft. LIVING AREA

10,890 Sq.Ft. lot

David Brandner

David Brandner

Features & Amenities

Interior

  • total bedrooms3
  • Total bathrooms3
  • full bathroom1
  • three quarter bathroom1
  • half bathroom1
  • Laundry room Upper Level
  • Fireplace Gas, Insert, Living Room
  • APPLIANCES Air-To-Air Exchanger, Dishwasher, Disposal, Dryer, Humidifier, Gas Water Heater, Microwave, Range, Refrigerator, Stainless Steel Appliances, Washer, Water Softener Owned

Area & Lot

  • Status For Sale
  • Living Area2,198 Sq.Ft.
  • Total Area2,198 Sq.Ft.
  • Lot Area10,890 Sq.Ft.
  • MLS® ID7143439
  • TypeResidential
  • YEAR BUILT2018
  • School DistrictRosemount-Apple Valley-Eagan

Exterior

  • STORIES2
  • Garage Space2.0
  • water SourceCity Water/Connected
  • roofAge 8 Years or Less
  • lot featuresIrregular Lot
  • parkingAttached Garage
  • HEAT TYPEForced Air
  • AIR CONDITIONINGCentral Air
  • sewerCity Sewer/Connected
  • Disability FeaturesNone

Financial

  • Sales Price$398,000
  • Real Estate Tax $3,984/yr
  • HOA $280/mo
Open-plan living room and kitchen with dark wood cabinets, gray sofa, and large windows overlooking trees.

Schedule a Showing

I would love to show you this beautiful property. Please select your preferred date and time below. I will be in touch shortly to confirm your appointment.

Schedule a Showing

I would love to show you this beautiful property. Please select your preferred date and time below. I will be in touch shortly to confirm your appointment.

Thank you for your interest in 14080 Burgundy Court, Rosemount, MN 55068. We are reviewing your request and will be in touch shortly!

Mortgage Calculator

Estimate your monthly mortgage payment, including the principal and interest, property taxes, and HOA. Adjust the values to generate a more accurate rate.

All estimates are provided for informational purposes only. Actual amounts may vary.
$0,000 Your Payment 20 15 65
$0,000 Your Payment

Work With David

David is dedicated to helping you find your dream home and assisting with any selling needs you may have. Contact him today so he can guide you through the buying and selling process.

Follow Me on Instagram