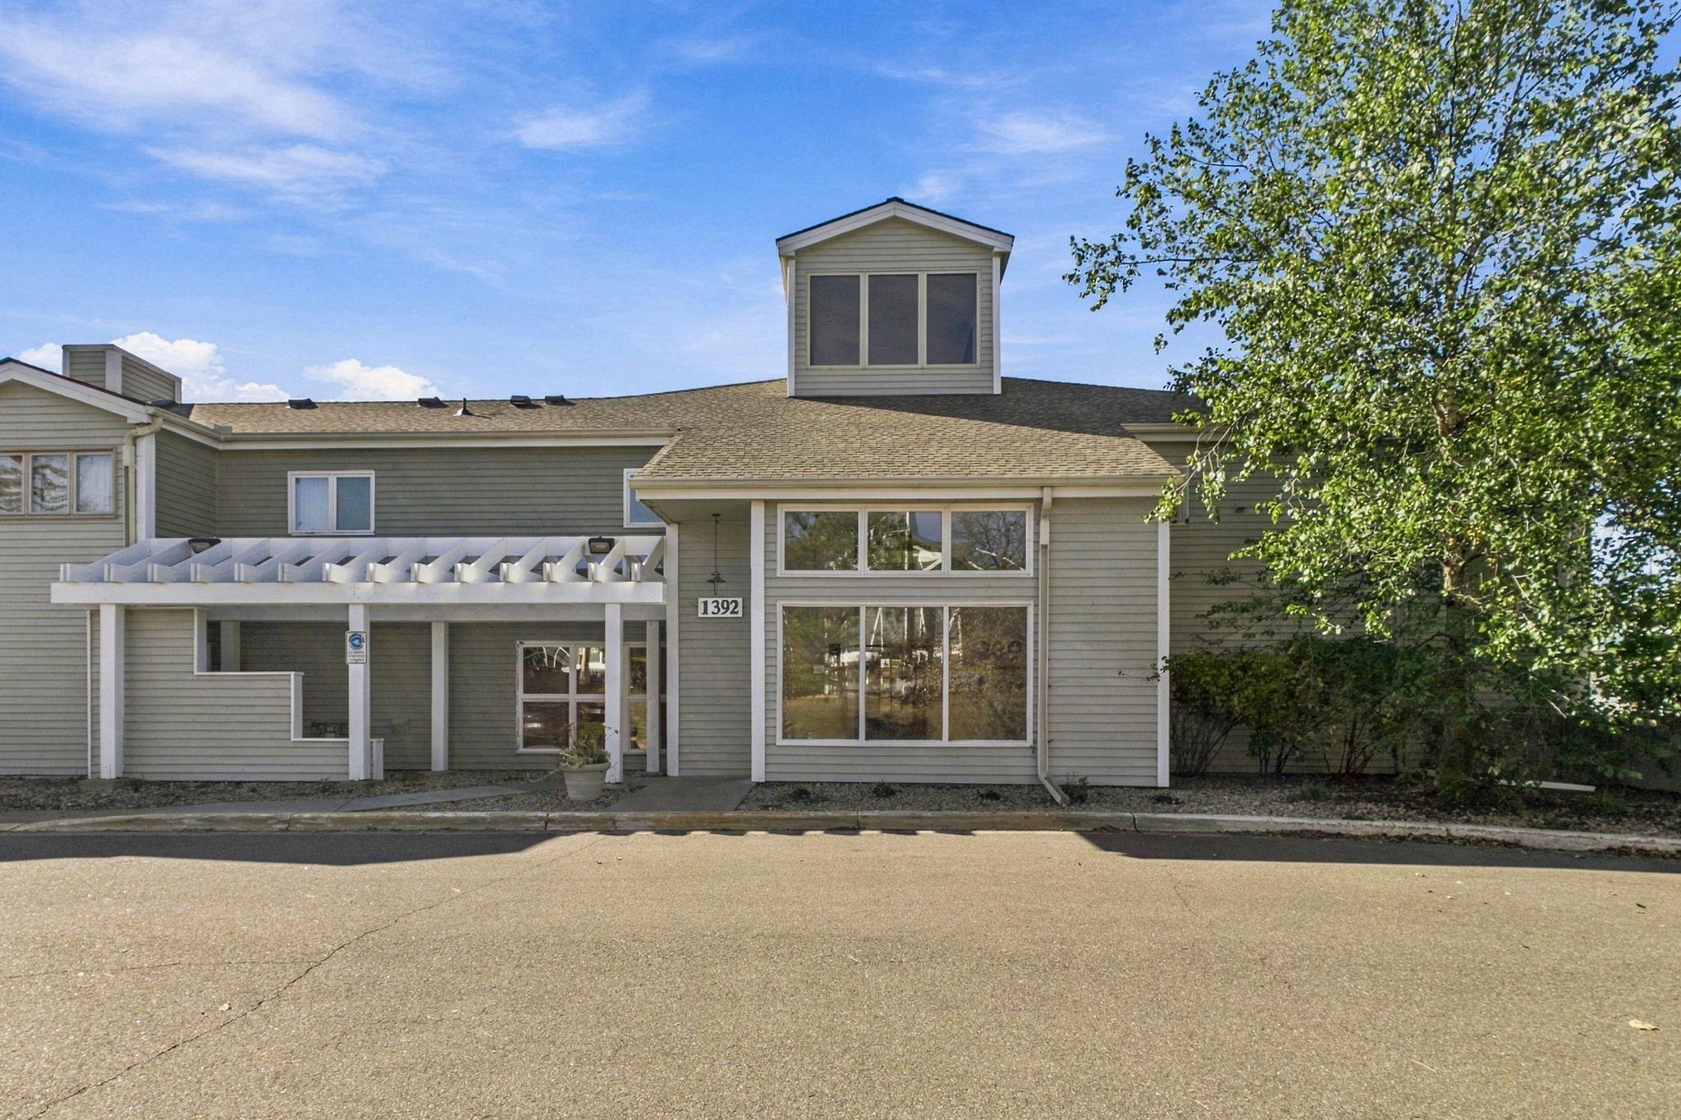
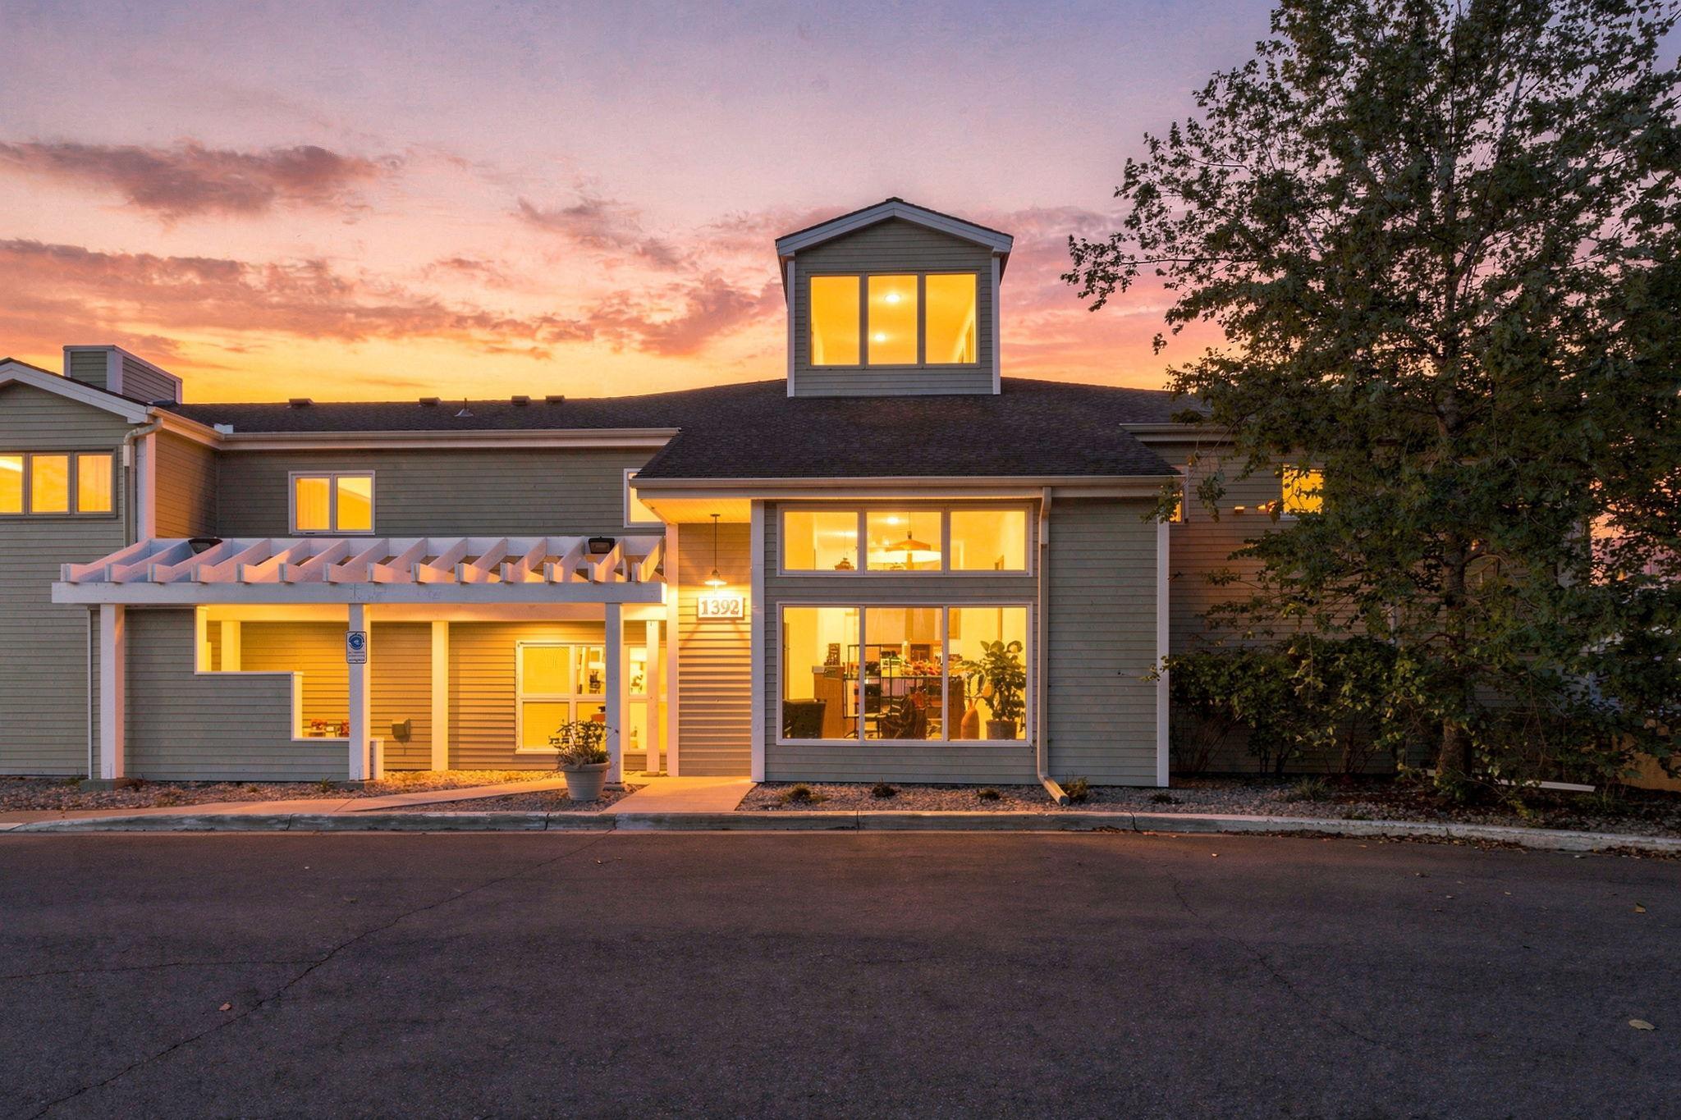
Condominium building entrance with a white pergola and address number 1392.
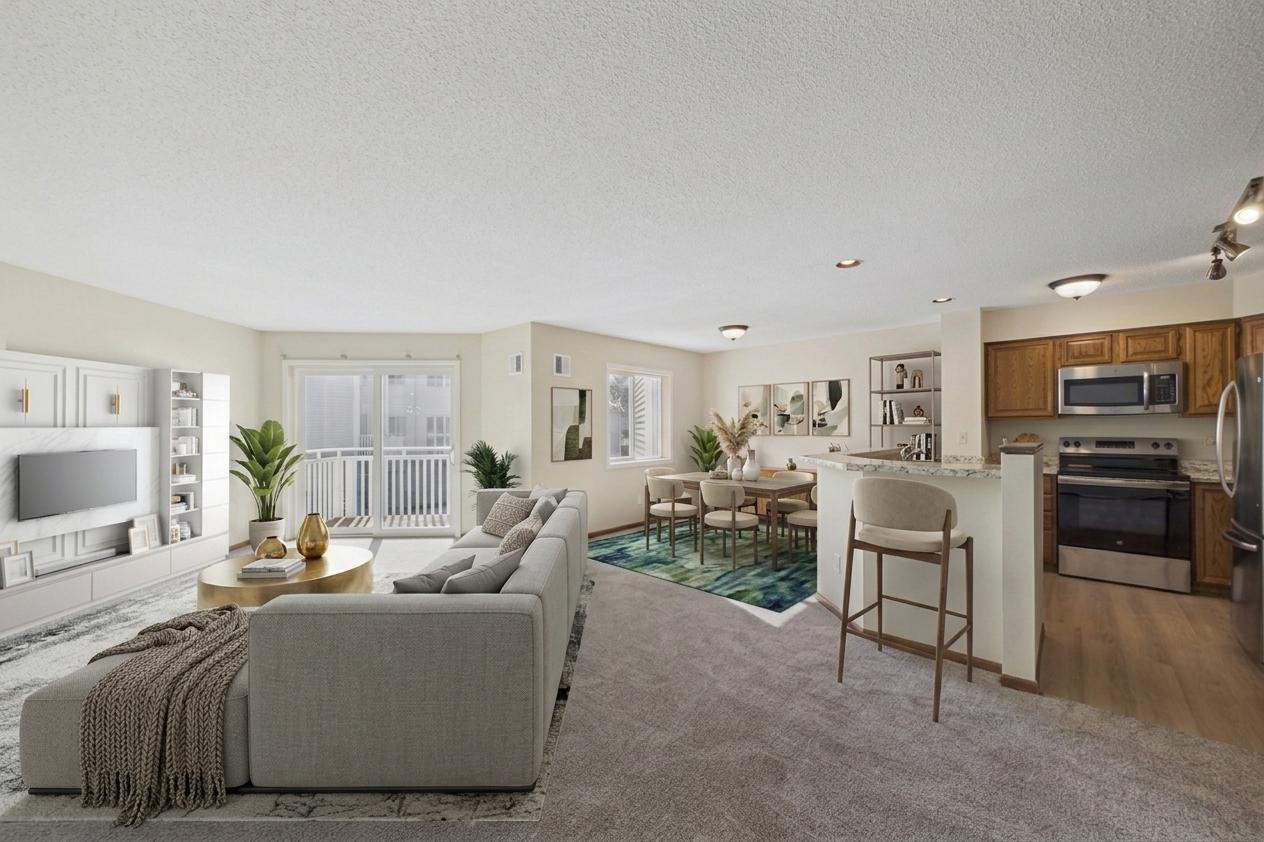
Open-plan living room, dining area, and kitchen with a gray sectional and wood cabinetry.
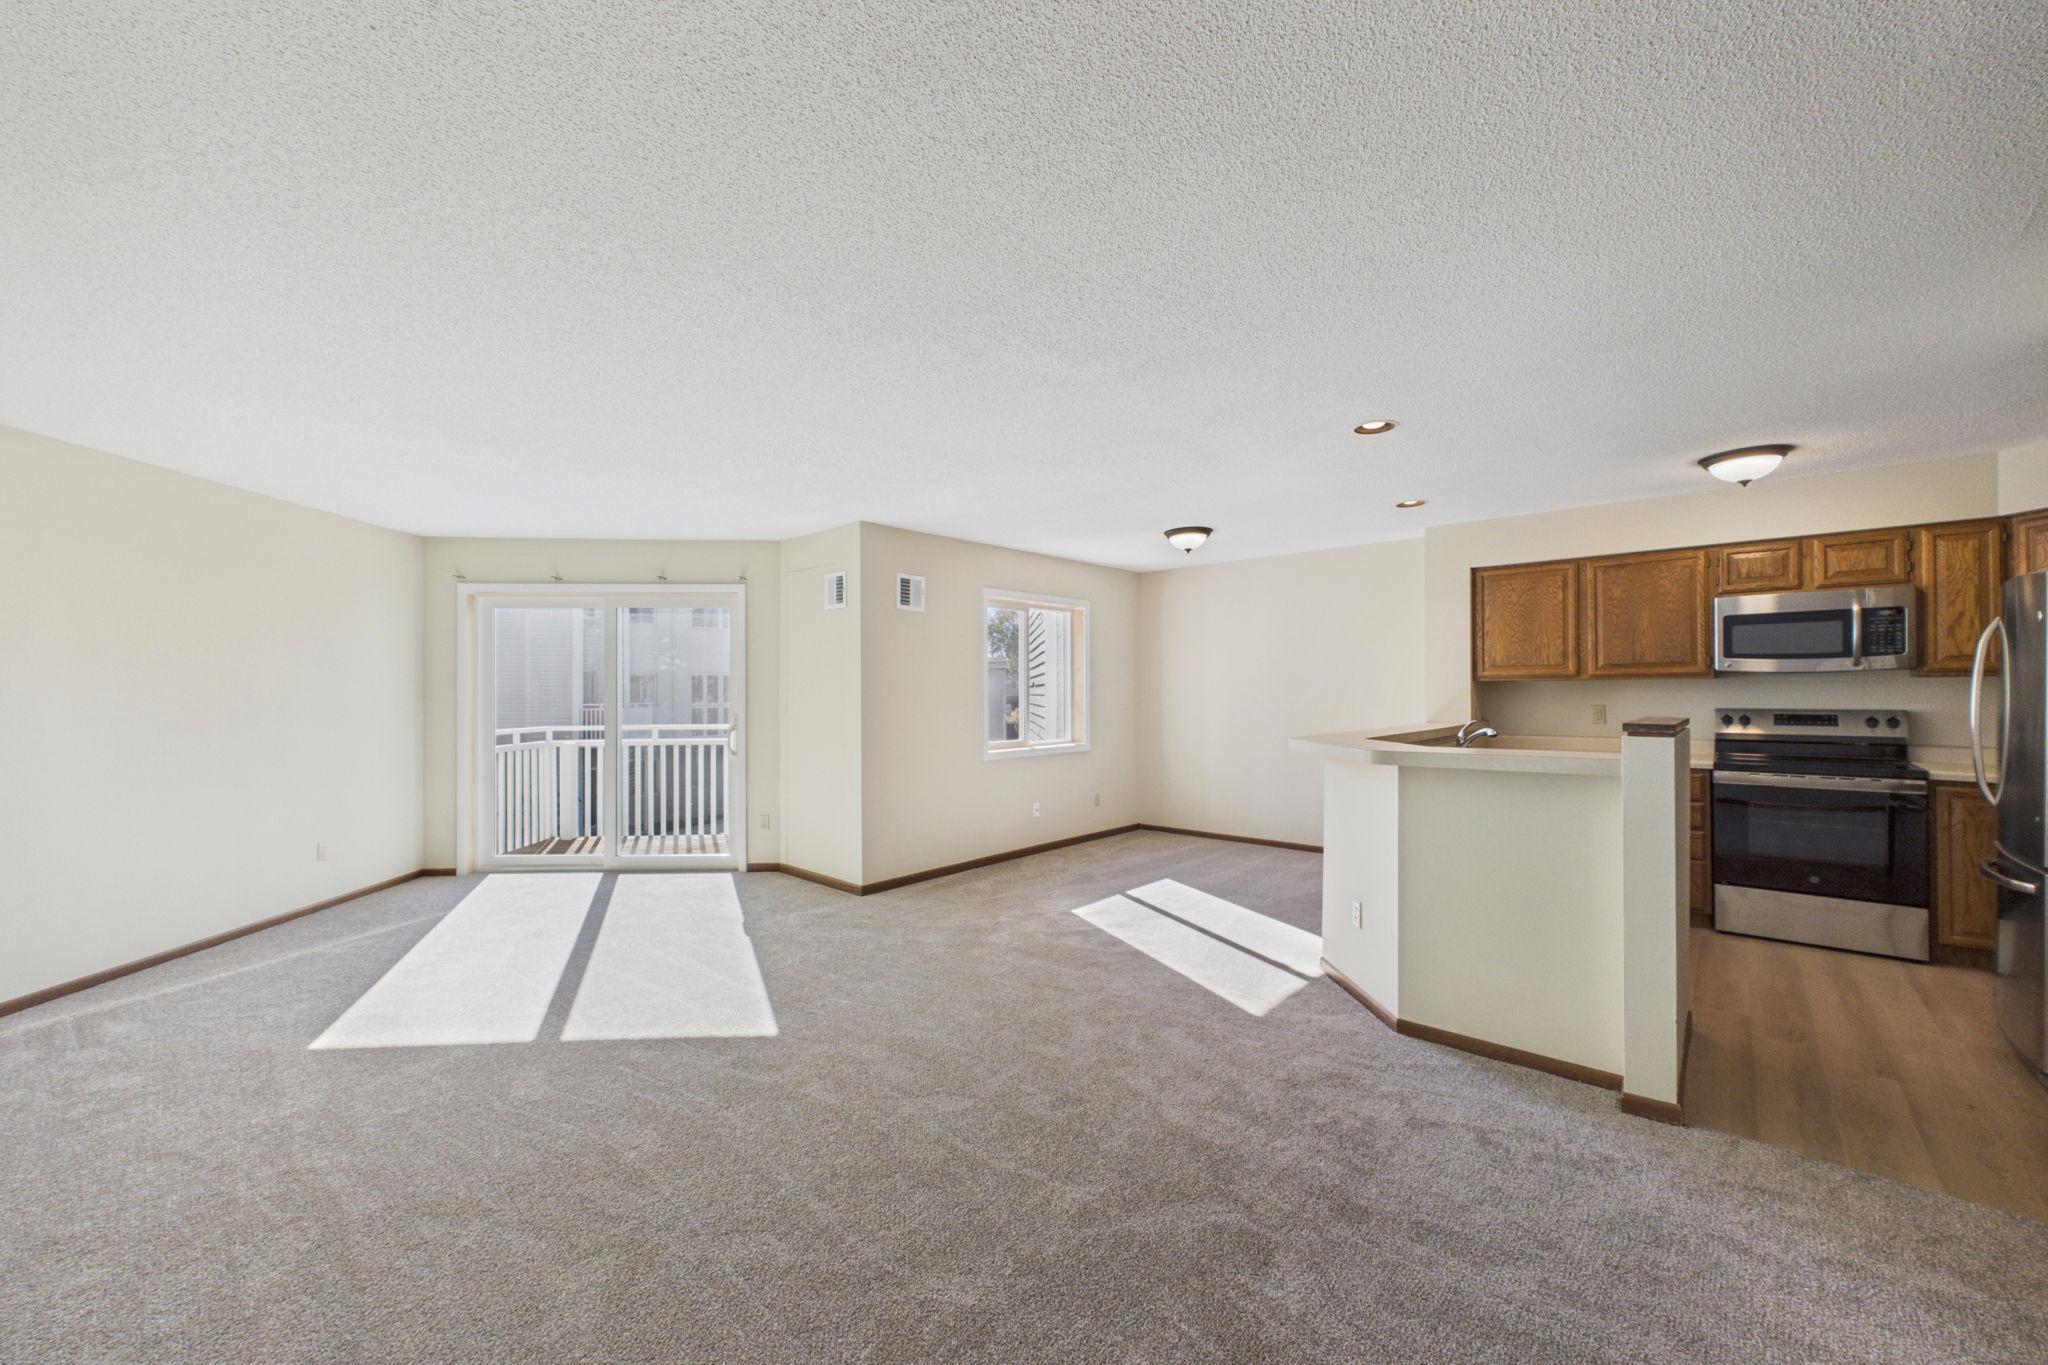
Open living room and kitchen with gray carpet, wood cabinets, and a sliding glass door to a balcony.
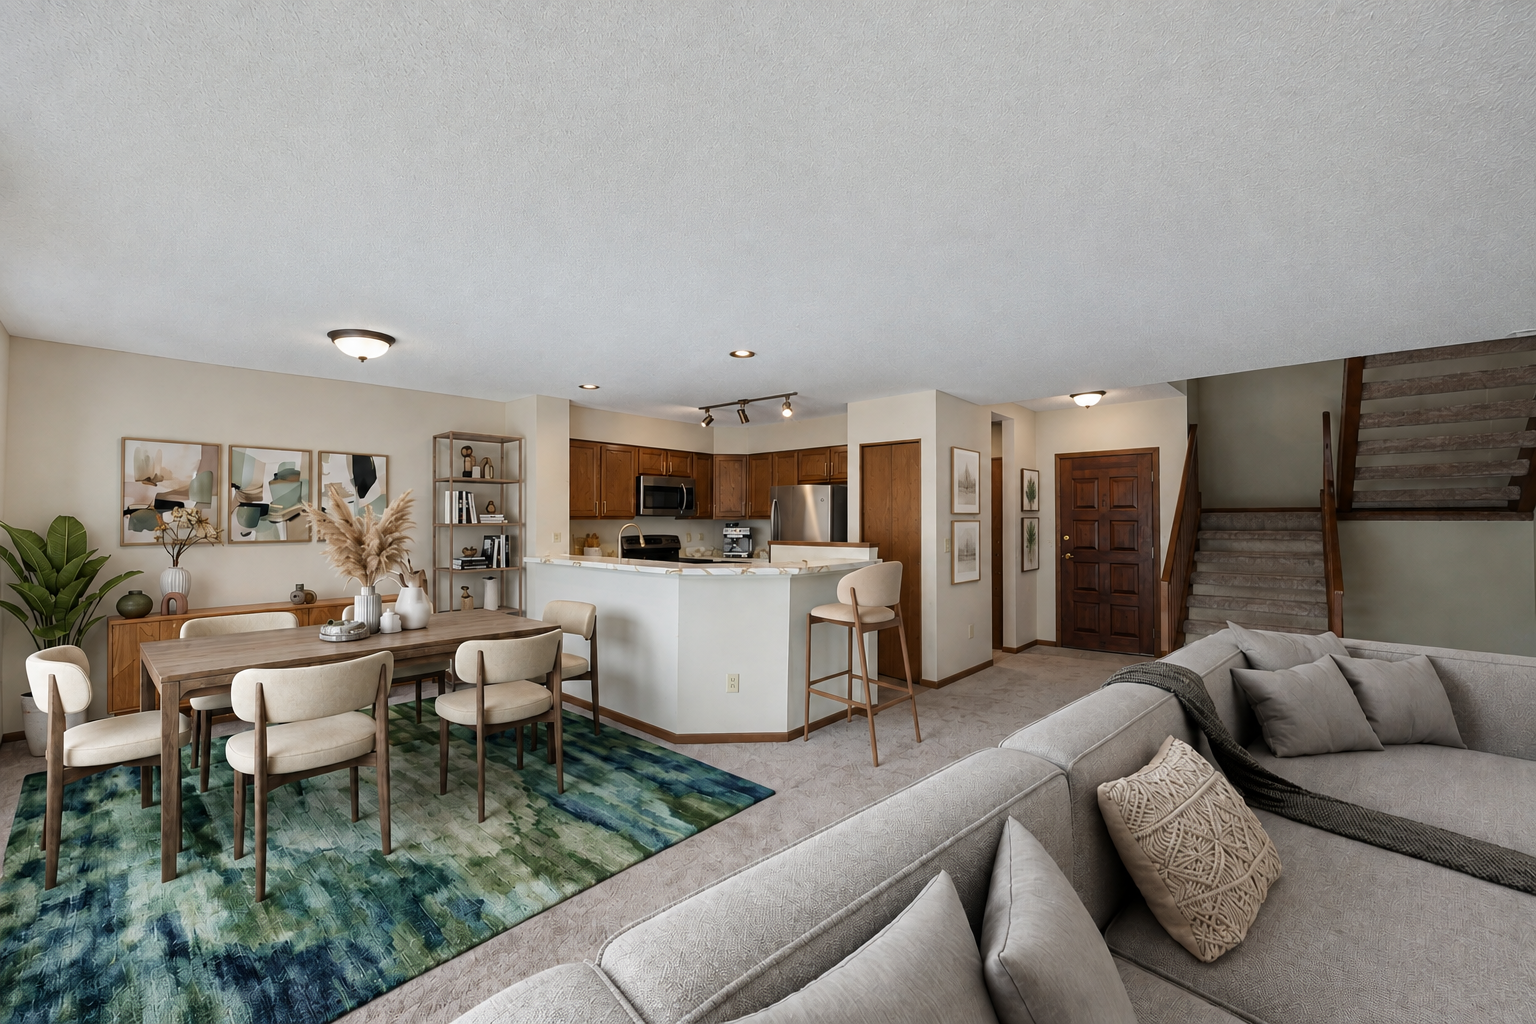
Open-plan condo living and dining area with kitchen, staircase, and blue-green rug.
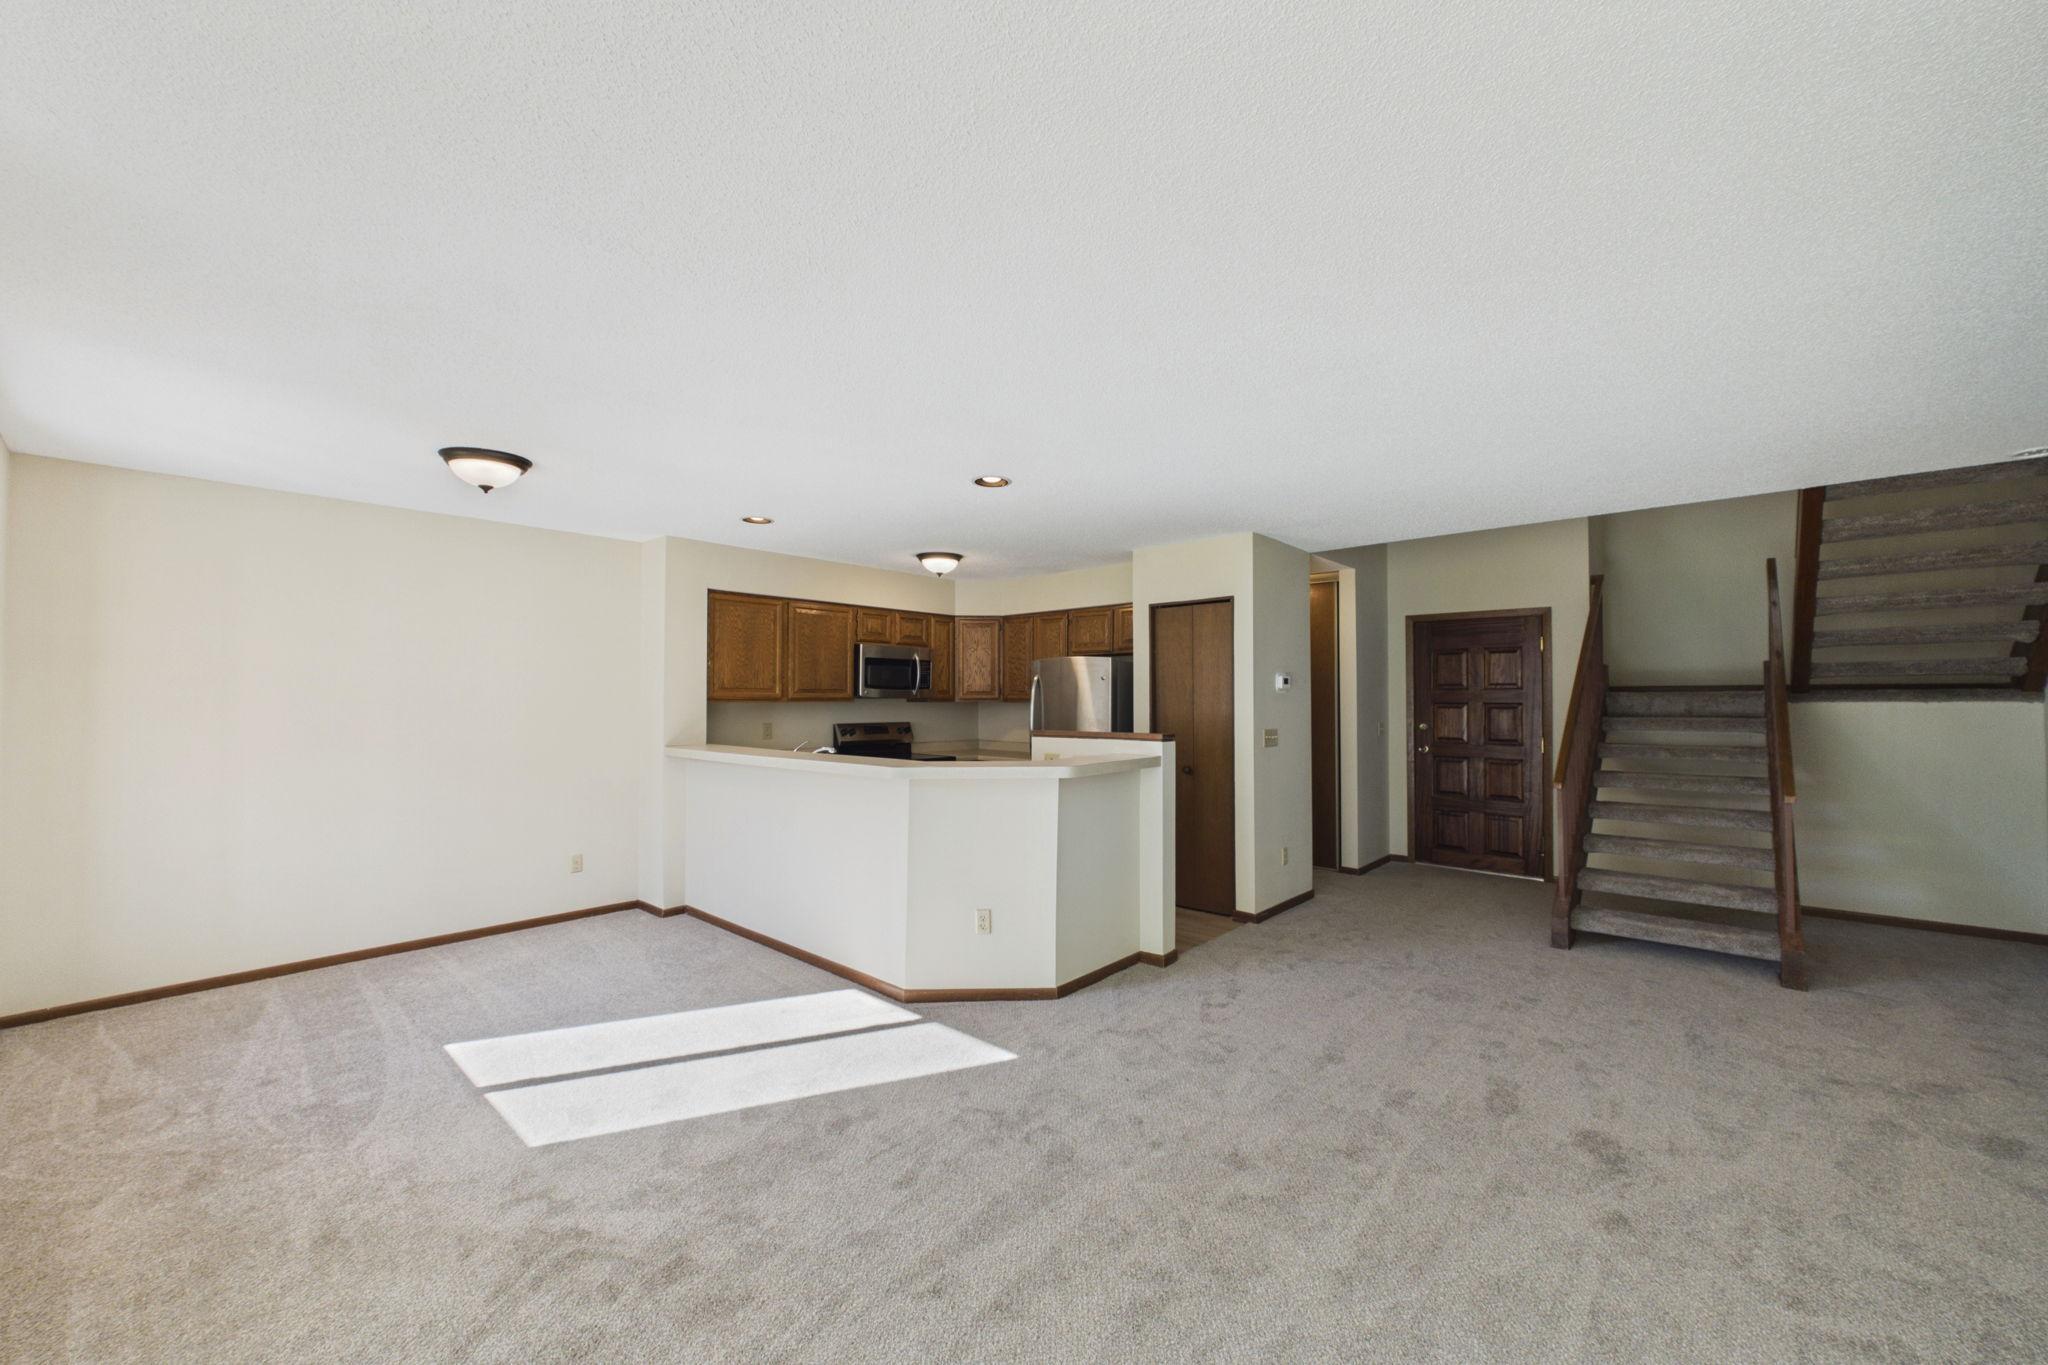
Open living area with carpet, a kitchen peninsula, and a staircase.
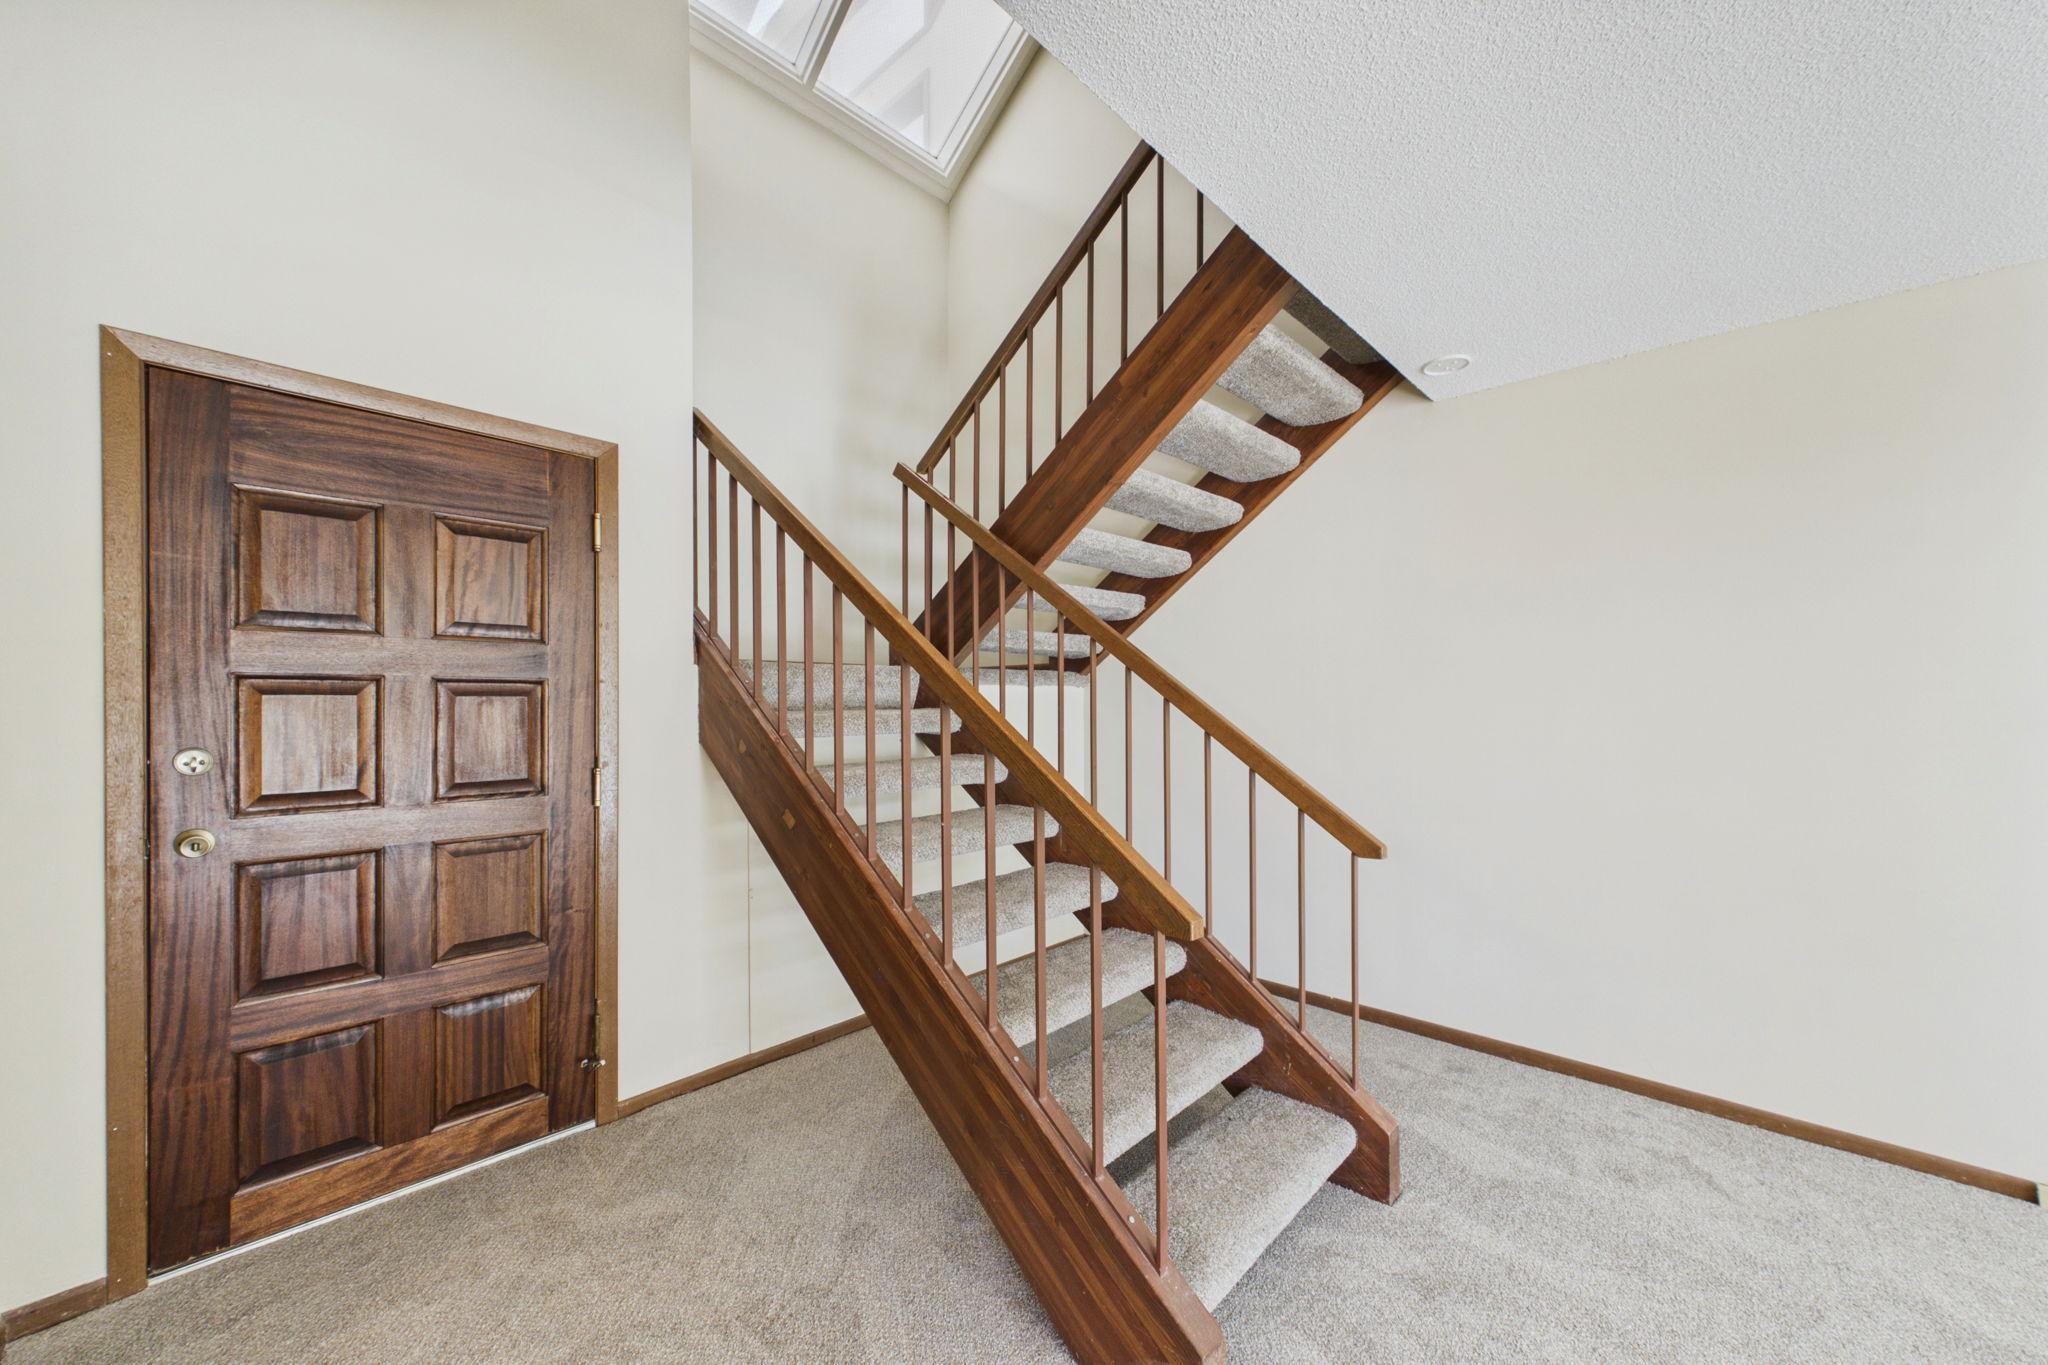
Entry hall with a dark wood front door, carpeted staircase, and skylight.
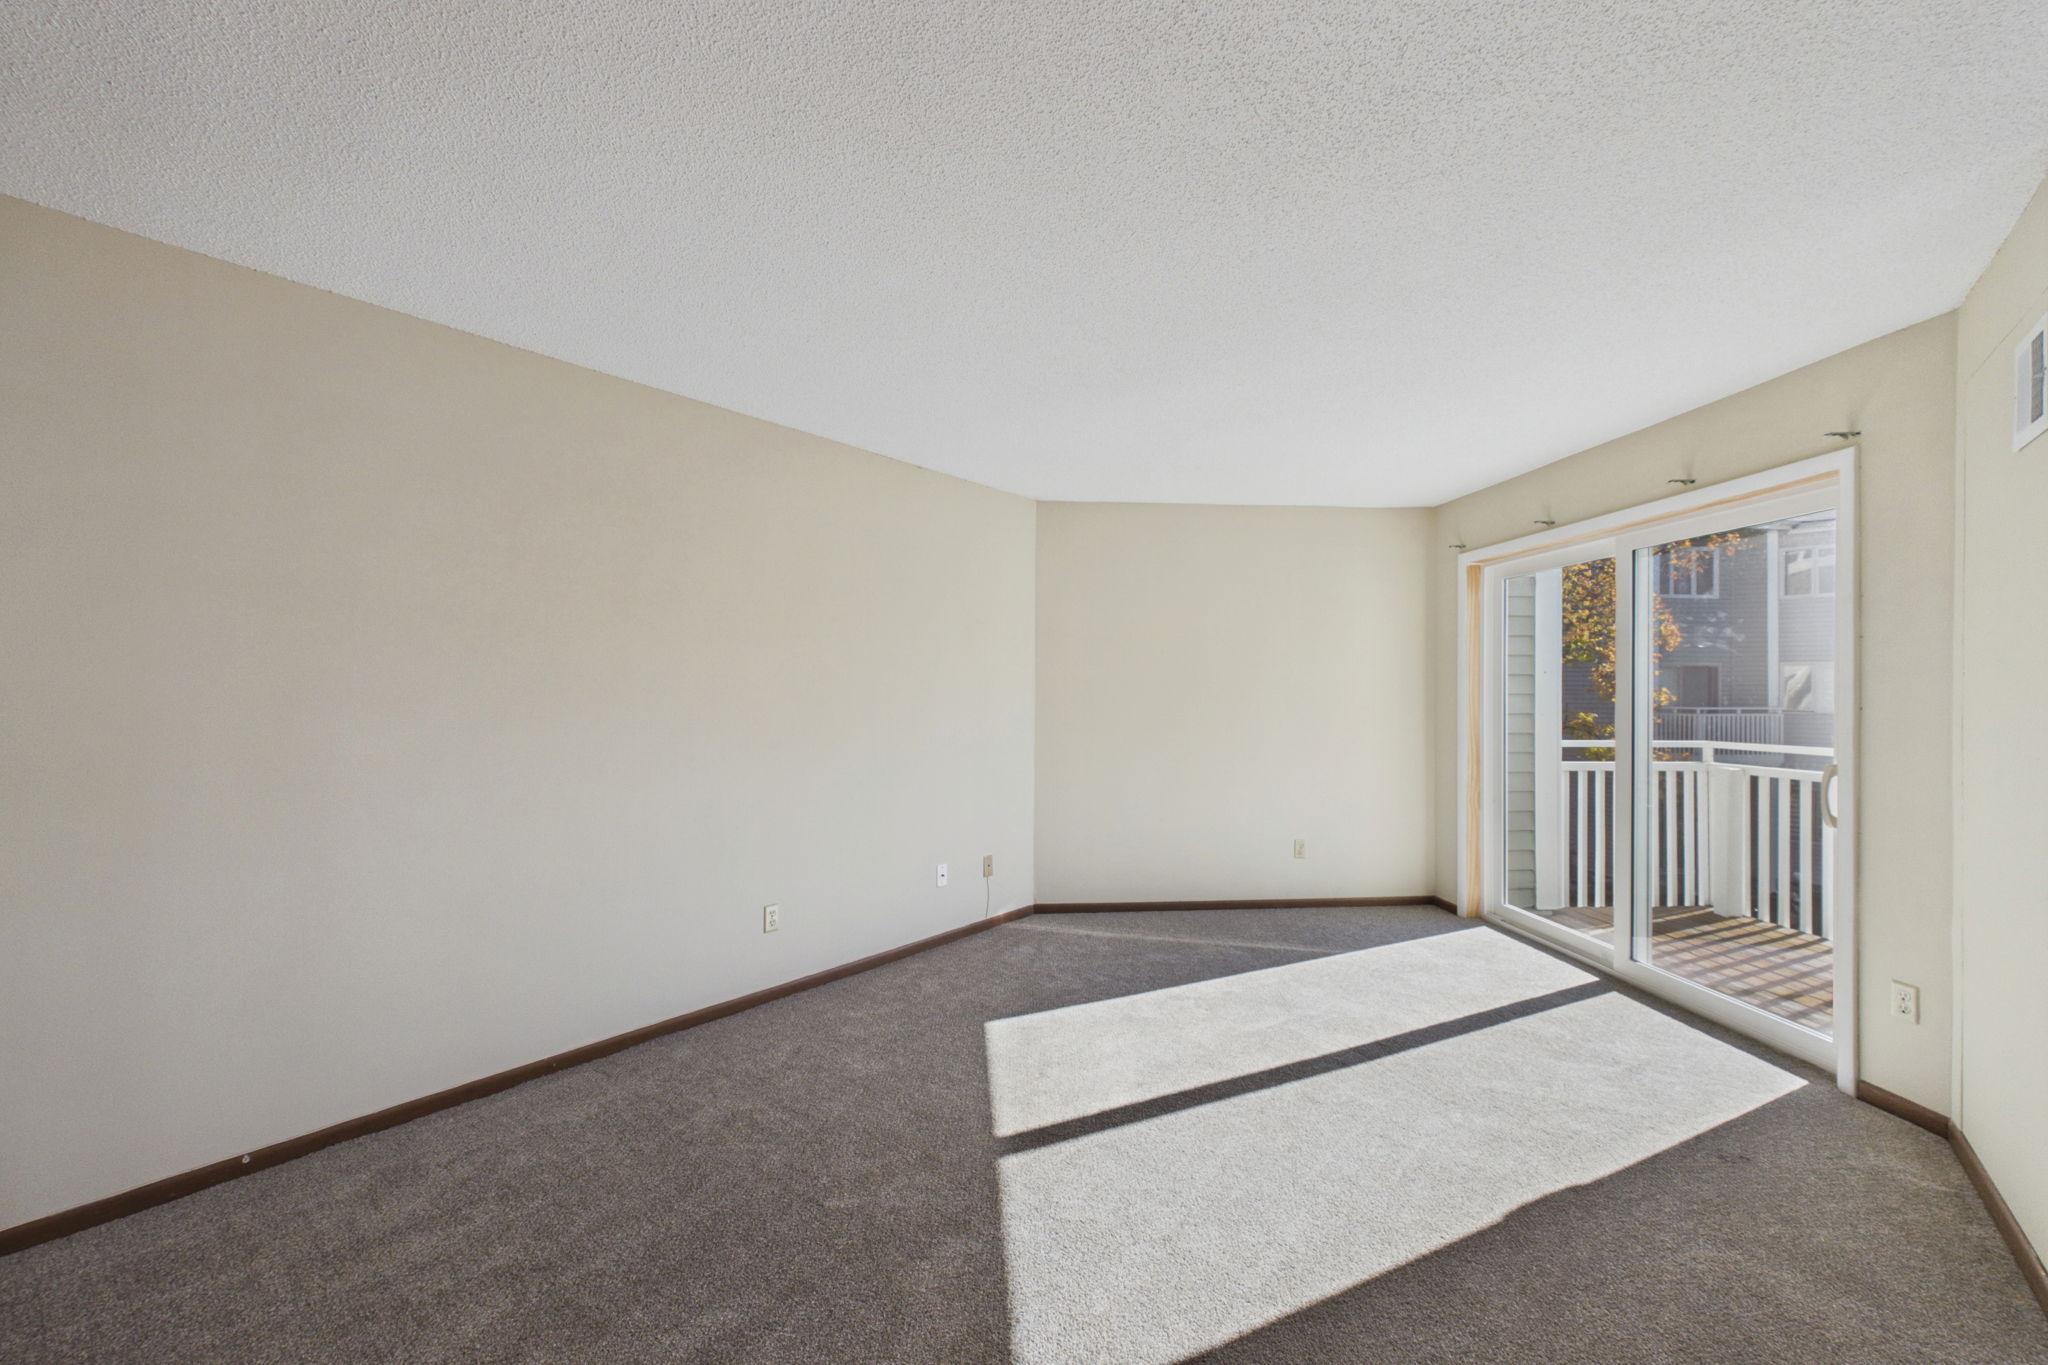
Empty living room with gray carpet and sliding glass doors opening to a balcony.
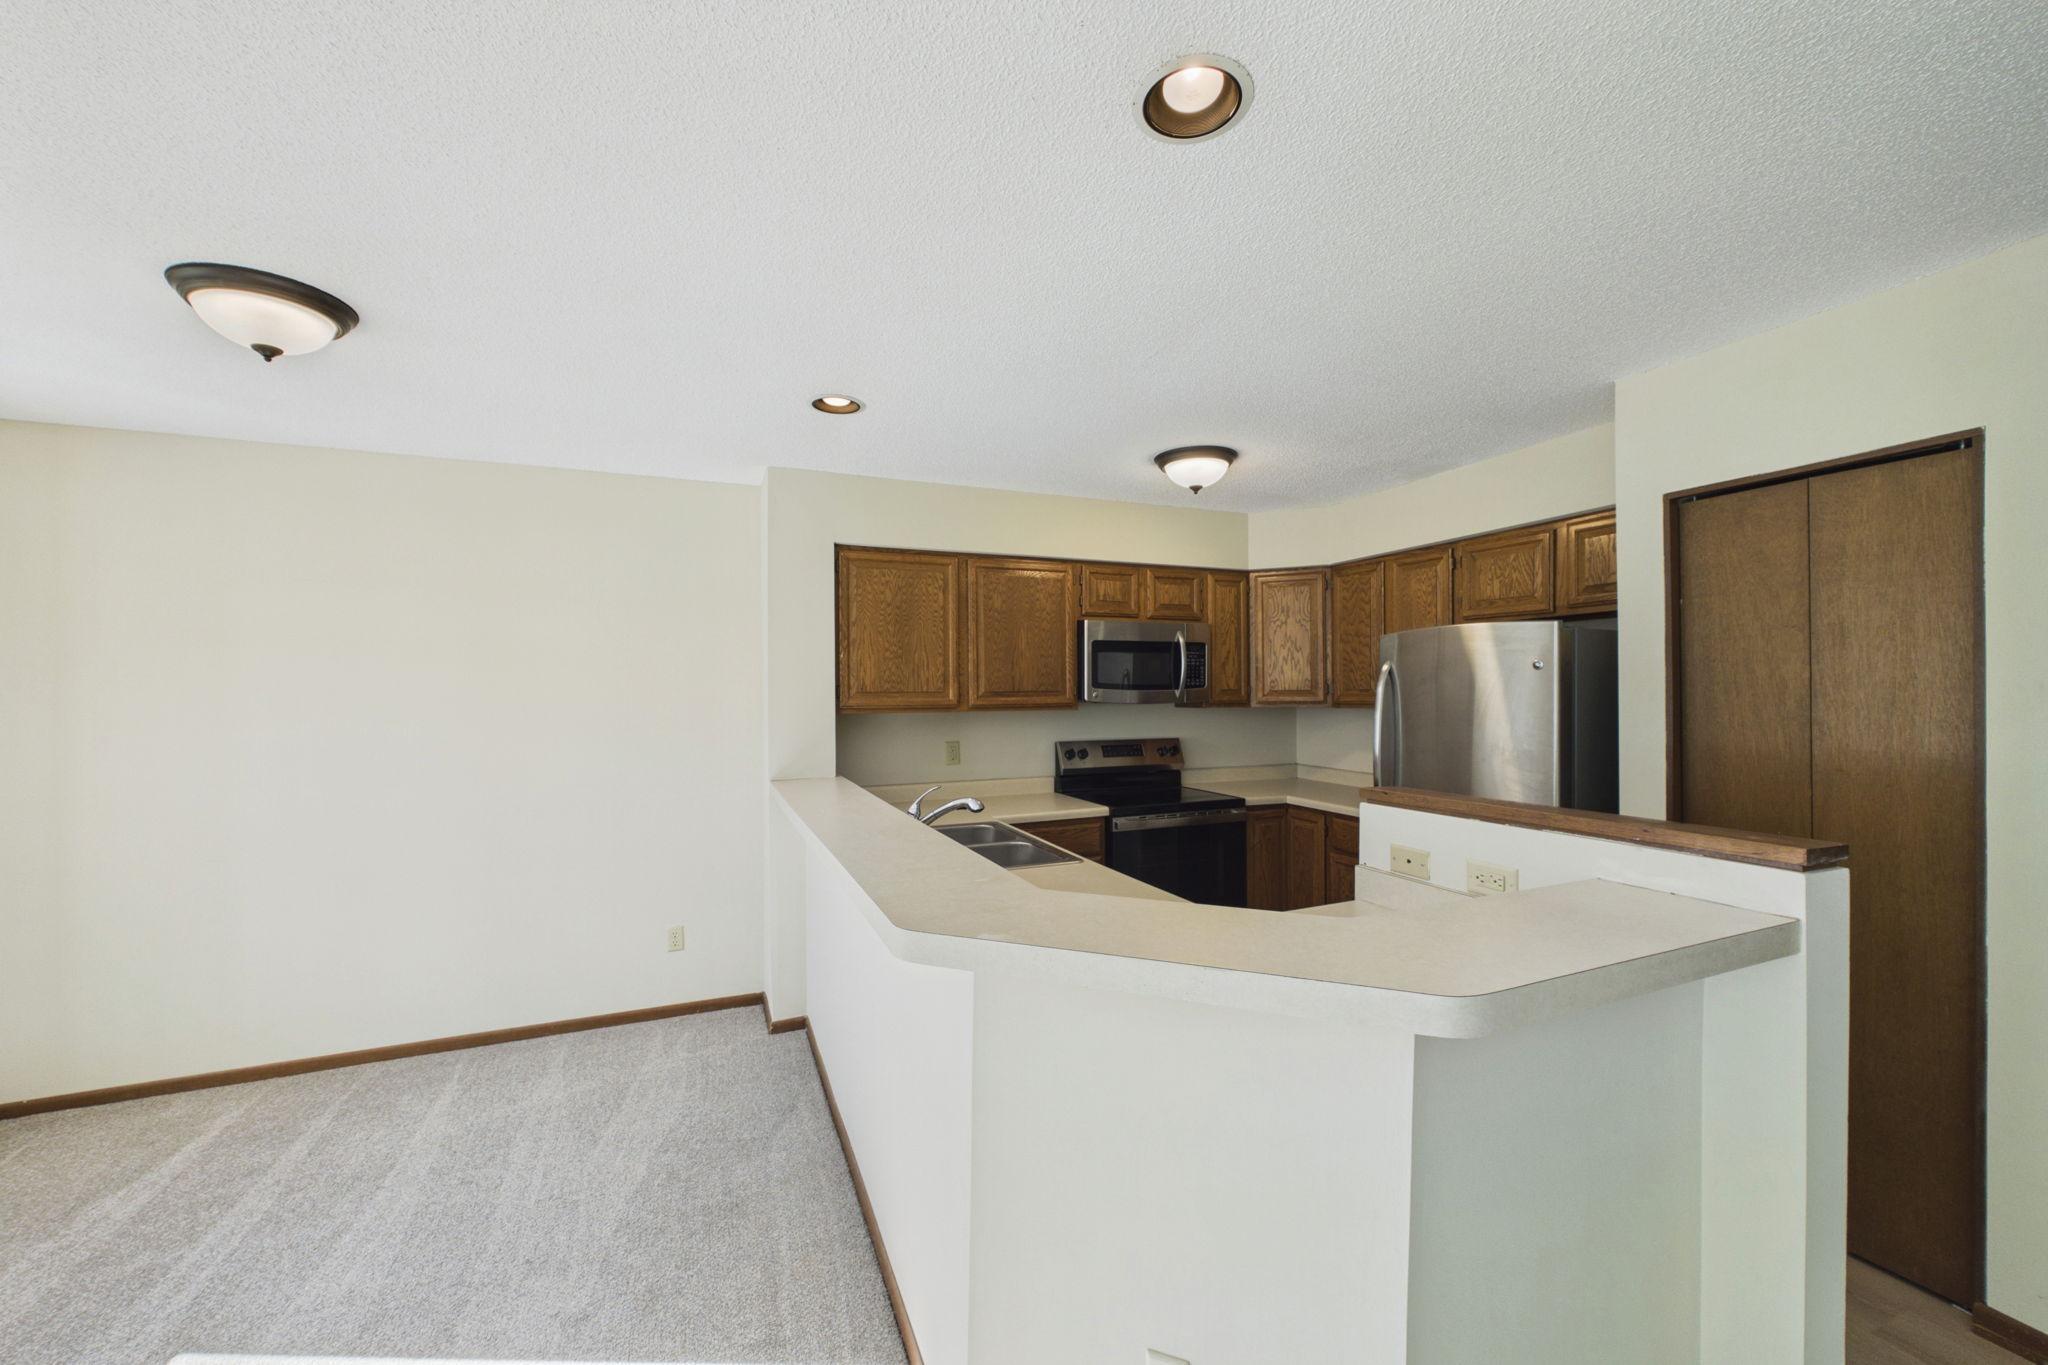
Kitchen with oak cabinets, stainless steel appliances, and a white peninsula beside an empty carpeted area.
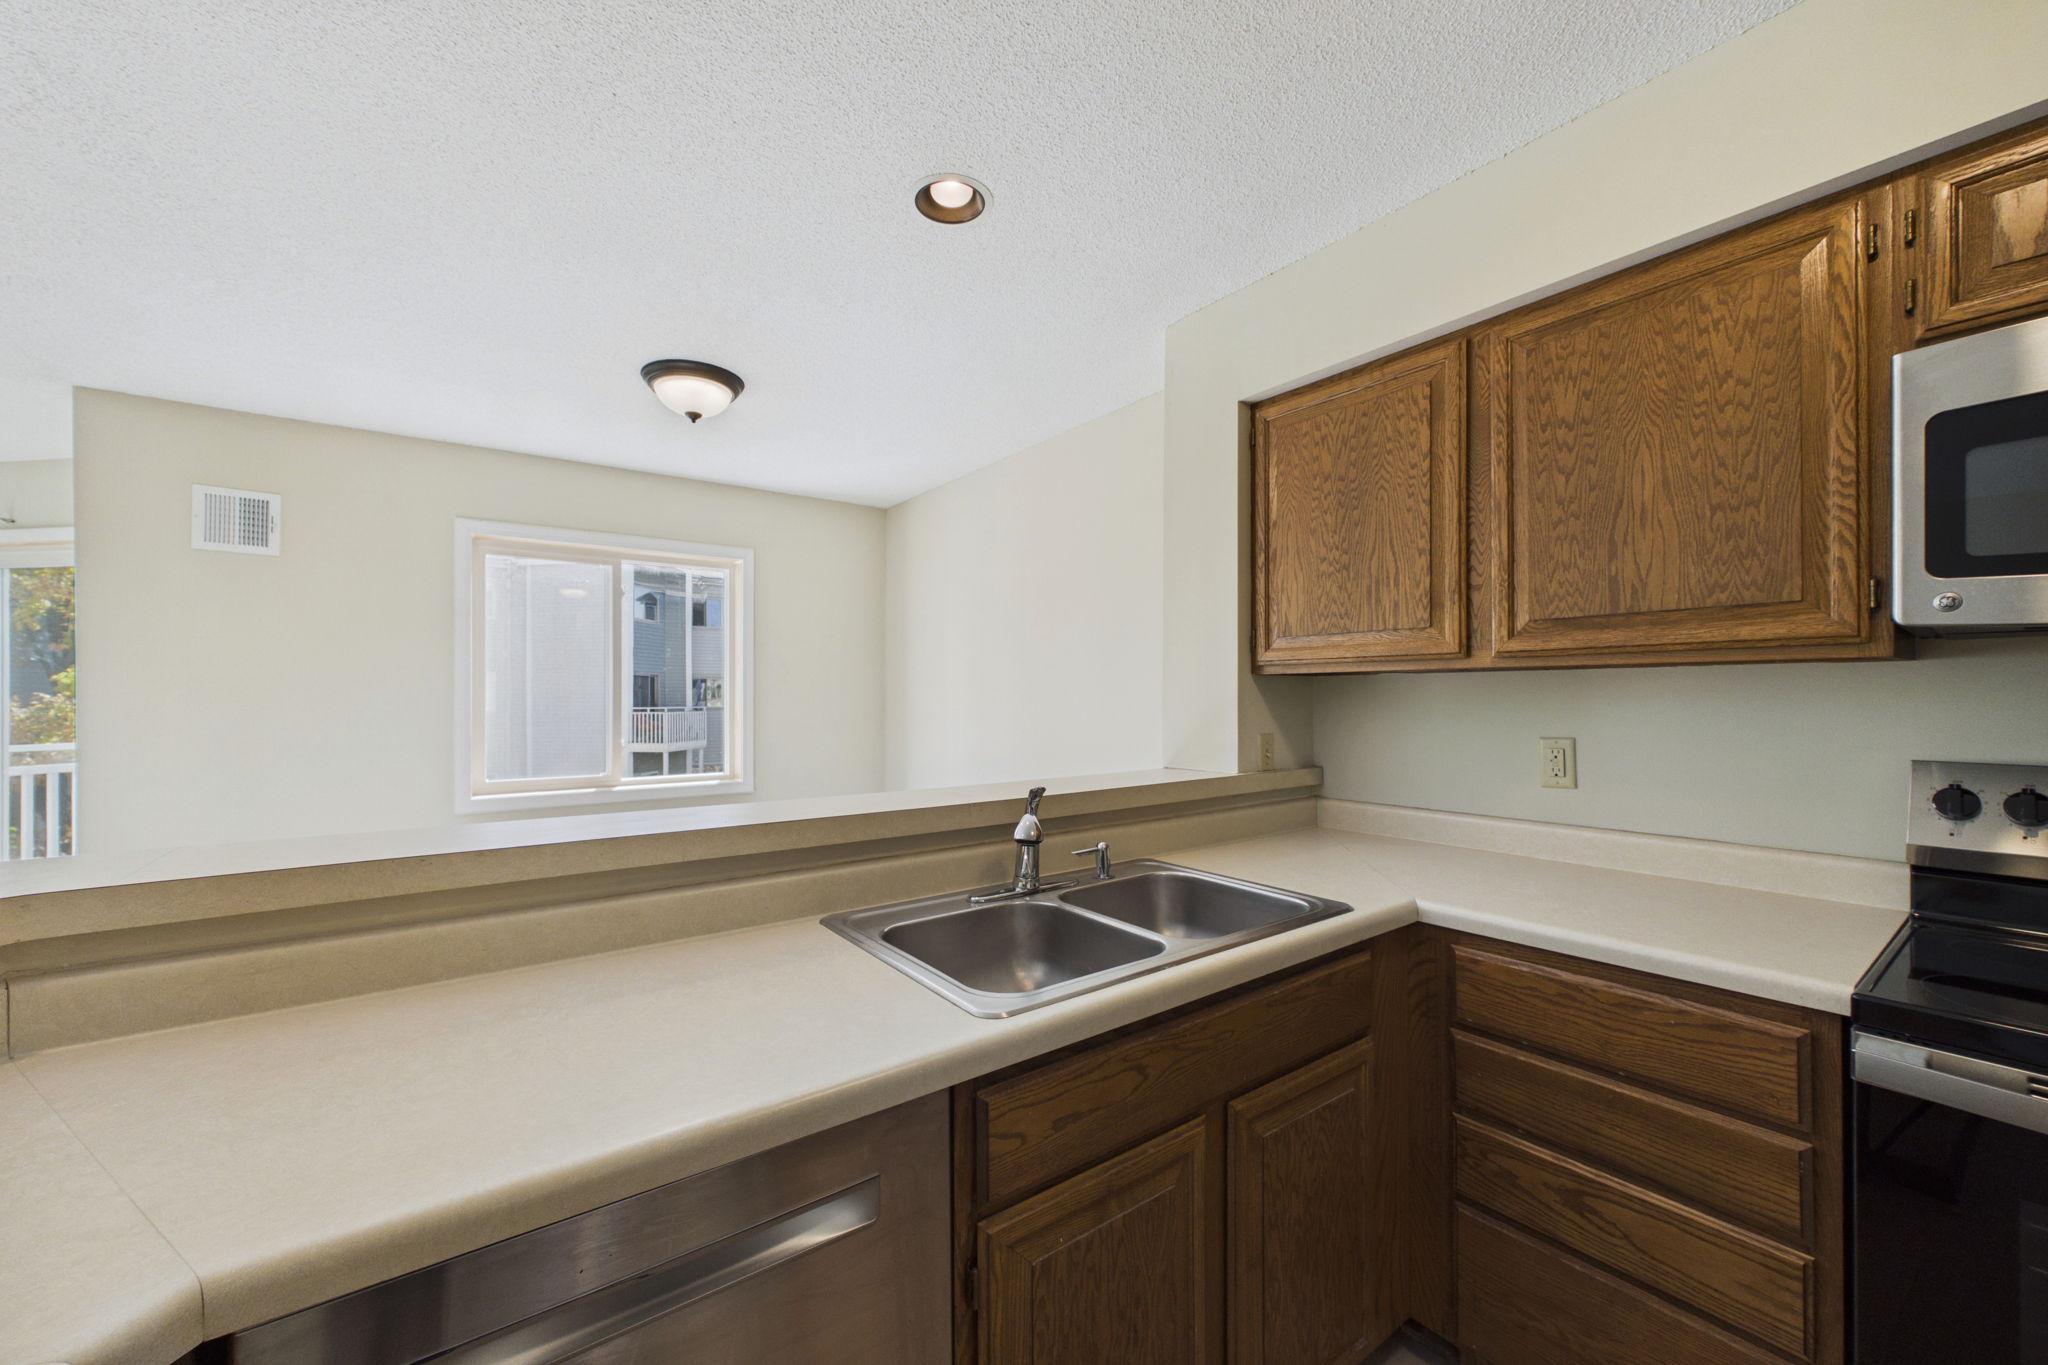
Kitchen with a double-basin sink, light countertops, and dark wood cabinets.
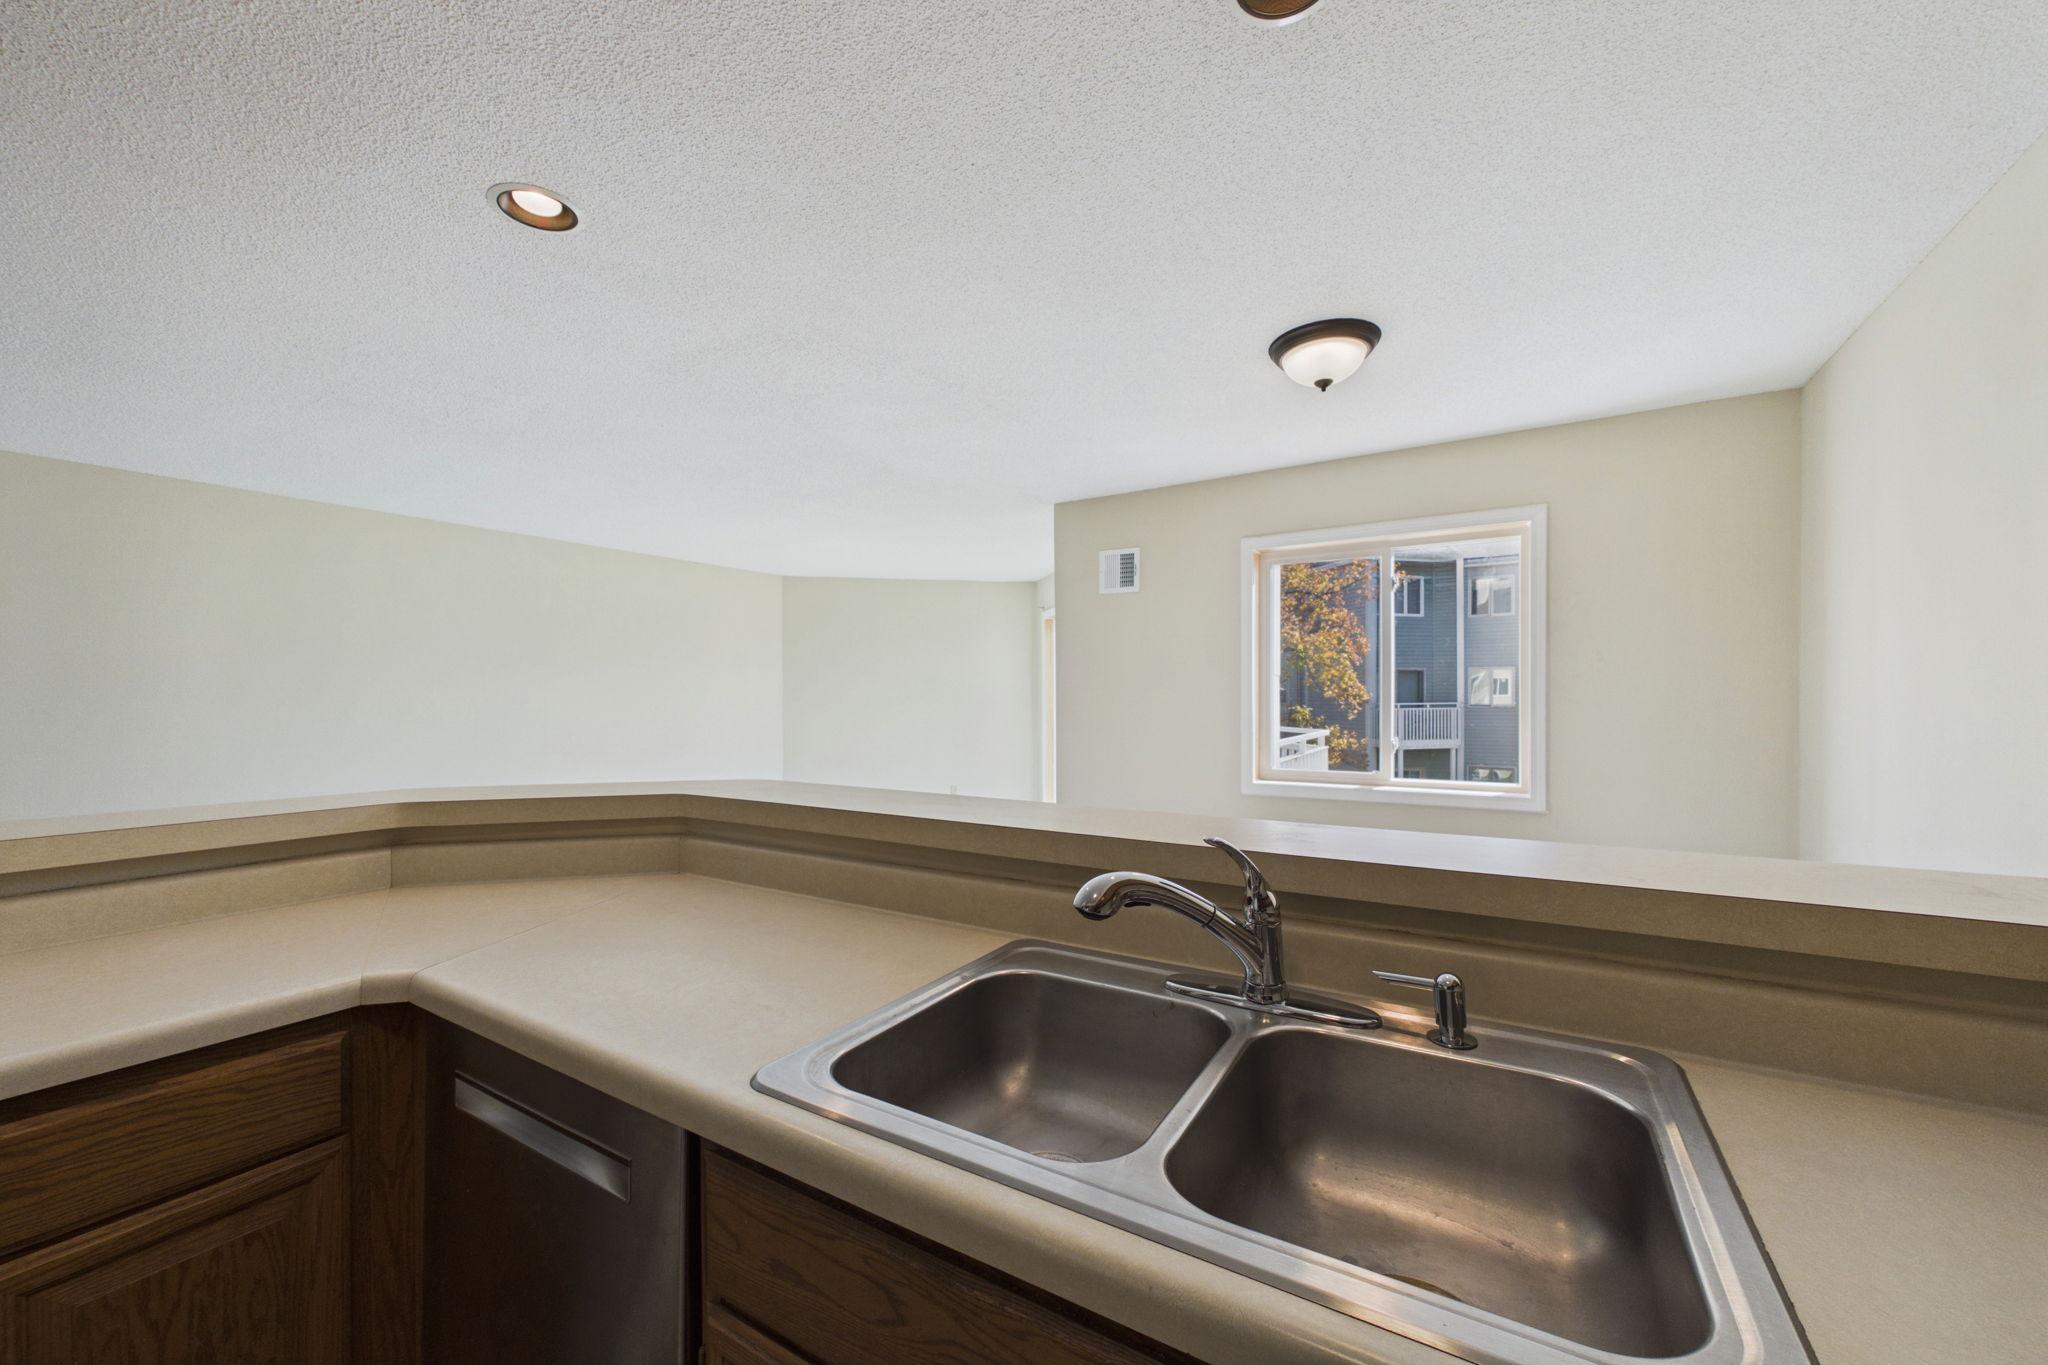
Kitchen with dark wood cabinets, a double-basin sink, and light countertops.
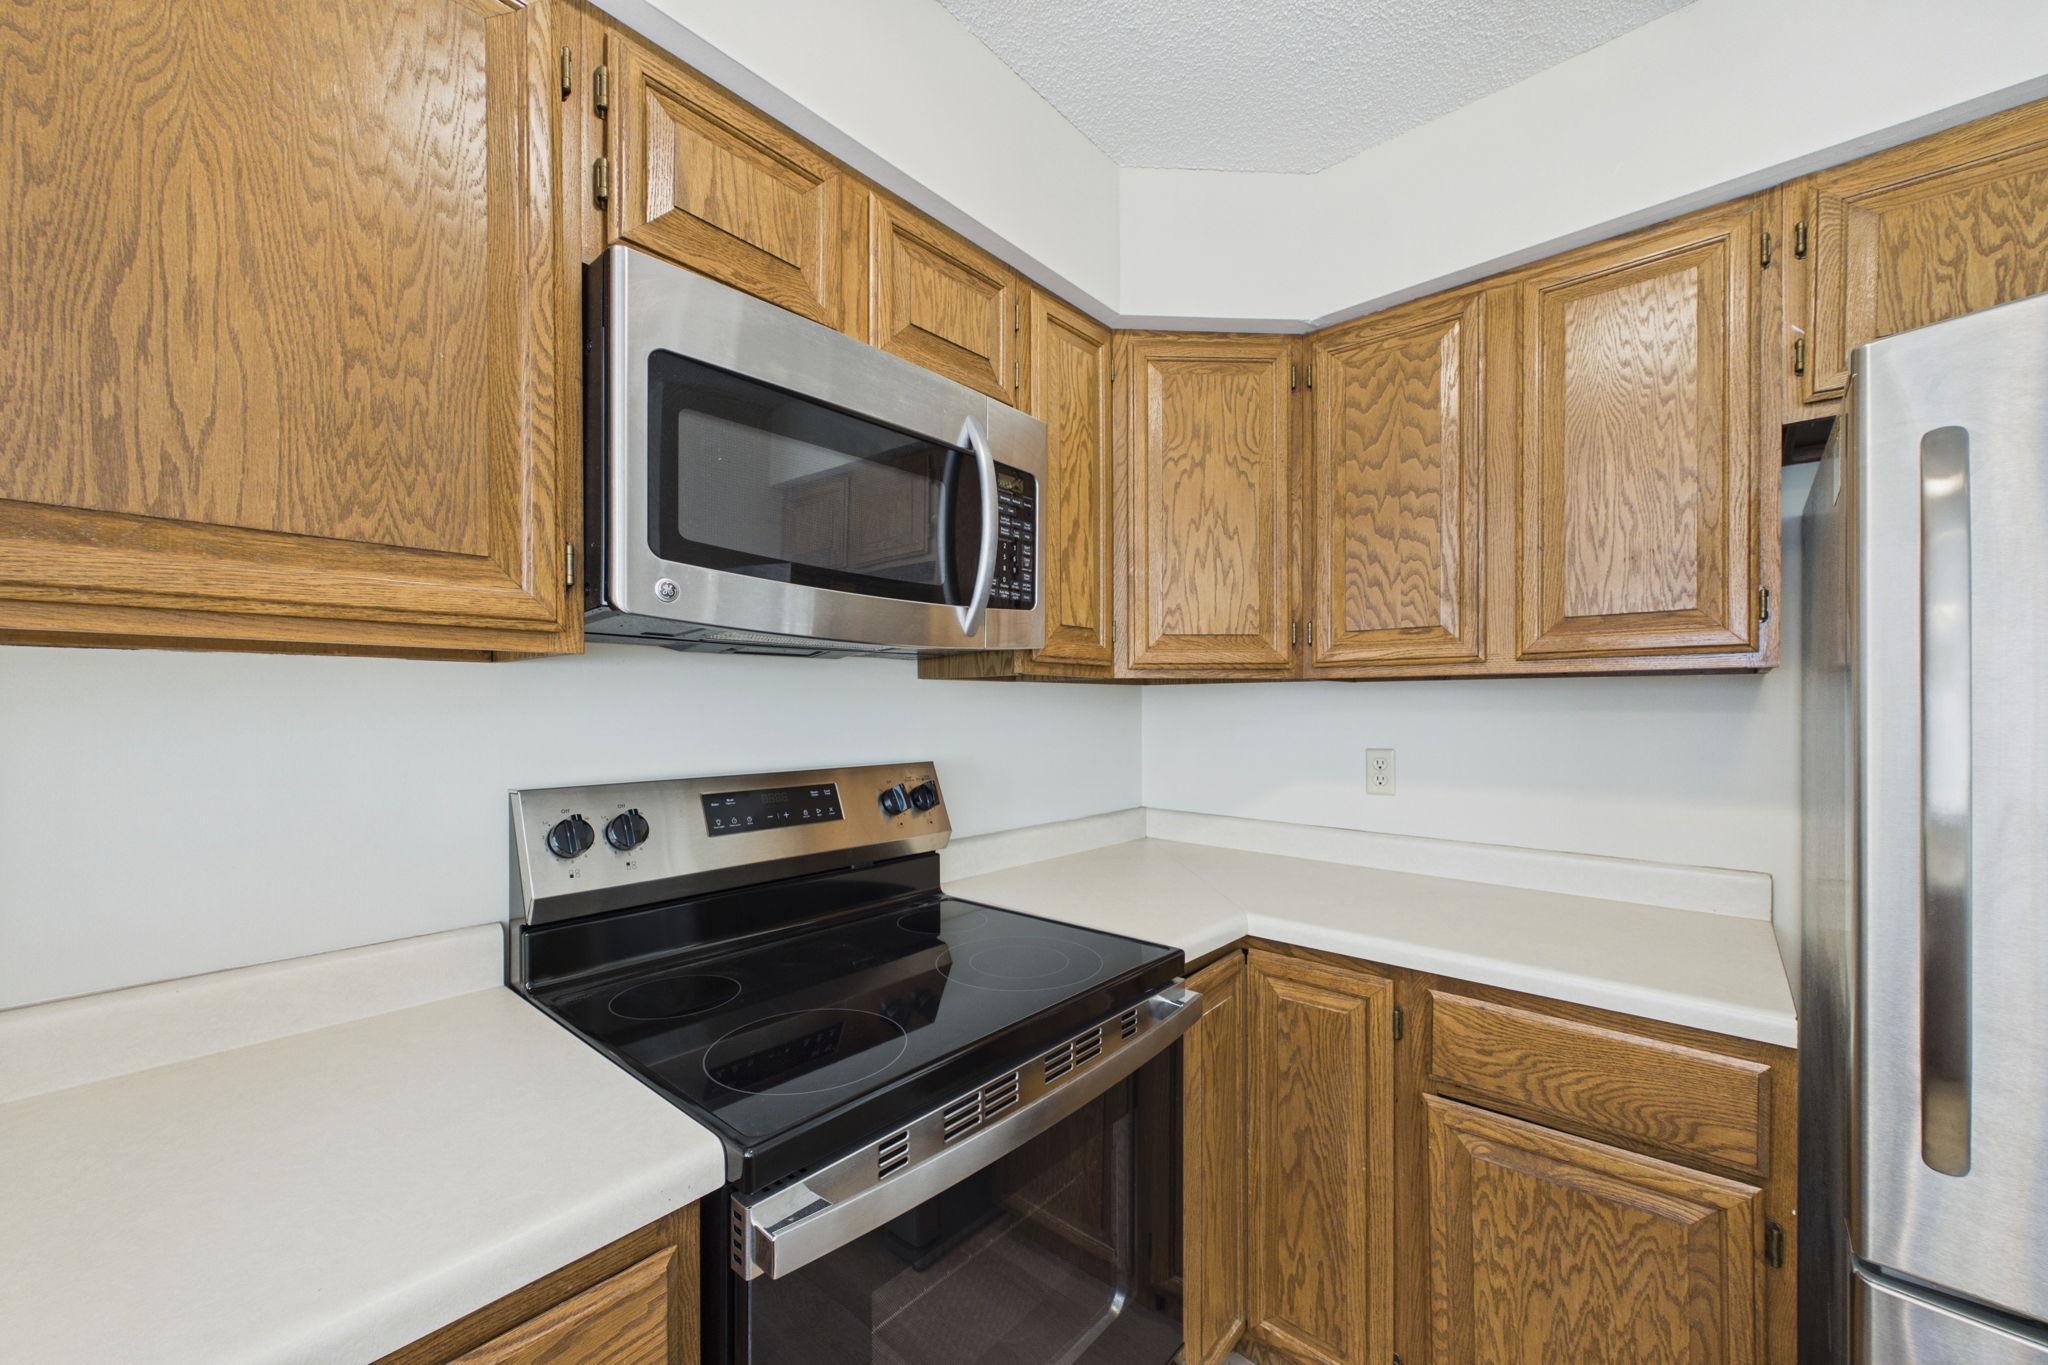
Kitchen with oak cabinets, stainless steel appliances, and white countertops.
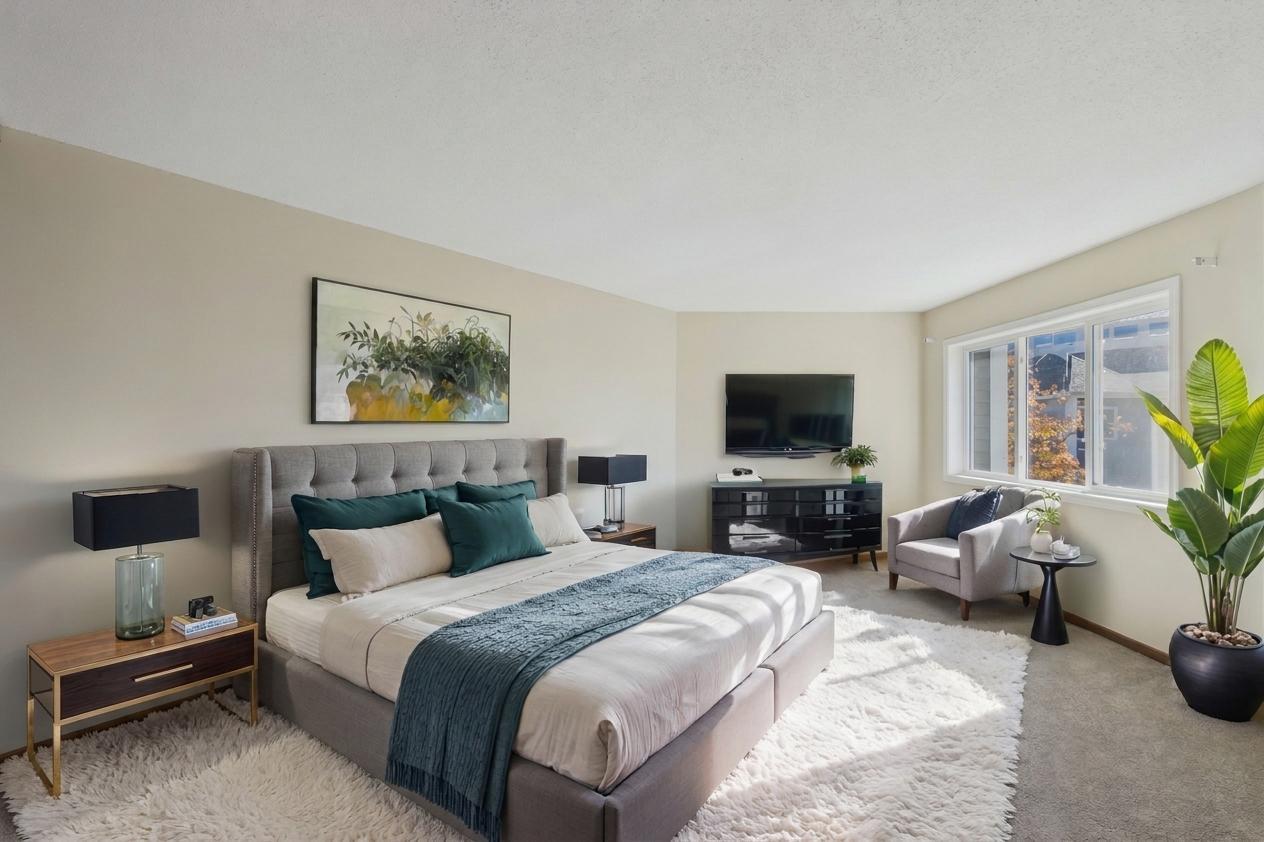
Bedroom with a gray upholstered bed, teal accents, and a large window.
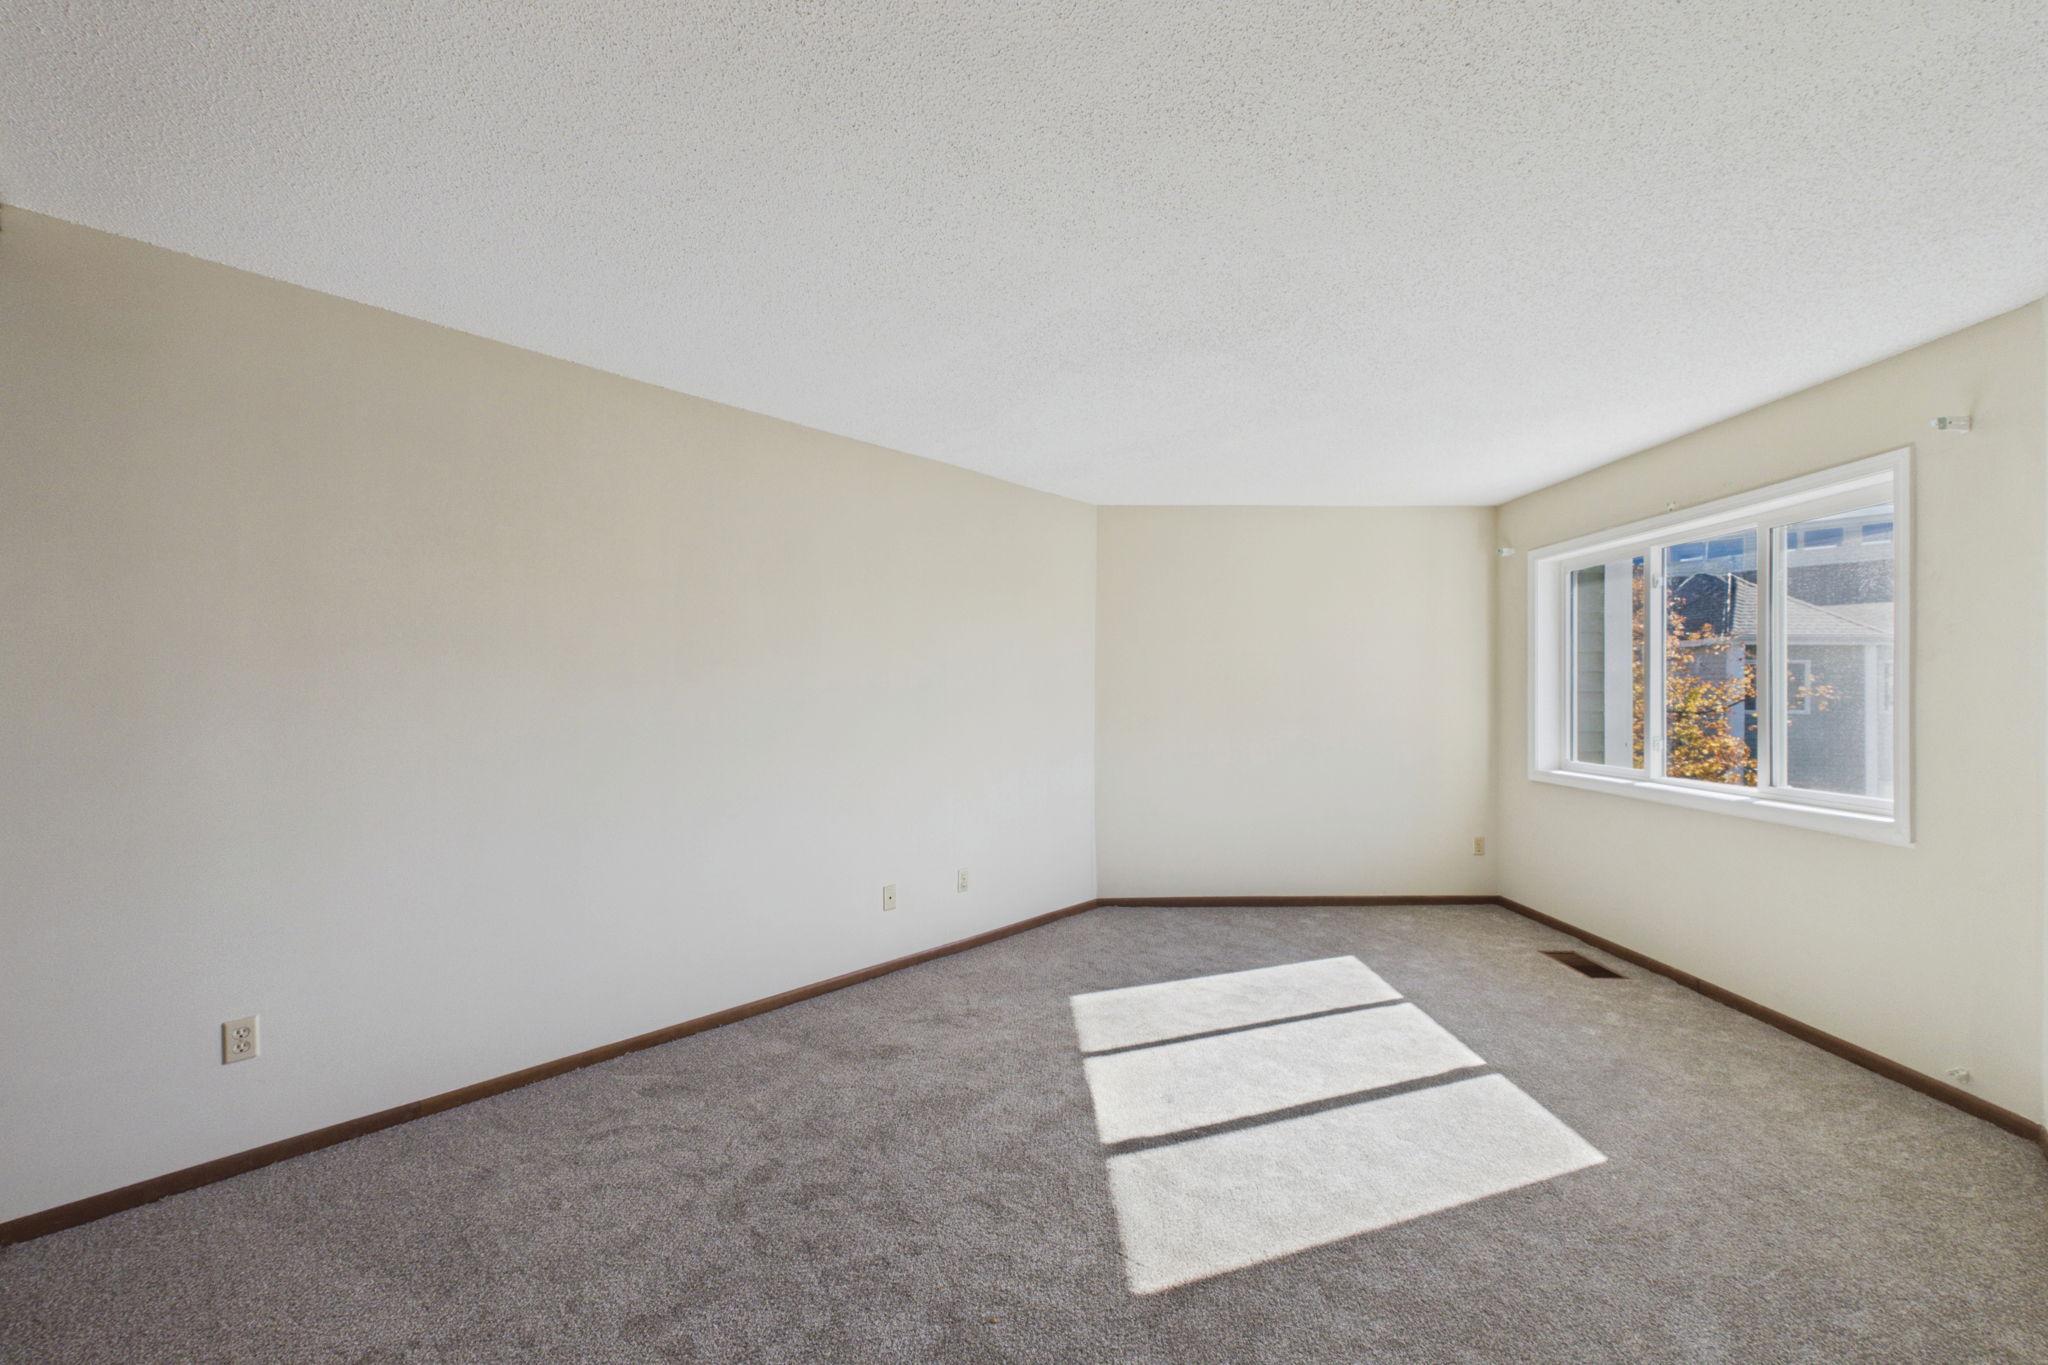
Empty carpeted room with a large window and sunlight across the floor.
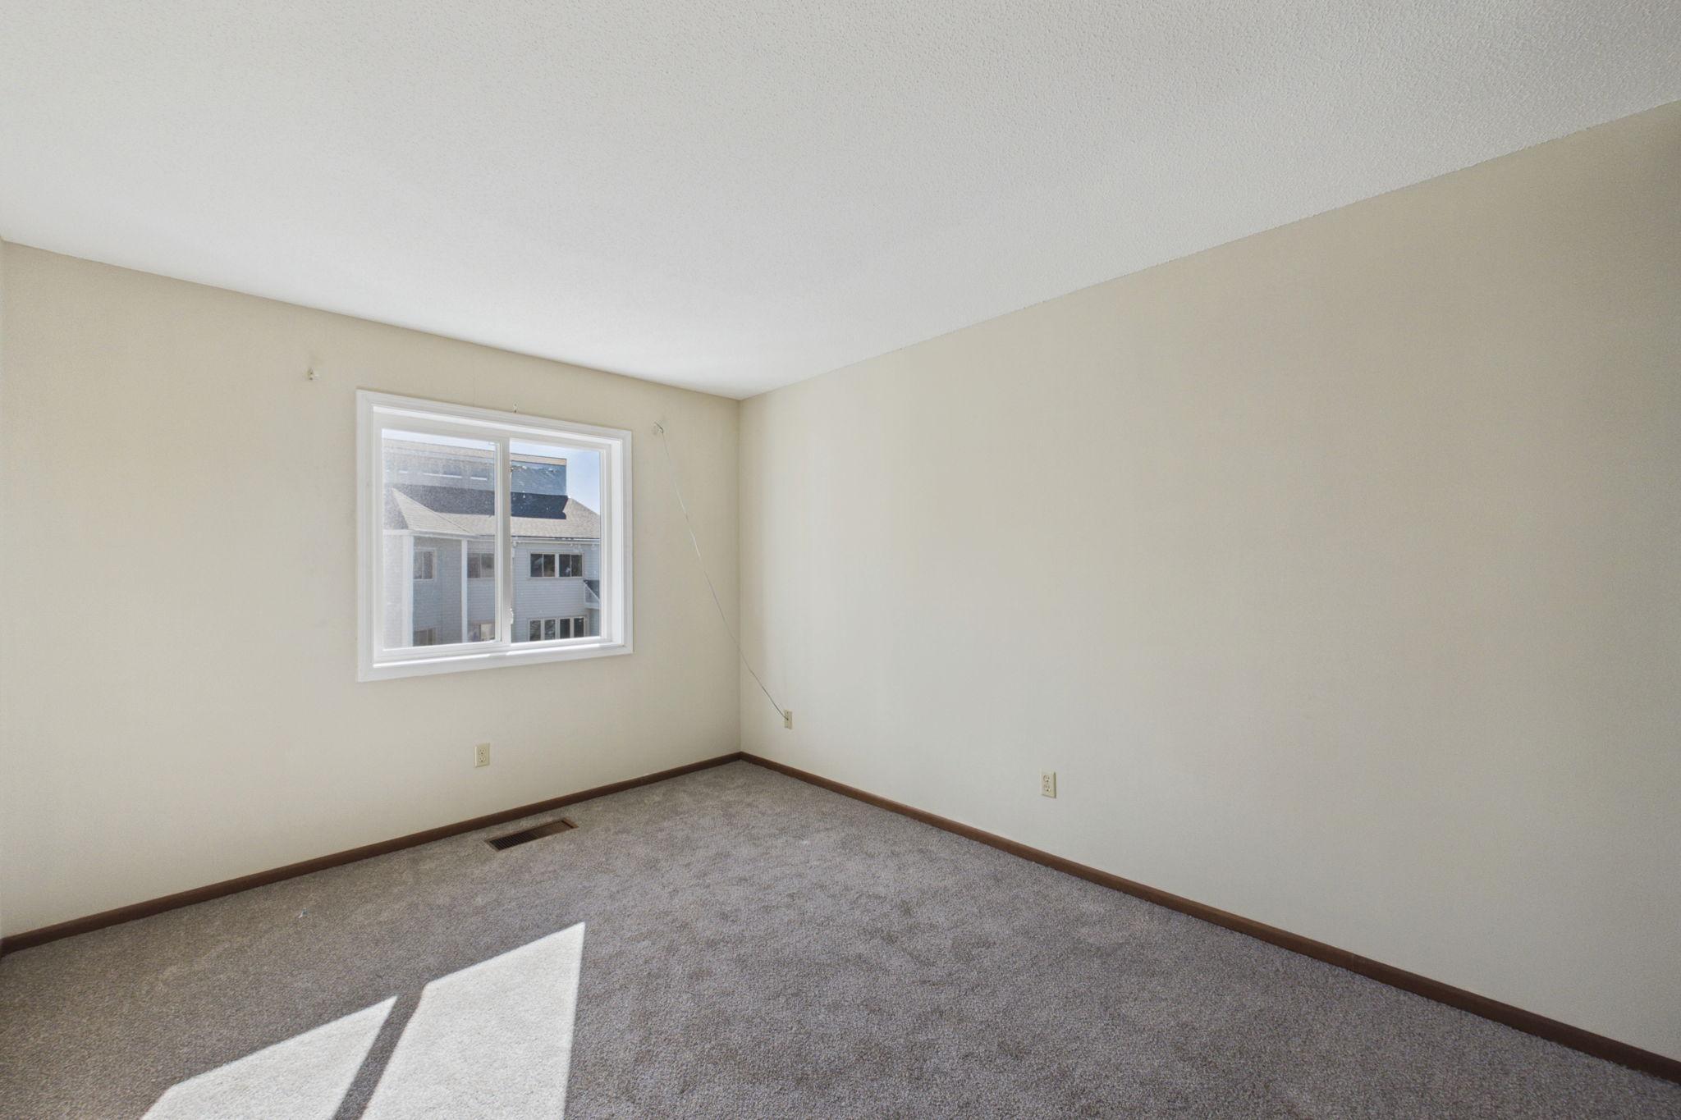
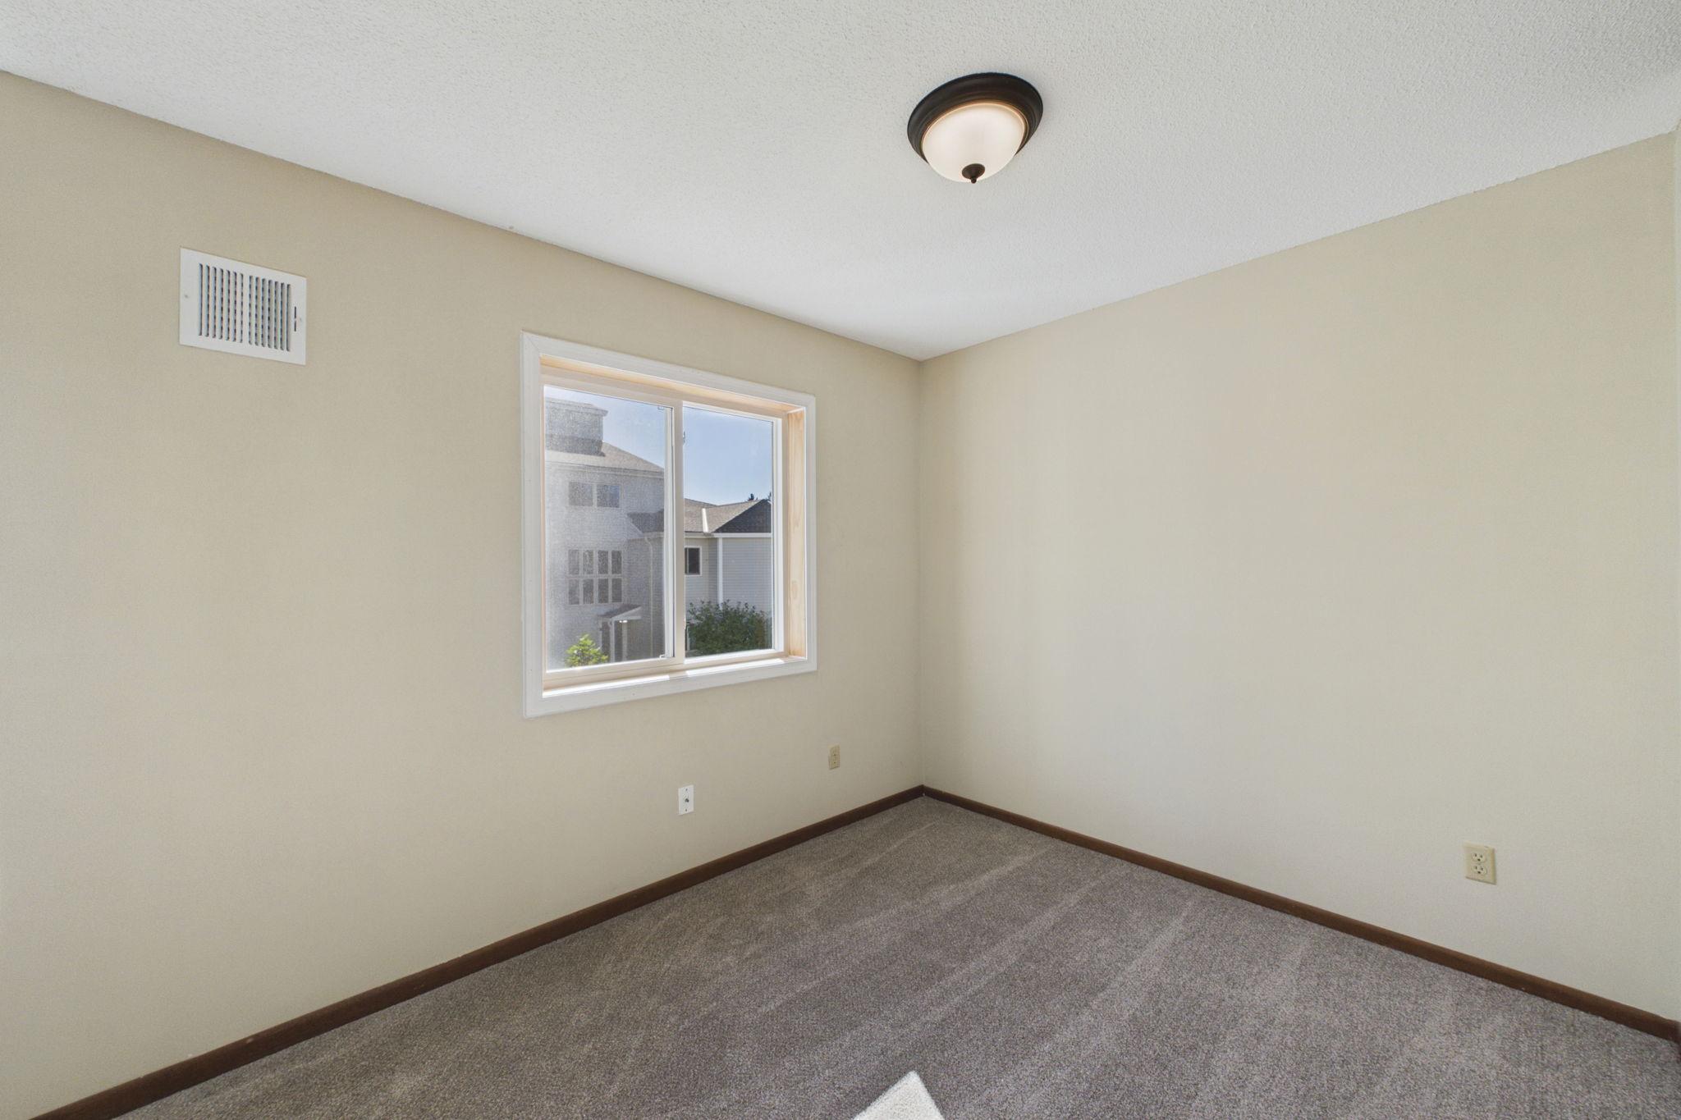
Empty carpeted room with beige walls and a window overlooking a neighboring building.
1392 Carling Drive Unit: 208
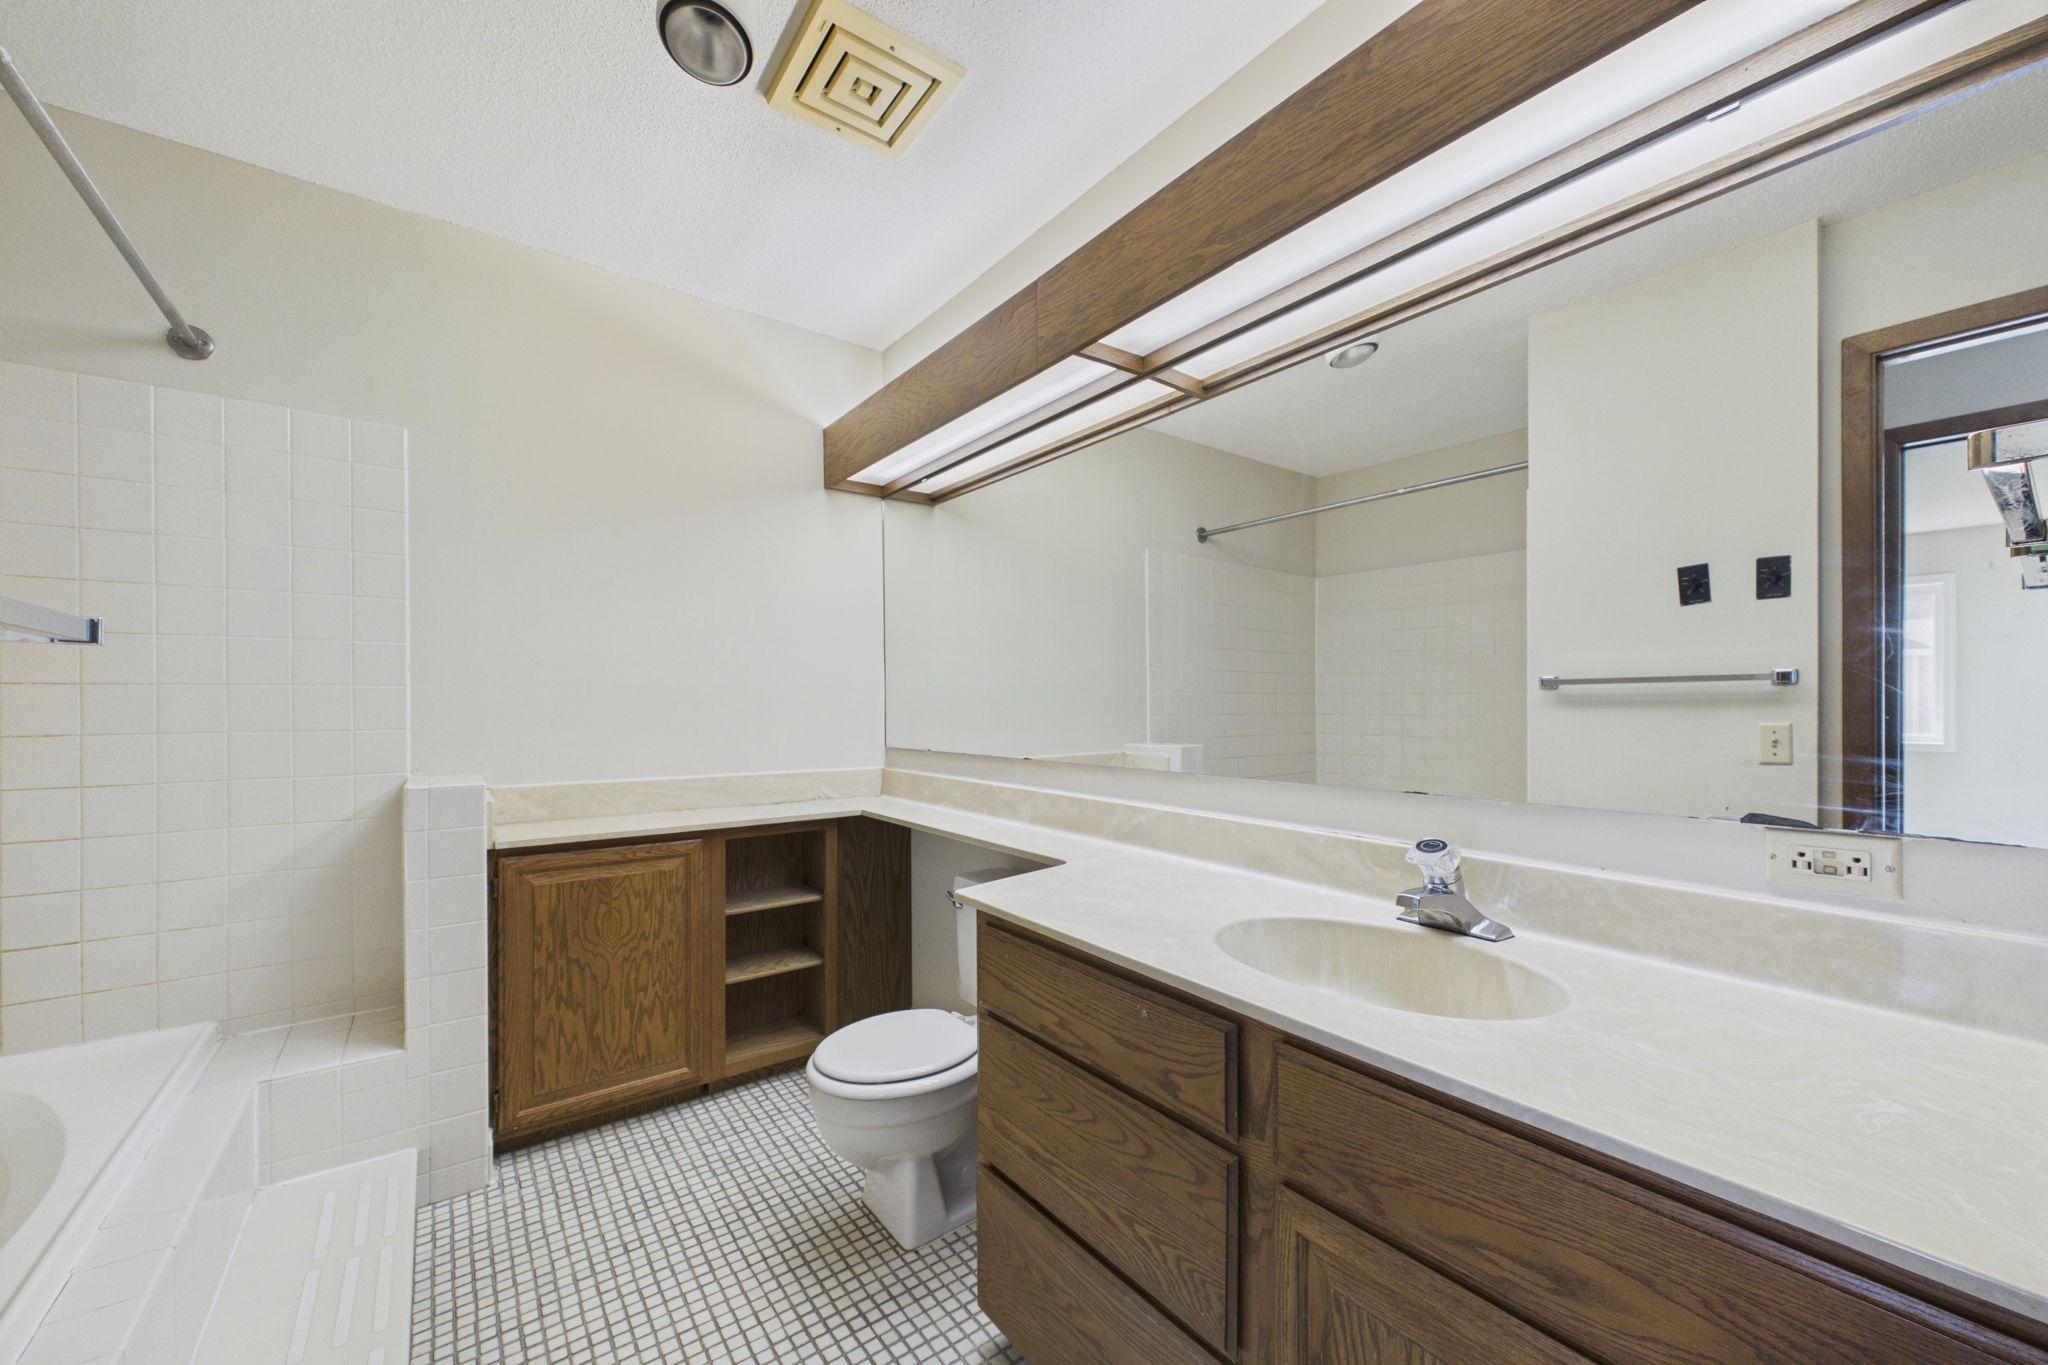
Bathroom with a long wood vanity, large mirror, tiled shower, and mosaic floor.
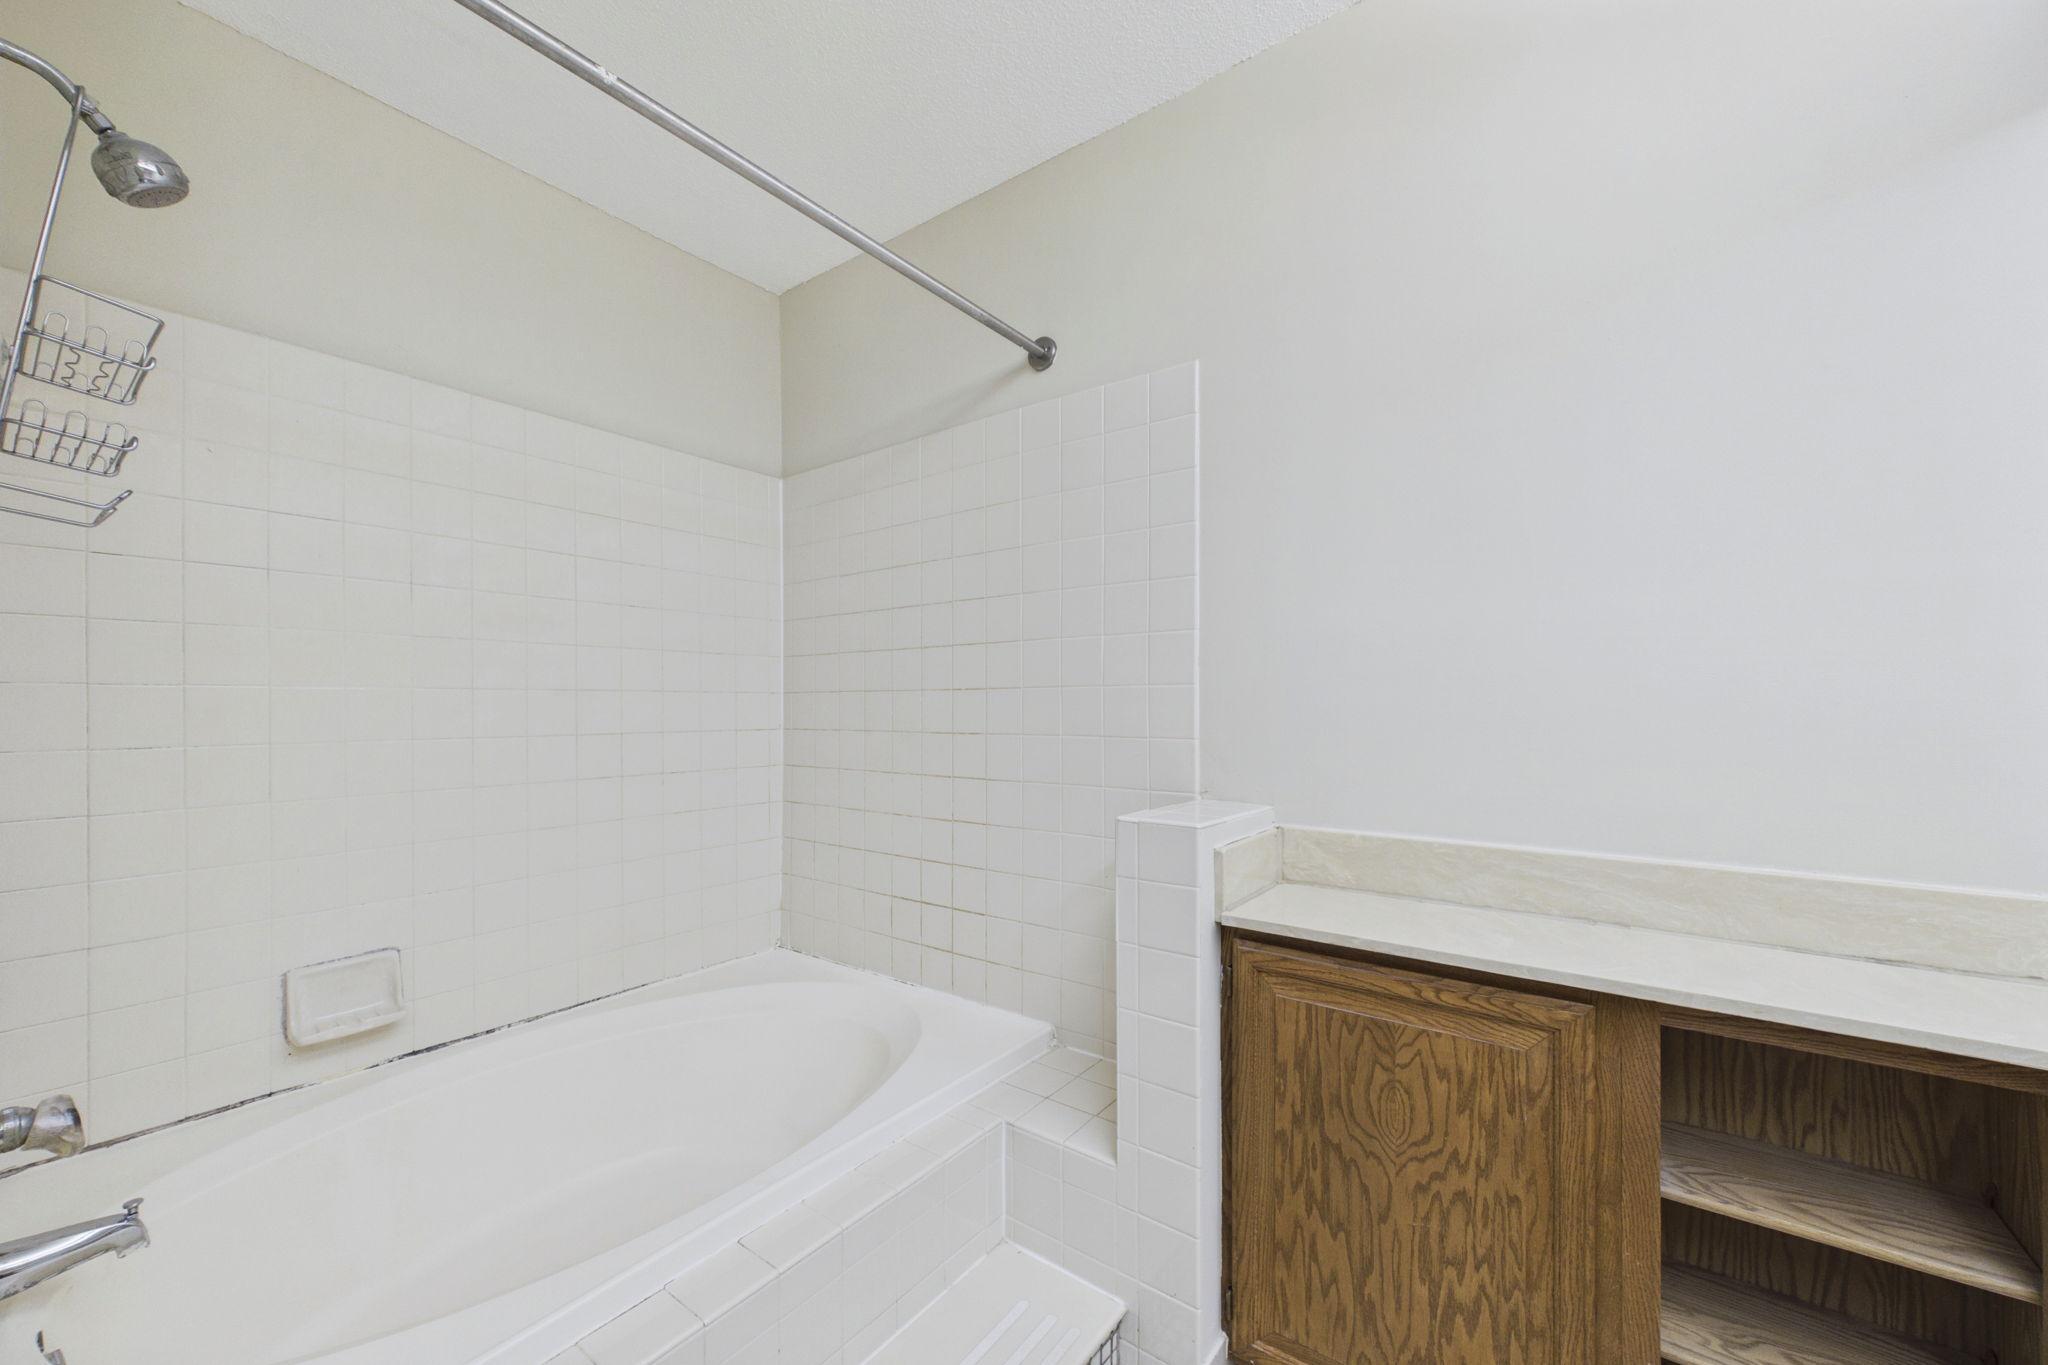
Bathroom with a white tiled tub and oak vanity with open shelving.
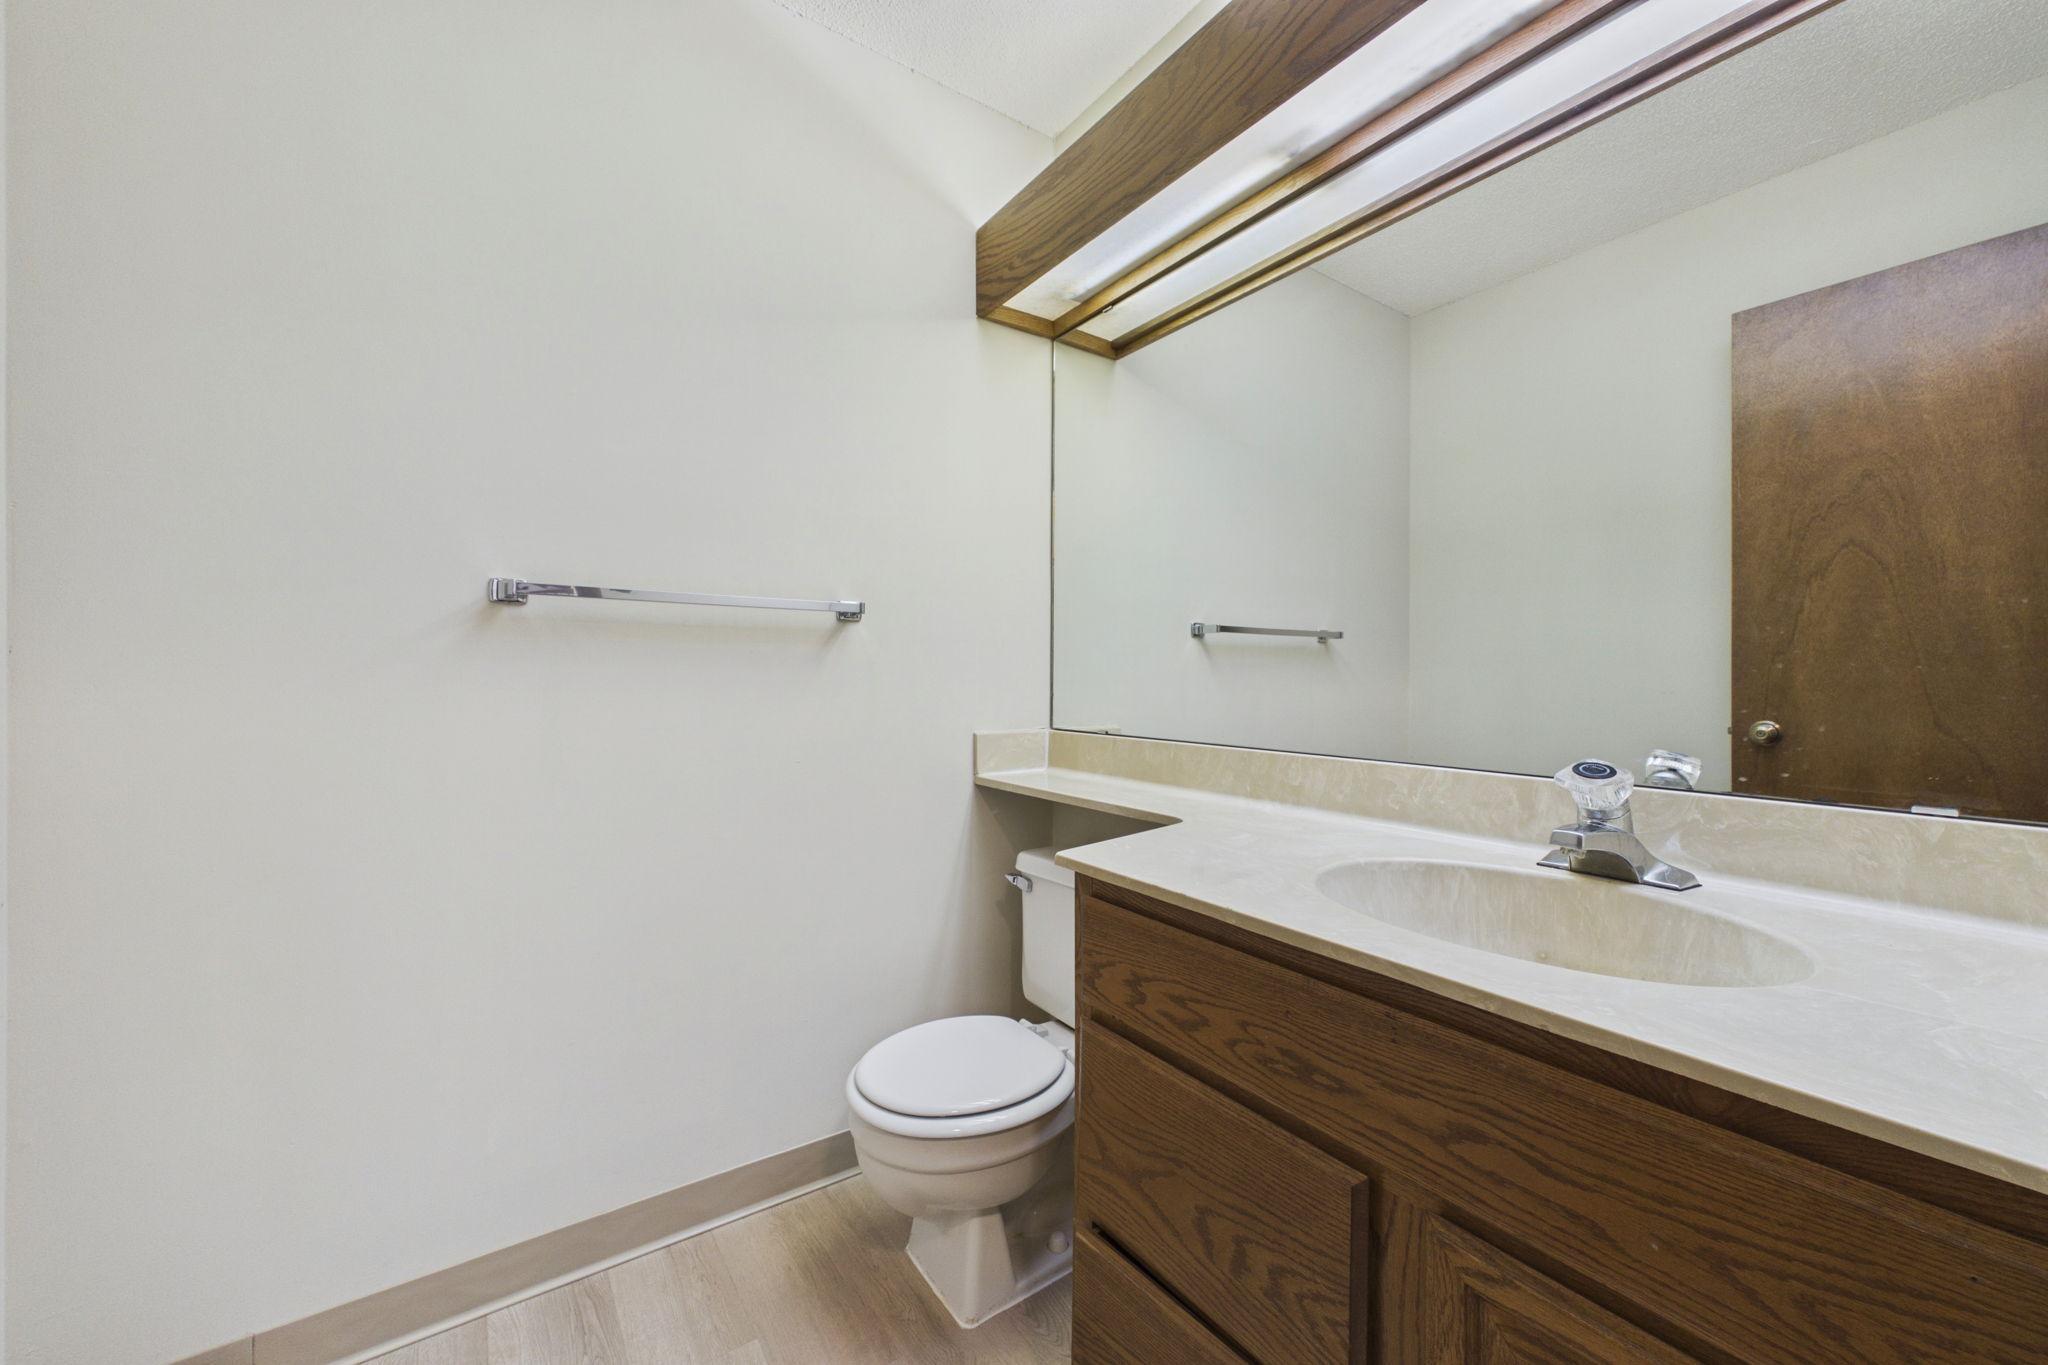
Bathroom with a wood vanity, large mirror, toilet, and skylight.
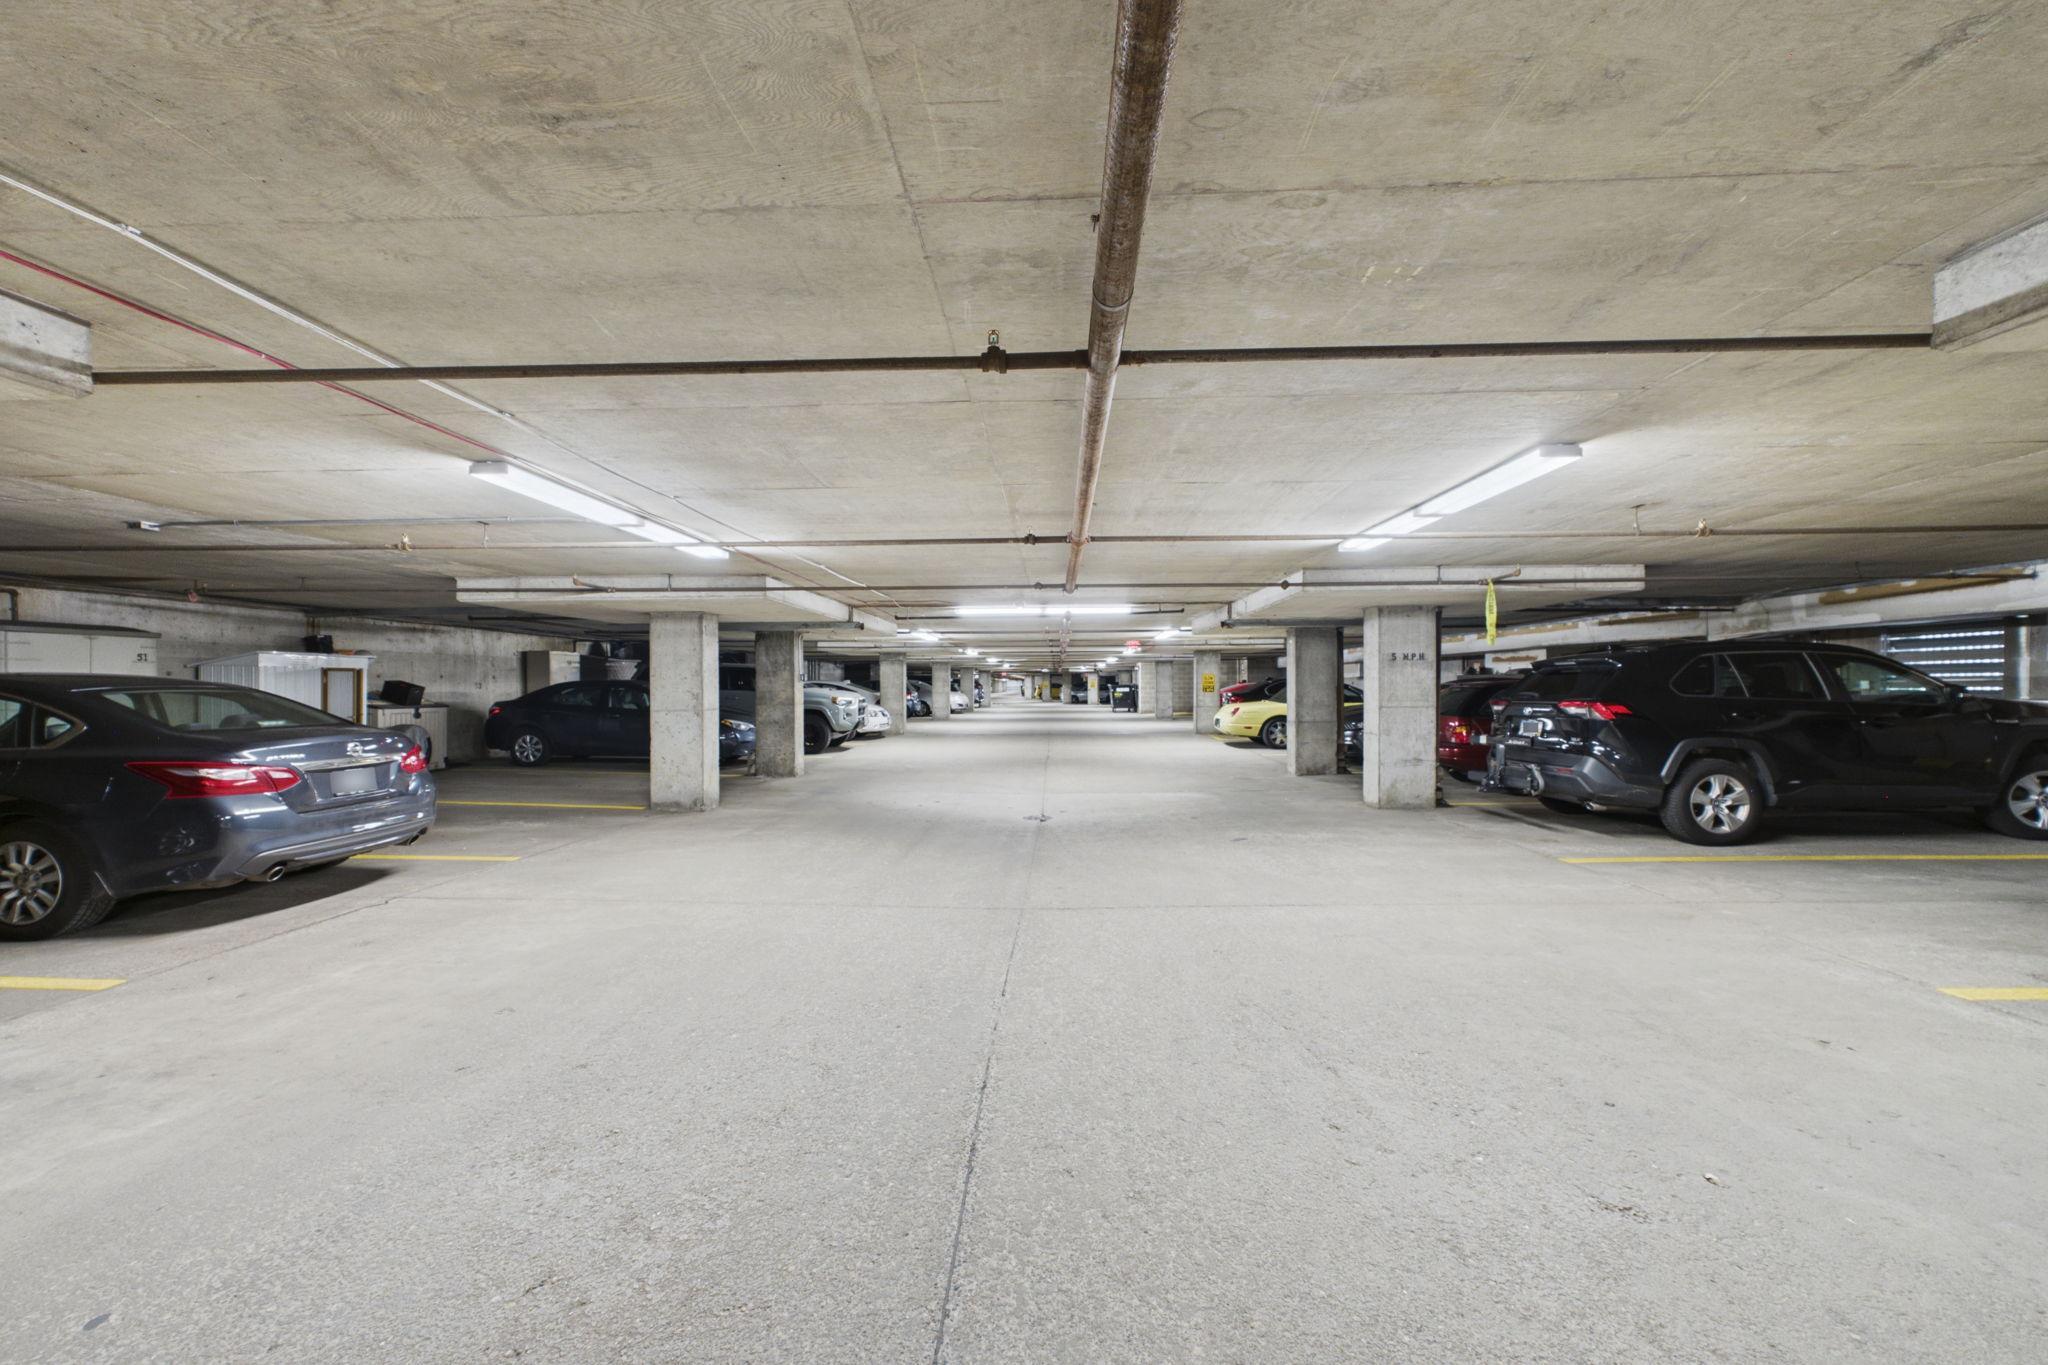
Underground parking garage with concrete pillars, marked parking spaces, and parked cars.
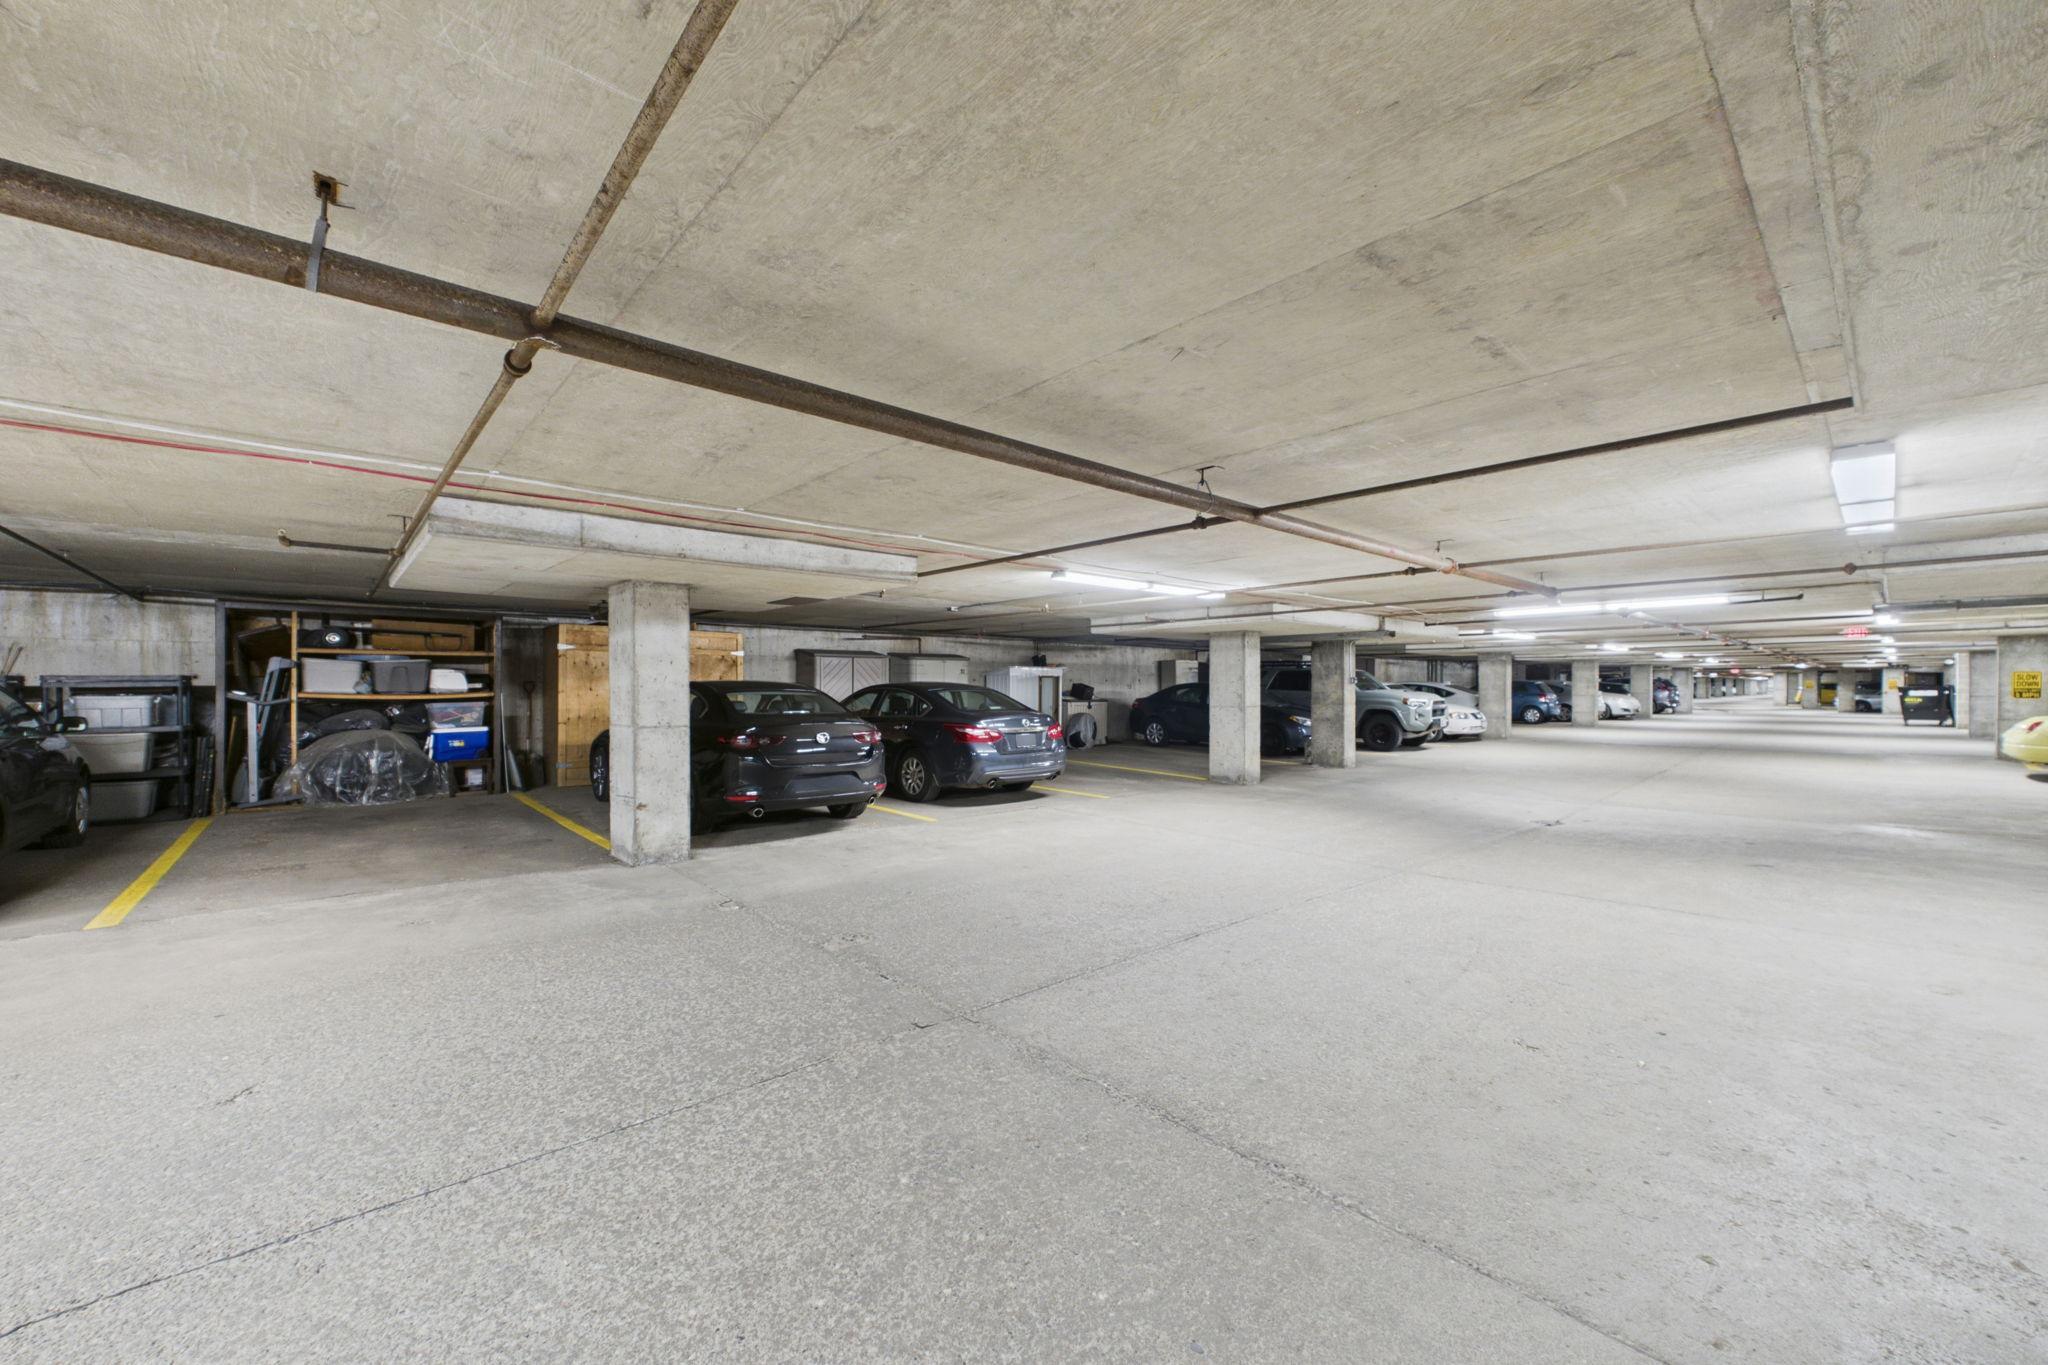
Underground parking garage with concrete pillars, marked spaces, parked cars, and storage shelves.
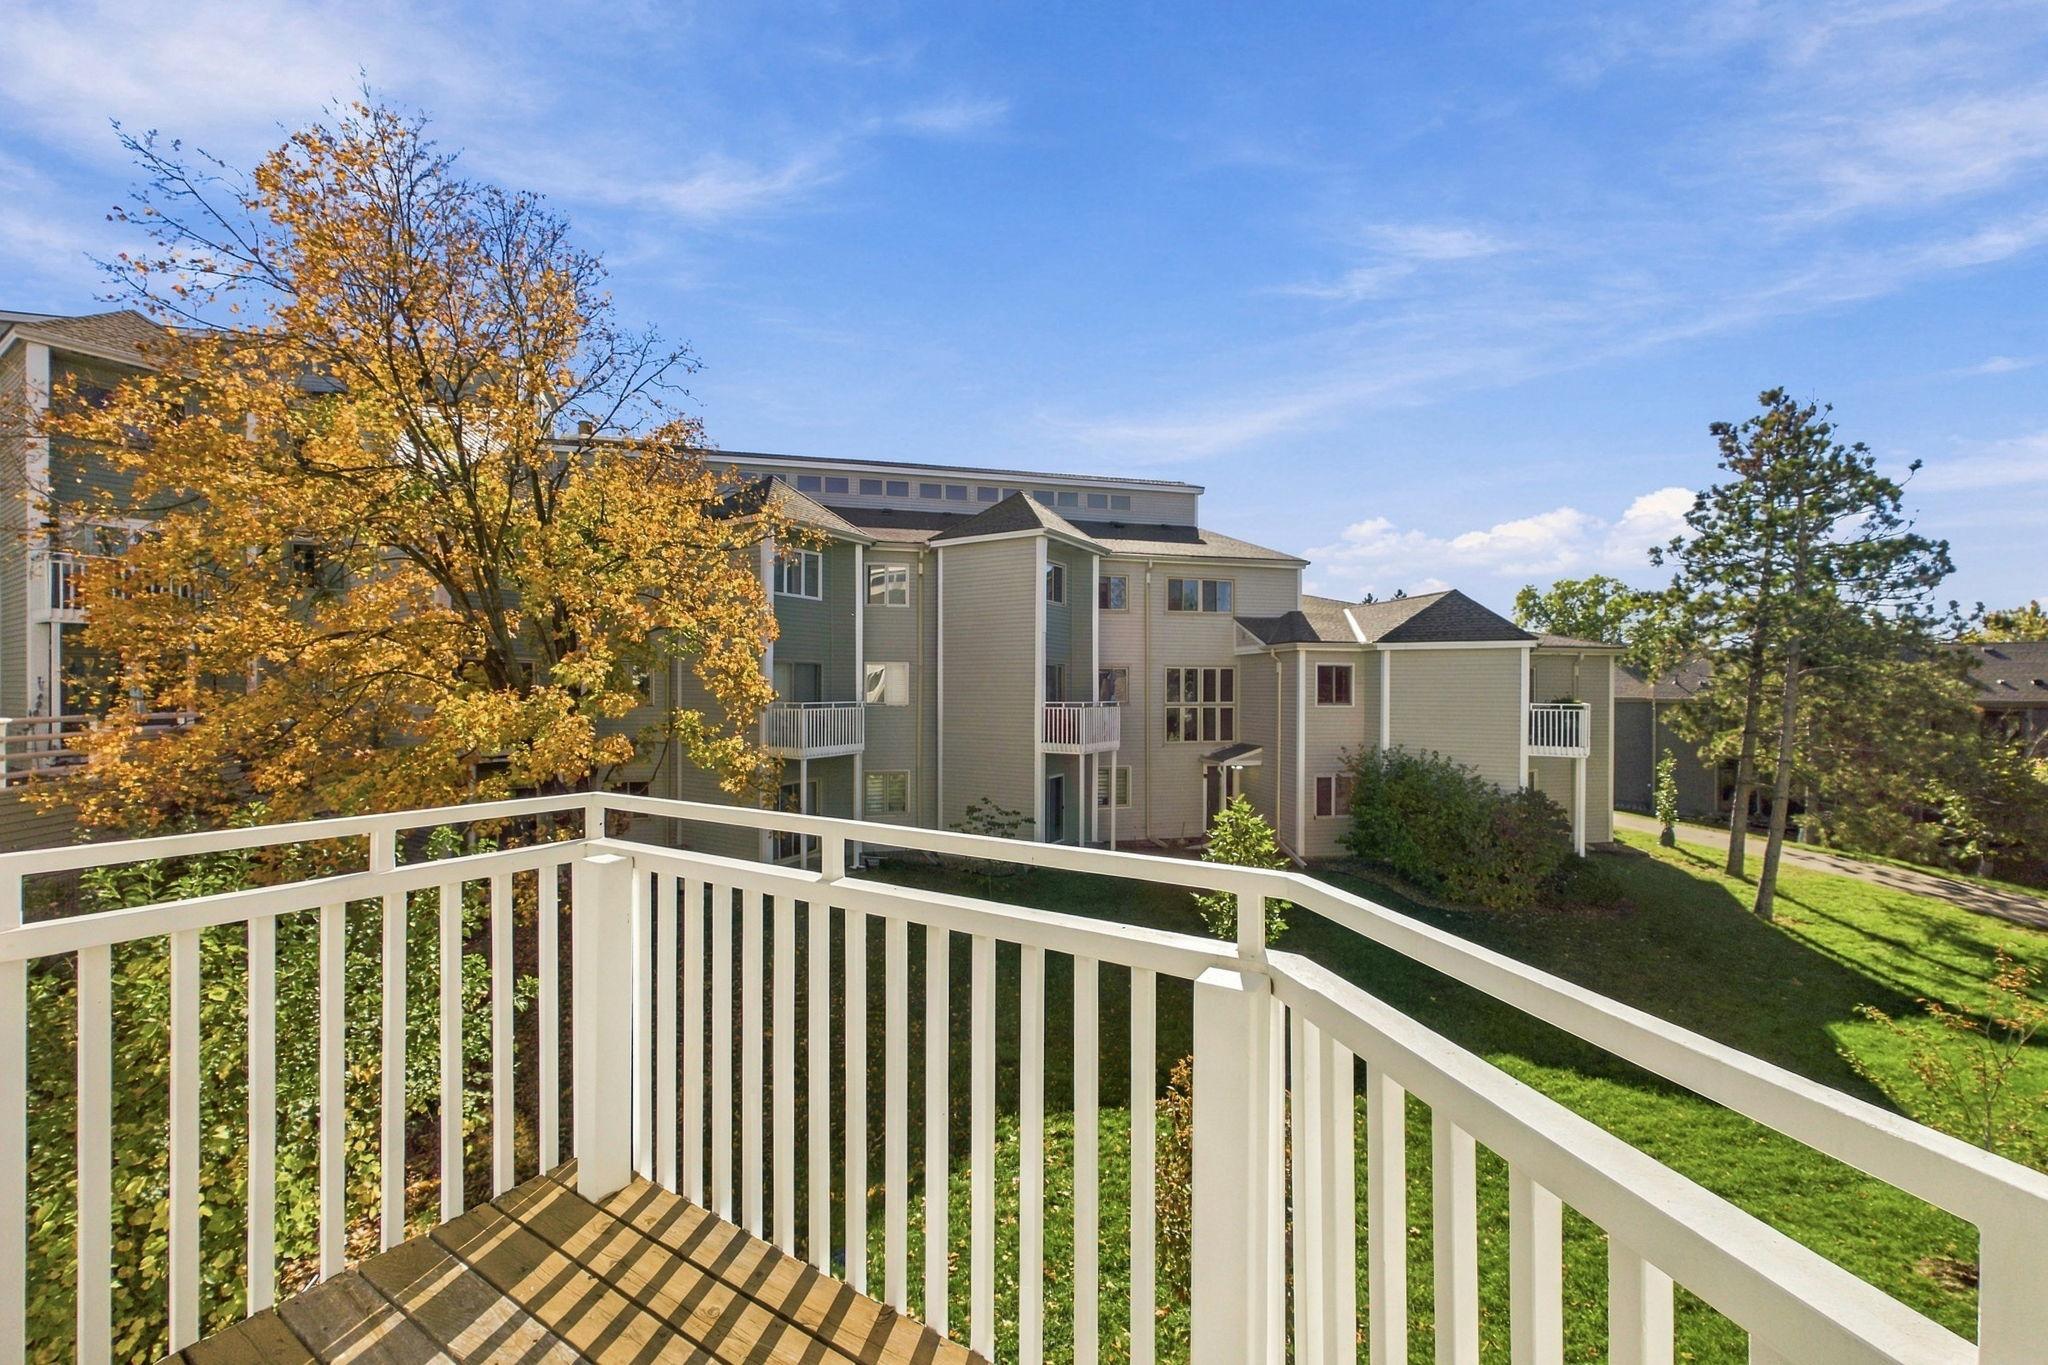
Condominium buildings viewed from a wooden balcony with white railing and autumn trees.
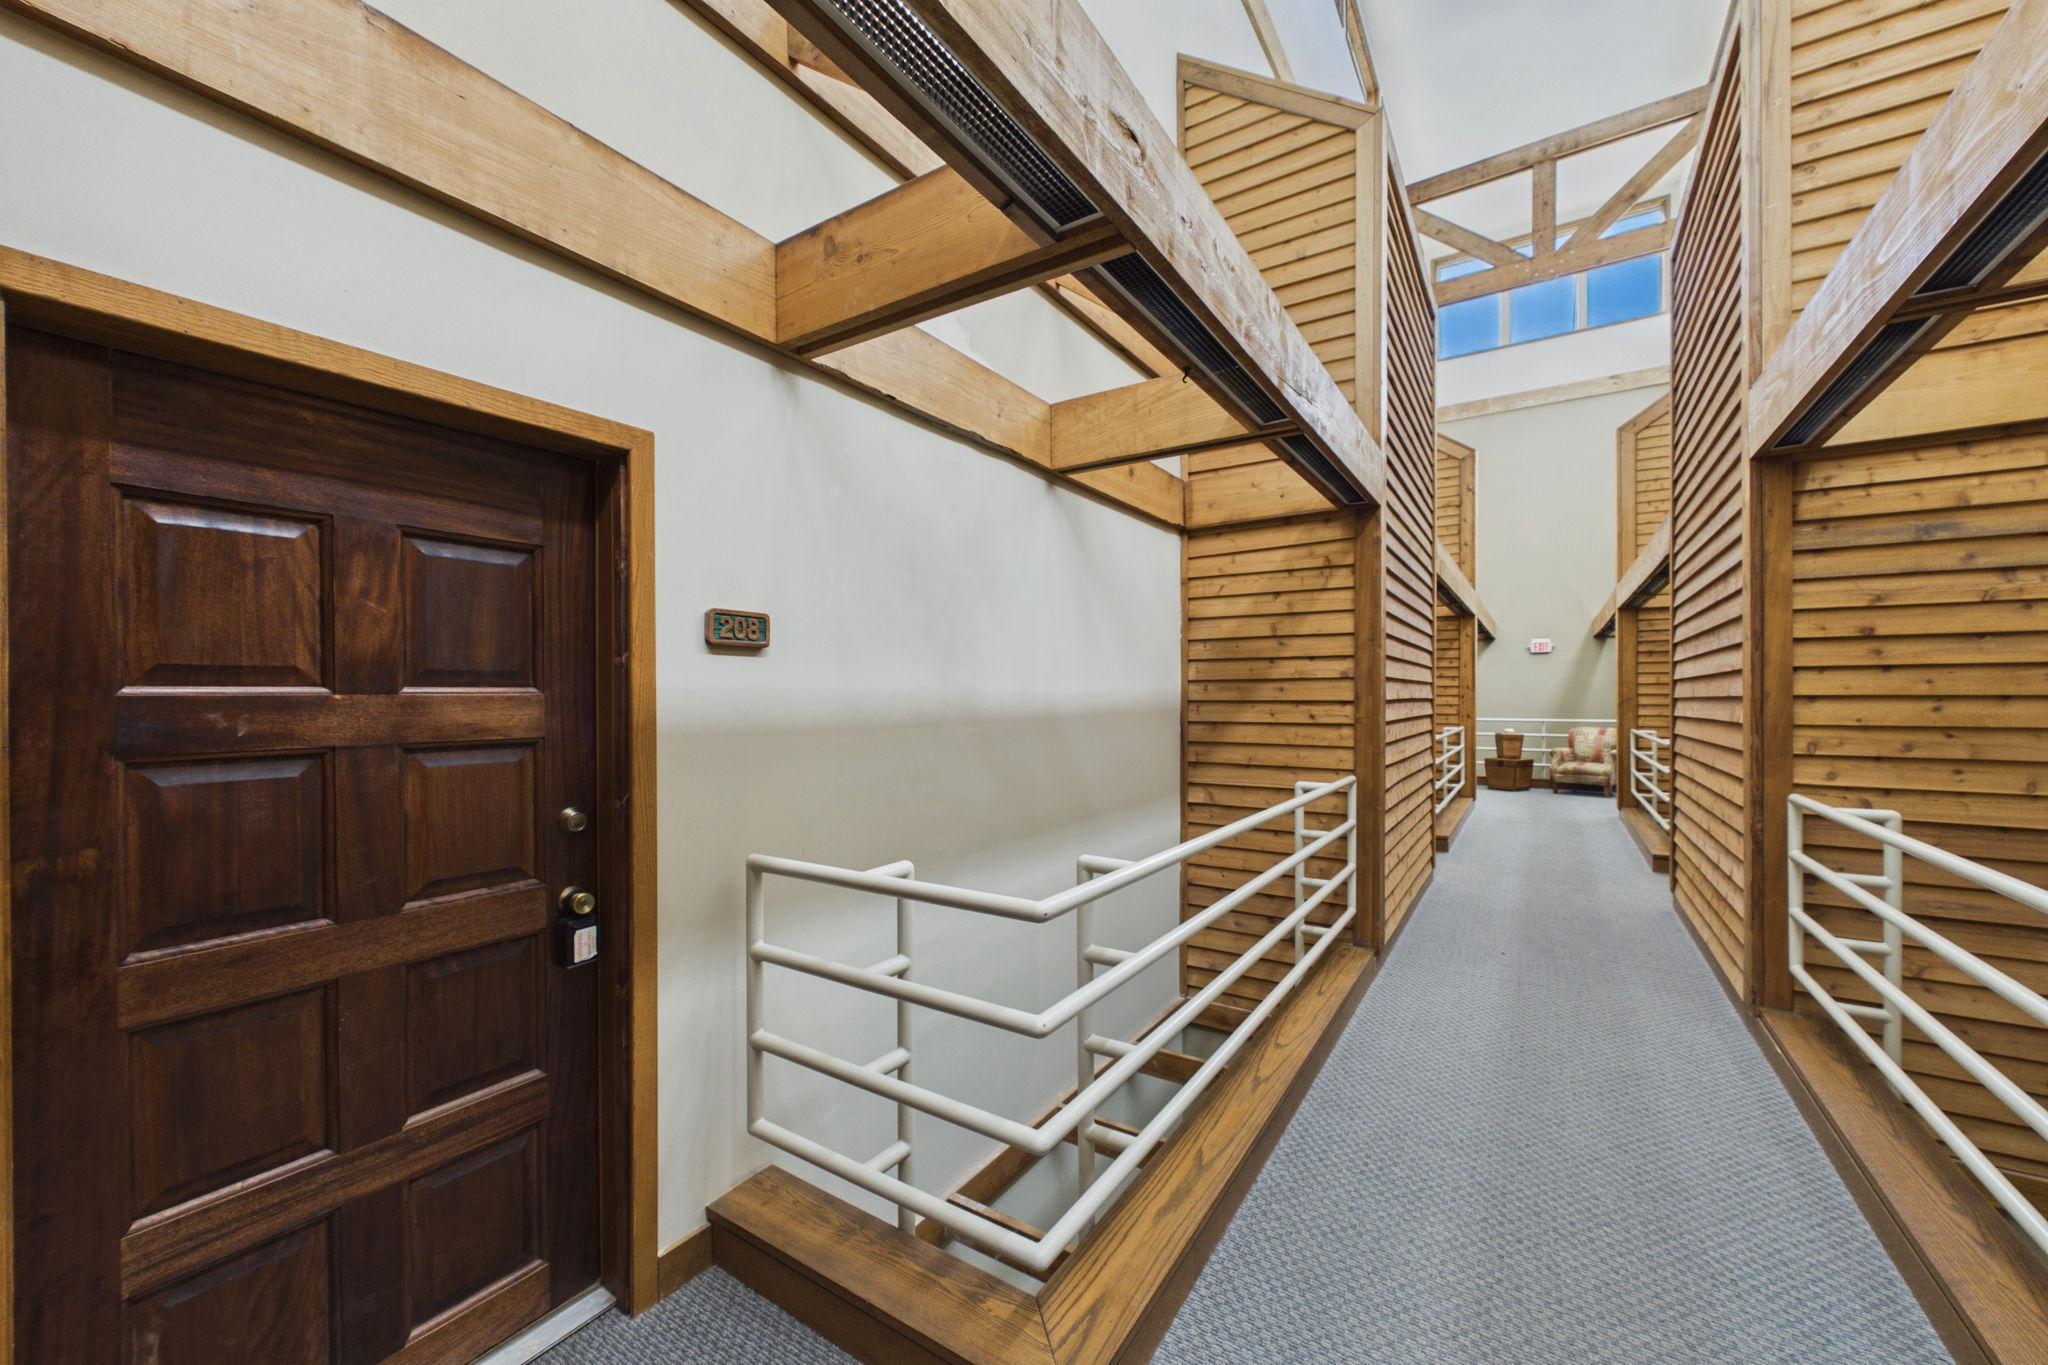
Apartment hallway with exposed timber beams, white railings, and a dark wooden door numbered 208.
Multi-unit residence with a covered entrance and warmly lit windows at sunset.
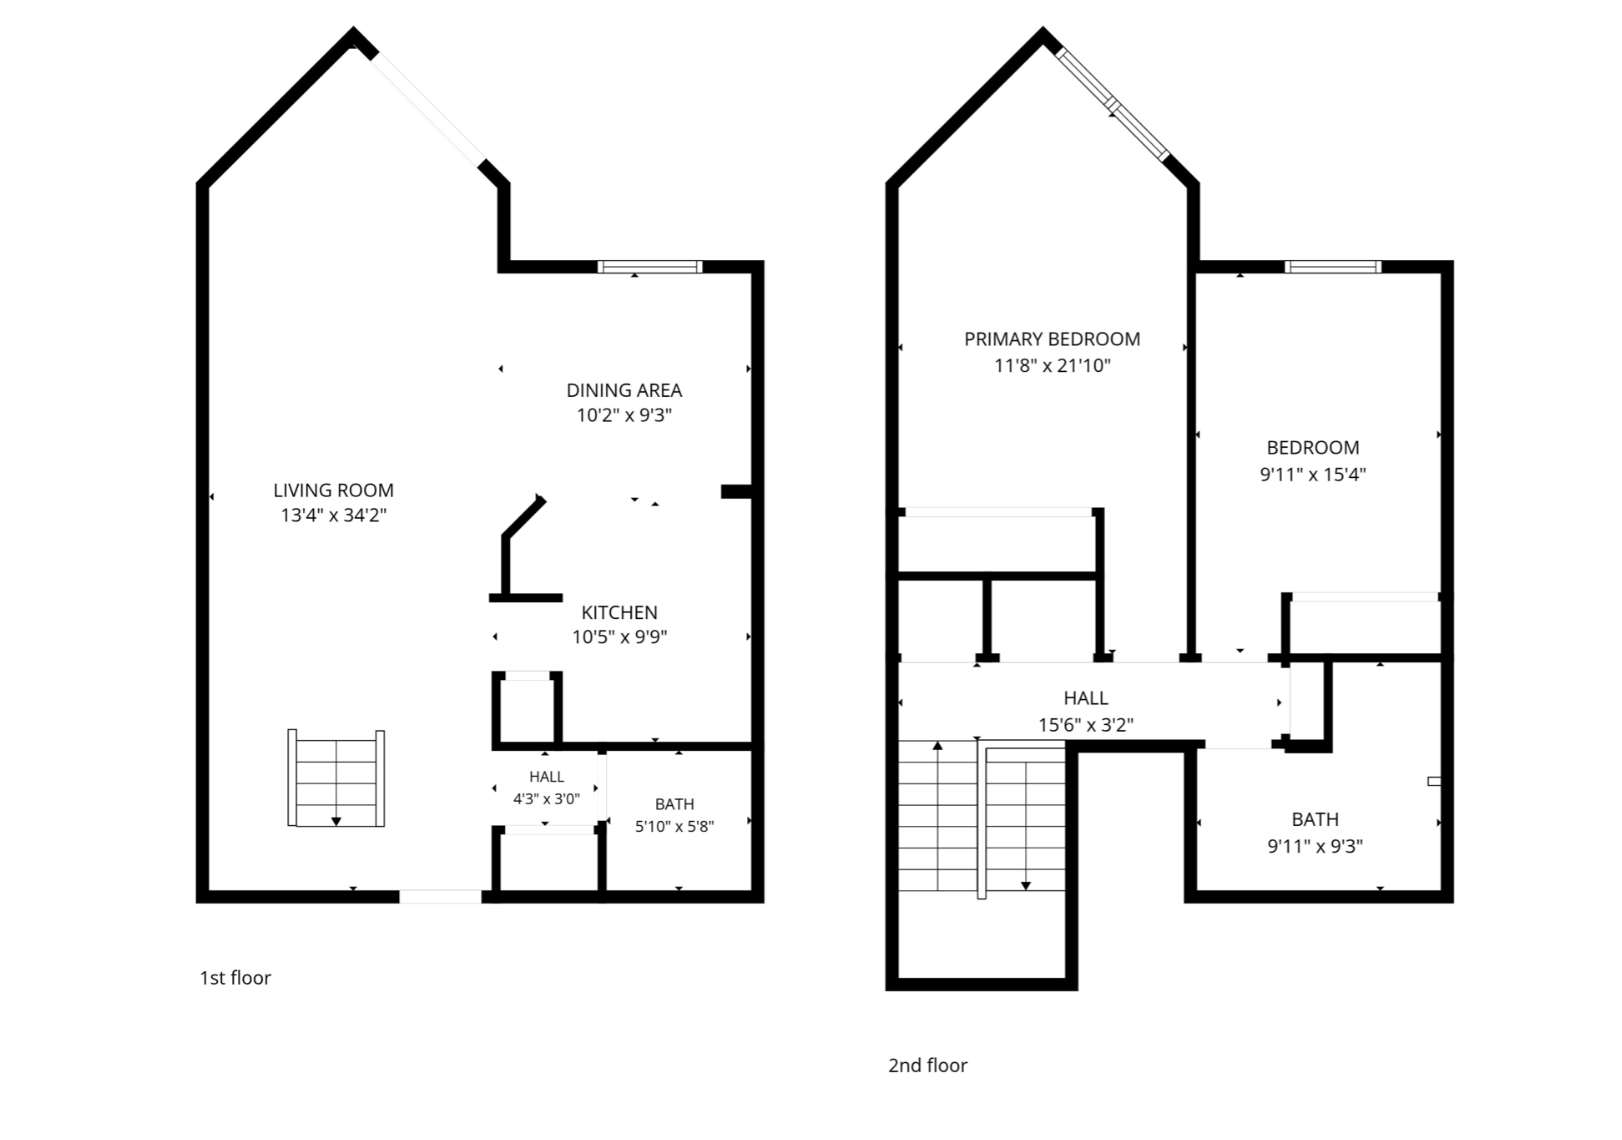
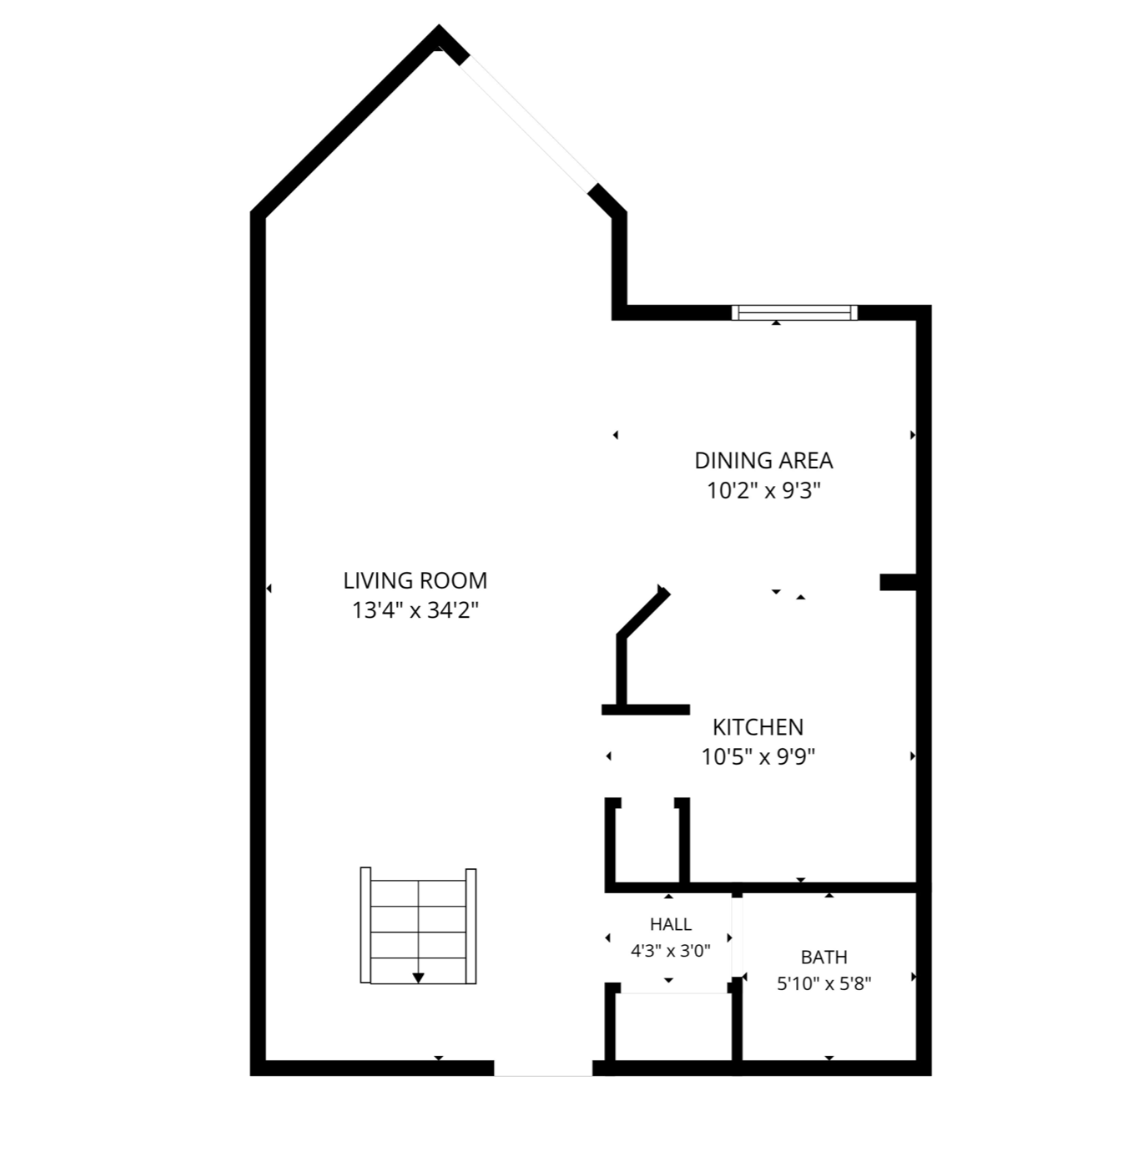
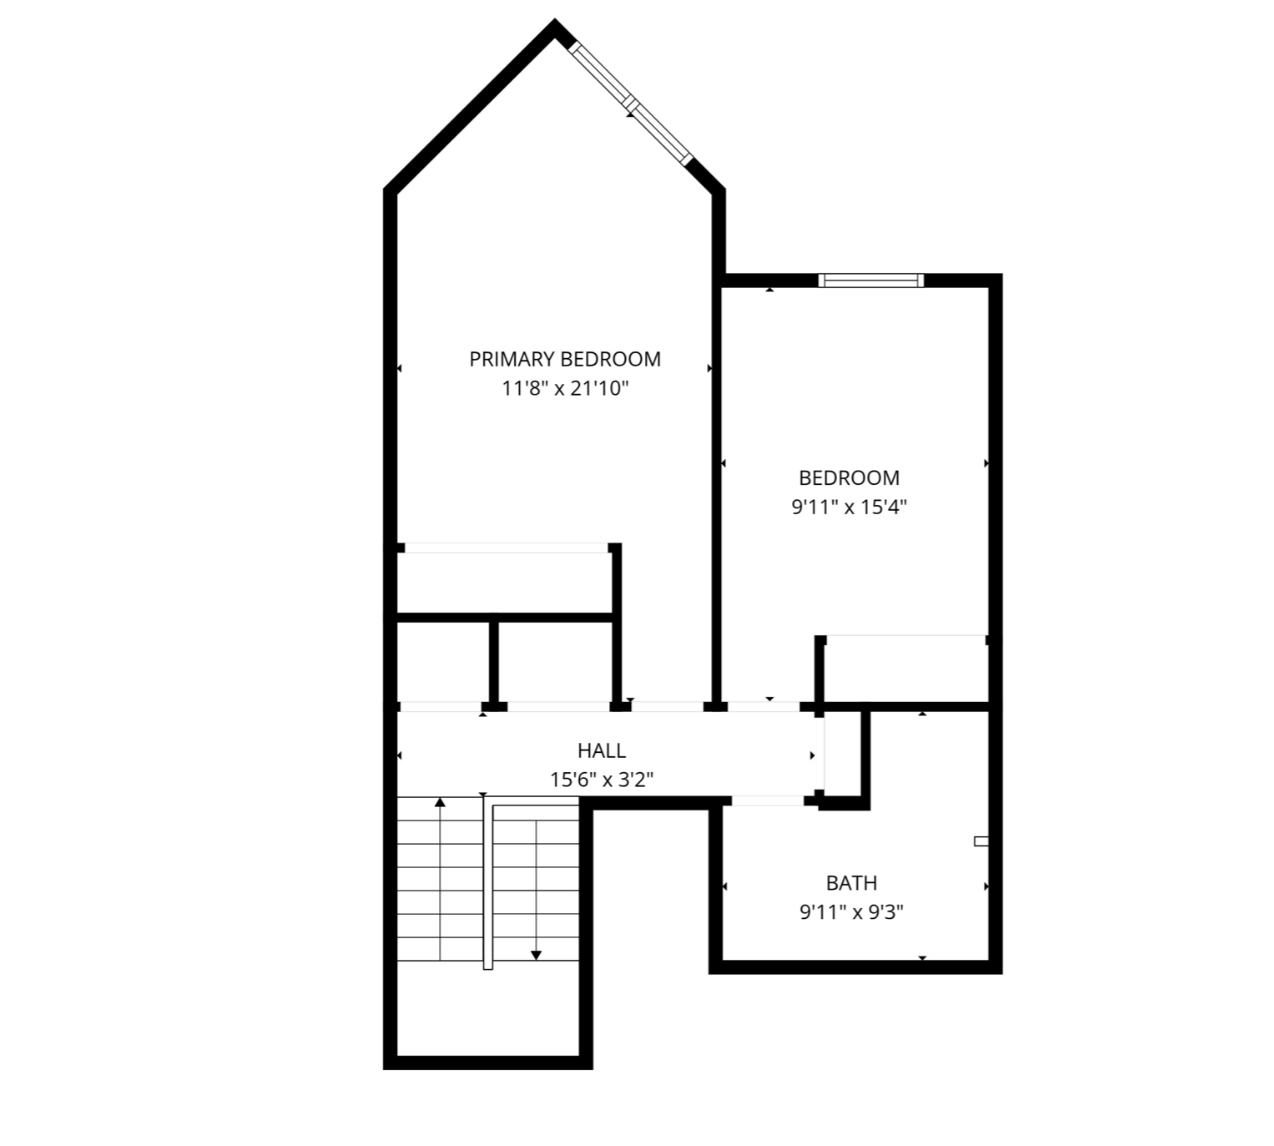
Two-story floor plan showing living, dining, kitchen, bedrooms, halls, and baths.
Floor plan showing the living room, dining area, kitchen, hall, and bathroom.
Floor plan showing a primary bedroom, bedroom, bath, hall, and stairs.
SEE ALL PHOTOS
Condominium building entrance with a white pergola and address number 1392.
Open-plan living room, dining area, and kitchen with a gray sectional and wood cabinetry.
Open living room and kitchen with gray carpet, wood cabinets, and a sliding glass door to a balcony.
Open-plan condo living and dining area with kitchen, staircase, and blue-green rug.
Open living area with carpet, a kitchen peninsula, and a staircase.
Entry hall with a dark wood front door, carpeted staircase, and skylight.
Empty living room with gray carpet and sliding glass doors opening to a balcony.
Kitchen with oak cabinets, stainless steel appliances, and a white peninsula beside an empty carpeted area.
Kitchen with a double-basin sink, light countertops, and dark wood cabinets.
Kitchen with dark wood cabinets, a double-basin sink, and light countertops.
Kitchen with oak cabinets, stainless steel appliances, and white countertops.
Bedroom with a gray upholstered bed, teal accents, and a large window.
Empty carpeted room with a large window and sunlight across the floor.
Empty carpeted room with beige walls and a window overlooking a neighboring building.
1392 Carling Drive Unit: 208
Bathroom with a long wood vanity, large mirror, tiled shower, and mosaic floor.
Bathroom with a white tiled tub and oak vanity with open shelving.
Bathroom with a wood vanity, large mirror, toilet, and skylight.
Underground parking garage with concrete pillars, marked parking spaces, and parked cars.
Underground parking garage with concrete pillars, marked spaces, parked cars, and storage shelves.
Condominium buildings viewed from a wooden balcony with white railing and autumn trees.
Apartment hallway with exposed timber beams, white railings, and a dark wooden door numbered 208.
Multi-unit residence with a covered entrance and warmly lit windows at sunset.
Two-story floor plan showing living, dining, kitchen, bedrooms, halls, and baths.
Floor plan showing the living room, dining area, kitchen, hall, and bathroom.
Floor plan showing a primary bedroom, bedroom, bath, hall, and stairs.
Courtesy of Coldwell Banker Realty - Lakes, Damien Troupe Listing Contact:  
For Sale

1392 Carling Drive Unit: 208

1392 Carling Drive Unit: 208, Saint Paul, MN 55108

$194,900
Move-in ready with over $20,000 in major mechanical and window upgrades! This beautifully refreshed, two-level condo offers the perfect combination of comfort, convenience, and peace of mind. Recent improvements include brand-new carpet, new kitchen vinyl flooring, over $10,000 in new exterior windows and a patio door, over $10,000 invested in a new heat exchanger, a new front door, and a new stove.

The inviting main level features a spacious living and dining area, perfect for everyday living and entertaining. Upstairs, you'll find two generously sized bedrooms and a full bathroom, providing a comfortable separation between living and sleeping spaces.

Ideally located between Minneapolis and St. Paul, with quick access to major highways, parks, city lakes, Como Park Zoo & Conservatory, and public transportation. With so many significant updates already completed, this move-in-ready condo combines comfort, convenience, and a layout that truly feels like home. Simply move in and enjoy! Schedule your showing today!

2
beds

2
baths

1,318 Sq.Ft. LIVING AREA

1.21 Acres lot

David Brandner

David Brandner

Features & Amenities

Interior

  • total bedrooms2
  • Total bathrooms2
  • full bathroom1
  • half bathroom1
  • Laundry room Common Area
  • APPLIANCES Dishwasher, Disposal, Microwave, Range, Refrigerator

Area & Lot

  • Status For Sale
  • Living Area1,318 Sq.Ft.
  • Total Area1,318 Sq.Ft.
  • Lot Area1.21 Acres
  • MLS® ID7162613
  • TypeResidential
  • YEAR BUILT1983
  • NeighborhoodSt. Paul
  • School DistrictSt. Paul

Exterior

  • STORIES2
  • Garage Space1.0
  • water SourceCity Water/Connected
  • roofAge 8 Years or Less
  • parkingAssigned, Heated Garage, Underground
  • HEAT TYPEForced Air
  • AIR CONDITIONINGCentral Air
  • sewerCity Sewer/Connected
  • Disability FeaturesAccessible Elevator Installed

Financial

  • Sales Price$194,900
  • Real Estate Tax $3,548/yr
  • HOA $819/mo
Open-plan living room, dining area, and kitchen with a gray sectional and wood cabinetry.

Schedule a Showing

I would love to show you this beautiful property. Please select your preferred date and time below. I will be in touch shortly to confirm your appointment.

Schedule a Showing

I would love to show you this beautiful property. Please select your preferred date and time below. I will be in touch shortly to confirm your appointment.

Thank you for your interest in 1392 Carling Drive Unit: 208, Saint Paul, MN 55108. We are reviewing your request and will be in touch shortly!

Mortgage Calculator

Estimate your monthly mortgage payment, including the principal and interest, property taxes, and HOA. Adjust the values to generate a more accurate rate.

All estimates are provided for informational purposes only. Actual amounts may vary.
$0,000 Your Payment 20 15 65
$0,000 Your Payment

St. Paul

Explore

Work With David

David is dedicated to helping you find your dream home and assisting with any selling needs you may have. Contact him today so he can guide you through the buying and selling process.

Follow Me on Instagram